

SALE AGREED

SALE AGREED

SALE AGREED
SALE AGREED
SALE AGREED
SALE AGREED
SALE AGREED
SALE AGREED
SALE AGREED
SALE AGREED
SALE AGREED
SALE AGREED
SALE AGREED
SALE AGREED
SALE AGREED
SALE AGREED
SALE AGREED
SALE AGREED
SALE AGREED
SALE AGREED
SALE AGREED
SALE AGREED
SALE AGREED
SALE AGREED
SALE AGREED
SALE AGREED
SALE AGREED
SALE AGREED
SALE AGREED
SALE AGREED
SALE AGREED
SALE AGREED
SALE AGREED
SALE AGREED
SALE AGREED
SALE AGREED
SALE AGREED
SALE AGREED
SALE AGREED
59 Knockwood Park, Belfast, BT5 6GB
2 Bed Semi-Detached House
Sale agreed
Property Overview
Status
Sale Agreed
Style
Semi-Detached House
Bedrooms
2
Bathrooms
1
Receptions
1
Property Features
Tenure
Leasehold
Energy Rating
Heating
Oil
Broadband Speed Checker
*³
Property Financials
Price
Last listed at Offers Over £139,950
Rates
£653.31 pa*¹

Marketed by Rodgers Residential
+44 28 9065 3111

Propertynews Currency Partner - helping you transfer money for property purchases in Ireland & Northern Ireland. Speak to an expert
Additional Information
- Semi-Detached Property In East Belfast
- Two Large Double Bedrooms
- Spacious Living/Dining Area
- Bedrooms With Built In Storage
- Modern Kitchen With Ample Storage & Natural Lighting
- Bathroom With Electric Shower
- Enclosed Rear Garden With Paving For Low Maintenance
- Oil Fired Central Heating / uPVC Double Glazing
- No Onward Chain
- For More Information On This Property, Please Contact Rodgers Residential On: 02890653111
- THE PROPERTY COMPRISES
- GROUND FLOOR
- ENTRANCE COURTYARD:
- Private & Fully Paved Front Courtyard, Leading To Covered Entrance Porch
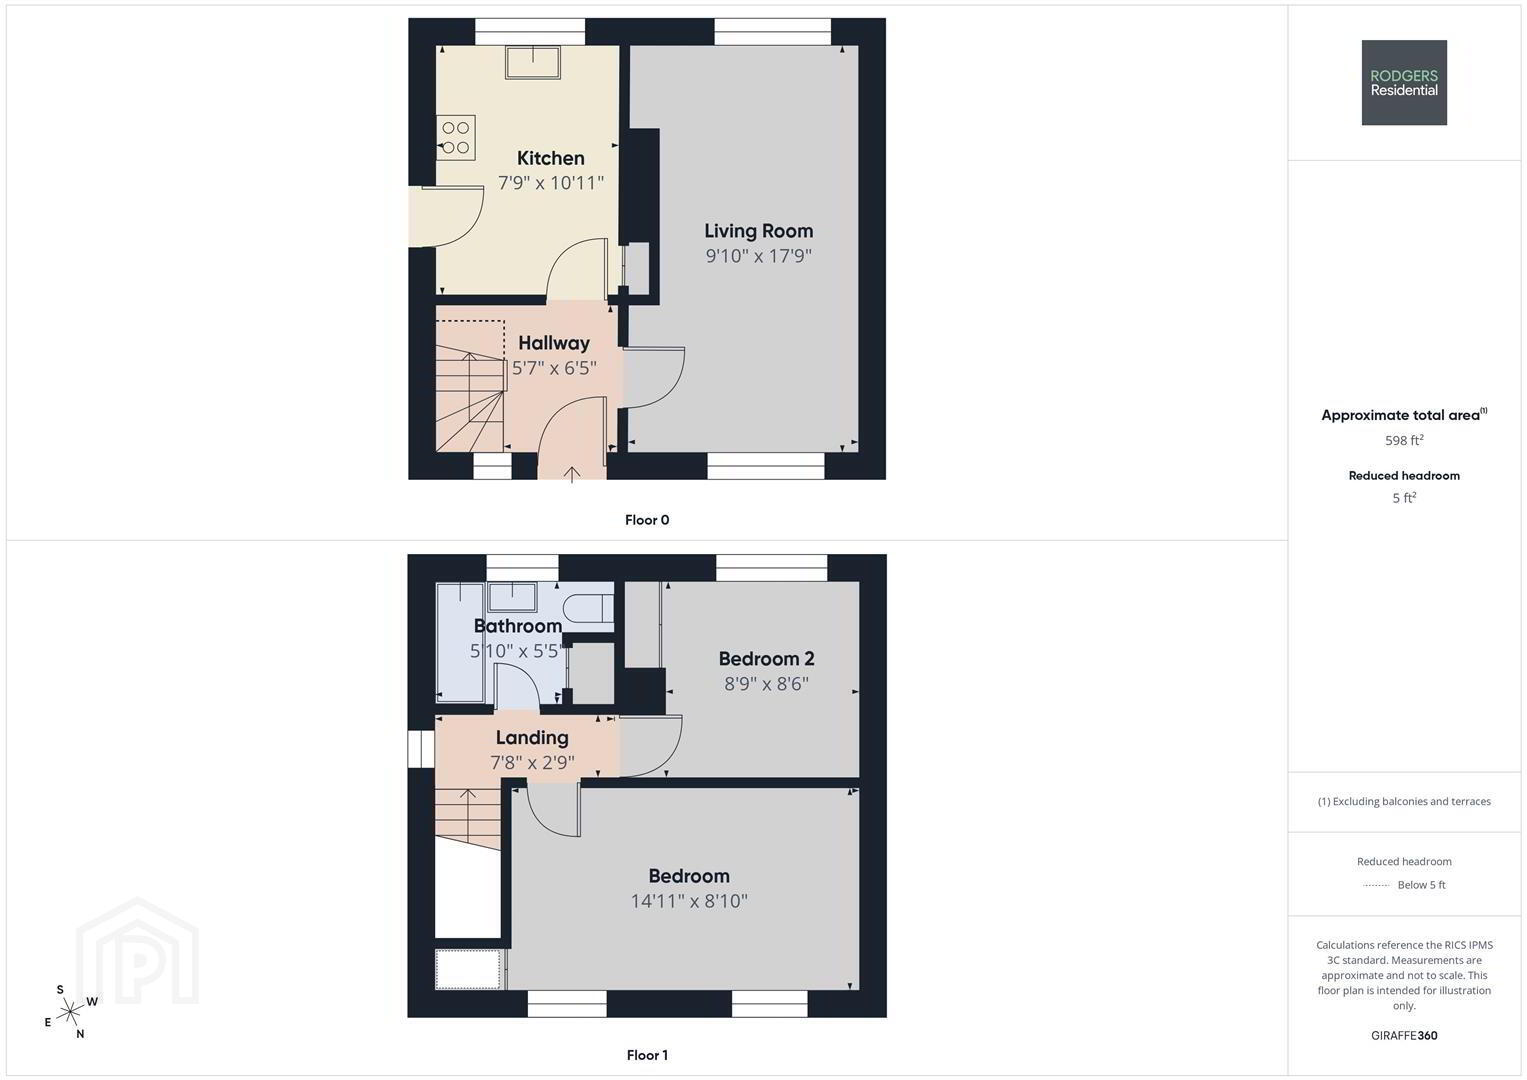
- ENTRANCE HALLWAY: 1.70m x 1.96m (5'7" x 6'5")
- Laminated Flooring, Leading To...
- LIVING ROOM: 3.00m x 5.41m (9'10" x 17'9")
- Wood Laminated Flooring
- KITCHEN: 2.36m x 3.05m 3.35m (7'9" x 10' 11")
- A Range Of High & Low Kitchen Units With Chrome Handles, Electric Hob & Oven With Stainless Steel Extractor Fan, Stainless Steel Sink With Half Drainer & Chrome Mixer Tap, Space For Washer/Drier, Space For Fridge/Freezer, Laminated Flooring, Access To Rear Yard
- FIRST FLOOR
- BATHROOM: 1.78m x 1.65m (5'10" x 5'5" )
- Ceramic Tiled Flooring & Half Tiled Walls, Panelled Bath With Overhead Electric Shower, Pedestal Sink With Chrome Mixer Tap, Heated Towel Rail, Low Flush WC, Extractor Fan
- BEDROOM (1): 4.55m x 2.69m (14'11 x 8'10 )
- BEDROOM (2): 2.67m x 2.59m (8'9 x 8'6)
- REAR YARD:
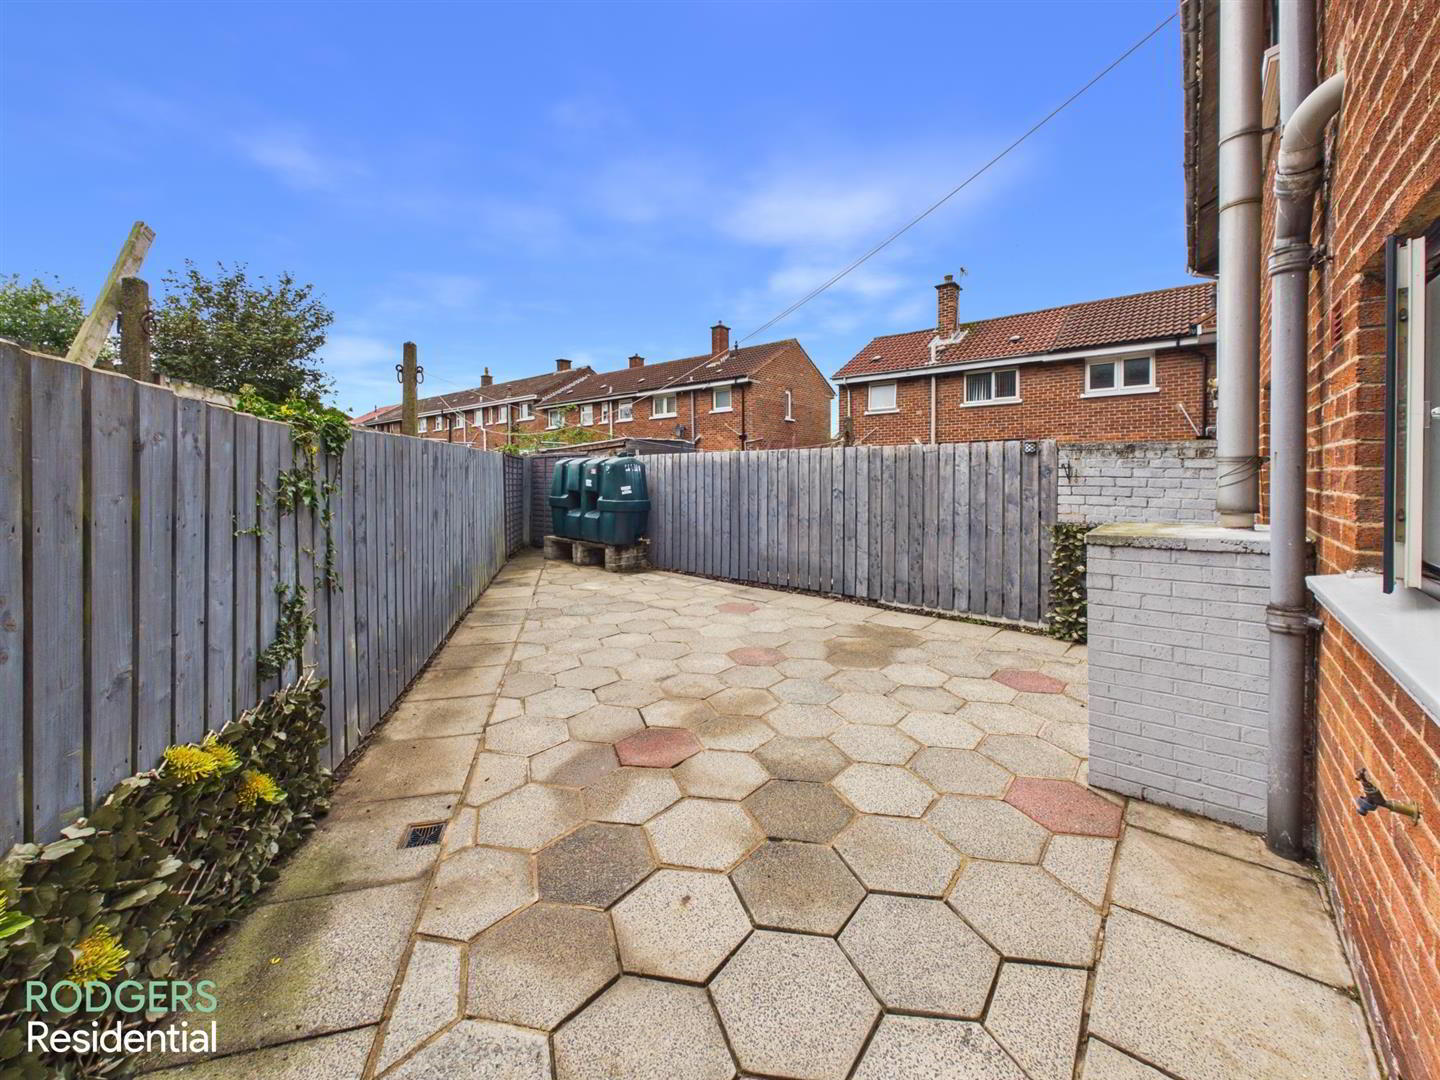
- Fully Paved Yard With Access To Kitchen & Oil Tank
Travel Time From This Property

Important PlacesAdd your own important places to see how far they are from this property.
Agent Accreditations



Marketed by Rodgers Residential
+44 28 9065 3111


