
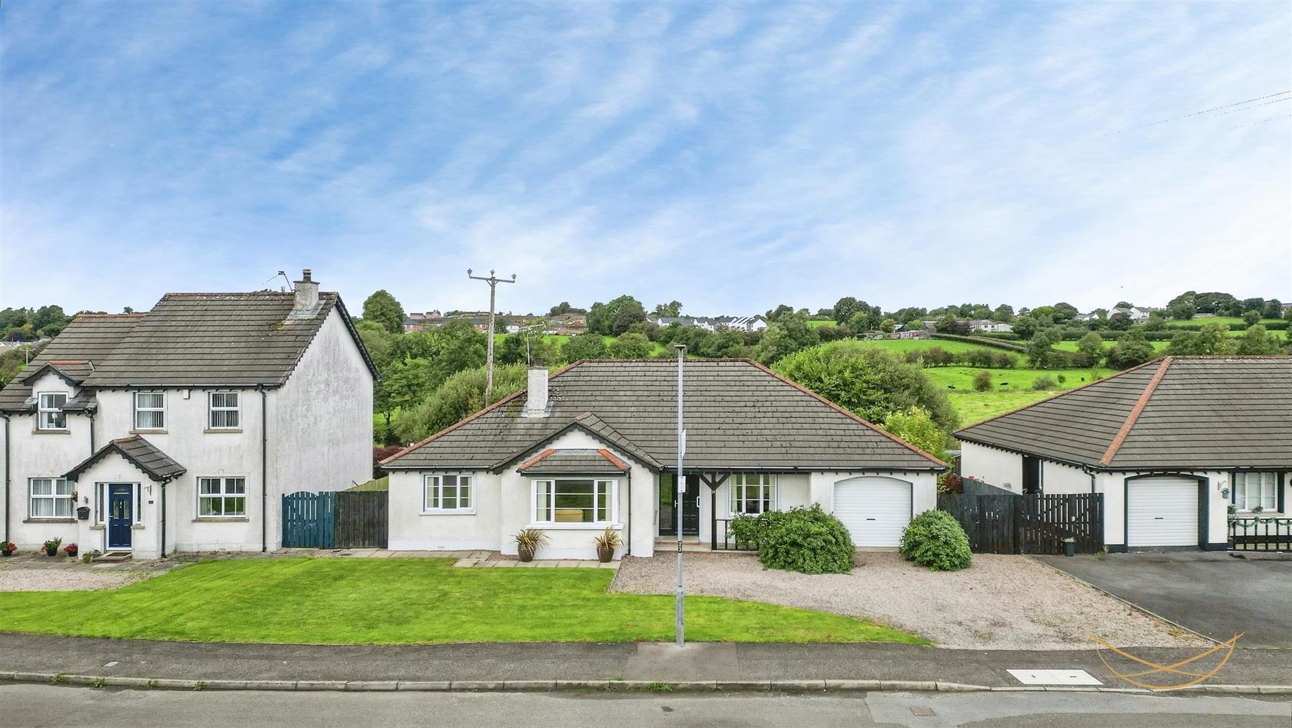

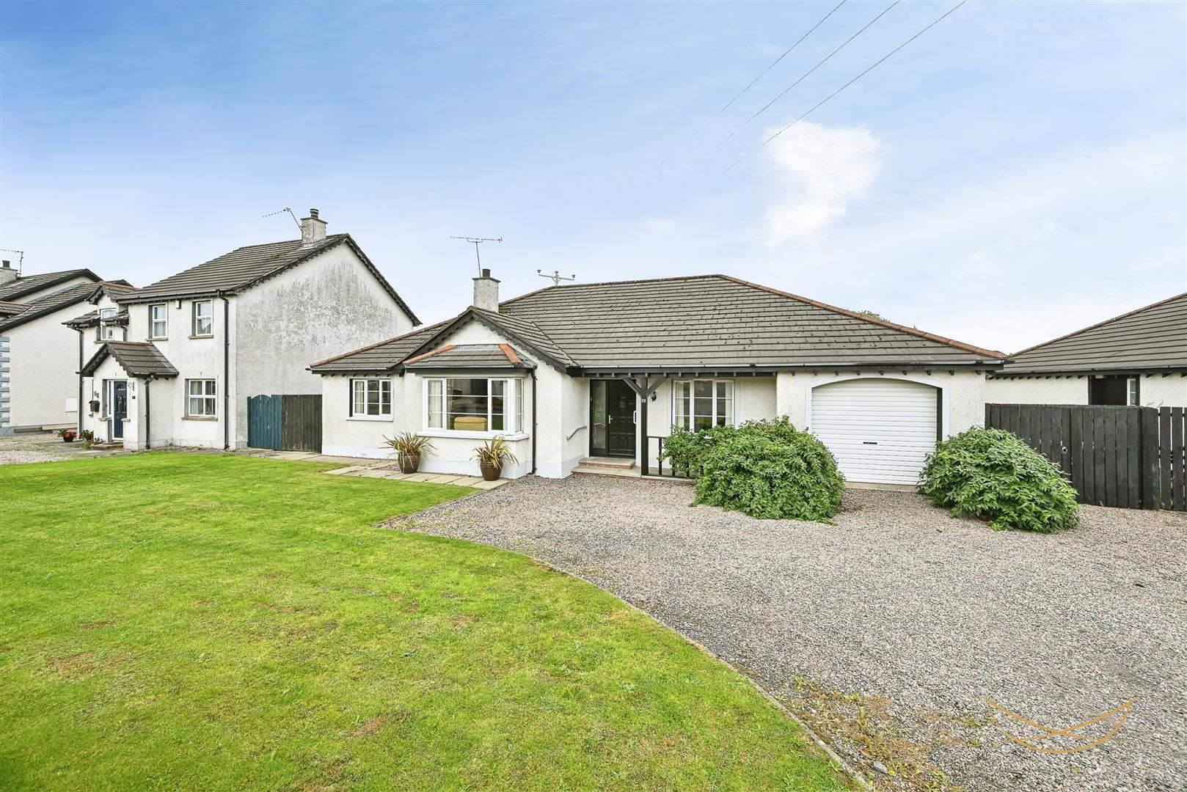
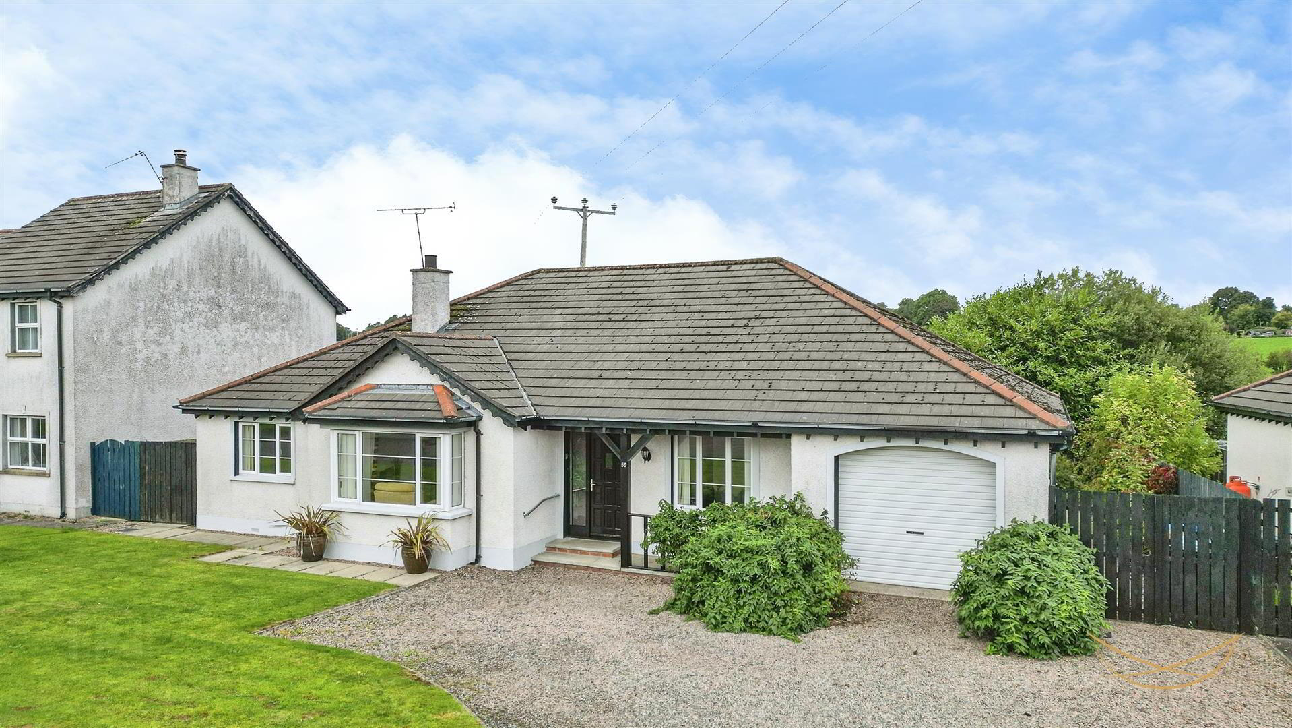
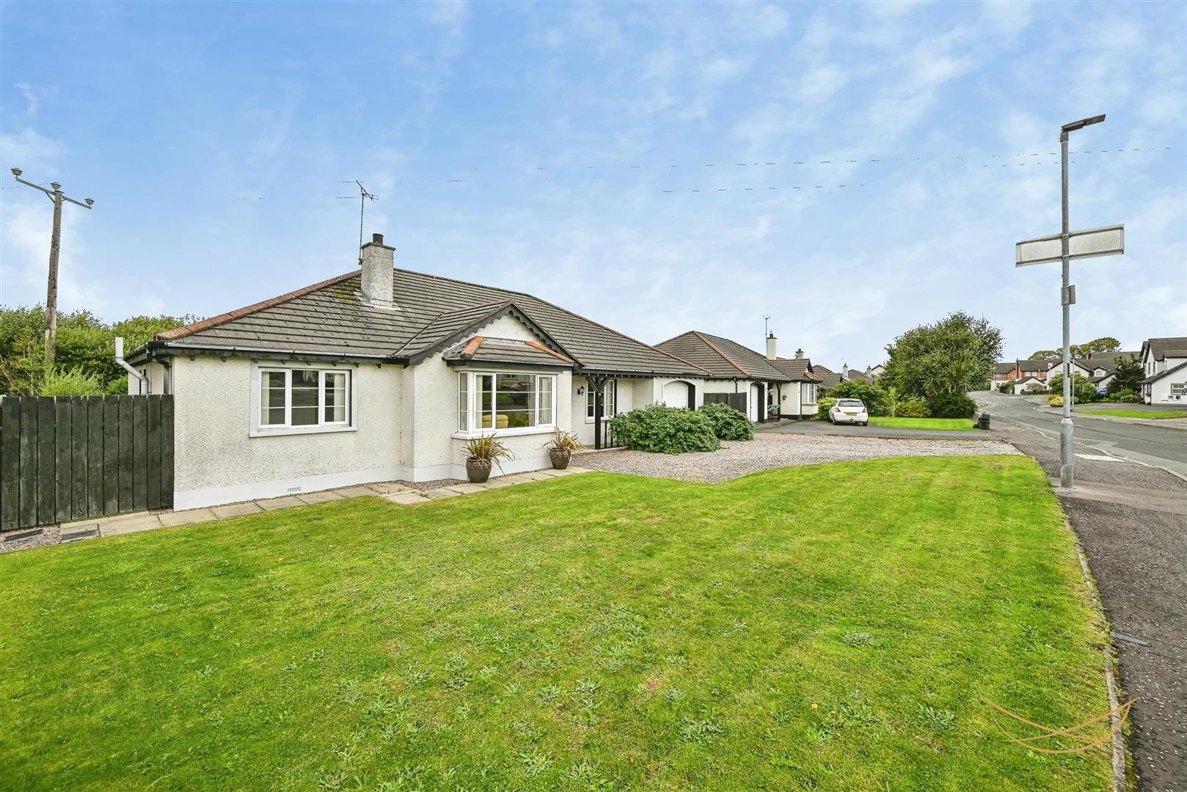
59 Henryville Manor, Ballyclare, BT39 9FP
5 Bed Detached Bungalow
Offers Over £284,950
Property Overview
Status
For Sale
Style
Detached Bungalow
Bedrooms
5
Bathrooms
2
Receptions
2
Property Features
Size
150 sq m (1,615 sq ft)
Tenure
Freehold
Energy Rating
Heating
Oil
Broadband Speed Checker
*³
In partnership with
Property Financials
Stamp Duty
Rates
£1,747.20 pa*¹
Typical Mortgage


Marketed by Nest Estate Agents (Ballyclare Office)
+44 28 9343 8090

Propertynews Currency Partner - helping you transfer money for property purchases in Ireland & Northern Ireland. Speak to an expert
Additional Information
- Well maintained bungalow within popular Henryville Development
- Adaptable living accommodation comprising of five bedrooms (master with ensuite)
- Fitted kitchen with informal dining area
- Family lounge with feature fireplace
- Private driveway for multiple vehicles
- Enclosed rear garden with countryside views
- Oil fired central heating
- uPVC Double glazing throughout
- Integral garage
- A Rare Opportunity – Spacious Five Bedroom Detached Bungalow with Stunning Countryside Views
Nest Estate Agents are delighted to bring to market this deceptively spacious five-bedroom detached bungalow, situated within the highly sought-after Henryville development, just off the Ballynure Road in Ballyclare.
Properties of this nature and in such a desirable location rarely come to the market, making this an exciting opportunity for those seeking the convenience of single-storey living without compromising on space.
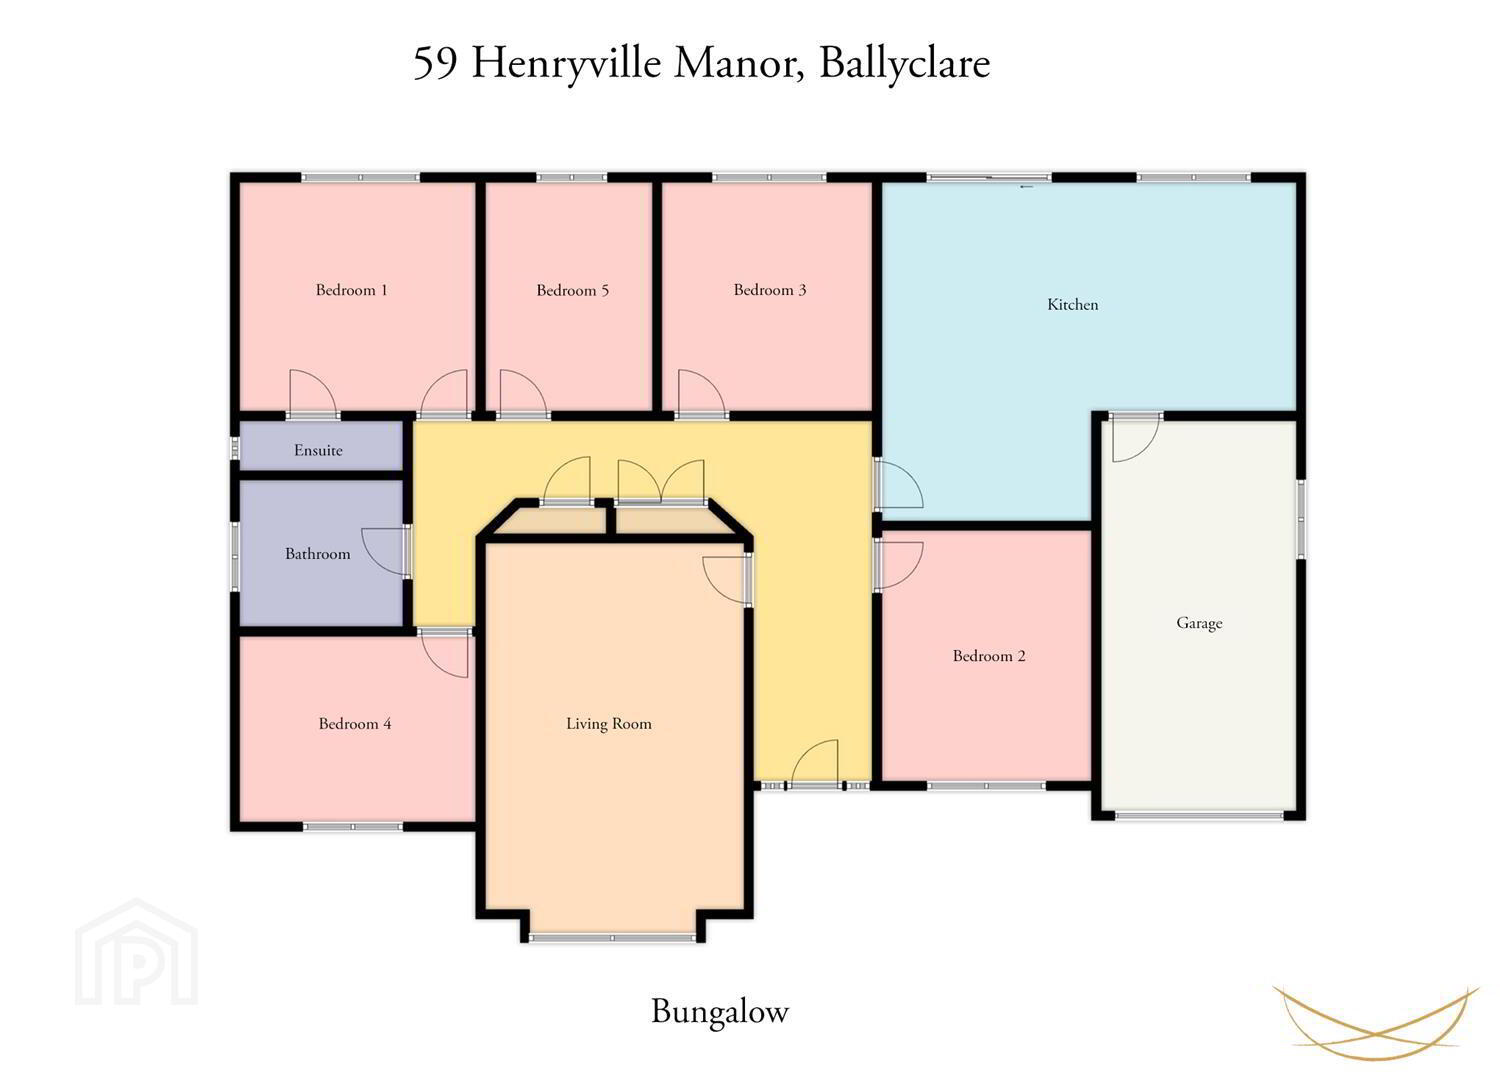
Internally, the accommodation comprises a welcoming entrance hall, five well-proportioned bedrooms, with the principal bedroom benefiting from an ensuite, a modern kitchen open plan to a dining area, spacious lounge and a family bathroom with three-piece suite. The property offers excellent living and bedroom accommodation, with plenty of scope for a new owner to make the space their own.
Externally, the property enjoys a private decorative gravel driveway with front lawn, integral garage and fully enclosed rear garden. The rear garden is laid in lawn with an additional patio area, providing an ideal space for outdoor entertaining while enjoying stunning uninterrupted countryside views to the rear.
Further benefits include oil-fired central heating and PVC double-glazed windows. Newly installed boiler.
The location is a particular highlight, with Henryville perfectly positioned for access to Ballyclare town and all its amenities. A wide range of local shops, coffee shops, parks, the public library and leisure centre are all within walking distance, while the property is also within the catchment area for a number of the area's leading primary and secondary schools.
This exceptional bungalow is likely to appeal to a variety of purchasers, from growing families looking for generous accommodation and a fantastic outdoor setting, to those looking to downsize while retaining excellent space for family and guests.
A rare opportunity to acquire a spacious detached bungalow in one of Ballyclare's most sought-after developments, with the added attraction of beautiful rural views to the rear. Early viewing is strongly recommended to fully appreciate the space, setting and potential this property has to offer. - HALLWAY 5.38m x 1.96m & 7.06m x0.86m (17'8" x 6'5" & 23'2"
- Hardwood external door with glazed inset and side panel. Wood effect laminate floor. Recessed spotlights.
- STORAGE 1.88m x 0.56m x 0.61m (6'2" x 1'10" x 2)
- LIVING ROOM 3.96m x 6.02m (13' x 19'9")
- Feature bay window. Ornate open fire with brick surround and oak beam mantle. Wood effect laminate flooring.
- KITCHEN/ DINING 6.35m x 5.18m (20'10" x 17")
- Range of high and low solid wood units with contrasting formica worktops. Ceramic sink unit with traditional mixer tap. Tiled splashback. Integrated extractor fan with brick surround. ceramic tiled flooring. Access to rear garden via sliding doors.
- BEDROOM 1 3.66m x 3.56m (12 x 11'8")
- ENSUITE 0.86m x 2.57m (2'10" x 8'5")
- Walk in shower encloser with Gainsborough electric shower unit. Pedestal sink unit with chrome mixer taps. low flush w/c.
- BEDROOM 2 3.76m x 2.95m (12'4" x 9'8")
- BEDROOM 3 3.56m x 3.28m (11'8" x 10'9")
- BEDROOM 4 3.58m x 3.00m (11'9" x 9'10")
- BEDROOM 5 3.56m x 2.57m (11'8 x 8'5")
- BATHROOM 2.57m x 2.26m (8'5" x 7'5")
- Three piece family bathroom suite comprising freestanding enamelled cast iron classic roll top bath with ornate claw feet complete with brass ‘telephone’ style mixer taps, pedestal basin sink and low flush w/c.
- GARAGE 3.05m x 6.05m (10' x 19'10")
- Integral garage with light and power. Newly installed remote controlled garage door. Oil boiler. Pedestrian side entrance via hardwood door. Plumbed for appliances.
- OUTSIDE
- Rear enclosed garden laid in lawn bordered by mature shrubbery and wooden fence, paved patio with beautiful rural views. Outside tap. Outside light.
Front garden laid in lawn. Private driveway for multiple vehicles. Integral garage. - We endeavour to make our sales particulars accurate and reliable, however, they do not constitute or form part of an offer or any contract and none is to be relied upon as statements of representation or fact. Any services, systems and appliances listed in this specification have not been tested by us and no guarantee as to their operating ability or efficiency is given.
Do you need a mortgage to finance the property? Contact Smart Mortgages on 02893 438092.
Travel Time From This Property

Important PlacesAdd your own important places to see how far they are from this property.
Agent Accreditations




Marketed by Nest Estate Agents (Ballyclare Office)
+44 28 9343 8090




