SALE AGREED
SALE AGREED
SALE AGREED
SALE AGREED
SALE AGREED
SALE AGREED
SALE AGREED
SALE AGREED
SALE AGREED
SALE AGREED
SALE AGREED
SALE AGREED
SALE AGREED
SALE AGREED
SALE AGREED
SALE AGREED
SALE AGREED
SALE AGREED
SALE AGREED
SALE AGREED
SALE AGREED
SALE AGREED
SALE AGREED
SALE AGREED
SALE AGREED

SALE AGREED
SALE AGREED
SALE AGREED
SALE AGREED
SALE AGREED
SALE AGREED
SALE AGREED
SALE AGREED
SALE AGREED
SALE AGREED
SALE AGREED
SALE AGREED
SALE AGREED
SALE AGREED
SALE AGREED
SALE AGREED
SALE AGREED
SALE AGREED
SALE AGREED
SALE AGREED
SALE AGREED
SALE AGREED
SALE AGREED
SALE AGREED
SALE AGREED
SALE AGREED
SALE AGREED
SALE AGREED
SALE AGREED
SALE AGREED
SALE AGREED
SALE AGREED
SALE AGREED
SALE AGREED
SALE AGREED
SALE AGREED
SALE AGREED
SALE AGREED
SALE AGREED
SALE AGREED
SALE AGREED
SALE AGREED
SALE AGREED
SALE AGREED
SALE AGREED
SALE AGREED
SALE AGREED
SALE AGREED
SALE AGREED
SALE AGREED
SALE AGREED
SALE AGREED
SALE AGREED
58 Dunsuivnish Avenue, Portstewart, BT55 7EP
3 Bed Semi-Detached Bungalow
Sale agreed
Property Overview
Status
Sale Agreed
Style
Semi-Detached Bungalow
Bedrooms
3
Bathrooms
1
Receptions
1
Property Features
Size
97 sq m (1,044.1 sq ft)
Tenure
Freehold
Energy Rating
Heating
Oil
Broadband Speed Checker
*³
Property Financials
Price
Last listed at Offers Over £249,500
Rates
£1,225.90 pa*¹

Marketed by Armstrong Gordon & Co
+44 28 7083 2000

Propertynews Currency Partner - helping you transfer money for property purchases in Ireland & Northern Ireland. Speak to an expert
Additional Information
- Oil Fired Central Heating
- PVC Double Glazed Windows
- Low Maintenance Garden With Southernly Aspect
- Excellent Decorative Order
- Very Popular Location For All Types of Buyers
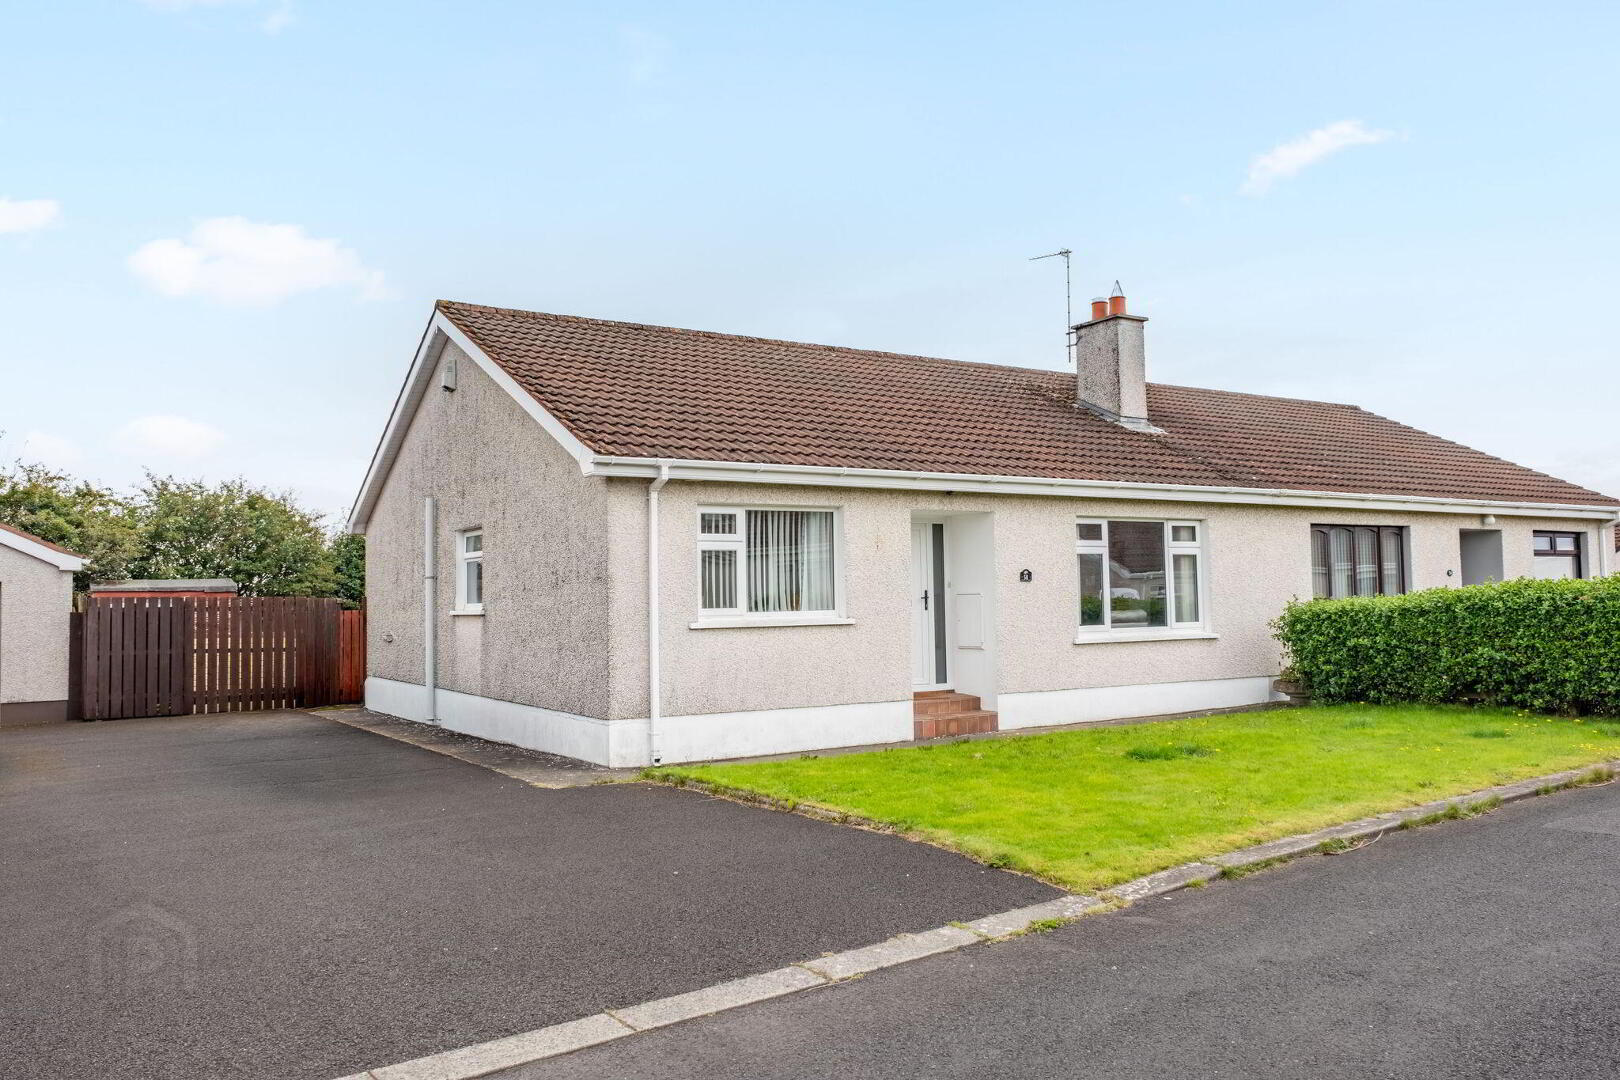
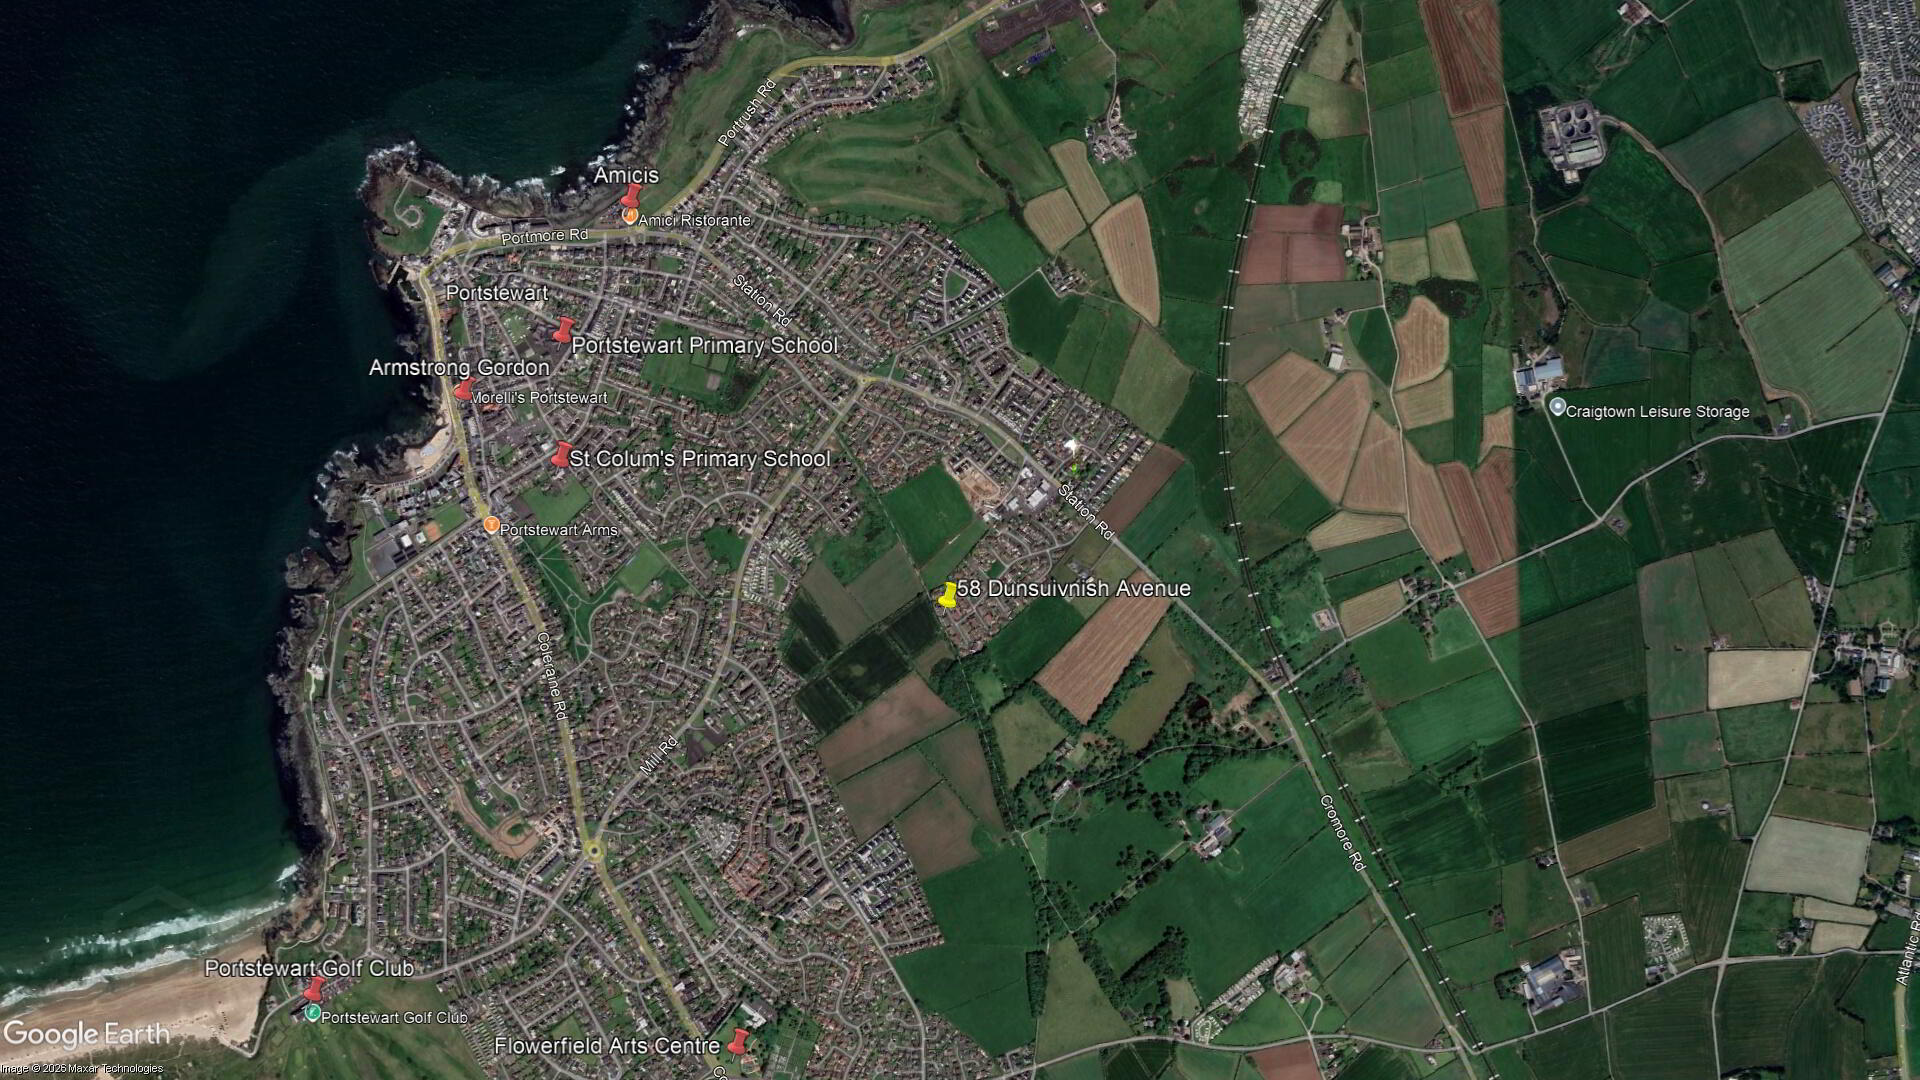
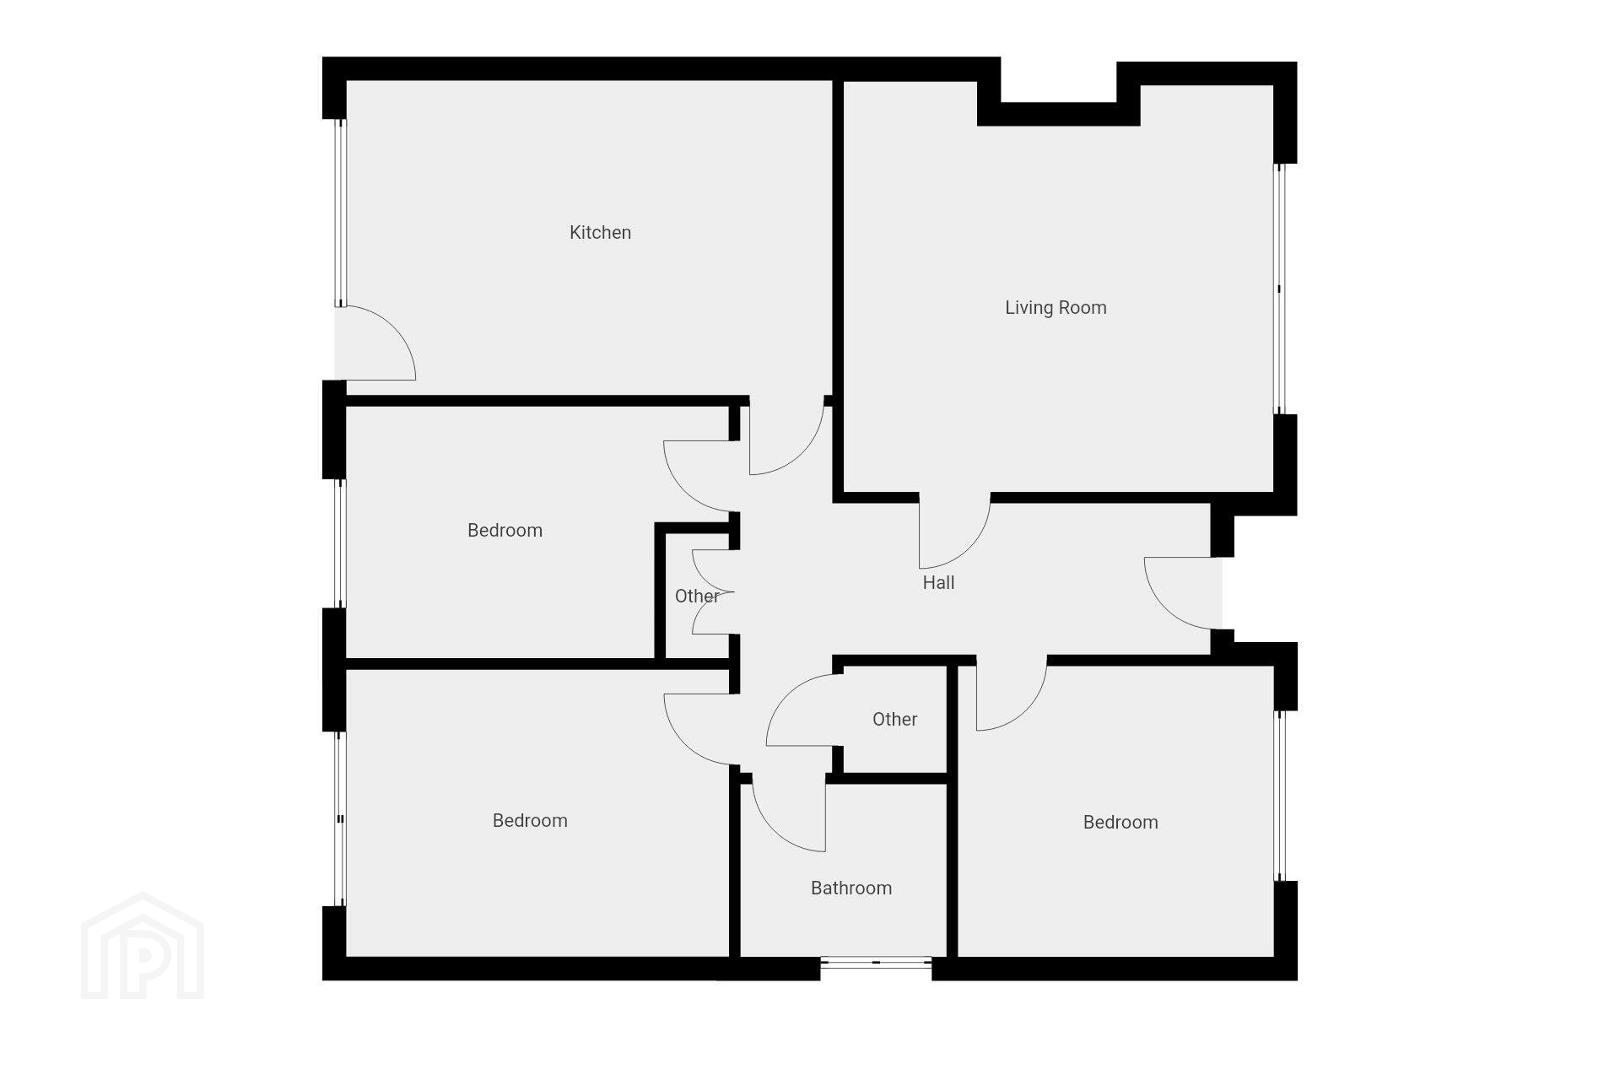
A terrific opportunity to acquire a three bedroom semi-detached bungalow located in the ever popular development of Dunsuivnish. Internally the property is both bright and spacious and well presented with a recent refurbishment including new kitchen, bathroom and flooring. Externally the property benefits from garden area to front and rear, has been well maintained and benefits from gate access onto a lane to rear. The property also has the advantage of backing onto surrounding countryside fields. Located in the idyllic seaside town of Portstewart, the property is within easy access to beautiful beaches, scenic coastal walks and golf courses. All in all, a fine home in excellent condition which should attract keen interest from a wide spectrum of potential purchasers.
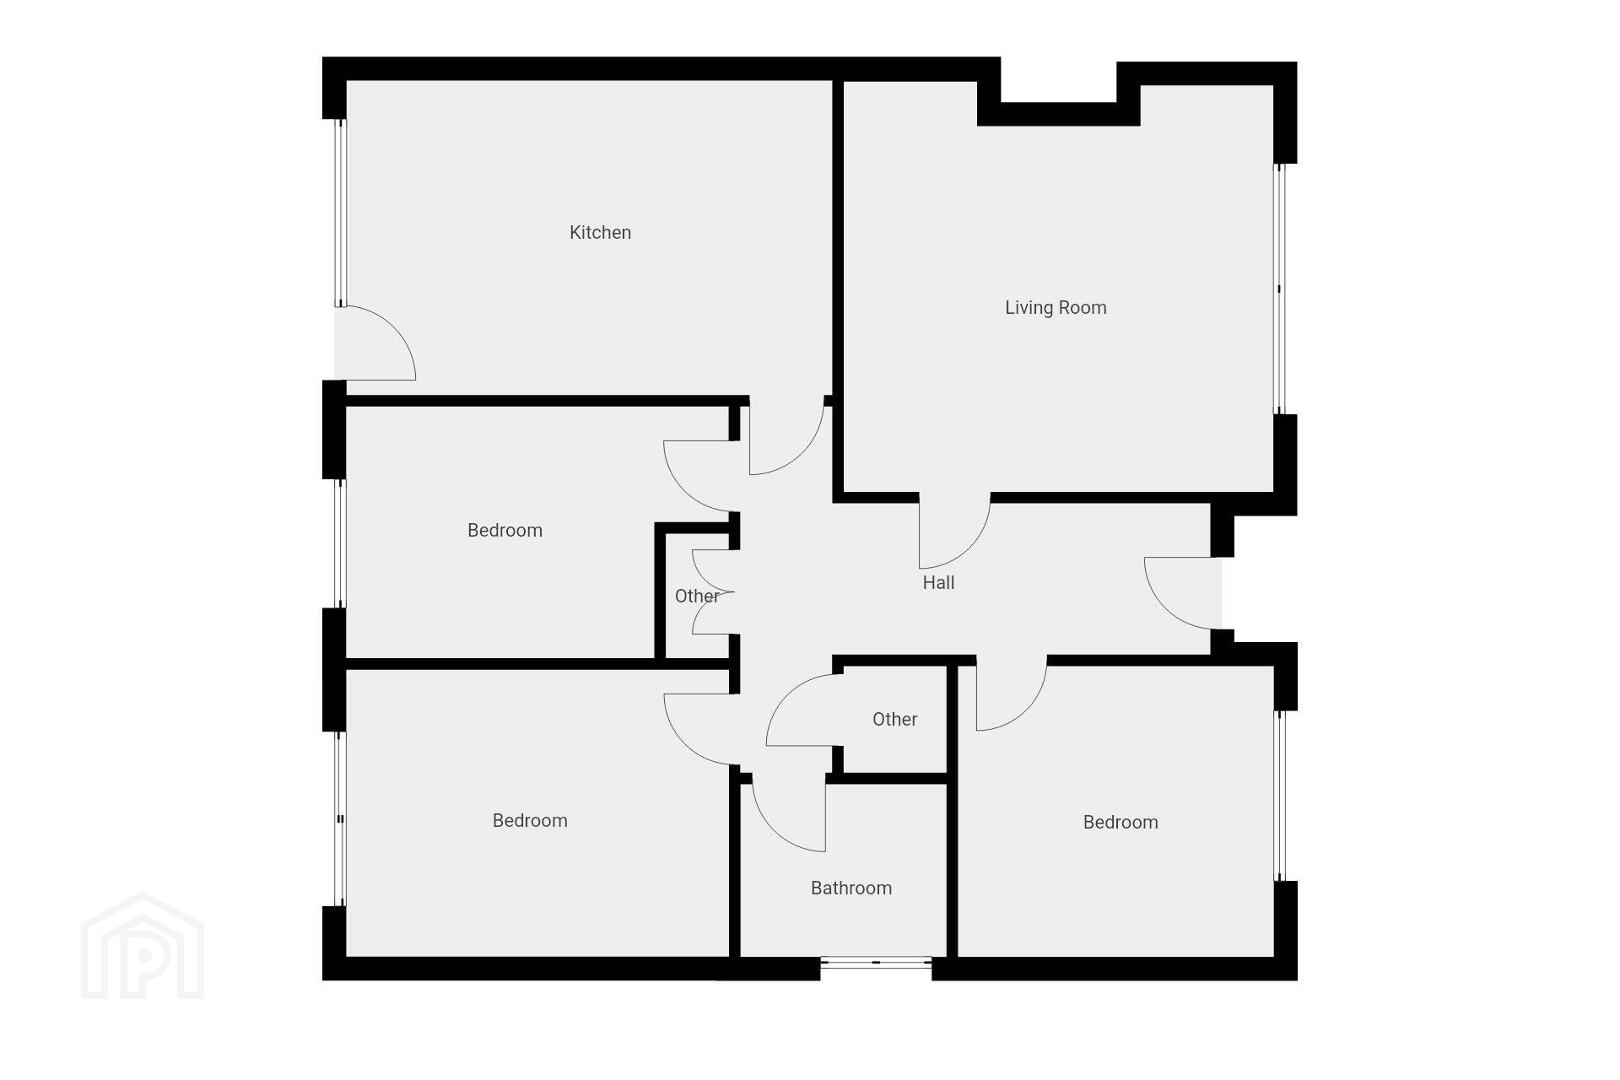
- GROUND FLOOR:
- Entrance Hall:
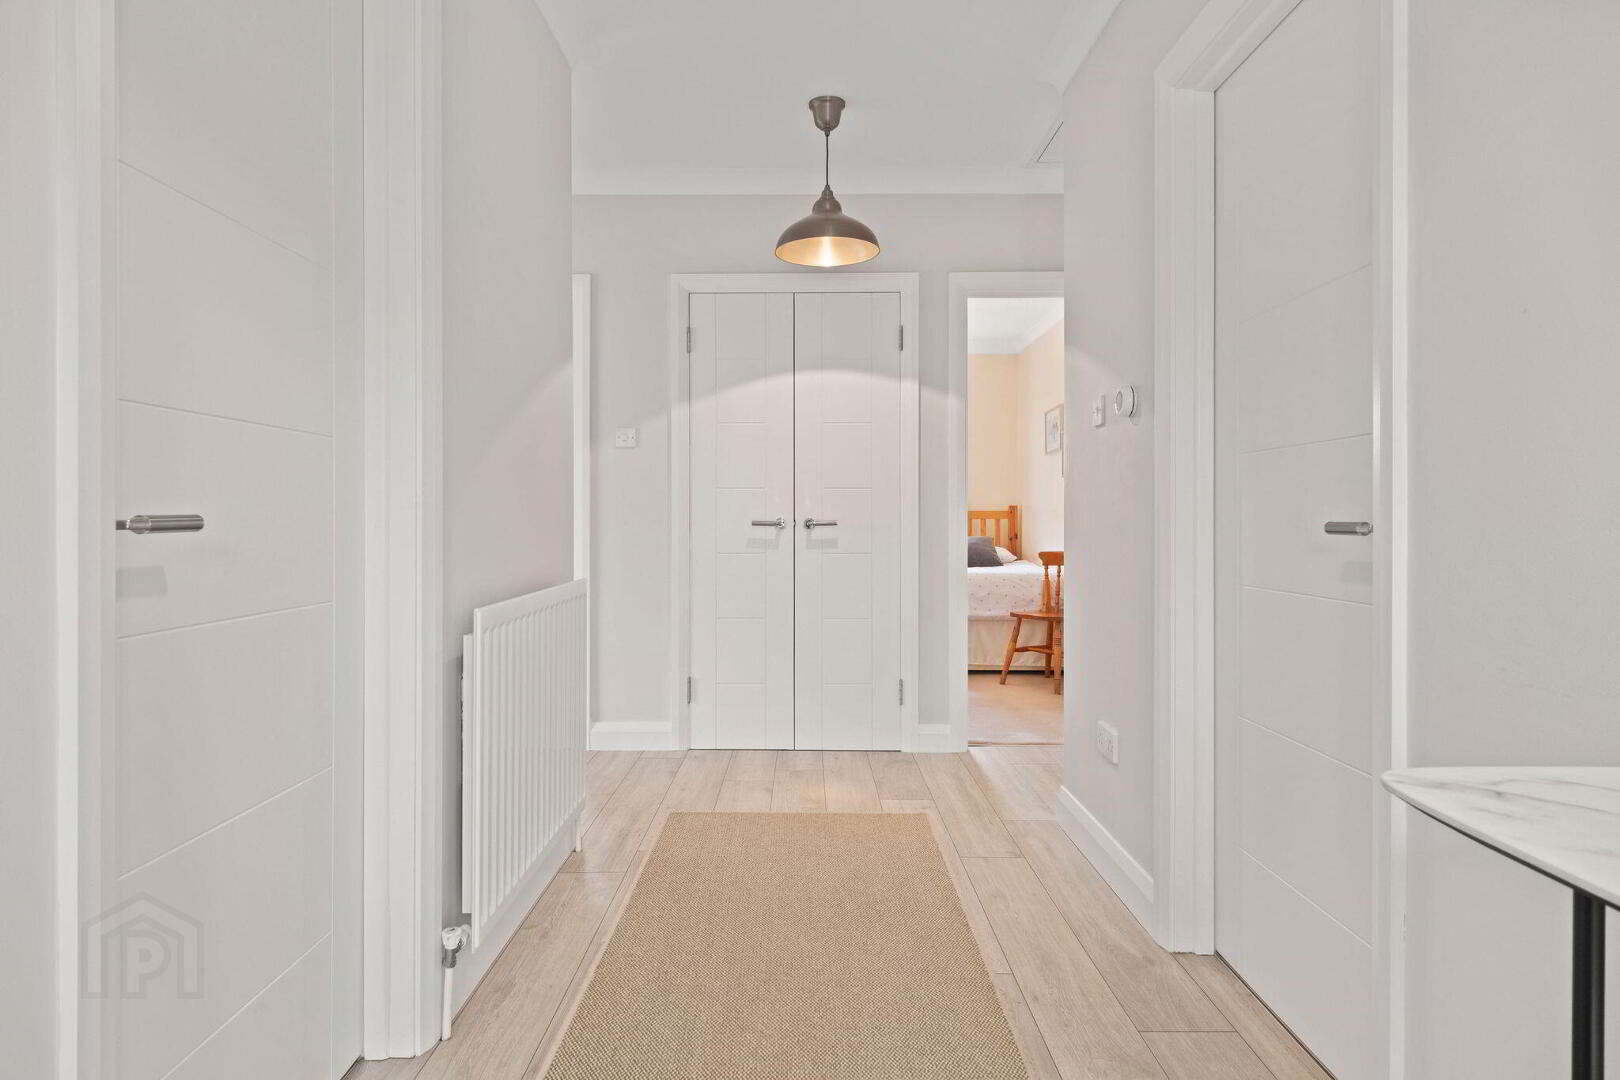
- 5’2 wide with double cloaks cupboard, hot press, access to roof space and laminate wood floor.
- Lounge: 14'9" x 14'4"
- With pine surround fireplace with cast iron inset and granite hearth, wired for wall lights, coving and dimmer control panel.
- Kitchen/Dining Area: 16'7" x 10'9"
- With single drainer stainless steel sink unit, high and low level built in units with tiling between, integrated ceramic hob, oven and extractor fan, space for fridge, plumbed for automatic washing machine, plumbed for dishwasher, recessed lighting and tiled floor.
- Bedroom 1: 13'0" x 9'9"
- With coving.
- Bedroom 2: 11'1" x 9'9"
- With built in double wardrobe and coving.
- Bedroom 3: 13'3" x 8'5"
- With coving.
- Bathroom:
- With white suite comprising w.c., wash hand basin with tiled splash back, fully PVC clad walk in shower cubicle with pump power shower, shaver point, extractor fan and tiled floor.
- EXTERIOR FEATURES:
- Garden to front is laid in lawn. Tarmac driveway leading to rear of property (check photos) Garden to rear is fully enclosed with full paviour patio area. Light, tap and boiler house to rear. Gate access to bridle path.
Travel Time From This Property

Important PlacesAdd your own important places to see how far they are from this property.
Agent Accreditations



Marketed by Armstrong Gordon & Co
+44 28 7083 2000




