
Click here to view the video

Click here to view the 3D tour
Click here to view the video
Click here to view the 3D tour
Click here to view the video
Click here to view the 3D tour
For sale
Added 3 hours ago
57A Wainsfort Manor Drive, Wainsfort Manor, 6W, D6wwa40, Dublin 6W, D6WWA40
4 Bed Semi-Detached House
Asking Price €890,000
Property Overview
Status
For Sale
Style
Semi-Detached House
Bedrooms
4
Bathrooms
3
Property Features
Size
126 sq m (1,356.3 sq ft)
Tenure
Not Provided
Energy Rating
Property Financials
Stamp Duty
€8,900*²

Marketed by Hooke & MacDonald
PSR Licence: 001651
+353 1 661 0100

Propertynews Currency Partner - helping you transfer money for property purchases in Ireland & Northern Ireland. Speak to an expert
Additional Information
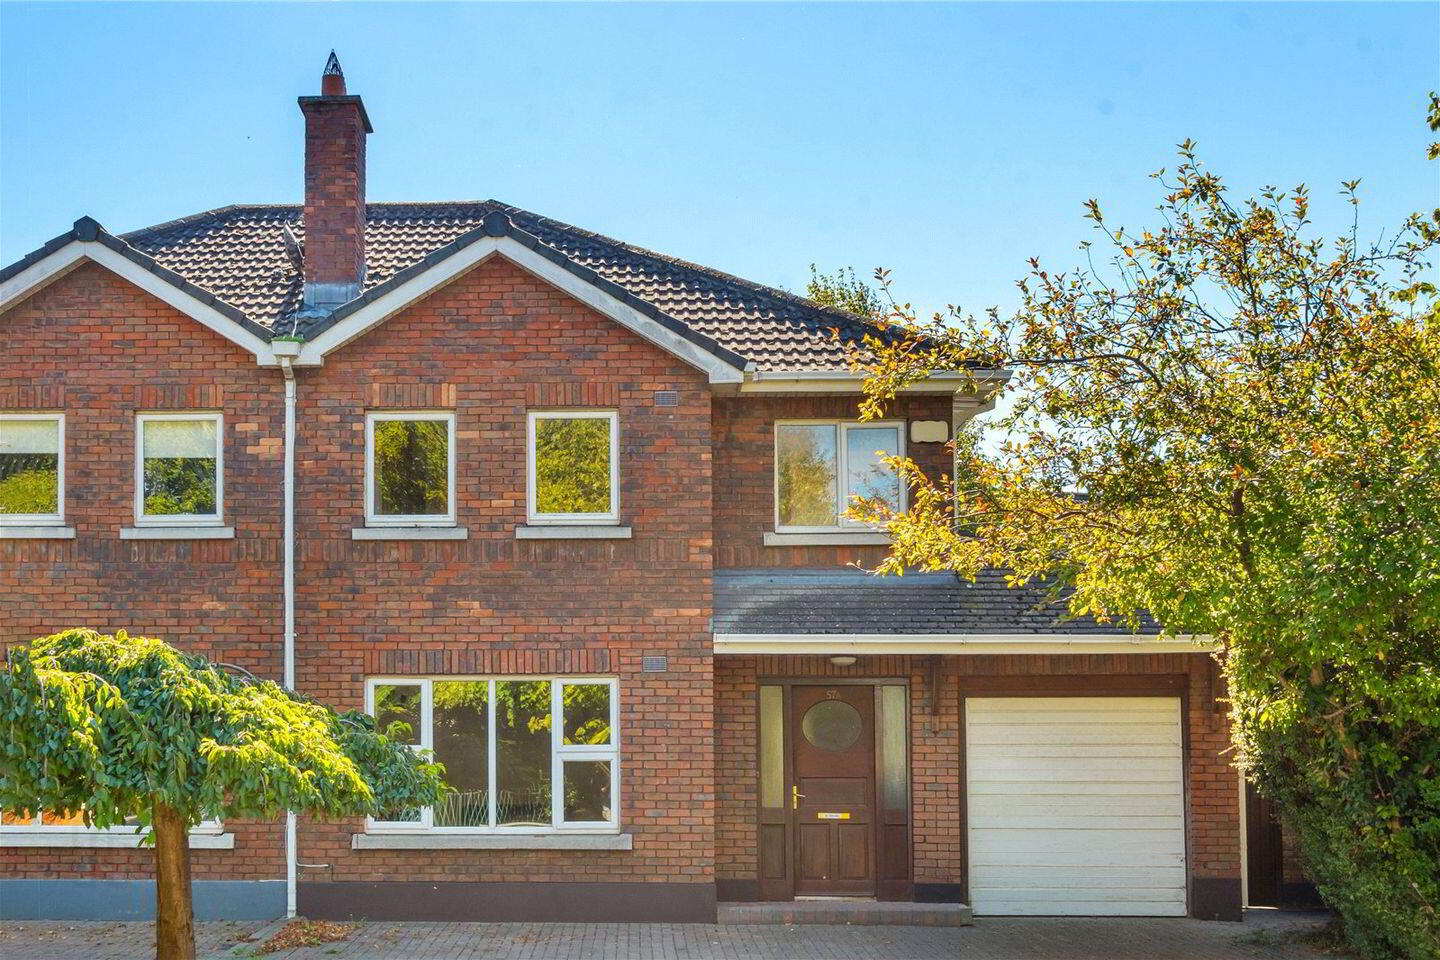
Hooke & MacDonald are delighted to present 57A Wainsfort Manor Drive, a beautifully maintained four-bedroom semi-detached family home with the added benefit of an attached garage, ideally situated within this mature and highly regarded residential development in the heart of Terenure.
Presented in excellent condition throughout, this turnkey home extends to approximately 126 sq.m. / 1,364 sq.ft. excluding the garage and offers bright, well-balanced accommodation perfectly suited to modern family living. The property has been tastefully maintained and is ready for immediate occupation, allowing purchasers to move in and enjoy from day one.
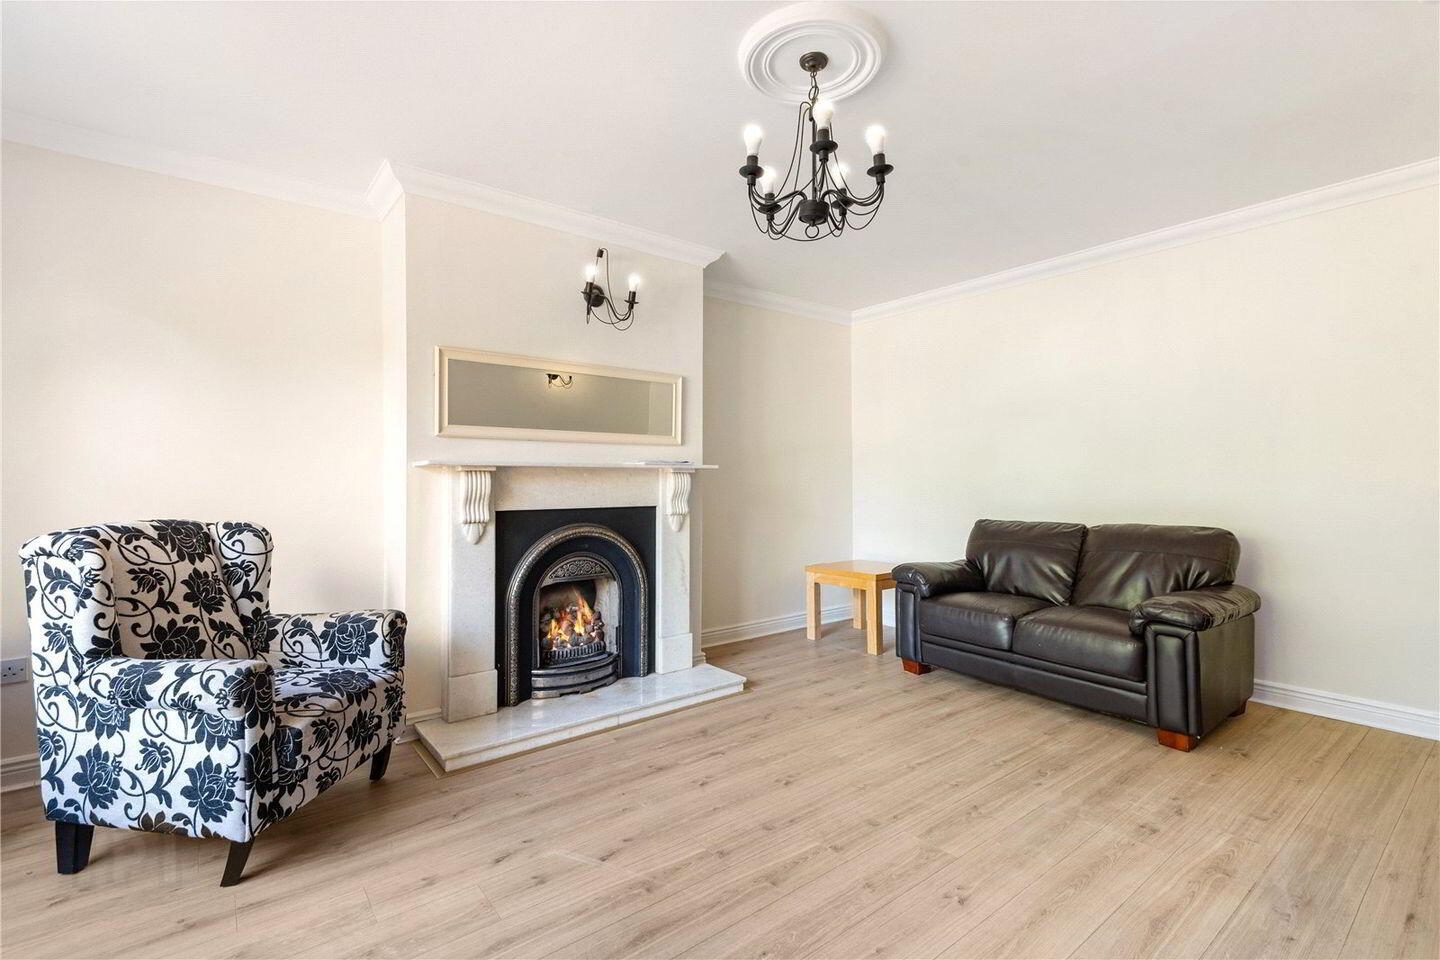
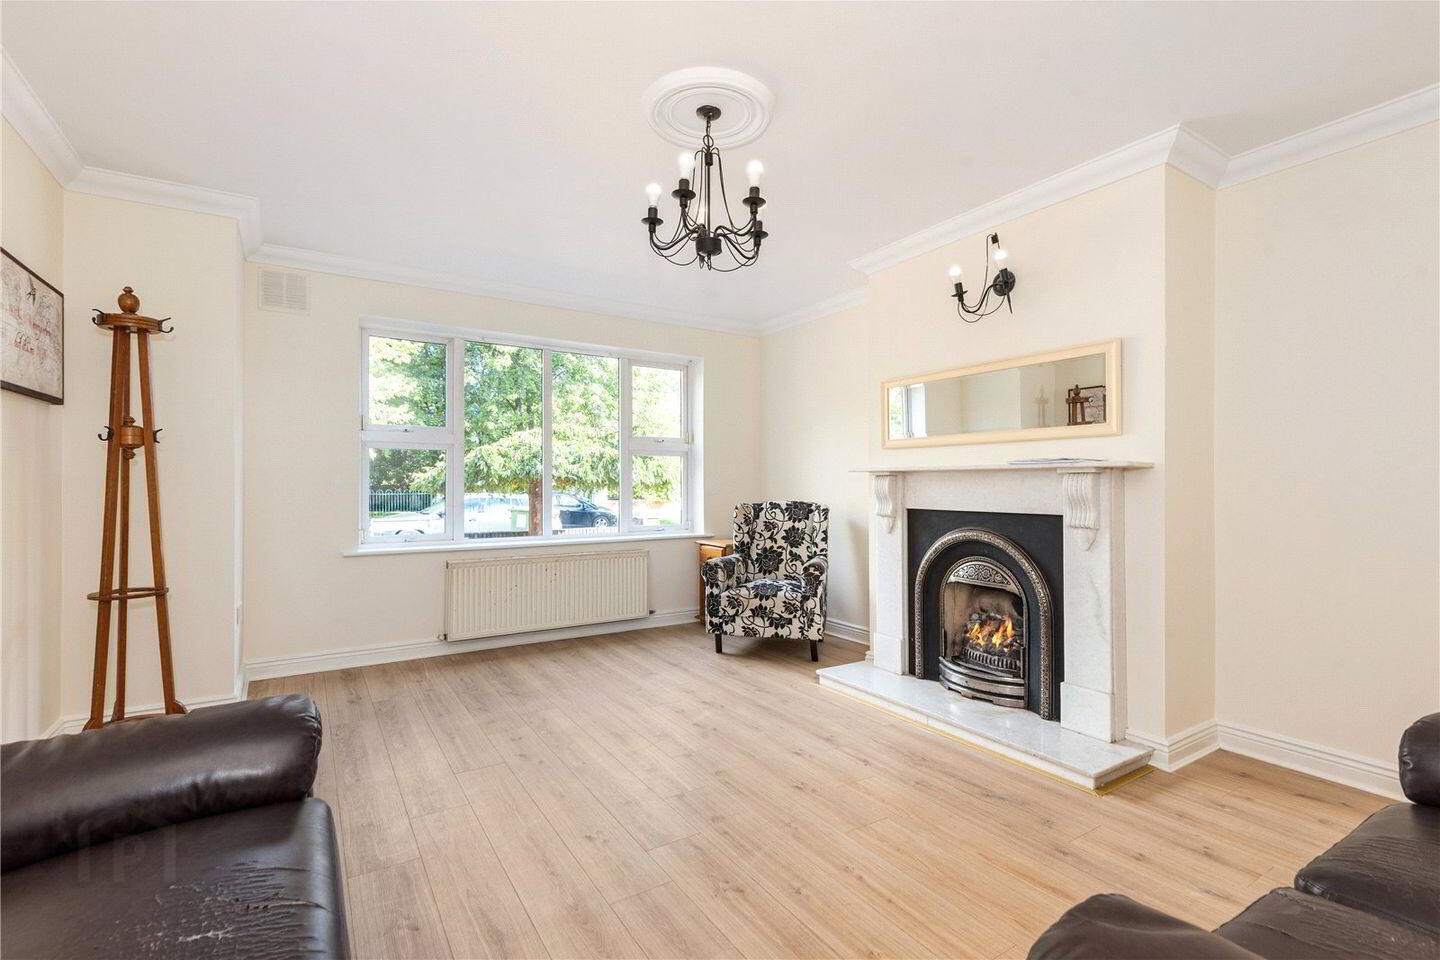
Upon entering, a welcoming hallway leads to a spacious front living room featuring an elegant marble fireplace, creating a warm focal point for the room. To the rear, the accommodation opens into a generously proportioned family/dining room with double doors providing seamless access to the sunny south west-facing rear garden, an ideal setting for both everyday family life and outdoor entertaining. The kitchen is fitted with an attractive range of cabinetry and integrated appliances, while a utility room and guest w.c. complete the ground floor accommodation. The adjoining garage offers valuable storage space and may also provide potential for future conversion, subject to the necessary consents.
Upstairs, there are four well-proportioned bedrooms, two of which benefit from fitted wardrobes. The principal bedroom features an ensuite shower room, while a well-appointed family bathroom serves the remaining bedrooms. A hot press provides additional storage at this level.
Outside, the property enjoys a private south west-facing rear garden, capturing excellent afternoon and evening sunshine. To the front, a generous driveway provides ample off-street parking together with the convenience of the attached garage.
Wainsfort Manor enjoys an exceptional location just off Wainsfort Road and remains one of Terenure's most sought-after residential developments. Residents benefit from a peaceful, family-friendly setting while being within easy reach of Terenure, Templeogue and Rathfarnham villages, all of which offer an excellent selection of shops, cafés, restaurants and recreational amenities. The area is particularly well served by a range of highly regarded primary and secondary schools, while excellent public transport links and convenient access to the M50 ensure easy connectivity to Dublin city centre and beyond.
Features
- Superb four-bedroom semi-detached family home
- Excellent turnkey condition throughout
Approx. 126.7 sq.m. / 1,364 sq.ft. excluding garage
- Attached garage offering additional storage and potential
- Bright and spacious accommodation
- Large living room with marble fireplace
- Family/dining room with double doors to rear garden
- Modern fitted kitchen with integrated appliances
- Principal bedroom with ensuite
- Fitted wardrobes in two bedrooms
- Sunny south west-facing rear garden
- Generous driveway with off-street parking
- Highly sought-after Terenure location
- Excellent schools, amenities and transport links nearby
BER Details
BER Rating: C
BER No.: 101773737
Energy Performance Indicator: Not provided
Travel Time From This Property

Important PlacesAdd your own important places to see how far they are from this property.
Agent Accreditations
Not Provided

Marketed by Hooke & MacDonald
PSR Licence: 001651
+353 1 661 0100


