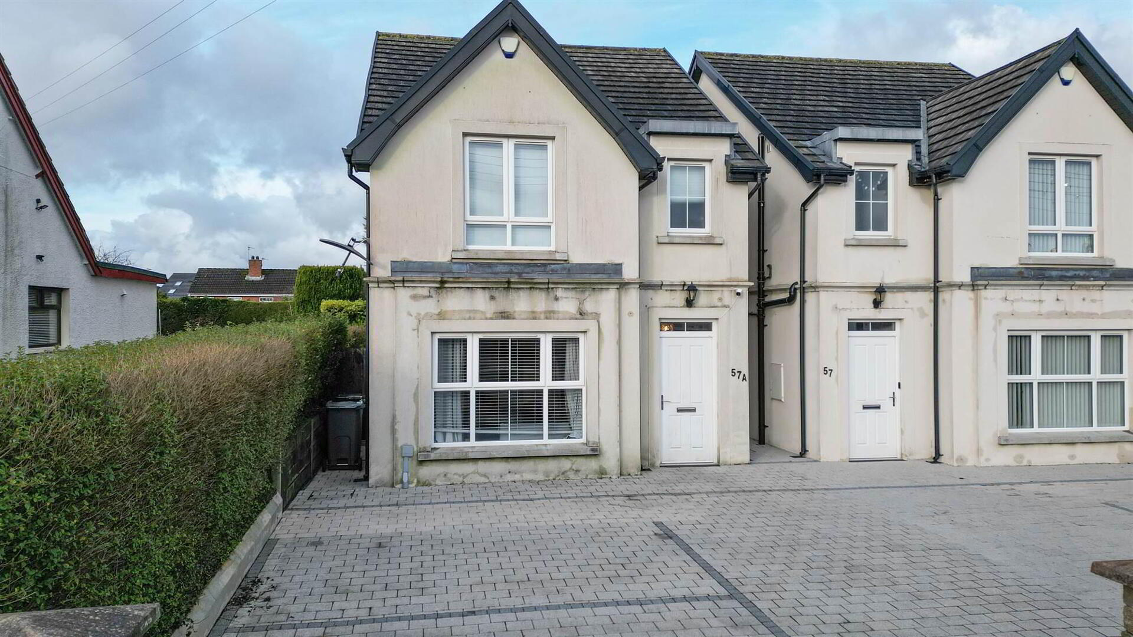
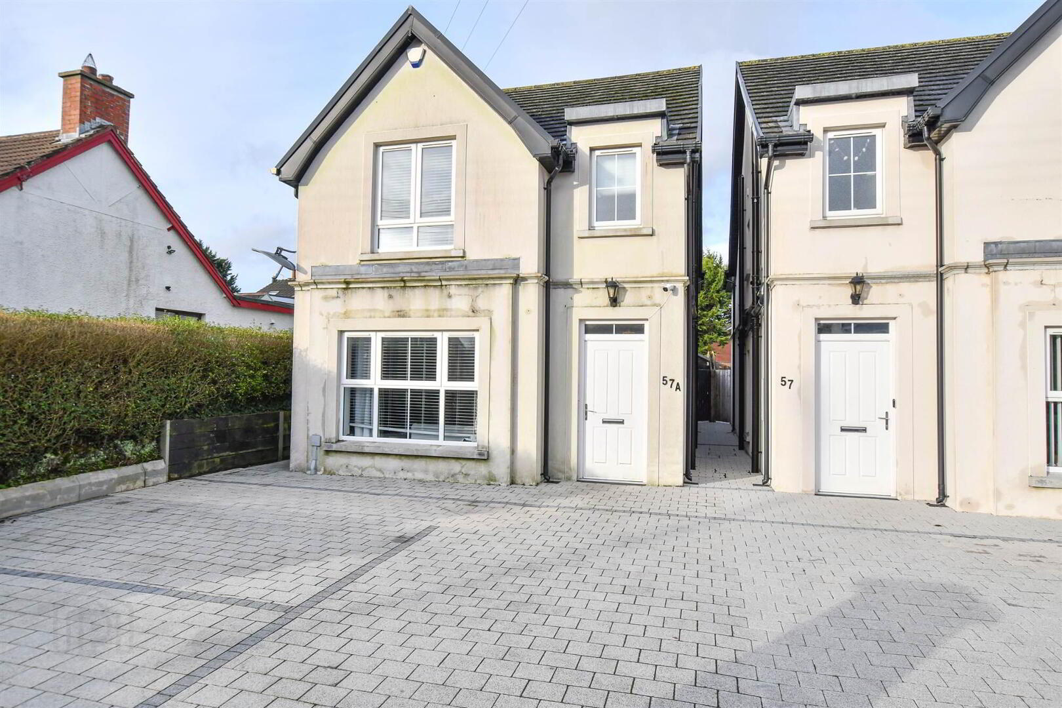
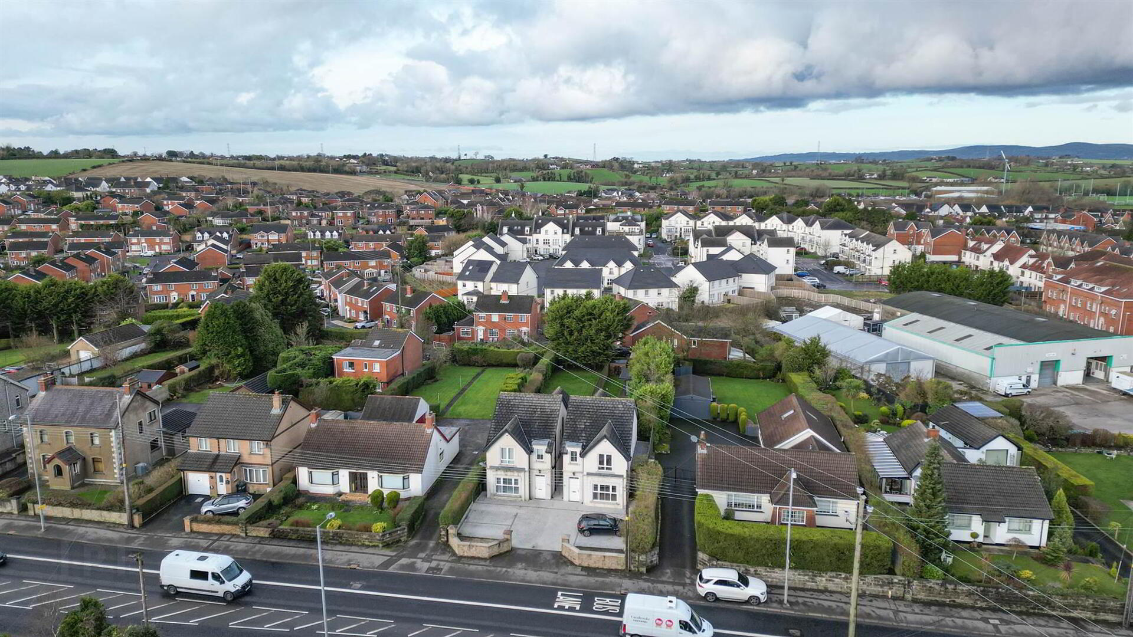
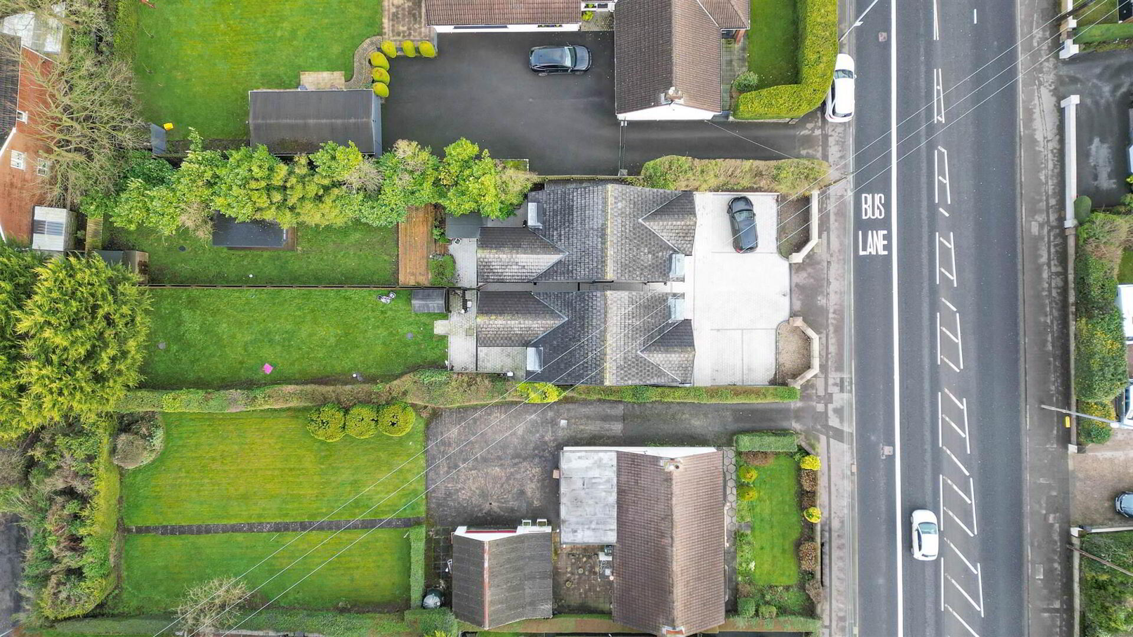
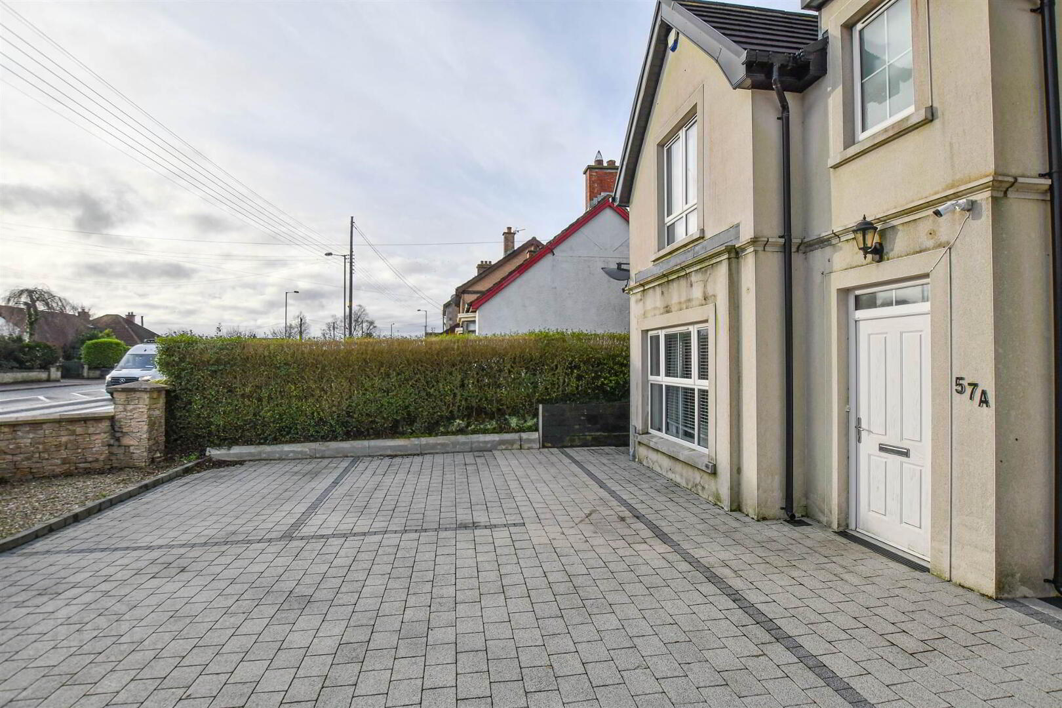
57a Ballynahinch Road 1 of 31
panoramic icon
57a Ballynahinch Road 2 of 31
57a Ballynahinch Road 3 of 31
panoramic icon
57a Ballynahinch Road 30 of 31
panoramic icon
57a Ballynahinch Road 31 of 31
57a Ballynahinch Road 1 of 31
panoramic icon
57a Ballynahinch Road 2 of 31
57a Ballynahinch Road 3 of 31
panoramic icon
57a Ballynahinch Road 30 of 31
panoramic icon
57a Ballynahinch Road 31 of 31
57a Ballynahinch Road 1 of 31
panoramic icon
57a Ballynahinch Road 2 of 31
57a Ballynahinch Road 3 of 31
panoramic icon
57a Ballynahinch Road 30 of 31
panoramic icon
57a Ballynahinch Road 31 of 31
Printer Friendly

57a Ballynahinch Road, Carryduff, BT8 8DL

3 Bed Detached House

Offers Around £315,000

Property Overview

Status

For Sale

Style

Detached House

Bedrooms

3

Receptions

2

Property Features

Tenure

Not Provided

Energy Rating

Heating

Gas

Broadband Speed

Property Financials

Stamp Duty

Rates

£1,905.00 pa

Typical Mortgage

Agent Logo

Contact Alexander Reid & Frazer Estate Agents

+44 28 4461 9966

Currencies Direct

Propertynews Currency Partner - helping you transfer money for property purchases in Ireland & Northern Ireland. Speak to an expert

advertisement

Additional Information

  • Well presented three bedroom home in popular and convenient location
  • Lounge, open plan kitchen/dining/living area
  • 3 bedrooms layout (master with ensuite), family bathroom
  • Front off-street parking, fully enclosed garden to rear
  • Ideal for families, first-time buyers or those seeking a stylish, low-maintenance home

We are delighted to bring to the market this well-presented three-bedroom home offering practical, modern living space in a convenient Carryduff location. With open-plan accommodation, off-street parking and a generous rear garden, the property will appeal to a range of buyers.

On entering this property, the lounge provides a comfortable reception room with good natural light, suitable for everyday living or entertaining. To the rear, the property benefits from a spacious open-plan kitchen, dining and living area. The kitchen offers ample storage and worktop space, with room for family dining and additional seating. Patio doors lead directly to the rear garden, providing easy access to outdoor space.

Upstairs there are three well-proportioned bedrooms, with the master bedroom having an ensuite shower room, whilst a modern family bathroom serves the remaining bedrooms.

Outside to the front is a pved parking bay whilst to the rear is a spacious, fully enclosed garden which includes a patio area, suitable for outdoor dining and general use.

Overall, this is a well-laid out home with excellent internal space and a practical outdoor area in a popular location. This attractive property is ideal for families, first-time buyers or those seeking a stylish, low-maintenance home within easy reach of local amenities and we would strongly encourage early viewing.

Ground Floor

ENTRANCE HALL:
tiled floor, radiator
DOWNSTAIRS WC:
pedestal wash hand basin, low level wc, partial wall tiling, tiled floor, radiator
LOUNGE:
4.39m x 3.84m (14' 5" x 12' 7")
laminate flooring, radiator
KITCHEN:
5.11m x 3.53m (16' 9" x 11' 7")
range of high and low level modern units with complimentary work-top, integrated appliances to include ceramic hob with extractor fan above and low level oven, fridge/freezer, and dishwasher, understairs larder, tiled floor, open plan to living/dining
DINING/LIVING:
3.4m x 2.64m (11' 2" x 8' 8")
tiled floor, radiator, glazed door to rear

First Floor

LANDING:
with laminate flooring
BEDROOM (1):
4.55m x 3.68m (14' 11" x 12' 1")
with range of built-in wardobes and storage, laminate flooring, radiator
ENSUITE SHOWER ROOM:
white suite with shower cubicle, pedestal wash hand basin, low level wc, 1/2 tiled walls, tiled floor, radiator
BEDROOM (2):
6.76m x 2.67m (22' 2" x 8' 9")
generous bedroom with laminate flooring, radiator
BEDROOM (3):
3.73m x 2.9m (12' 3" x 9' 6")
laminate flooring, radiator
BATHROOM:
white suite to comprise of panel bath, spacious shower cubicle, semi-pedestal wash hand basin, low level wc, 1/2 tiled walls, tiled floor, heated towel rail

Outside

Designated off-road paved parking area to front, fully enclosed spacious garden area to the rear, with paved patio area

Directions

Located fronting Ballynahinch Road

Location

Travel Time From This Property

No important places graphic

Important PlacesAdd your own important places to see how far they are from this property.

Agent Accreditations

Logo for TPOS
Logo for Information Commissioner's Office
Logo for ARLA
Logo for NAEA
Logo for Propertymark
Logo for RICS

Broadband Checker

Fixed-line broadband services at 57a Ballynahinch Road

Sponsored By

Broadband typeHighest available download speedHighest available upload speedAvailability
Standard 16 Mbps1 Mbps
Superfast 80 Mbps20 Mbps
Ultrafast 900 Mbps110 Mbps

The speeds indicated on our checker represent the maximum estimated fixed-line speeds as predicted by the network operators providing services in a particular area. Please note that these are estimates, and actual service availability and speeds received at a given property may differ.

Besides fixed-line services, options for 4G, 5G, or satellite broadband may be available at the address, contingent upon the necessary hardware. These alternatives are not reflected in the checker's estimates.

Broadband availability information is provided for guidance purposes only.

Property For Sale in BT8 8DL | Property For Sale in BT8 | Property For Sale in Carryduff | Property For Sale in Greater Belfast | Property For Sale in Saintfield Area | Property For Sale in Belfast | Property For Sale in South Belfast | Property For Sale in Saintfield Road Area | Property For Sale in Carryduff Area | Property For Sale in County Down | Alexander Reid & Frazer Estate Agents *¹ Rates information is provided for guidance purposes only, as the information source is subject to change. Please check the LPSNI website for further detail. *² Stamp Duty Land Tax information is provided for guidance purposes only. Please check the UK Government website for further details (www.gov.uk). Higher amount applies when purchasing as buy to let or as an additional property. *³ The speeds indicated on our checker represent the maximum estimated fixed-line speeds as predicted by the network operators providing services in a particular area. Please note that these are estimates, and actual service availability and speeds received at a given property may differ. Besides fixed-line services, options for 4G, 5G, or satellite broadband may be available at the address, contingent upon the necessary hardware. These alternatives are not reflected in the checker's estimates.
Agent Logo

Contact Alexander Reid & Frazer Estate Agents

+44 28 4461 9966

Similar Properties

  • Property For Sale in BT8 8DL | Property For Sale in BT8 | Property For Sale in Carryduff | Property For Sale in Greater Belfast | Property For Sale in Saintfield Area | Property For Sale in Belfast | Property For Sale in South Belfast | Property For Sale in Saintfield Road Area | Property For Sale in Carryduff Area | Property For Sale in County Down | Alexander Reid & Frazer Estate Agents *¹ Rates information is provided for guidance purposes only, as the information source is subject to change. Please check the LPSNI website for further detail. *² Stamp Duty Land Tax information is provided for guidance purposes only. Please check the UK Government website for further details (www.gov.uk). Higher amount applies when purchasing as buy to let or as an additional property. *³ The speeds indicated on our checker represent the maximum estimated fixed-line speeds as predicted by the network operators providing services in a particular area. Please note that these are estimates, and actual service availability and speeds received at a given property may differ. Besides fixed-line services, options for 4G, 5G, or satellite broadband may be available at the address, contingent upon the necessary hardware. These alternatives are not reflected in the checker's estimates.
    advertisement











