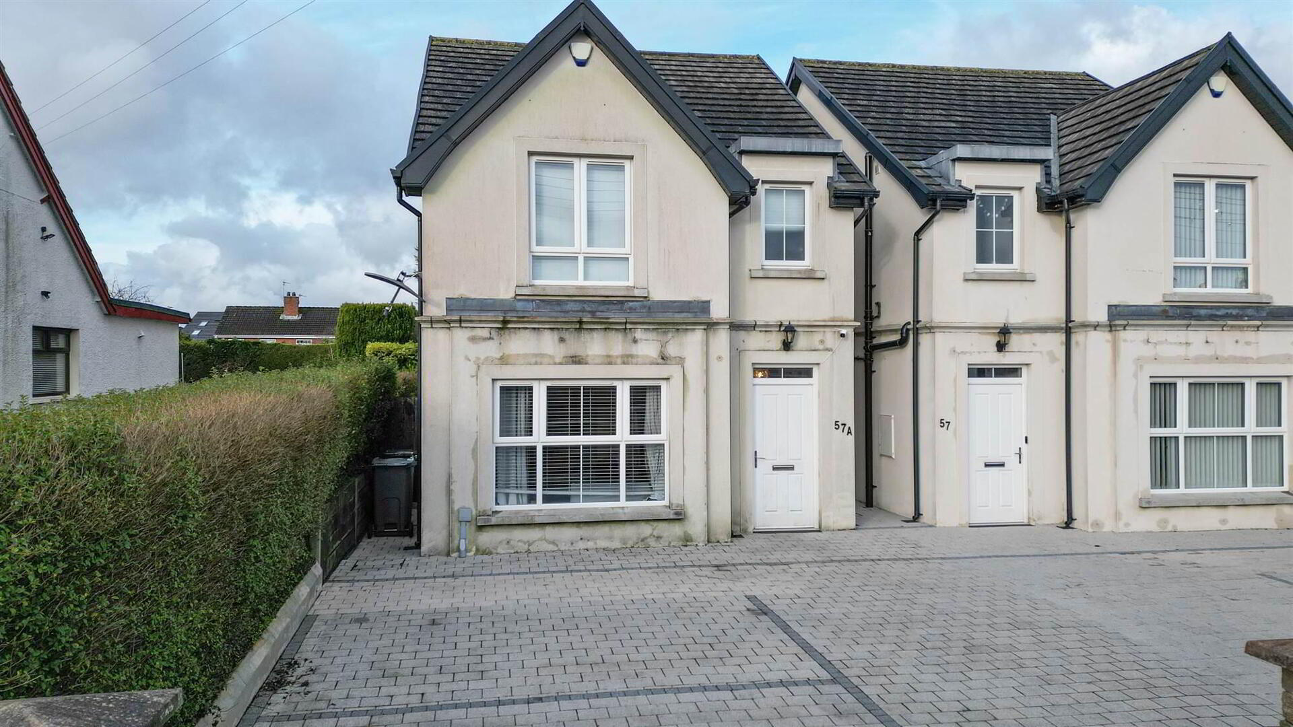

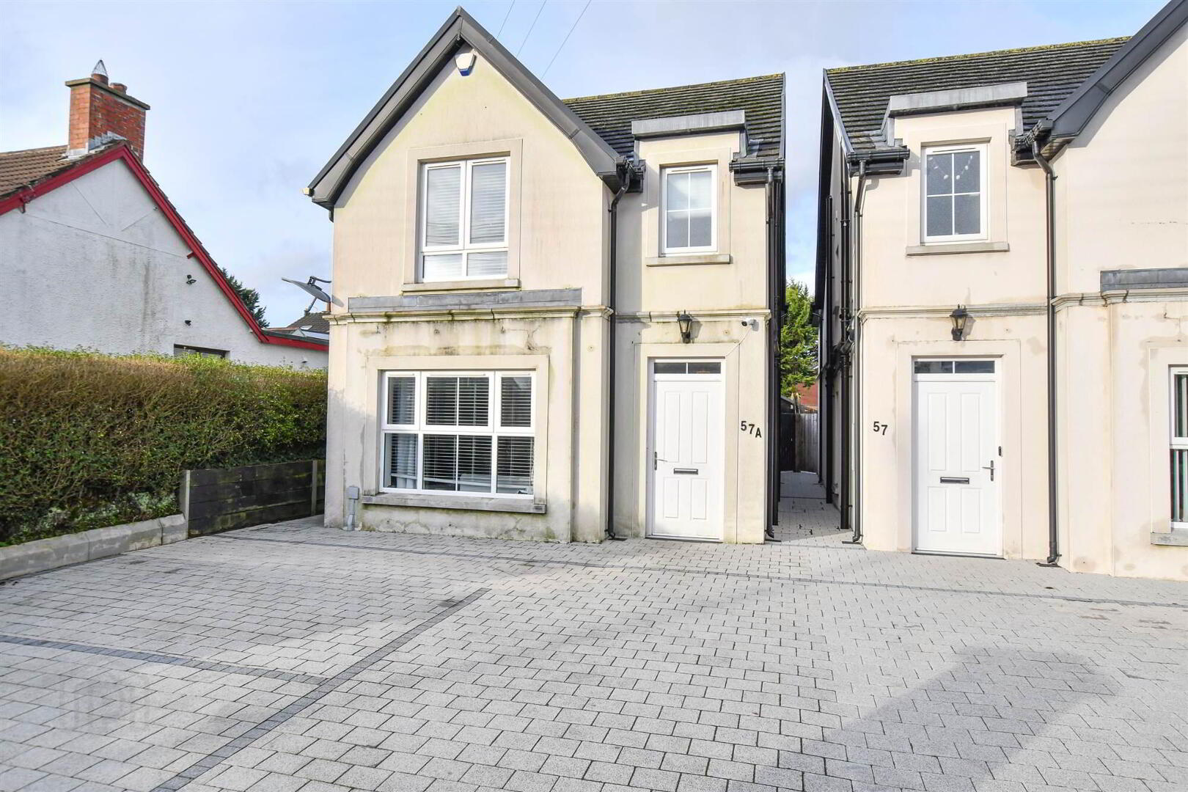
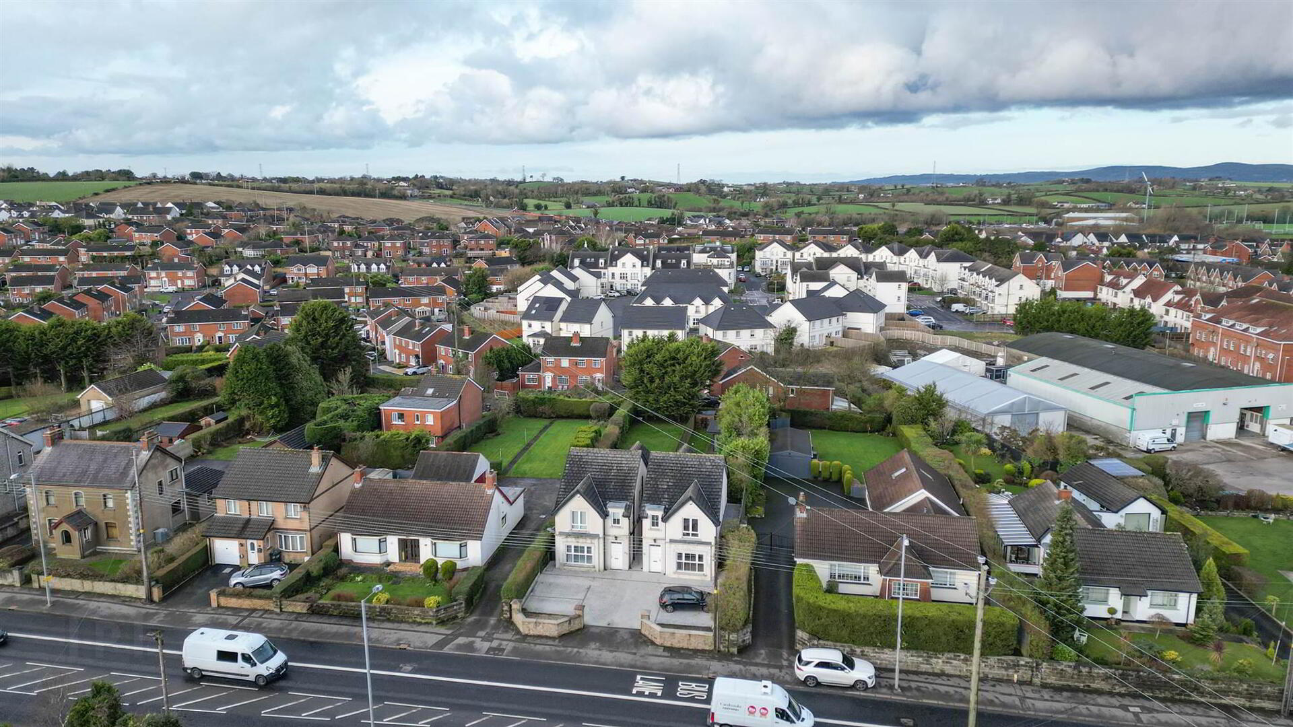
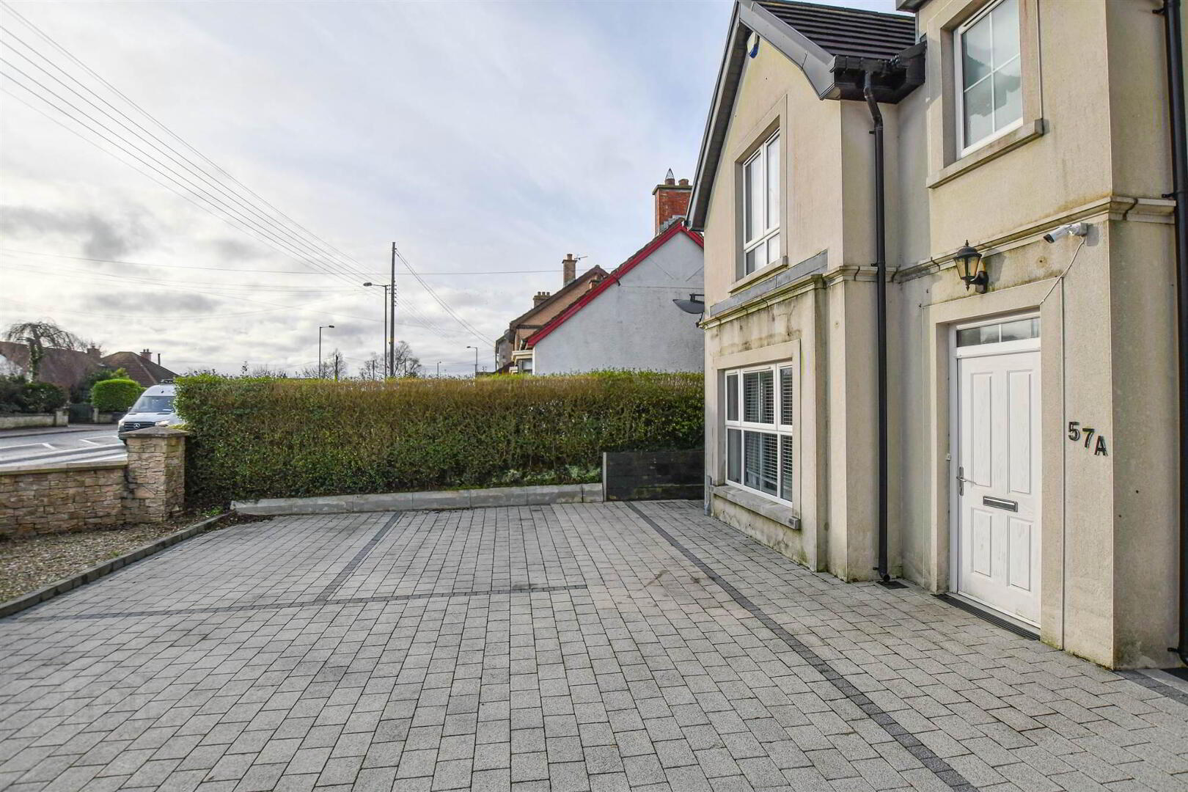
57a Ballynahinch Road, Carryduff, BT8 8DL
3 Bed Detached House
Offers Around £315,000
Property Overview
Status
For Sale
Style
Detached House
Bedrooms
3
Receptions
2
Property Features
Tenure
Not Provided
Energy Rating
Heating
Gas
Broadband Speed Checker
*³
Property Financials
Stamp Duty
Rates
£1,905.00 pa*¹
Typical Mortgage


Marketed by Alexander Reid & Frazer Estate Agents
+44 28 4461 9966

Propertynews Currency Partner - helping you transfer money for property purchases in Ireland & Northern Ireland. Speak to an expert
Additional Information
- Well presented three bedroom home in popular and convenient location
- Lounge, open plan kitchen/dining/living area
- 3 bedrooms layout (master with ensuite), family bathroom
- Front off-street parking, fully enclosed garden to rear
- Ideal for families, first-time buyers or those seeking a stylish, low-maintenance home
We are delighted to bring to the market this well-presented three-bedroom home offering practical, modern living space in a convenient Carryduff location. With open-plan accommodation, off-street parking and a generous rear garden, the property will appeal to a range of buyers.
On entering this property, the lounge provides a comfortable reception room with good natural light, suitable for everyday living or entertaining. To the rear, the property benefits from a spacious open-plan kitchen, dining and living area. The kitchen offers ample storage and worktop space, with room for family dining and additional seating. Patio doors lead directly to the rear garden, providing easy access to outdoor space.
Upstairs there are three well-proportioned bedrooms, with the master bedroom having an ensuite shower room, whilst a modern family bathroom serves the remaining bedrooms.
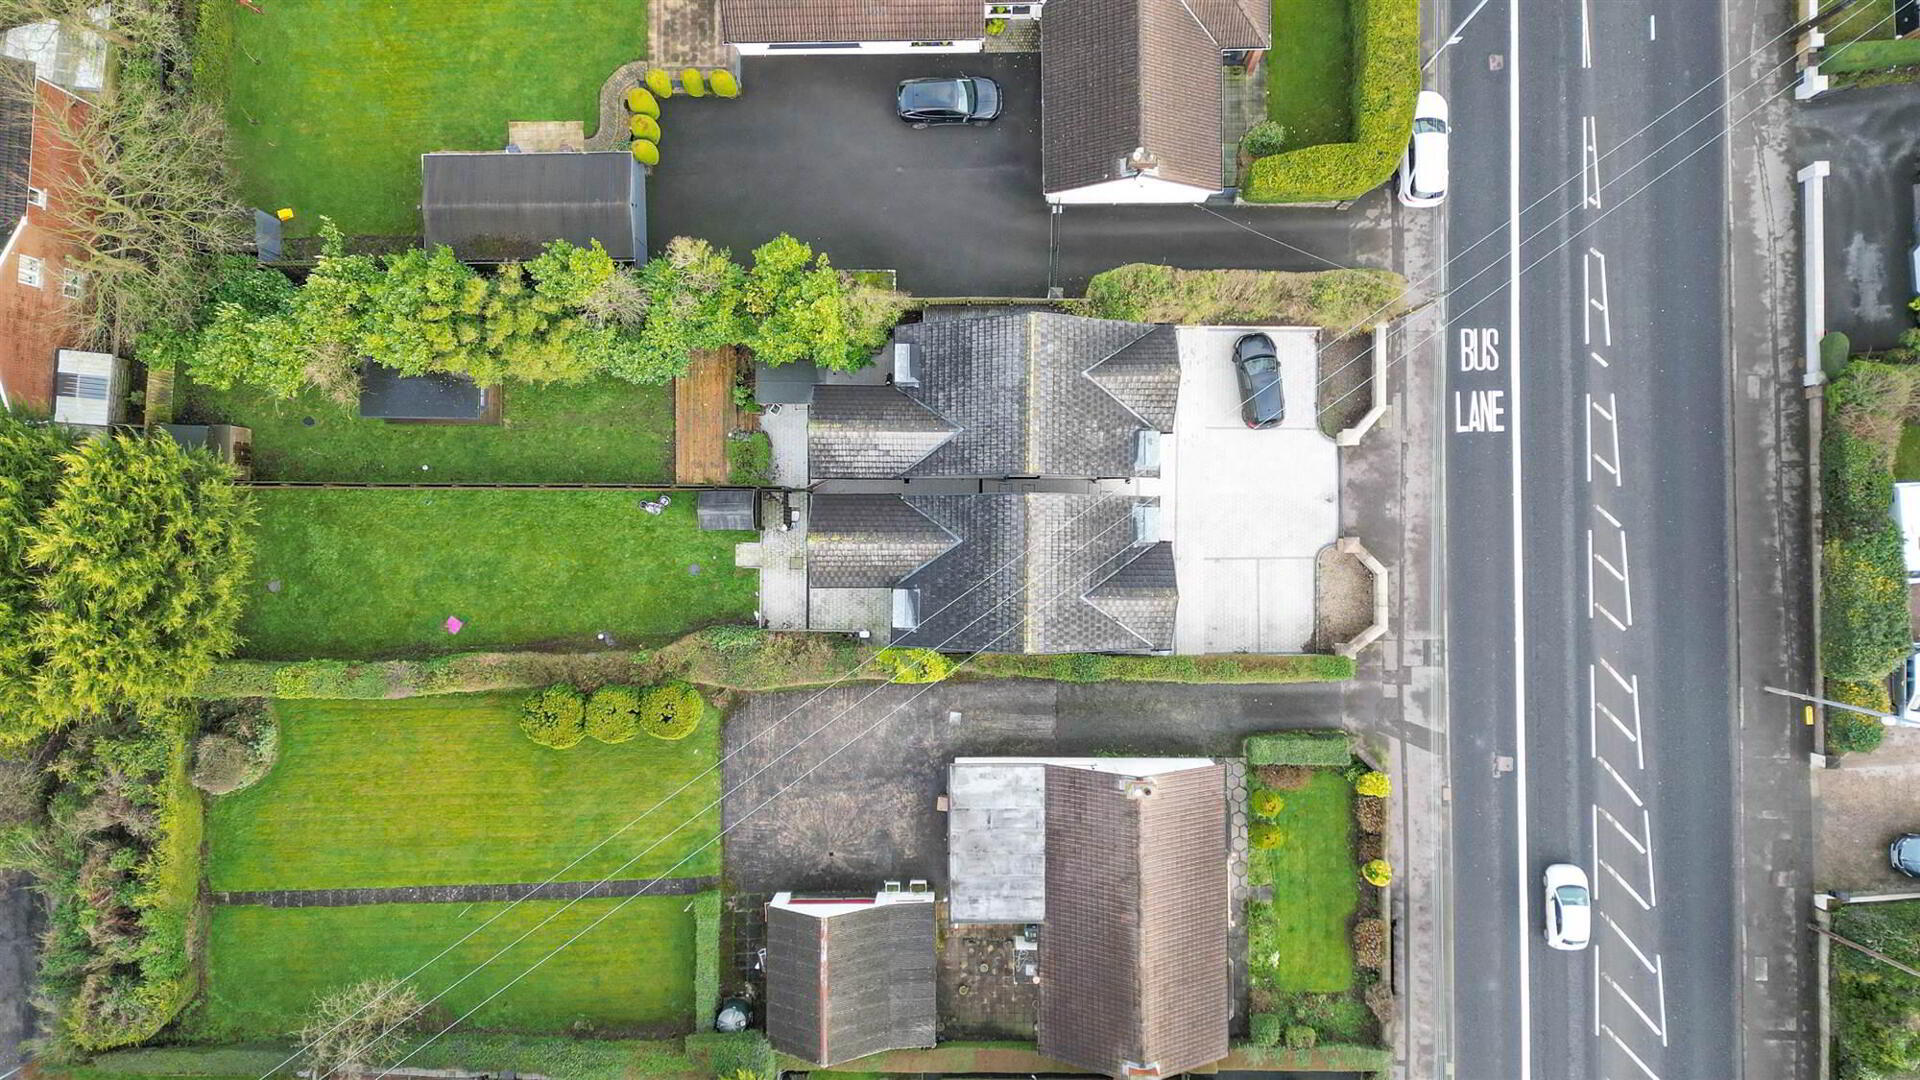
Outside to the front is a pved parking bay whilst to the rear is a spacious, fully enclosed garden which includes a patio area, suitable for outdoor dining and general use.
Overall, this is a well-laid out home with excellent internal space and a practical outdoor area in a popular location. This attractive property is ideal for families, first-time buyers or those seeking a stylish, low-maintenance home within easy reach of local amenities and we would strongly encourage early viewing.
Ground Floor
- ENTRANCE HALL:
- tiled floor, radiator
- DOWNSTAIRS WC:
- pedestal wash hand basin, low level wc, partial wall tiling, tiled floor, radiator
- LOUNGE:
- 4.39m x 3.84m (14' 5" x 12' 7")
laminate flooring, radiator - KITCHEN:
- 5.11m x 3.53m (16' 9" x 11' 7")
range of high and low level modern units with complimentary work-top, integrated appliances to include ceramic hob with extractor fan above and low level oven, fridge/freezer, and dishwasher, understairs larder, tiled floor, open plan to living/dining - DINING/LIVING:
- 3.4m x 2.64m (11' 2" x 8' 8")
tiled floor, radiator, glazed door to rear
First Floor
- LANDING:
- with laminate flooring
- BEDROOM (1):
- 4.55m x 3.68m (14' 11" x 12' 1")
with range of built-in wardobes and storage, laminate flooring, radiator - ENSUITE SHOWER ROOM:
- white suite with shower cubicle, pedestal wash hand basin, low level wc, 1/2 tiled walls, tiled floor, radiator
- BEDROOM (2):
- 6.76m x 2.67m (22' 2" x 8' 9")
generous bedroom with laminate flooring, radiator - BEDROOM (3):
- 3.73m x 2.9m (12' 3" x 9' 6")
laminate flooring, radiator - BATHROOM:
- white suite to comprise of panel bath, spacious shower cubicle, semi-pedestal wash hand basin, low level wc, 1/2 tiled walls, tiled floor, heated towel rail
Outside
- Designated off-road paved parking area to front, fully enclosed spacious garden area to the rear, with paved patio area
Directions
Located fronting Ballynahinch Road
Travel Time From This Property

Important PlacesAdd your own important places to see how far they are from this property.
Agent Accreditations







Marketed by Alexander Reid & Frazer Estate Agents
+44 28 4461 9966




