57 White Oaks, Wilton, T12NX9E
3 Bed End-Terrace House
Asking Price €325,000
Property Overview
Status
For Sale
Style
End-Terrace House
Bedrooms
3
Bathrooms
1
Property Features
Size
83 sq m (893.4 sq ft)
Tenure
Not Provided
Energy Rating
Property Financials
Stamp Duty
€3,250*²

Marketed by Jeremy Murphy & Associates
PSR Licence: 001480
+353 21 427 0020

Propertynews Currency Partner - helping you transfer money for property purchases in Ireland & Northern Ireland. Speak to an expert
Additional Information
- Year of Construction: 1982
- Finished to a high standard throughout
- Presented in immaculate, turn-key condition
- Stylish glass Burbidge staircase
- Close to Cork University Hospital (CUH)
- Easy access to the South Link Road
- Prime, highly convenient location in Wilton, Cork
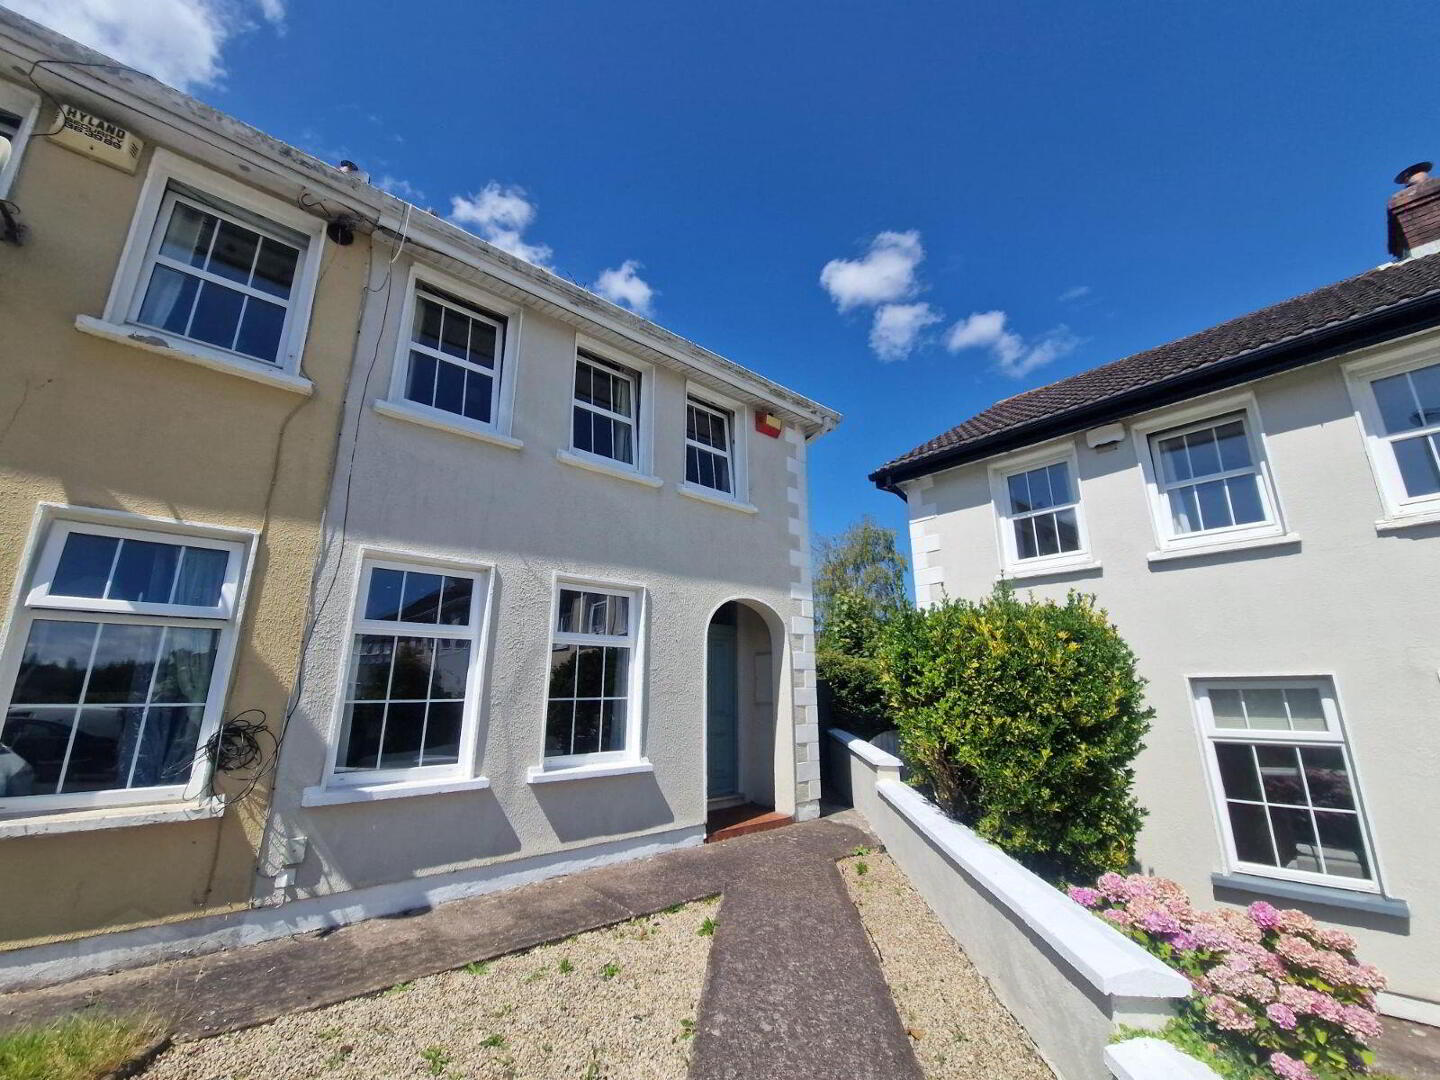
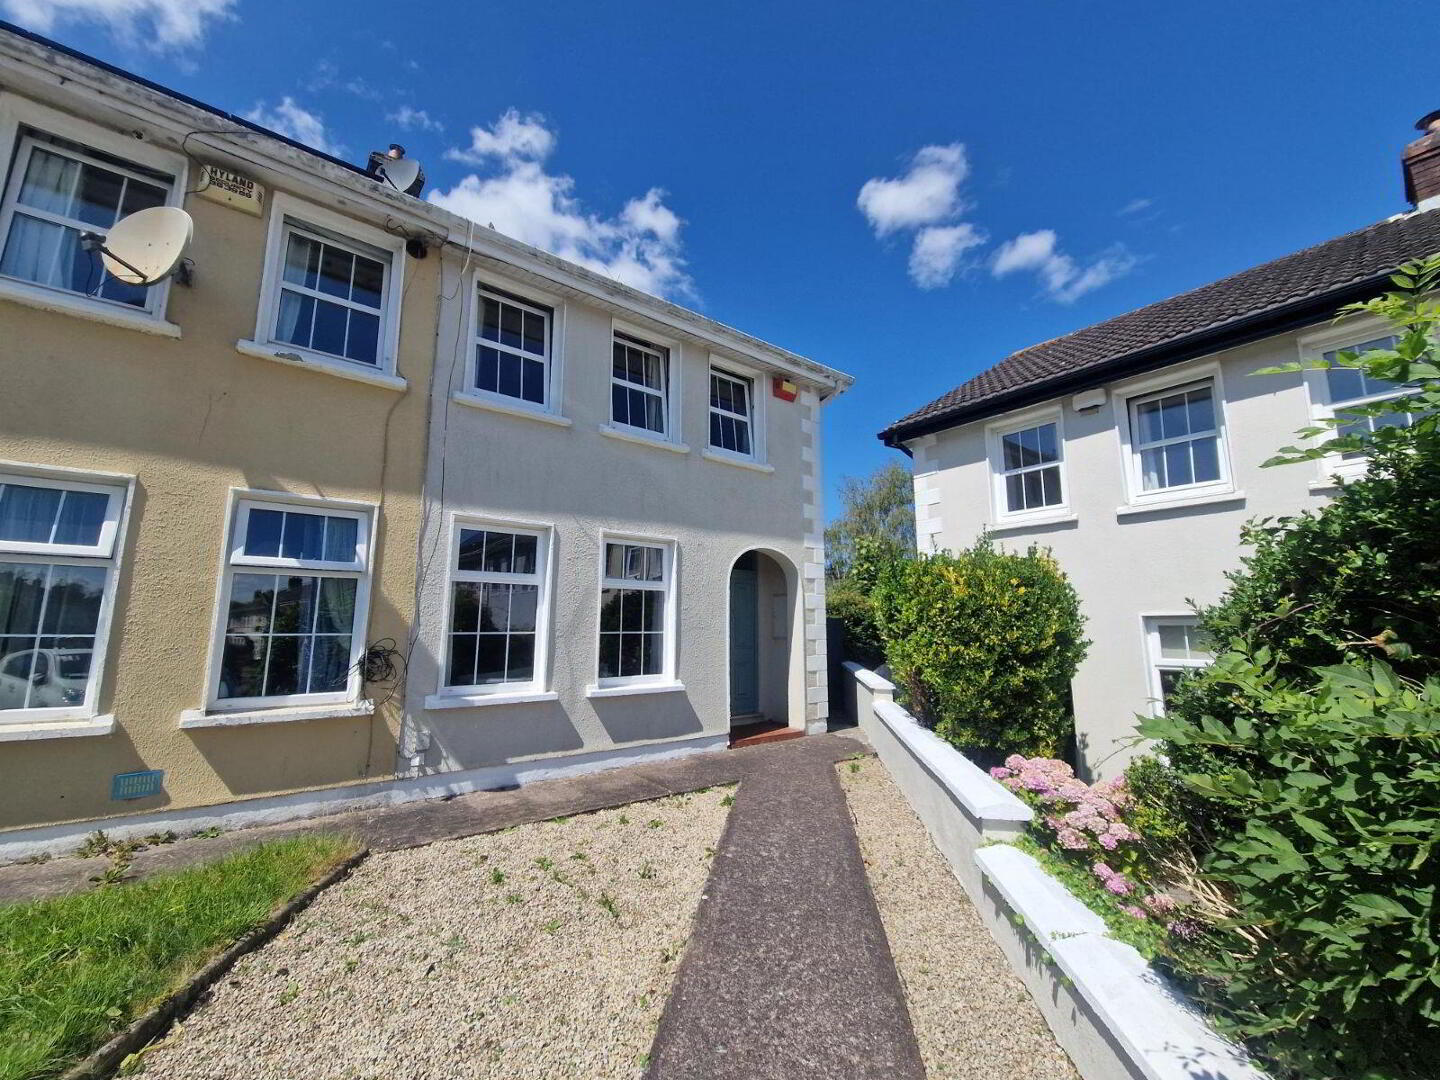
Jeremy Murphy & Associates are delighted to present this superb three-bedroom end of terrace home in the Whiteoaks development in Wilton, Cork. No. 57 is in immaculate condition and has been finished to a high standard throughout, offering comfortable, modern living in a well-established neighbourhood. The property is ideally located in a quiet cul-de-sac within walking distance of Wilton Shopping Centre, CUH, and UCC.
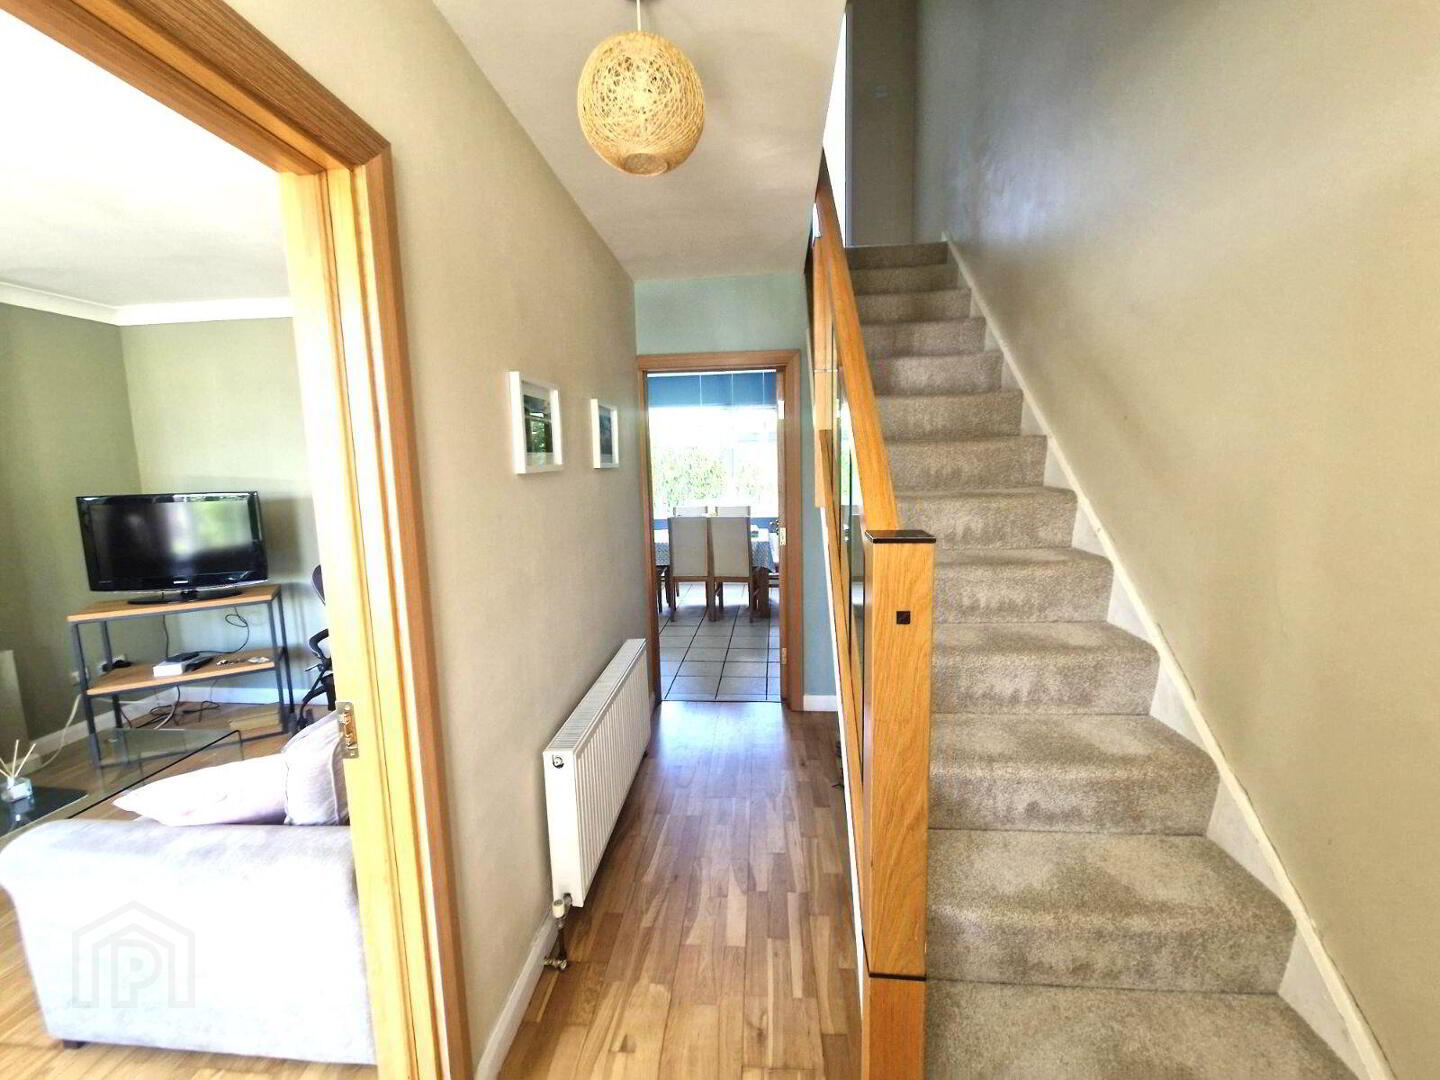
Inside, the property has been tastefully upgraded and exceptionally well-maintained. The ground floor comprises a welcoming entrance hallway, a bright living room with timber flooring whilst the kitchen/dining area is fully fitted with quality units, with a door leading out to a low-maintenance and expansive west-facing rear garden. The property has enjoyed investment over many years to include new flooring throughout, freshly laid carpets, new internal doors and architraves, stylish glass Burbidge staircase, and cosy stove in the living.
Located in one of Cork’s most convenient areas, Whiteoaks offers excellent access to public transport and the South Link Road, with a host of nearby amenities including shops, schools, cafes, and medical facilities. This is a turn-key property in a prime location, perfect for those seeking a stylish, move-in-ready home.
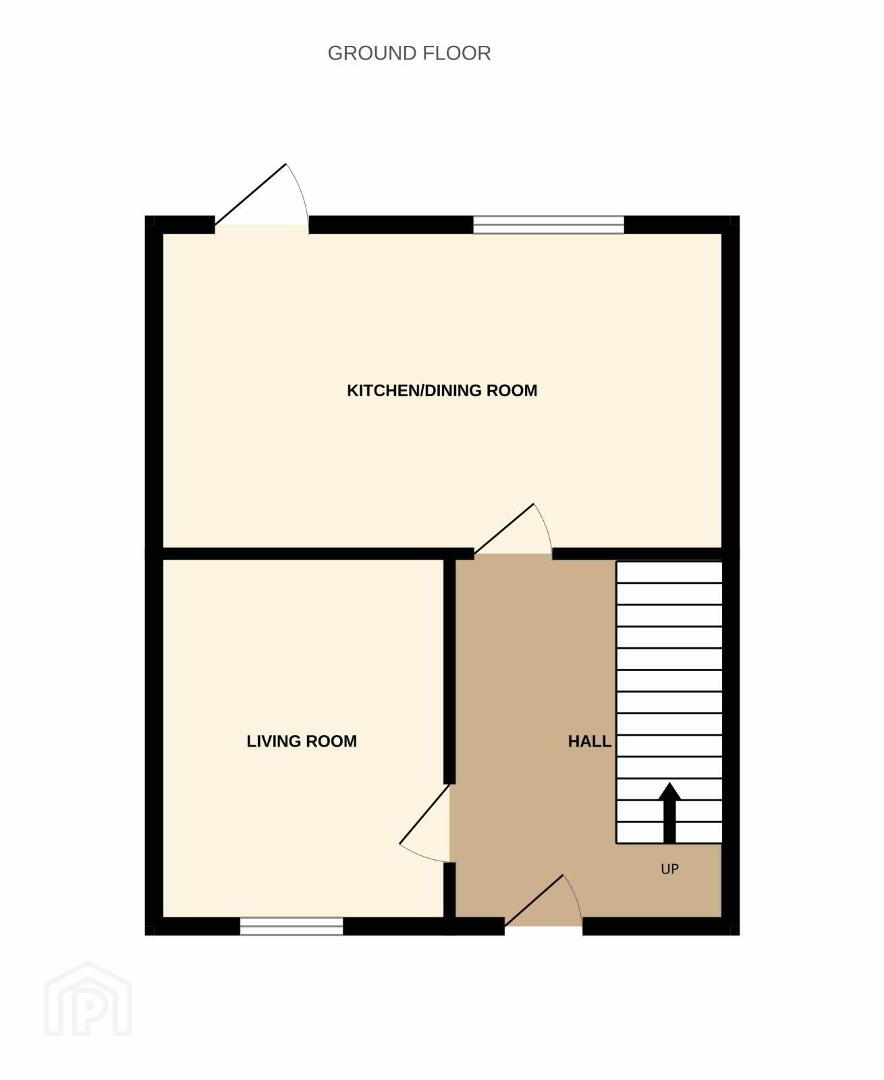
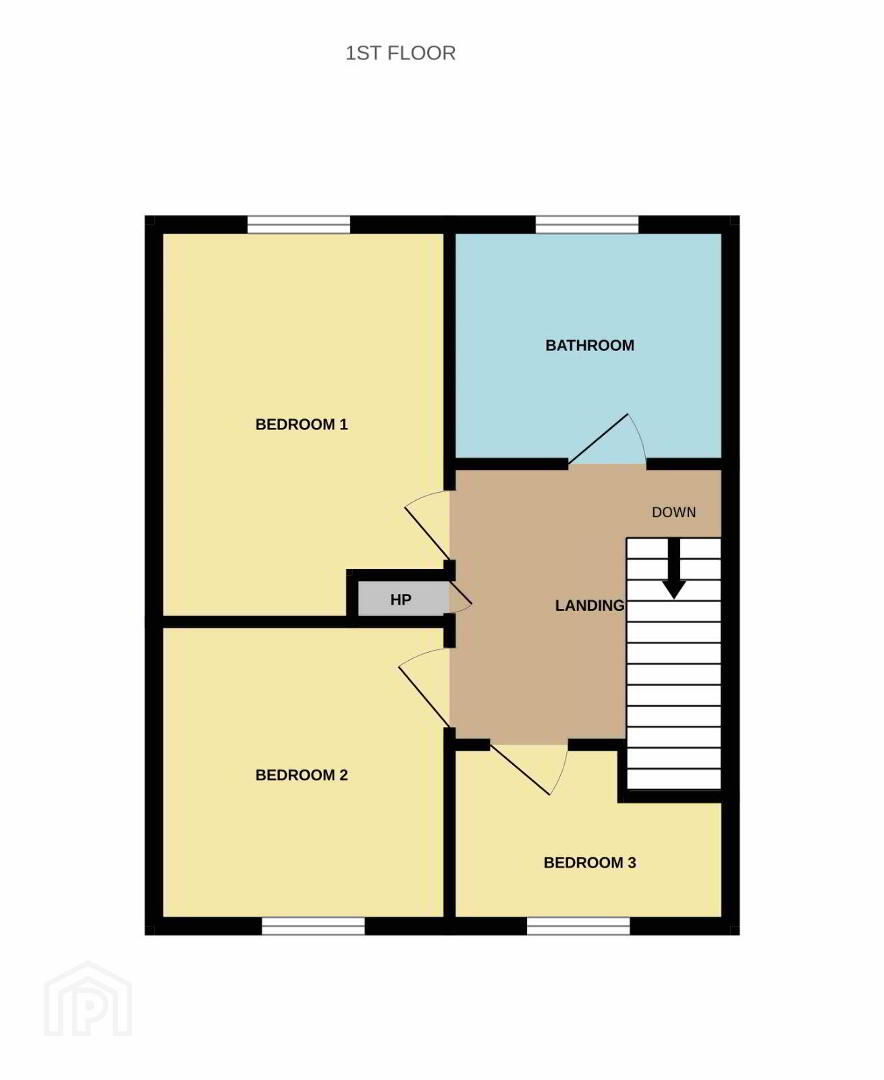
Accommodation consists of welcoming entrance hall, living room, kitchen/dining room. Upstairs, there are three bedrooms—two doubles and one single as well as main family bathroom.
FRONT OF PROPERTY
To the front of the property there is space for parking.
ENTRANCE HALLWAY 1.7m x 3.5m
A modern composite door with glass panelling that leads into the entrance hallway. The entrance hallway comprises of timber flooring, one centre light and one radiator. There is also space for storage under the stairs.
LIVING ROOM 4.4m x 3.2m
This bright and spacious living room has timber flooring, one centre light, one radiator and window overlooking the front of the property. A feature stove provides a cosy feel.
KITCHEN/DINING 5.2m x 3.6m
This kitchen benefits from tiled flooring, one window overlooking the rear, one radiator and two centre lights. The kitchen also benefits from a range of fitted kitchen units with a contrasting countertop and splash back tiles. There is a oven with a four-ring hob and an extractor fan located above. There is also a pvc door with frosted glass paneling that leads out to the rear garden. The dining area can comfortably facilitate a dining table and four to six chairs.
STAIRS & LANDING
The stairs and landing are fully carpeted.
BEDROOM 1 3.8m x 2.8m
This double bedroom features carpet flooring, one centre light, one radiator and window overlooking the rear garden.
BEDROOM 2 3.6m x 3.1m
This double bedroom features carpet flooring, one centre light, one radiator and window overlooking the front of the property.
BEDROOM 3 2.1m x 2.8m
This bedroom features carpet flooring, one centre light, one radiator and one window overlooking the front of the property.
MAIN BATHROOM 1.9m x 2.2m
Three-piece bathroom suite incorporating bath, washbasin and w.c. The floors and walls are fully tiled, one window with frosted glass paneling overlooking the rear along with one centre light.
REAR OF PROPERTY
The rear of the property must be seen to be appreciated and enjoys a sunny westerly aspect. There is ample space to extend and further develop the property whilst still retaining a substantially large rear garden.
BER Details
BER Rating: D
BER No.: 119575819
Energy Performance Indicator: Not provided
Travel Time From This Property

Important PlacesAdd your own important places to see how far they are from this property.
Agent Accreditations

Marketed by Jeremy Murphy & Associates
PSR Licence: 001480
+353 21 427 0020




