For sale
Added 2 days ago
57 Shanliss Road, Santry, Dublin 9, D09N622
3 Bed Semi-Detached House
Asking Price €495,000
Property Overview
Status
For Sale
Style
Semi-Detached House
Bedrooms
3
Bathrooms
2
Property Features
Size
90 sq m (969 sq ft)
Tenure
Not Provided
Energy Rating
Heating
Gas
Property Financials
Stamp Duty
€4,950*²

Marketed by DNG Phibsboro
PSR Licence: 004017
+353 1 830 0989

Propertynews Currency Partner - helping you transfer money for property purchases in Ireland & Northern Ireland. Speak to an expert
Additional Information
- 3 Bed, 2 Bath Home
- Semi-detached
- 90 SQ.M
- BER: F
- Gas fired central heating
- Built in the late 1950's
- Ideally located close to local shops, schools and amenities, with excellent access to Dublin Bus routes, the M1, M50 and Dublin Airport.
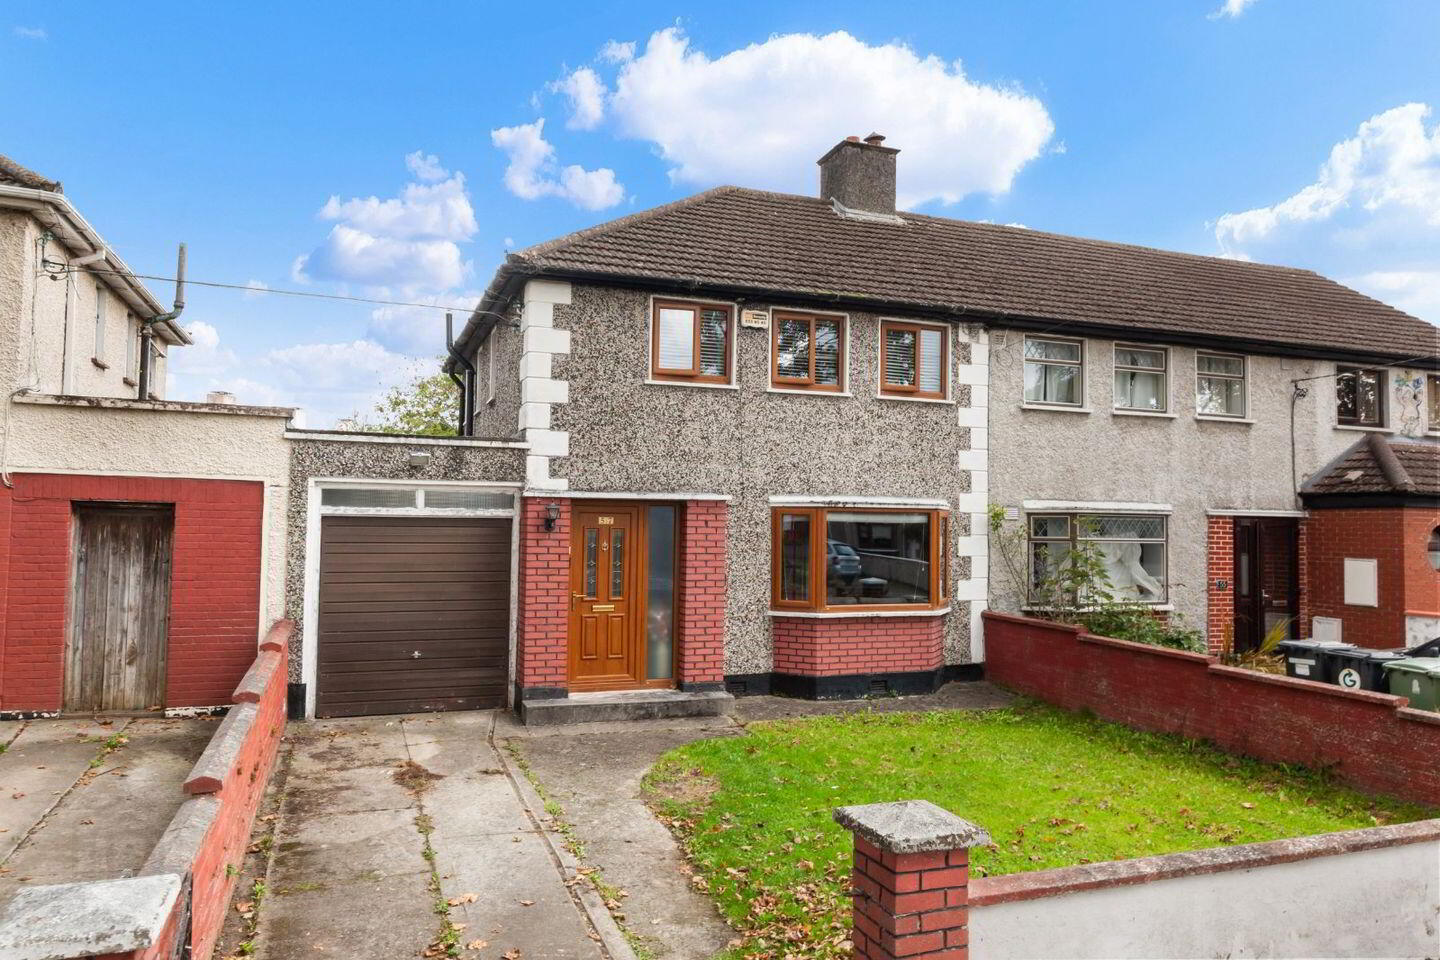
DNG are delighted to present 57 Shanliss Road to the market, a spacious three bedroom, two bathroom semi-detached family home ideally positioned along this mature and established residential road in Santry. The property offers well proportioned accommodation throughout, with the added benefit of off-street parking and adjoining garage.
Upon entering the property, you are greeted by a welcoming entrance hall which provides access to the main reception rooms. To the front of the property is a comfortable living room, while the separate dining room provides an ideal space for family meals and entertaining. To the rear, there is a modern kitchen and breakfast room, offering a bright and practical space for everyday living. This is complemented by a separate utility room and guest WC. There is also an adjoining garage offering additional storage or potential for a variety of uses. Upstairs, the accommodation comprises three well proportioned bedrooms and a shower room, completing the living accommodation.
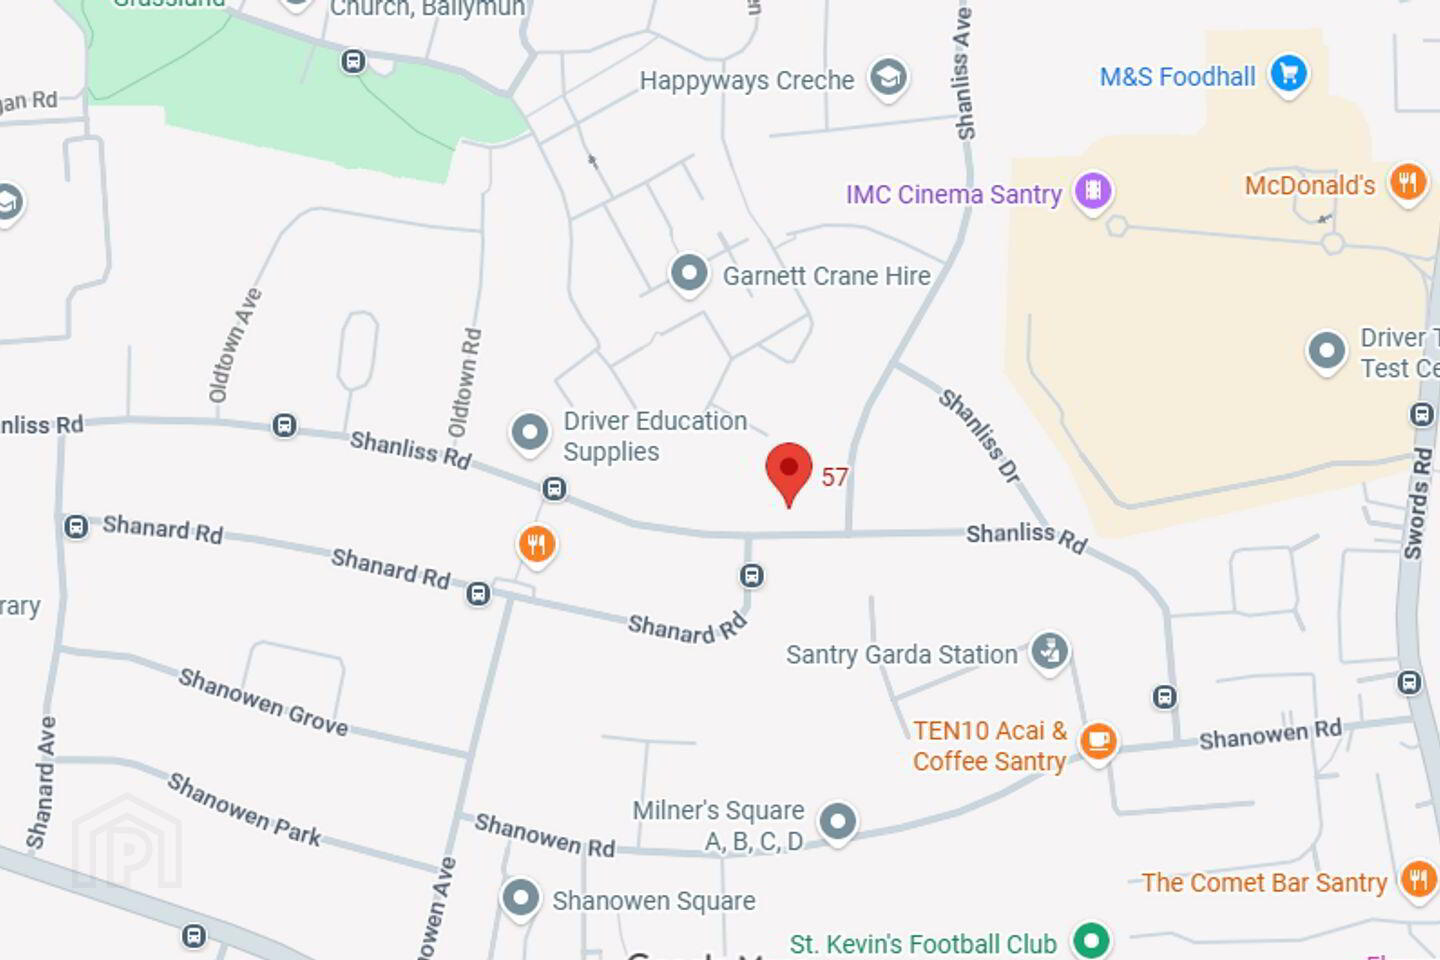
Shanliss Road is ideally situated in the established residential suburb of Santry, with a host of local amenities and services available nearby. The property is within easy reach of Northside Shopping Centre, Omni Shopping Centre and the many shops, cafés and restaurants in the surrounding area. A selection of primary and secondary schools, sporting facilities and recreational amenities are also close at hand.
The location is well served by Dublin Bus routes, providing convenient access to Dublin City Centre and surrounding suburbs. The property also benefits from its proximity to the M1 and M50 road networks, offering easy access to Dublin Airport, the city centre and beyond.
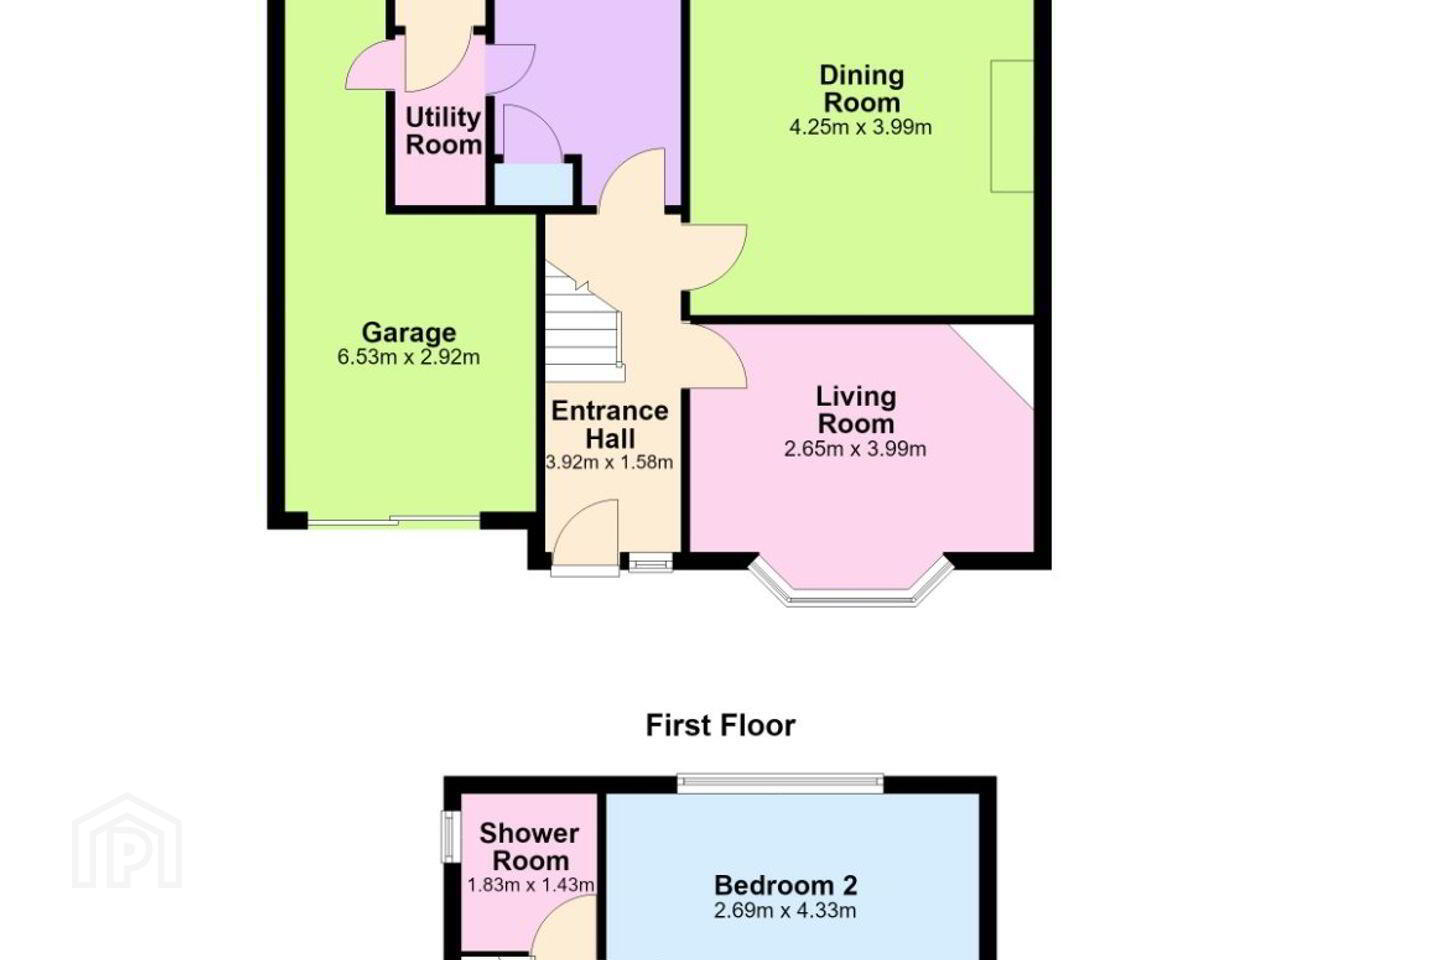
Entrance Hall 3.92m x 1.58m. A welcoming entrance hall, providing access to the ground floor accommodation and staircase to the first floor.
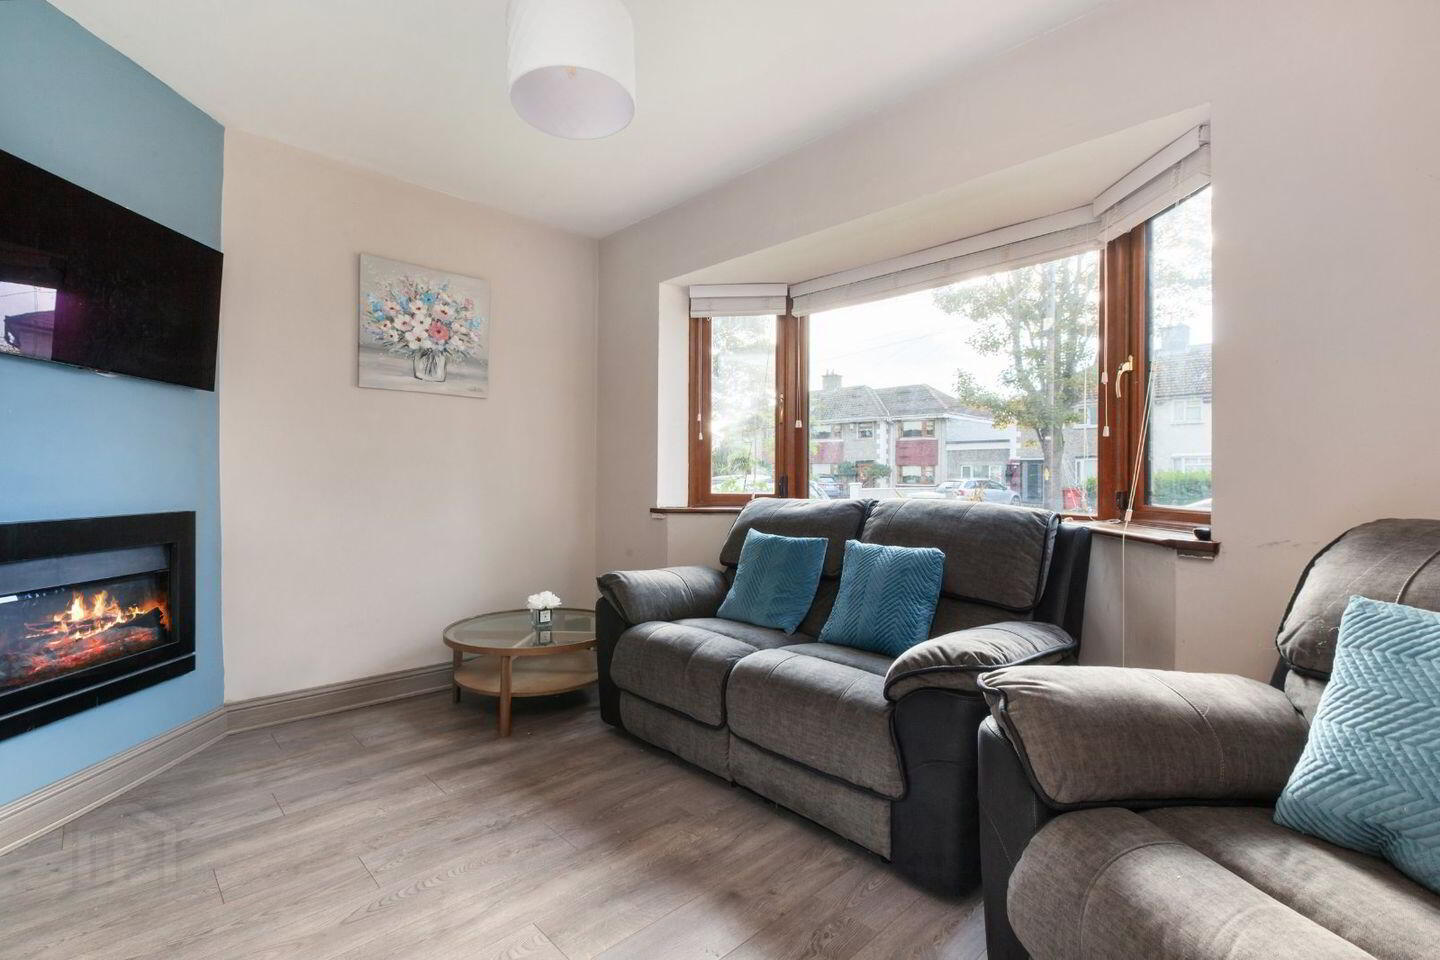
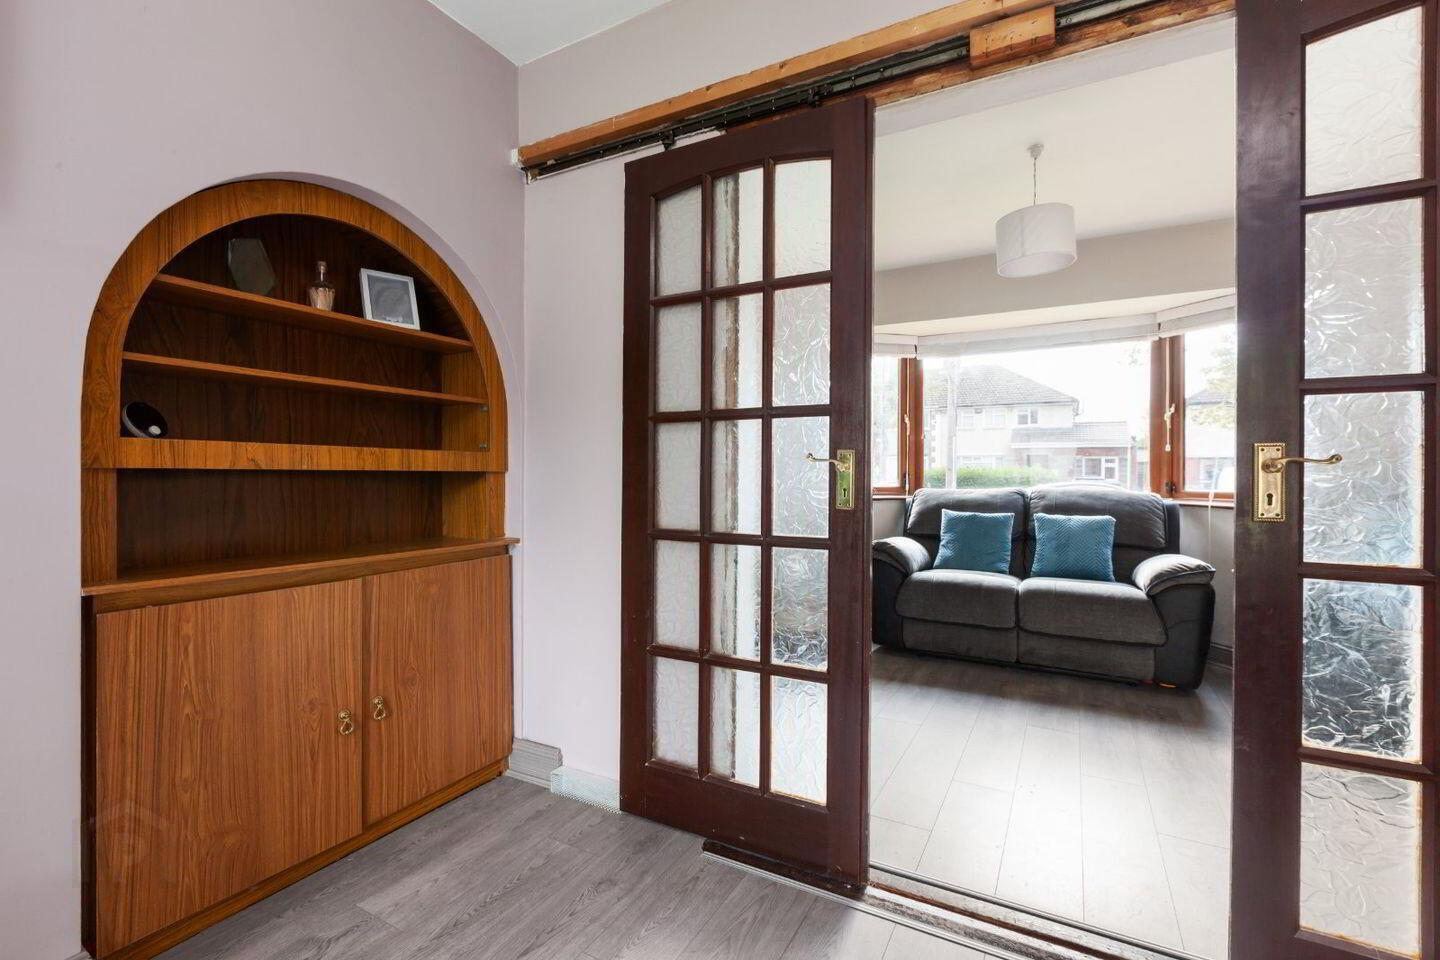
Living Room 2.65m x 3.99m. A spacious reception room to the front of the property featuring a bay window, feature fireplace and double doors leading through to the dining room.
Dining Room 4.25m x 3.99m. Positioned to the rear of the property, this generous reception room offers ample space for dining and entertaining, with sliding glass doors providing direct access to the rear garden.
Kitchen/Breakfast Room 6.26m x 3.32m. A modern kitchen fitted with contemporary units and ample worktop space, with room for a breakfast table. The kitchen provides access to the adjoining utility room, guest WC and garage.
WC Conveniently positioned off the utility area.
Utility Room Utility area providing additional storage and space for household appliances, with convenient access to the guest WC.
Garage 6.53m x 2.92m. An adjoining garage located to the side of the property, providing additional storage or secure parking.
Landing 1.66m x 1.60m. Carpet flooring throughout, with access to all first floor accommodation.
Bedroom 1 4.20m x 3.71m. A large double bedroom positioned to the front of the property, featuring carpet flooring and fitted wardrobes.
Bedroom 2 2.69m x 4.33m. A generous double bedroom overlooking the rear garden, complete with carpet flooring and fitted wardrobes.
Bedroom 3 3.29m x 2.20m. A single bedroom positioned to the front of the property, featuring carpet flooring.
Shower Room 1.83m x 1.43m. A modern shower room positioned to the rear of the property, fitted with contemporary sanitary ware and shower facilities.
BER Details
BER Rating: F
BER No.: 114413990
Energy Performance Indicator: 434.55 kWh/m²/yr
Travel Time From This Property

Important PlacesAdd your own important places to see how far they are from this property.
Agent Accreditations
Not Provided

Marketed by DNG Phibsboro
PSR Licence: 004017
+353 1 830 0989


