For sale
Added 6 hours ago
57 Estoril Park, Belfast, BT14 7NG
2 Bed Terrace House
Asking Price £114,950
Property Overview
Status
For Sale
Style
Terrace House
Bedrooms
2
Receptions
2
Property Features
Tenure
Not Provided
Broadband Speed Checker
*³
In partnership with
Property Financials
Stamp Duty
Rates
£728.70 pa*¹
Typical Mortgage


Marketed by Simon Brien (North Belfast)
+44 28 9623 6996

Propertynews Currency Partner - helping you transfer money for property purchases in Ireland & Northern Ireland. Speak to an expert
Additional Information
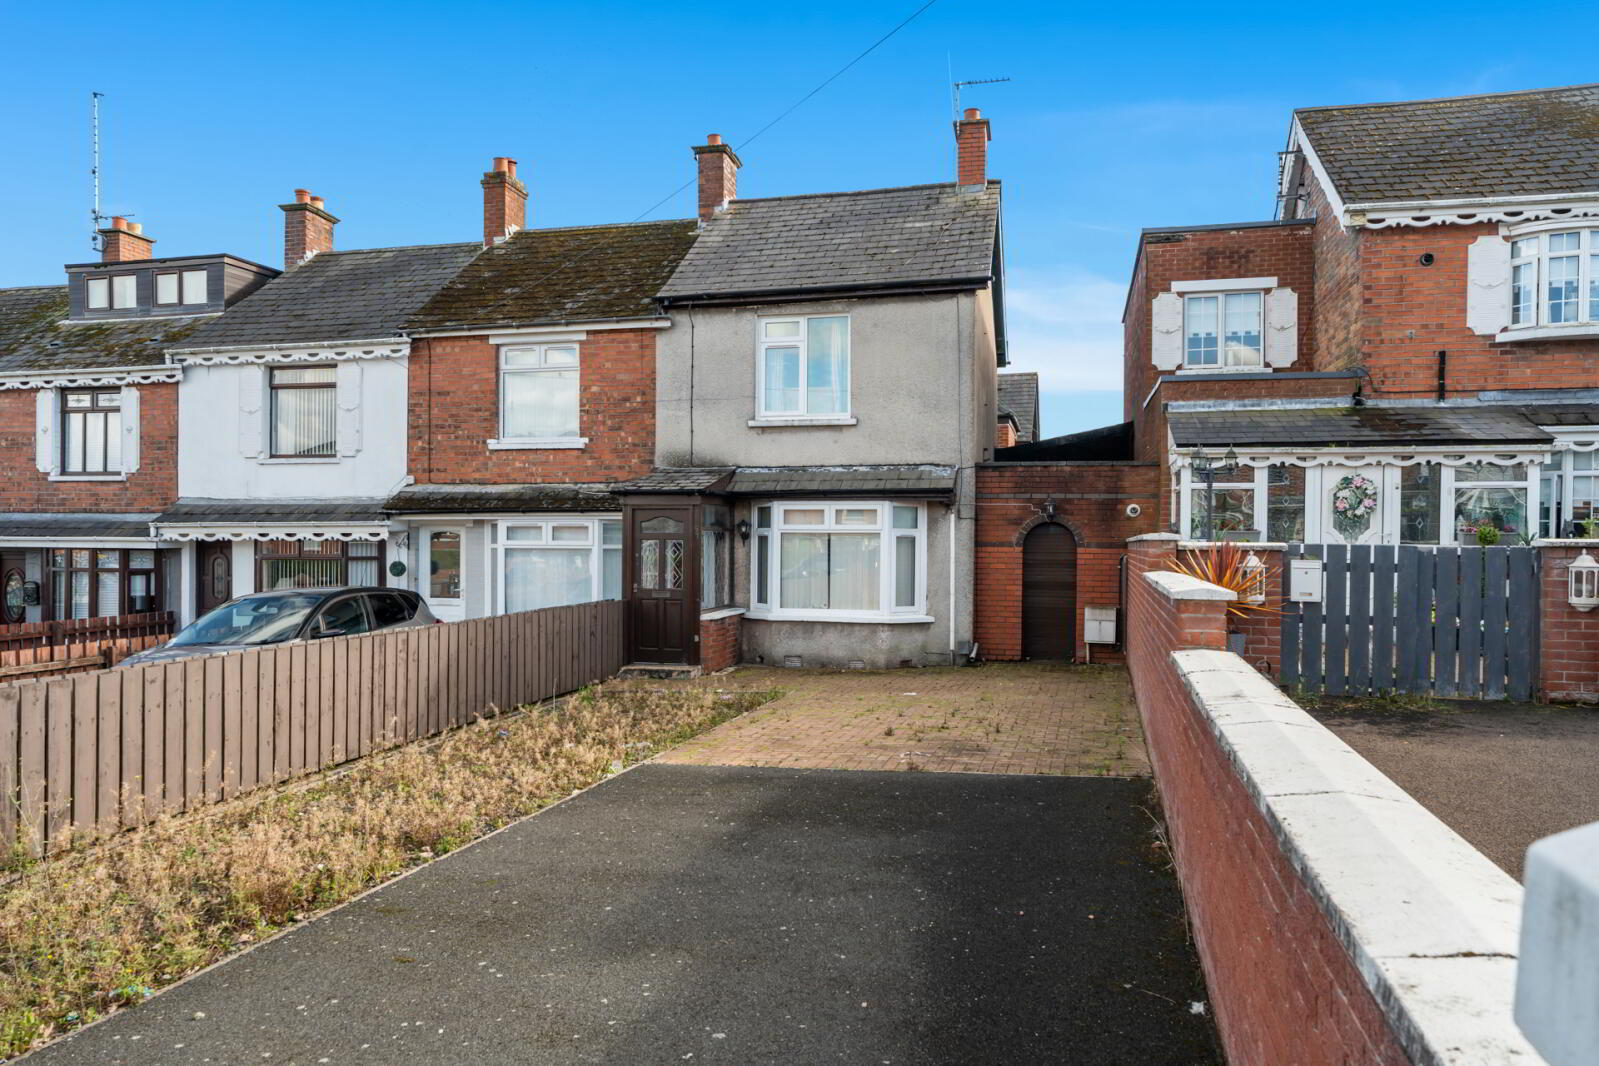
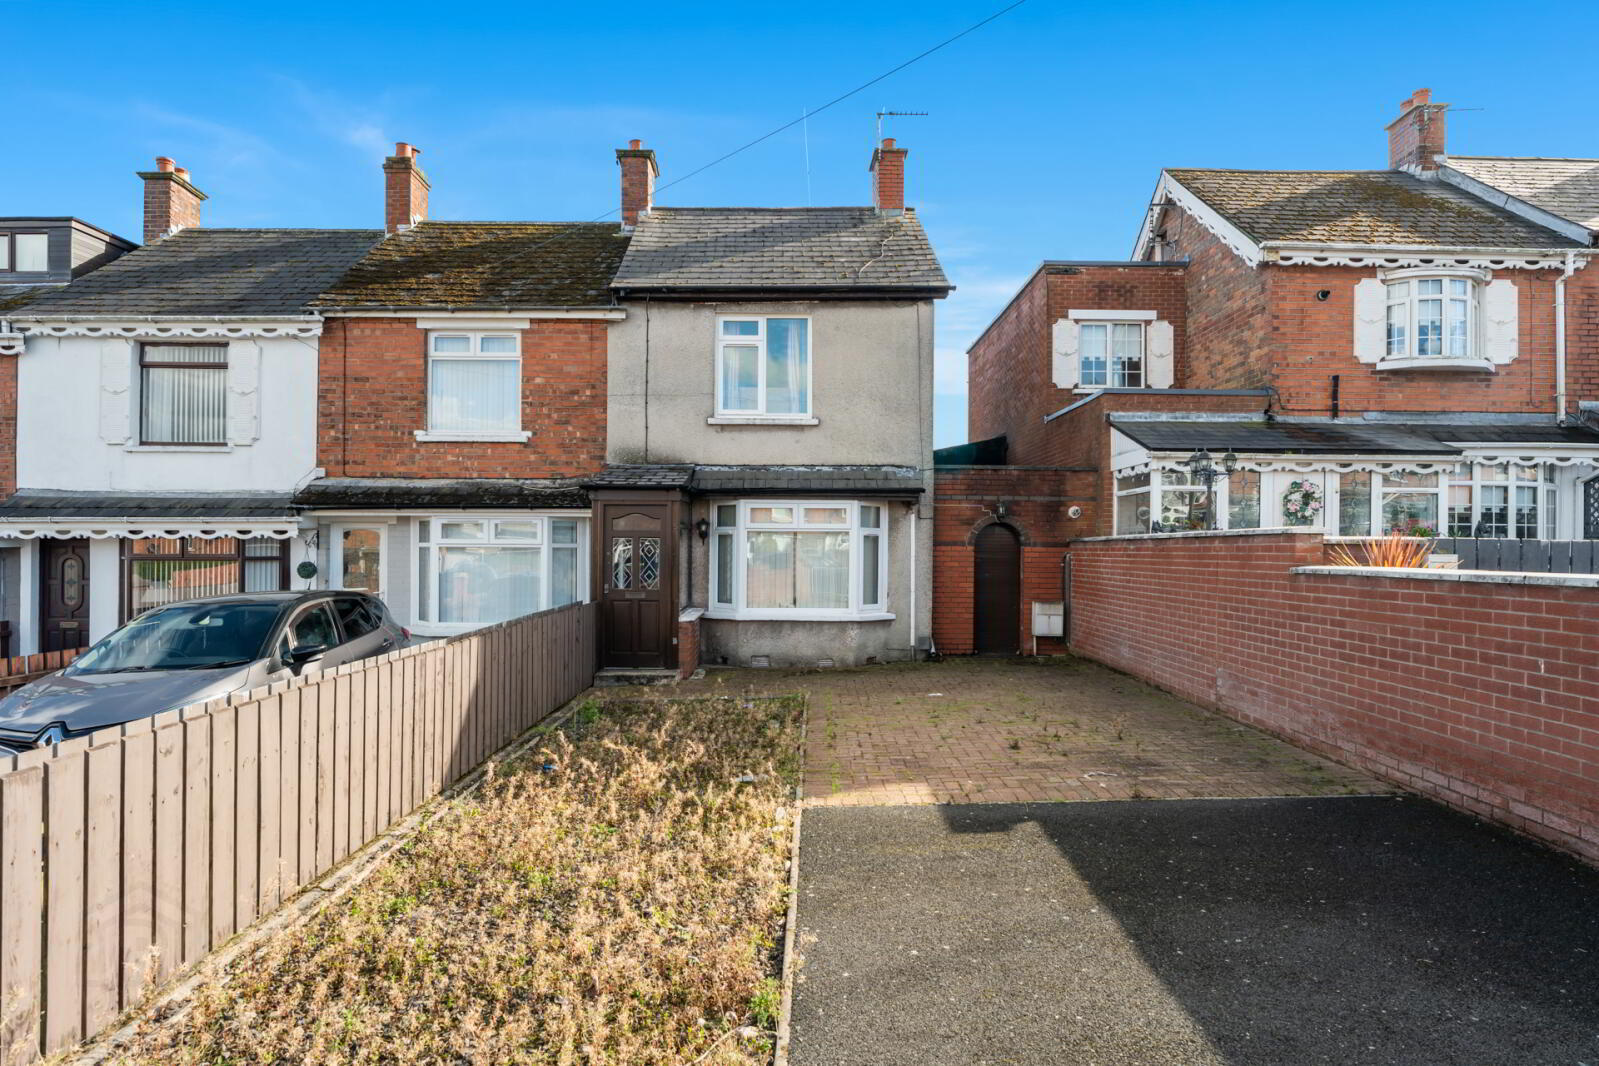
- Well-proportioned end terrace property
- Two bedrooms
- Bright front lounge with feature bay window
- Fitted kitchen open plan to raised dining area
- First floor bathroom
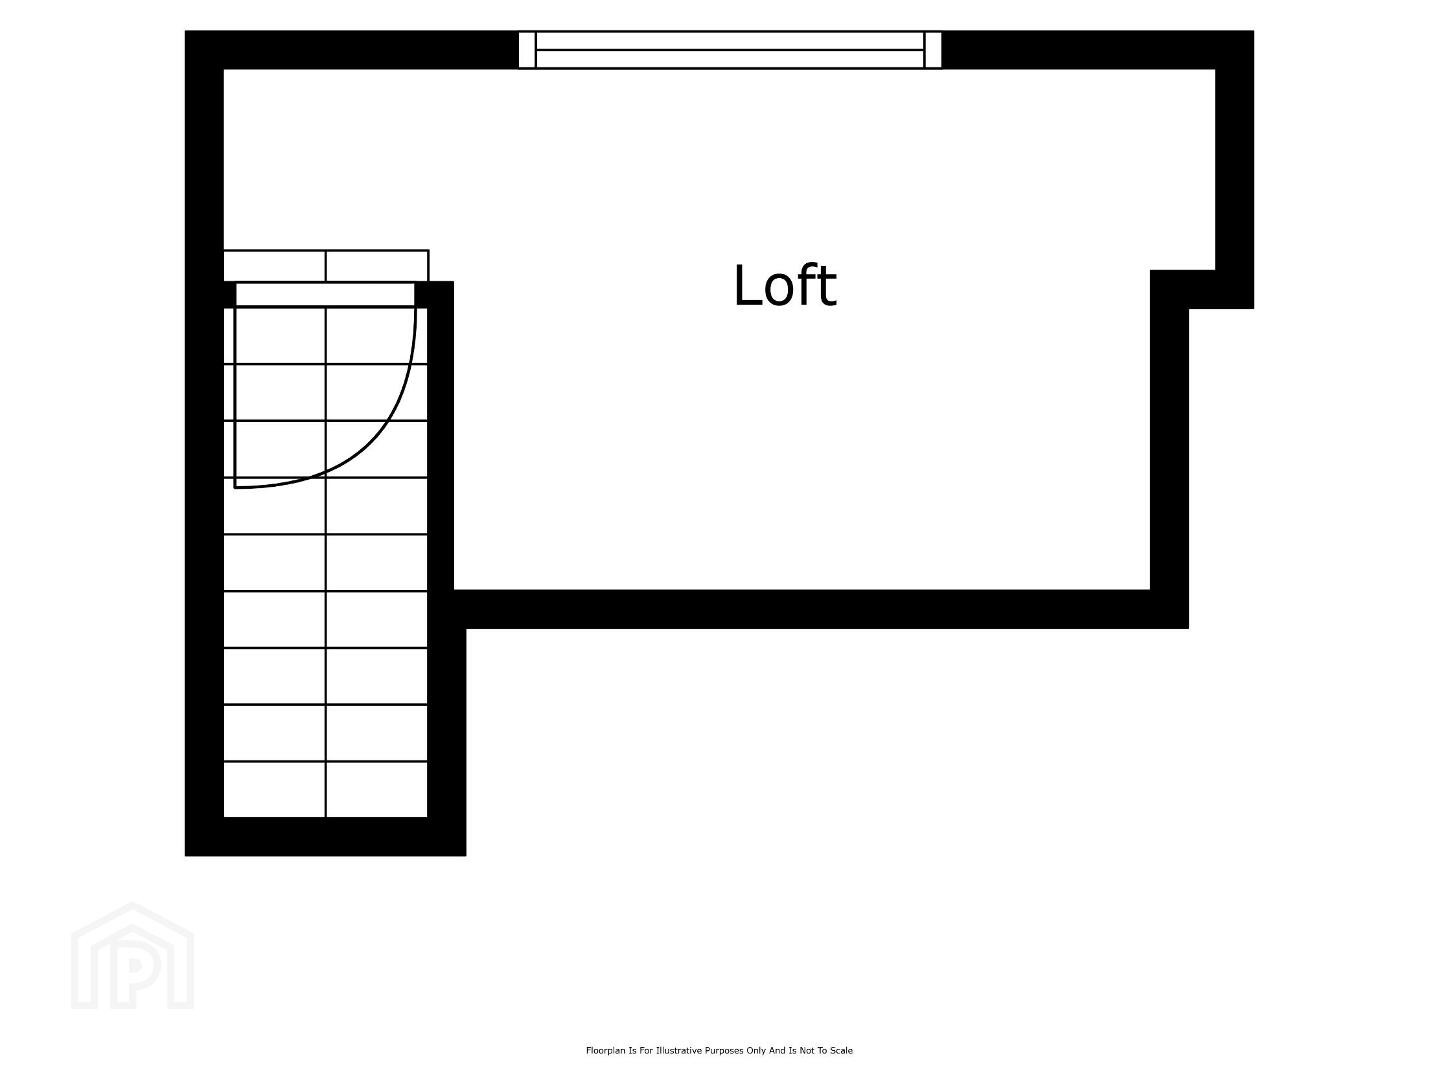
- Fixed staircase leading to loft area
- Dormer window with impressive views across Belfast City
- Gas-fired central heating
- Would benefit from some modernisation and updating
- Excellent potential for first-time buyers and investors
- Popular and convenient North Belfast location
- Early viewing recommended
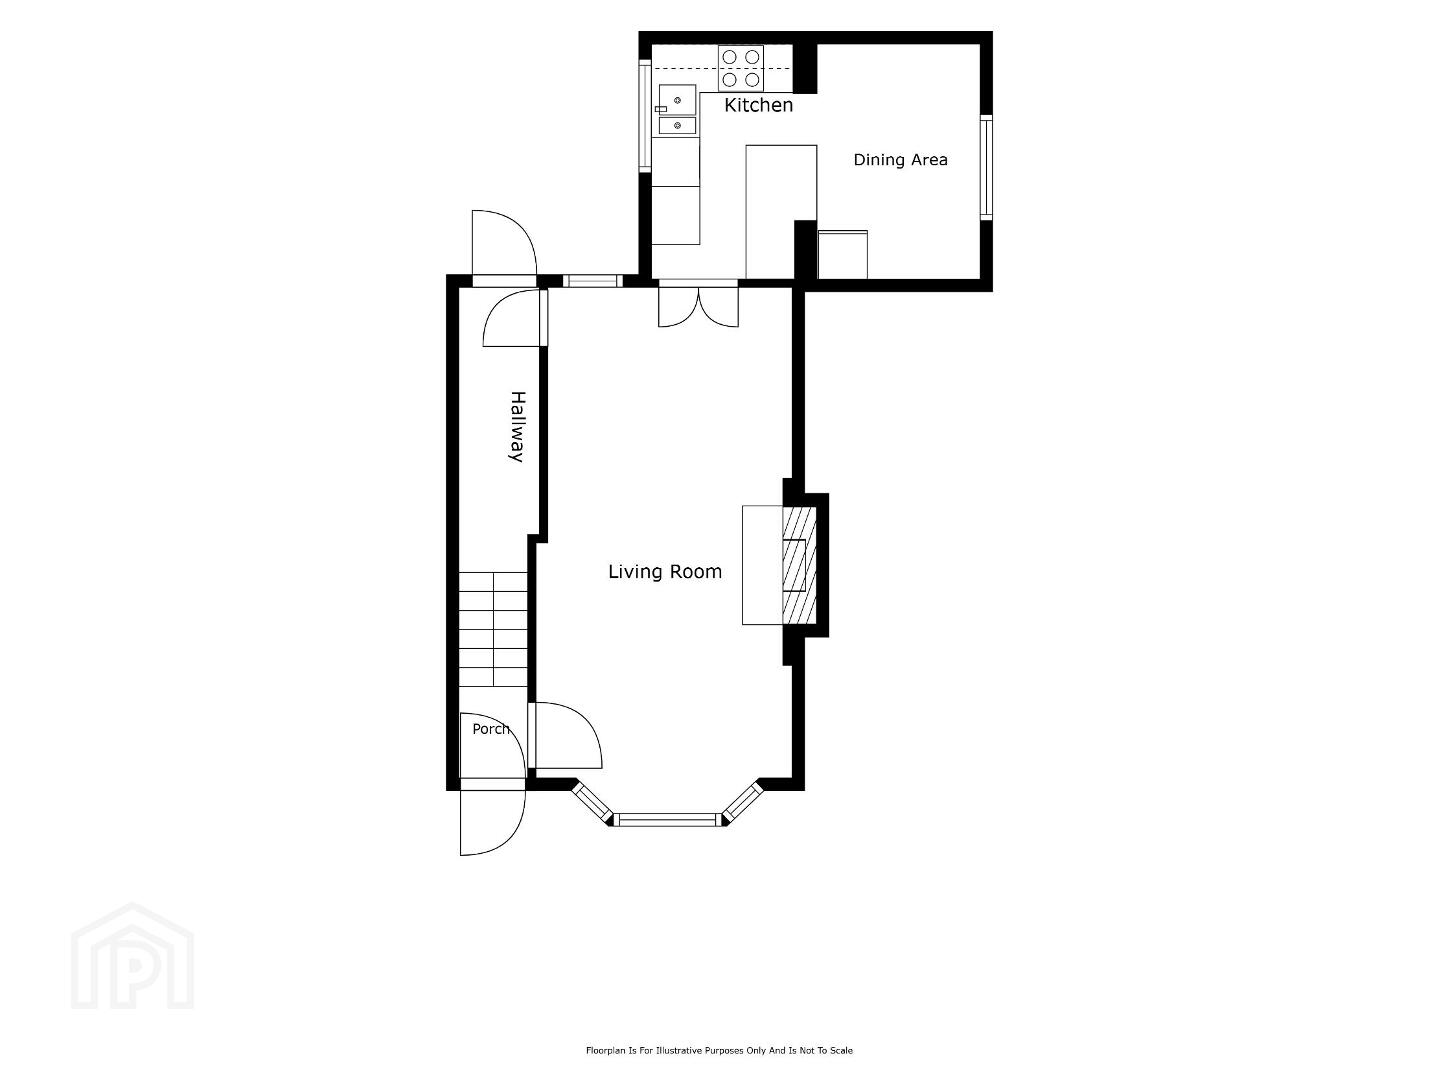
The accommodation comprises an entrance porch leading through to a entrance hall. To the front is a bright lounge featuring an attractive bay window, while to the rear is a fitted kitchen which is open plan to a raised dining area, creating a sociable and practical living space.
On the first floor there are two well-proportioned bedrooms together with the family bathroom. A particular feature of the property is the fixed staircase leading to the loft area, which benefits from a dormer window and enjoys impressive views across Belfast City.
Externally, the property occupies an end terrace position, while internally it offers excellent potential for a purchaser wishing to put their own stamp on a home. The property further benefits from gas-fired central heating, although some modernisation and updating would be advantageous.
Ideally suited to first-time buyers, investors or those looking for a home they can modernise to their own taste, early viewing is highly recommended.
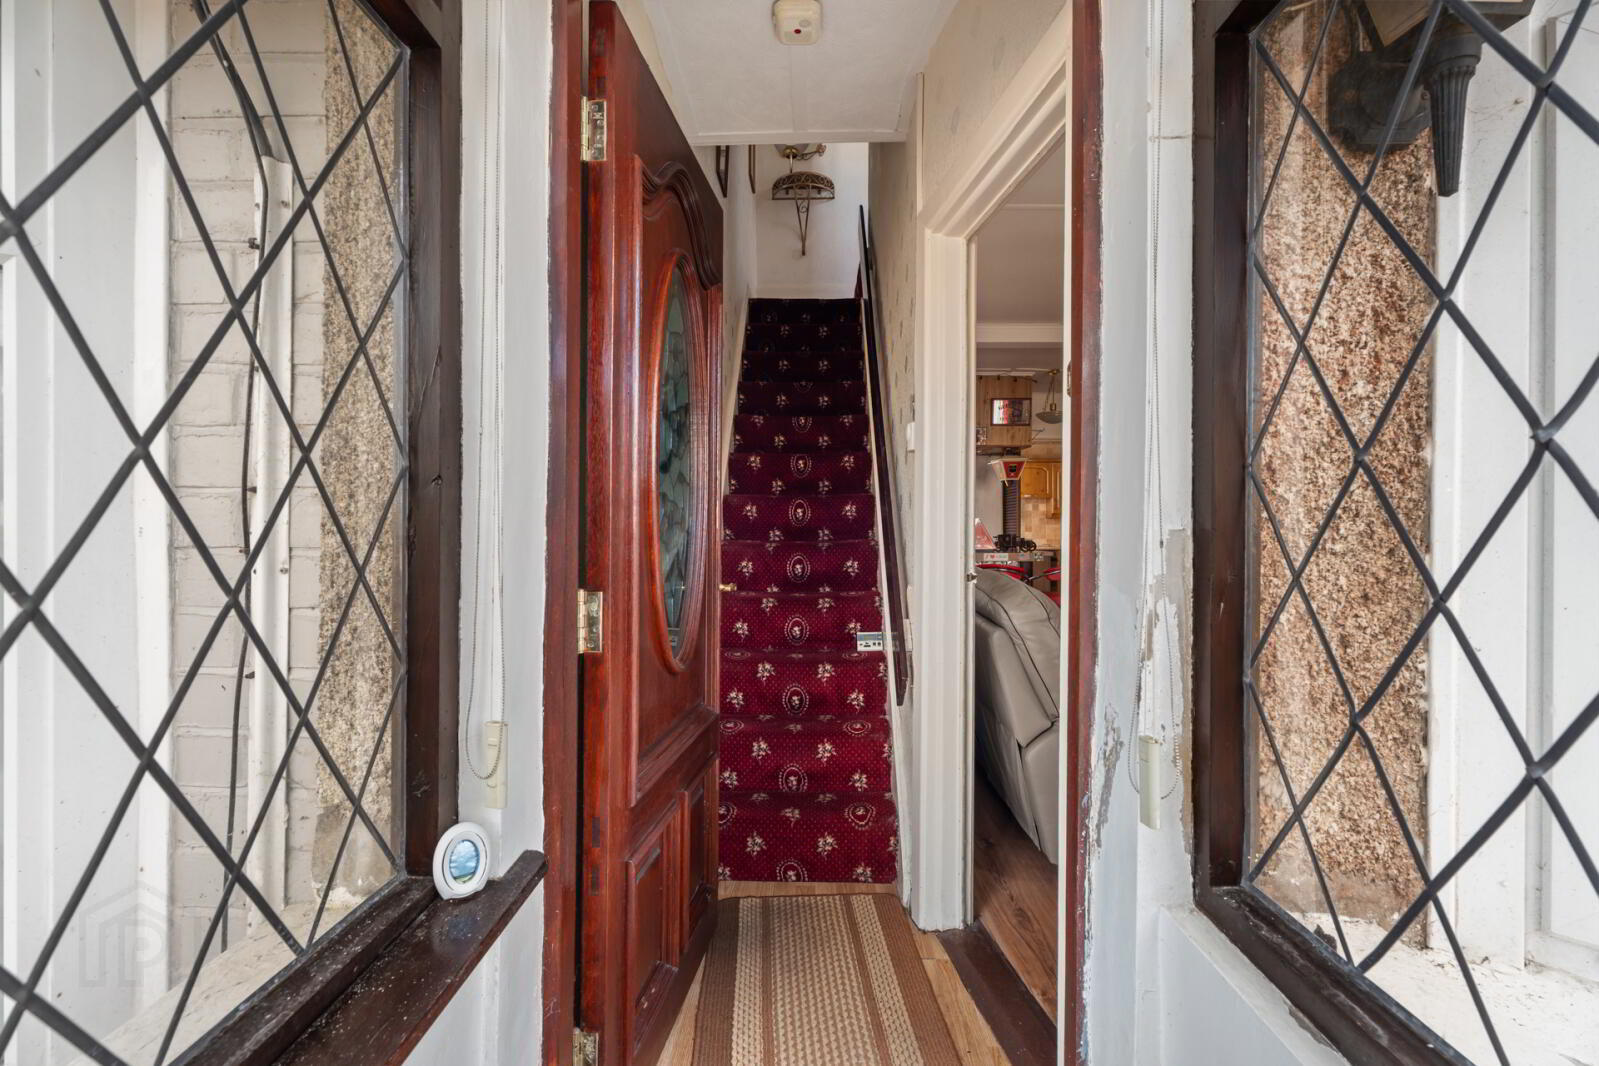
- Entrance Porch
- uPVC front door, tiled floor, leading to...
- Entrance Hall
- uPVC front door, leading to...
- Living Room
- 6.58m x 3.23m (21'7" x 10'7")
Feature bay window, under stair storage and access to rear garden. - Kitchen
- 4.22m x 3.15m (13'10" x 10'4")
Open plan kitchen into dining space with a range of high and low level units, four ring electric hob with under bench oven and grill, overhead extractor hood, stainless steel sink unit with mixer tap and drainer. Plumbed for washing machine, space for fridge freezer and open plan into formal dining space. - First Floor
- Bedroom One
- 3.23m x 2.82m (10'7" x 9'3")
- Bedroom Two
- 3.05m x 2.1m (10'0" x 6'11")
- Bathroom
- Comprises of paneled bath with overhead shower and sliding shower screen, low flush WC and pedestal wash hand basin with mixer tap.
- Loft
- 4.11m x 2.7m (13'6" x 8'10")
Fixed staircase to floored loft with dormer window with views across Belfast City Centre. - Outside
- Enclosed rear yard and off street driveway parking to the front.
Travel Time From This Property

Important PlacesAdd your own important places to see how far they are from this property.
Agent Accreditations





Marketed by Simon Brien (North Belfast)
+44 28 9623 6996




