

SALE AGREED

SALE AGREED

SALE AGREED
SALE AGREED
SALE AGREED
SALE AGREED
SALE AGREED
SALE AGREED
SALE AGREED
SALE AGREED
SALE AGREED
SALE AGREED
SALE AGREED
SALE AGREED
SALE AGREED
SALE AGREED
SALE AGREED
SALE AGREED
SALE AGREED
SALE AGREED
SALE AGREED
SALE AGREED
SALE AGREED
SALE AGREED
SALE AGREED
SALE AGREED
SALE AGREED
SALE AGREED
SALE AGREED
SALE AGREED
SALE AGREED
SALE AGREED
SALE AGREED
SALE AGREED
SALE AGREED
SALE AGREED
SALE AGREED
SALE AGREED
SALE AGREED
SALE AGREED
SALE AGREED
SALE AGREED
SALE AGREED
SALE AGREED
SALE AGREED
SALE AGREED
SALE AGREED
SALE AGREED
SALE AGREED
SALE AGREED
SALE AGREED
SALE AGREED
SALE AGREED
SALE AGREED
SALE AGREED
SALE AGREED
SALE AGREED
SALE AGREED
SALE AGREED
SALE AGREED
SALE AGREED
SALE AGREED
SALE AGREED
SALE AGREED
SALE AGREED
SALE AGREED
SALE AGREED
SALE AGREED
SALE AGREED
SALE AGREED
SALE AGREED
SALE AGREED
SALE AGREED
SALE AGREED
SALE AGREED
SALE AGREED
SALE AGREED
SALE AGREED
SALE AGREED
SALE AGREED
SALE AGREED
57 Blaris Road, Lisburn, BT27 5RA
3 Bed Detached Bungalow
Sale agreed
Property Overview
Status
Sale Agreed
Style
Detached Bungalow
Bedrooms
3
Receptions
2
Property Features
Tenure
Not Provided
Energy Rating
Heating
Oil
Broadband Speed Checker
*³
Property Financials
Price
Last listed at Offers Around £335,000
Rates
£2,333.63 pa*¹

Marketed by Dalzell Estate Agents
+44 28 9266 6638

Propertynews Currency Partner - helping you transfer money for property purchases in Ireland & Northern Ireland. Speak to an expert
Additional Information
Recently new PVC double glazed windows have been fitted along with a new Grant Vortex oil-fired central heating boiler. It also benefits from PVC fascia and soffits.
Outside
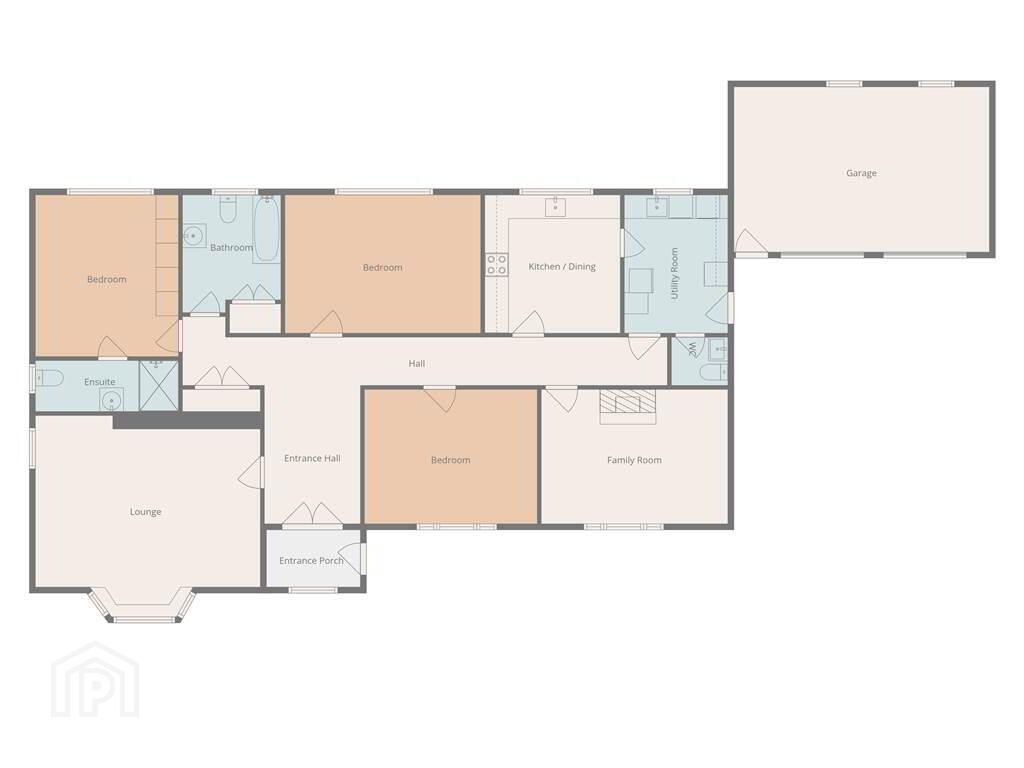
Twin brick pillars with wrought iron gates leads to a most spacious tarmac parking area to the front and side. Detached double garage 19' 4" x 18' 10" (5.89m x 5.74m) with twin up and over doors, side door, electric, light and power. Concrete car washing area.
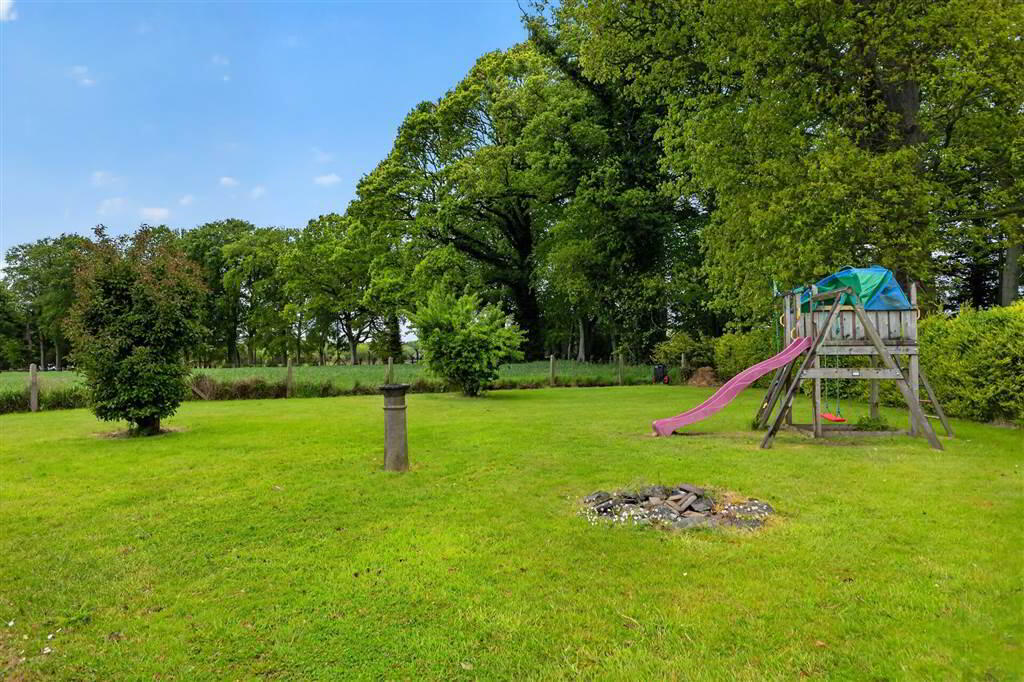
Mature, level lawns to front, side and rear with mature shrubbery and trees.
Ground Floor
- SPACIOUS PORCH:
- 6 panelled hardwood door. Twin glazed doors leading to:
- WIDE RECEPTION HALL:
- Built-in cloakroom.
- LOUNGE:
- 5.7m x 5.26m (18' 8" x 17' 3")
Laminate floor. Seating to bay window. Marble fireplace. Corniced ceiling. - FAMILY ROOM/BEDROOM 4:
- 4.5m x 3.57m (14' 9" x 11' 9")
Fireplace with stove. Built-in units. Herringbone laminate floor. - KITCHEN WITH DINING AREA:
- 3.58m x 3.48m (11' 9" x 11' 5")
'L' shaped range of high and low level units with matching worktops. Double drainer stainless steel sink unit with mixer tap. Tiled floor. Timber panelled ceiling. Part tiled walls. - UTILITY ROOM:
- 2.4m x 3.47m (7' 10" x 11' 5")
Range of high and low level units. Stainless steel sink unit with mixer tap. Plumbed for dishwasher and washing machine. Part tiled walls. Tiled floor. - CLOAKROOM:
- WC and wash hand basin.
- MAIN BEDROOM:
- 3.6m x 4.m (11' 10" x 13' 1")
Wall length range of built-in units. - ENSUITE SHOWER ROOM:
- Shower, pedestal wash and basin, WC, tiled walls.
- BEDROOM 3:
- 4.43m x 3.6m (14' 6" x 11' 10")
- BEDROOM 2:
- 3.6m x 4.9m (11' 10" x 16' 1")
Cornice ceiling. - BATHROOM:
- Panelled bath with handgrips and telephone shower attachment. WC. Pedestal wash hand basin. Tiled walls. Large built-in hotpress.
Directions
Blaris Road is off Hillsborough Road at Sprucefiled.
Travel Time From This Property

Important PlacesAdd your own important places to see how far they are from this property.
Agent Accreditations




Marketed by Dalzell Estate Agents
+44 28 9266 6638


