SALE AGREED
SALE AGREED
SALE AGREED
SALE AGREED
SALE AGREED
SALE AGREED
SALE AGREED
SALE AGREED
SALE AGREED
SALE AGREED
SALE AGREED
SALE AGREED
SALE AGREED
SALE AGREED
SALE AGREED
SALE AGREED
SALE AGREED
SALE AGREED
SALE AGREED
SALE AGREED
SALE AGREED
SALE AGREED
SALE AGREED
SALE AGREED
SALE AGREED
SALE AGREED
SALE AGREED
SALE AGREED
SALE AGREED
SALE AGREED
SALE AGREED
SALE AGREED
SALE AGREED
SALE AGREED
SALE AGREED
SALE AGREED
SALE AGREED
SALE AGREED
SALE AGREED
SALE AGREED
SALE AGREED
SALE AGREED
SALE AGREED
SALE AGREED
SALE AGREED
SALE AGREED
SALE AGREED
SALE AGREED
SALE AGREED
SALE AGREED
SALE AGREED
SALE AGREED
SALE AGREED
SALE AGREED
SALE AGREED
SALE AGREED
SALE AGREED
SALE AGREED
SALE AGREED
SALE AGREED
SALE AGREED
SALE AGREED
SALE AGREED
SALE AGREED
SALE AGREED
SALE AGREED
SALE AGREED
SALE AGREED
SALE AGREED
SALE AGREED
SALE AGREED
SALE AGREED
SALE AGREED
SALE AGREED
SALE AGREED
SALE AGREED
SALE AGREED
SALE AGREED
SALE AGREED
SALE AGREED
SALE AGREED
SALE AGREED
SALE AGREED
SALE AGREED
SALE AGREED
SALE AGREED
SALE AGREED
SALE AGREED
SALE AGREED
SALE AGREED
SALE AGREED
SALE AGREED
SALE AGREED
SALE AGREED
SALE AGREED
SALE AGREED
56 Orby Gardens, Belfast, BT5 5HS
3 Bed Semi-Detached House
Sale agreed
Property Overview
Status
Sale Agreed
Style
Semi-Detached House
Bedrooms
3
Bathrooms
2
Receptions
2
Property Features
Tenure
Not Provided
Energy Rating
Broadband Speed Checker
*³
Property Financials
Price
Last listed at Offers Around £279,950
Rates
£1,507.65 pa*¹

Marketed by Ulster Property Sales (Ballyhackamore)
+44 28 9047 1515

Propertynews Currency Partner - helping you transfer money for property purchases in Ireland & Northern Ireland. Speak to an expert
Additional Information
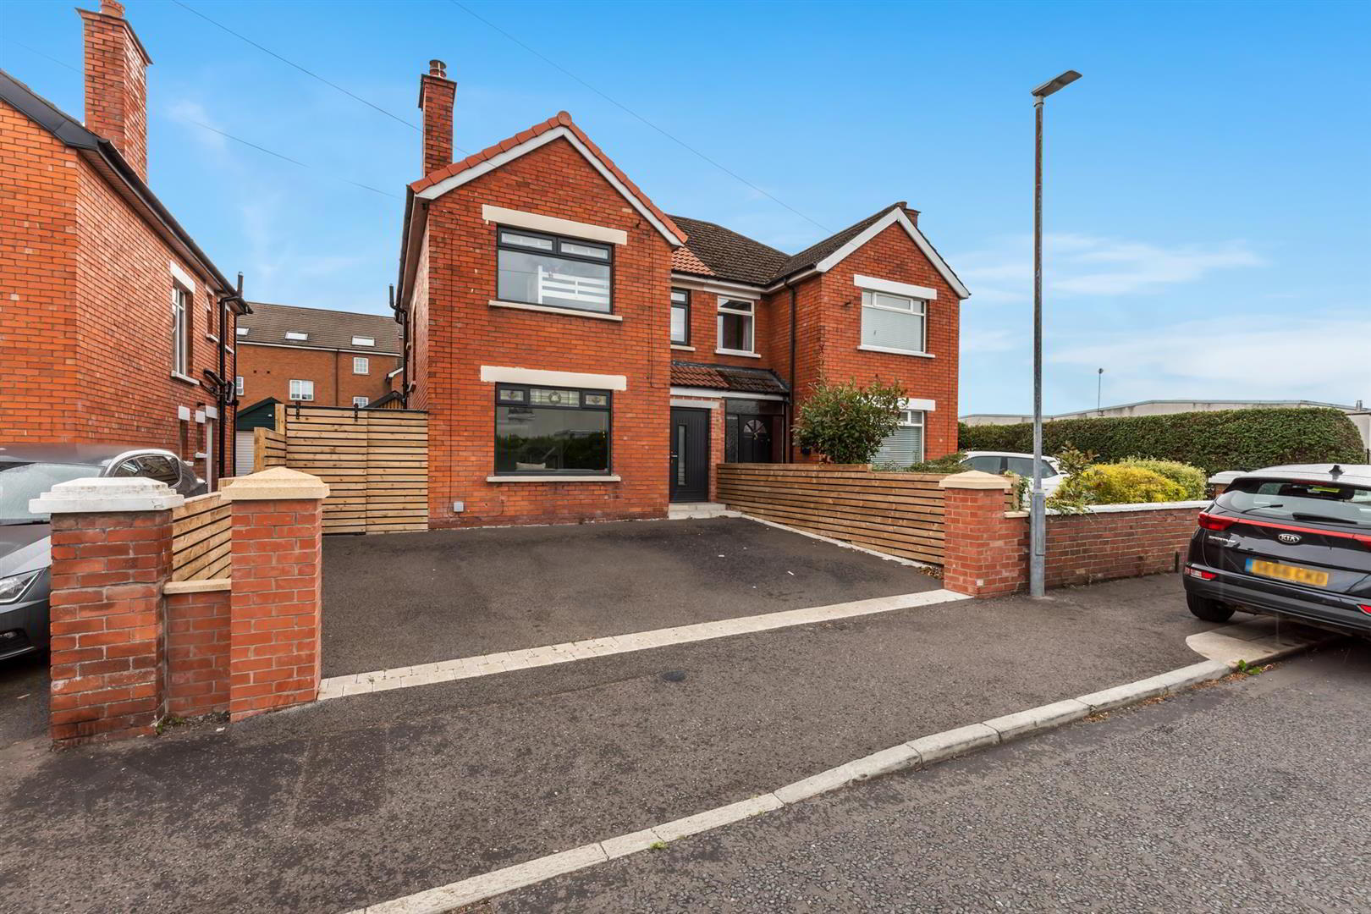
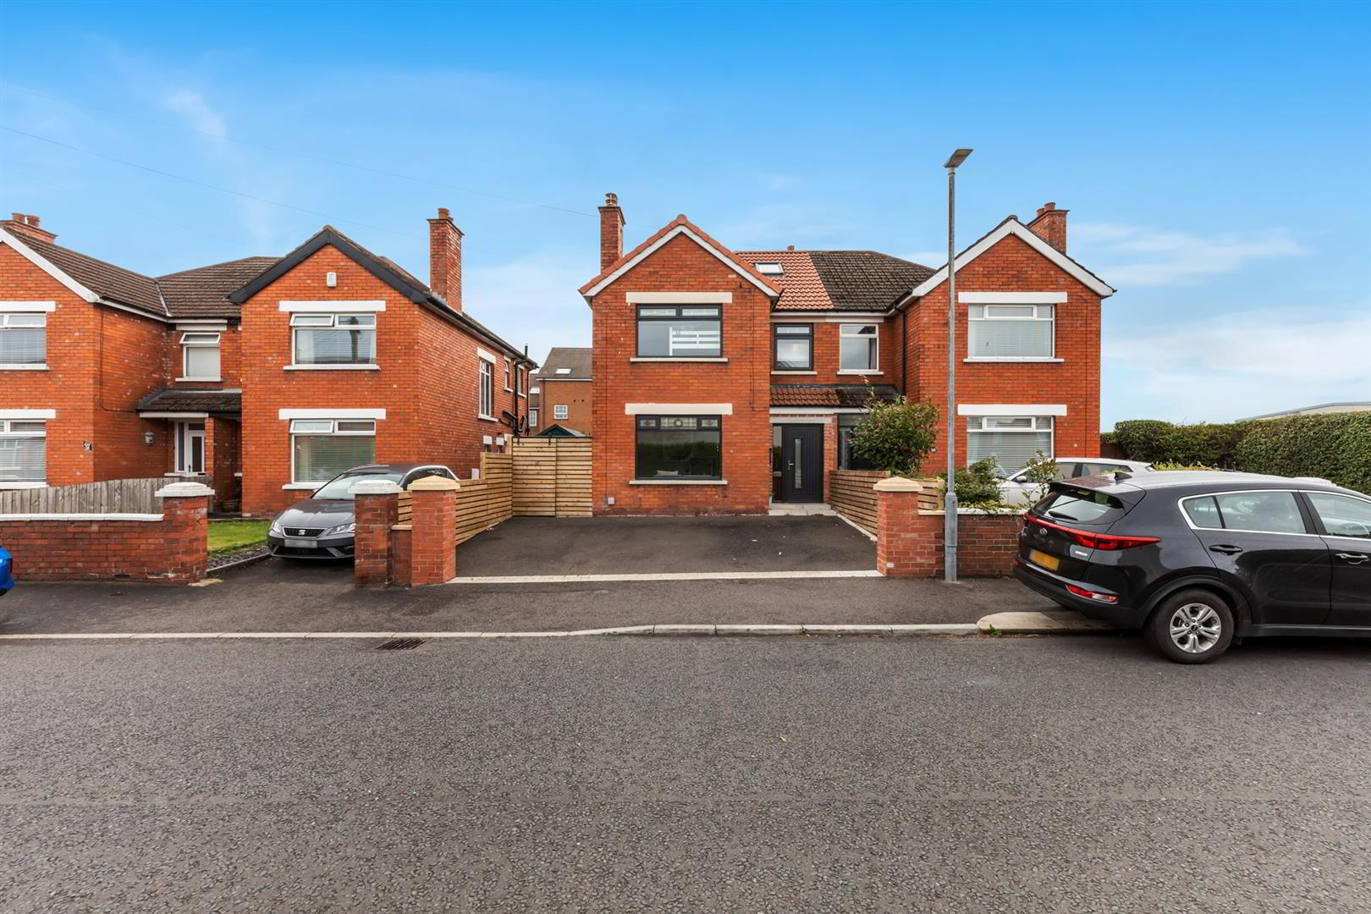
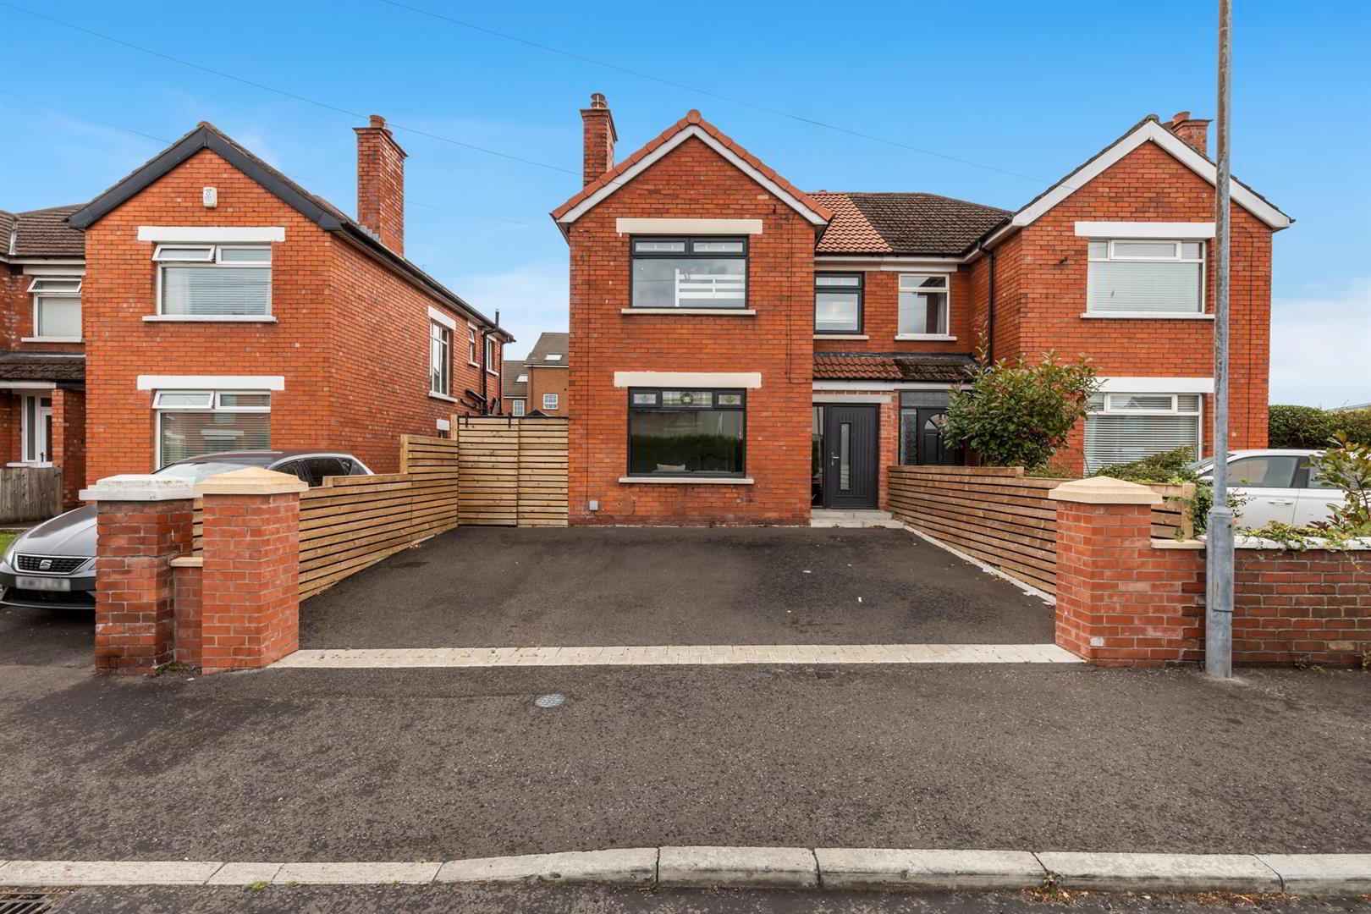
- Beautifully Modernised Semi Detached Home In Prime East Belfast
- Three Well Proportioned Bedrooms With Excellent Roof Space Storage
- Spacious Living Room With Contemporary Log Effect Gas Fire
- Stunning Open Plan Kitchen And Dining Area
- Modern Family Bathroom With Walk-In Shower And Twin Basins
- Private Enclosed Rear Garden With Composite Decking
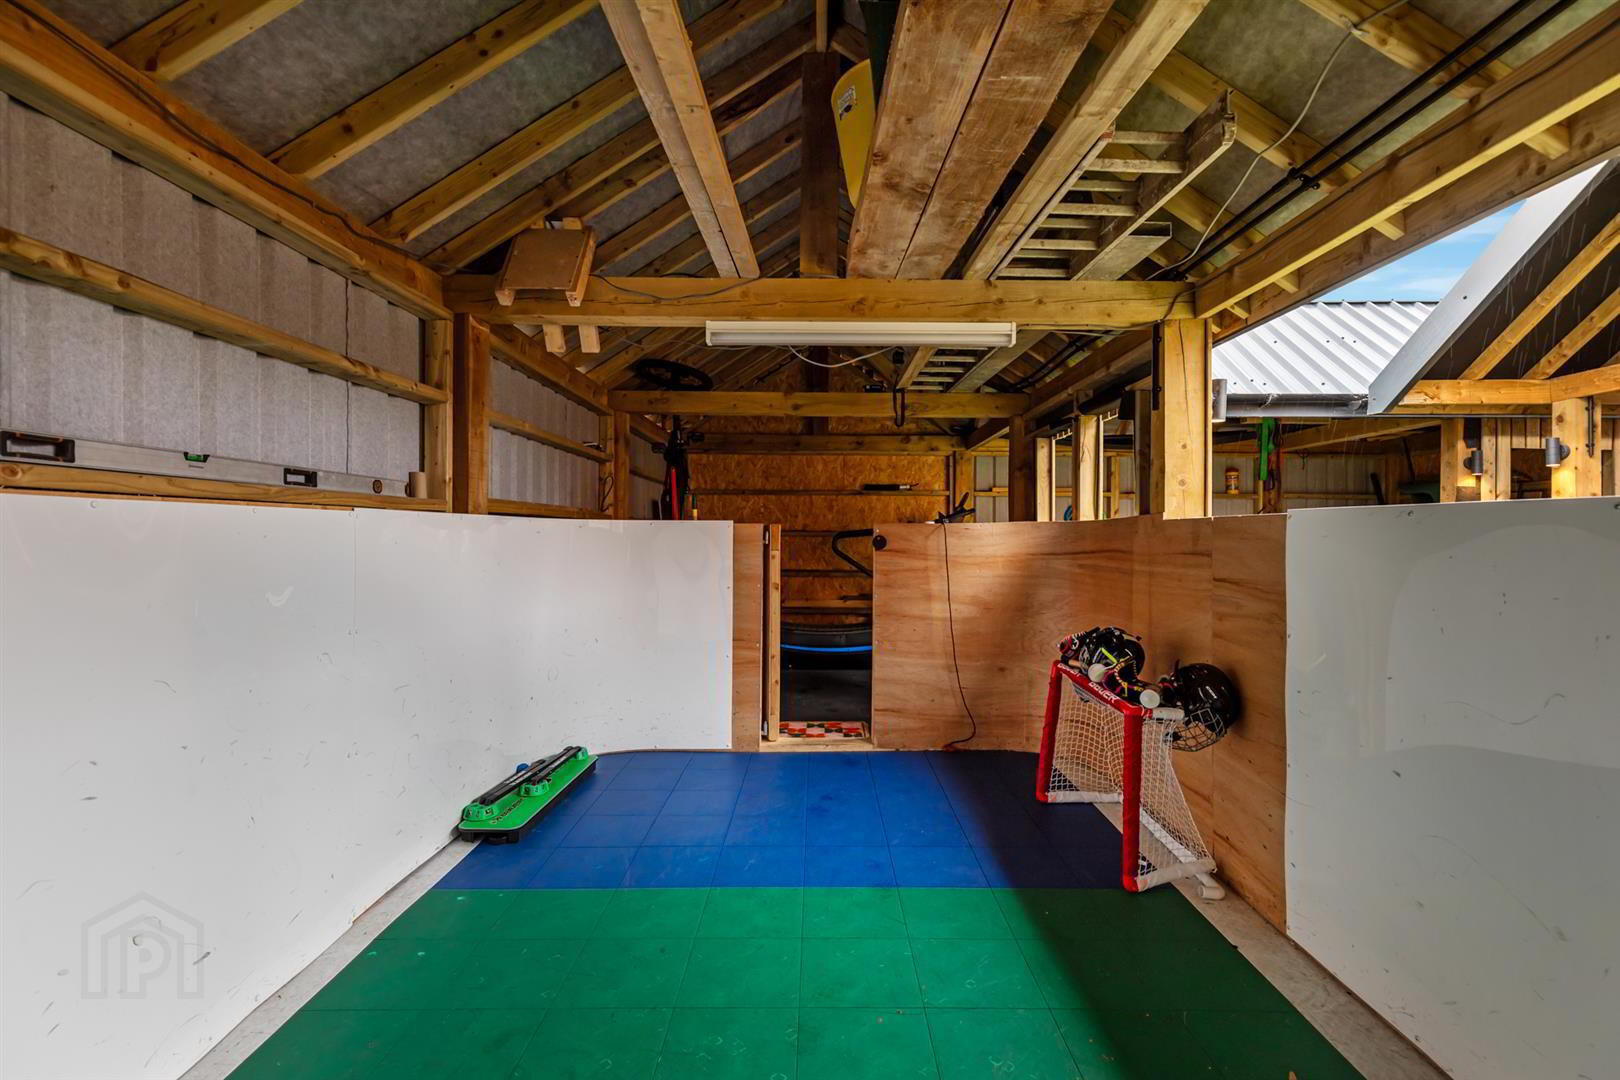
- Covered Outdoor Entertaining Area Plumbed For Hot Tub
- Tarmac Driveway, Gas Fired Heating And New Roof
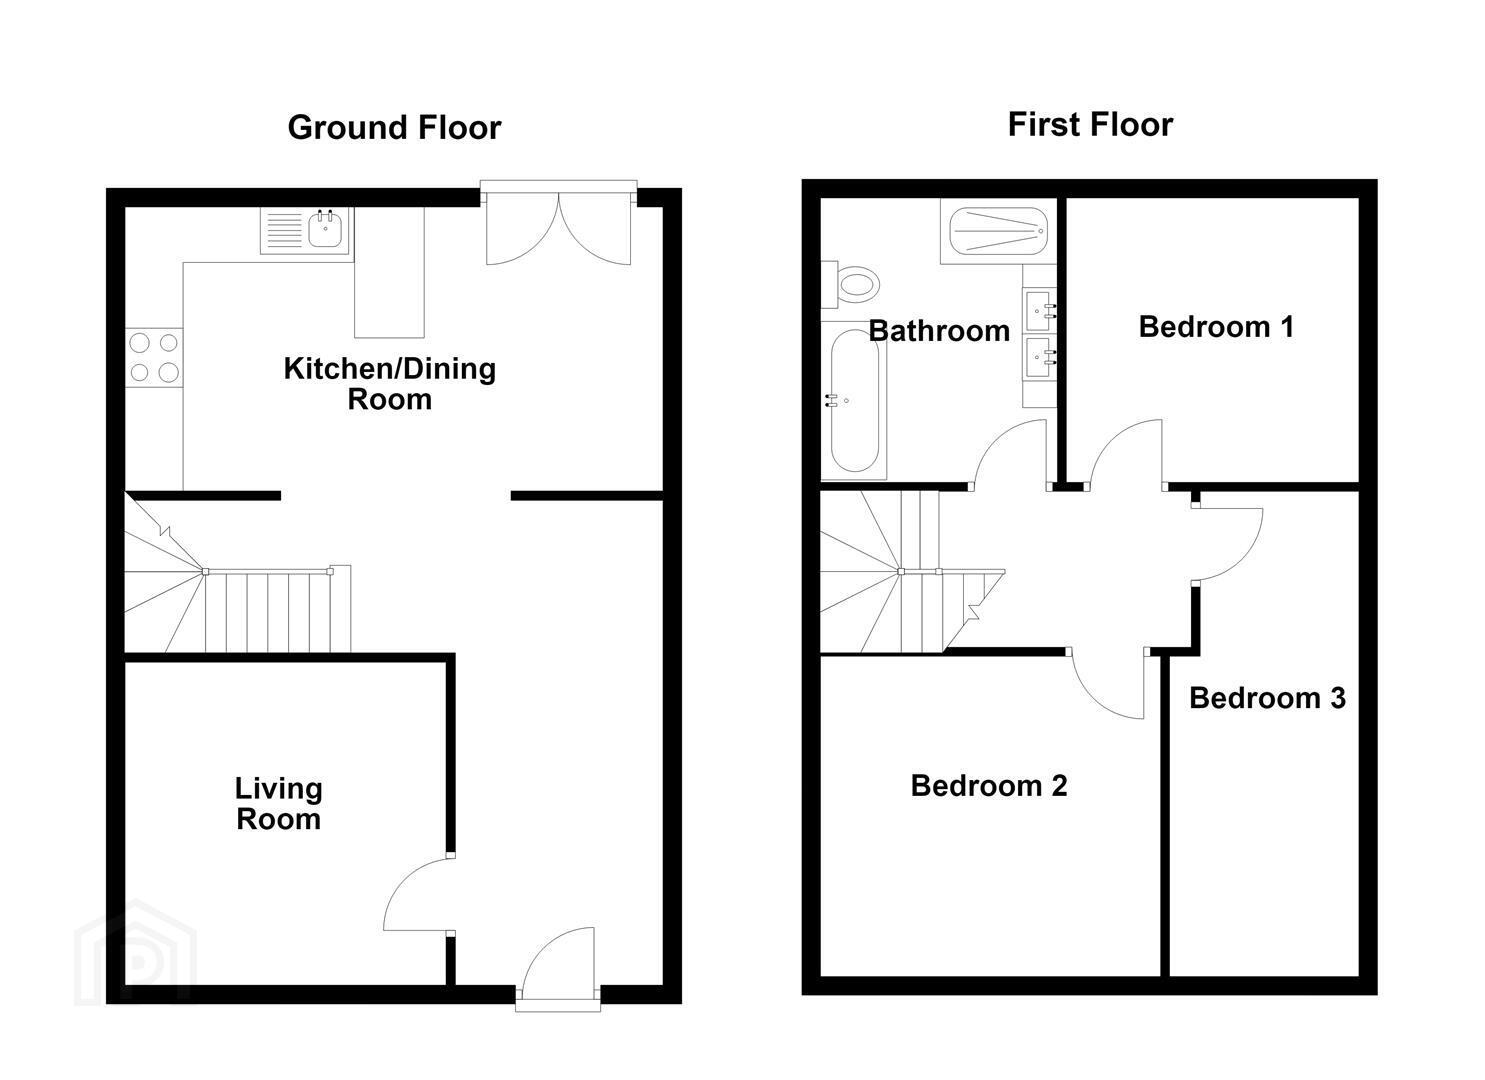
The accommodation is well planned and finished to a high standard throughout. A welcoming entrance hall leads to a bright living room, complete with a contemporary log effect gas fire. To the rear, the impressive open plan kitchen and dining area forms the heart of the home, featuring an extensive range of high and low level units, integrated appliances, a breakfast bar and ample space for dining and entertaining. PVC doors provide direct access to the rear garden, allowing for seamless indoor and outdoor living.
On the first floor are three well proportioned bedrooms and a superb contemporary family bathroom, fitted with a modern white suite incorporating a large walk-in shower and twin wash hand basins. Additional storage is available within the roof space, accessed via a Slingsby-style ladder.
Externally, the property offers excellent outside space with a tarmac driveway providing off street parking for two cars and a private enclosed rear garden. A spacious composite decked area and a covered outdoor entertaining space, currently plumbed for a hot tub (not included), provide a fantastic setting for relaxing, entertaining or enjoying outdoor living throughout the year.
Further benefits include gas fired central heating, double glazed windows and the added reassurance of a new roof installed approximately two years ago. Combining generous accommodation, quality finishes and excellent outdoor space, this is a superb home ready for its next owners to move straight in and enjoy.
- Accommodation Comprising:
- Entrance Hall
- Fully tiled flooring, recessed spotlighting, open to kitchen, cloak room under stairs with low flush WC, tiled flooring and plumbed for sink.
- Living Room 3.51m x 3.45m (11'6 x 11'4)
- Glass fronted log effect gas fire, recessed spotlighting.
- Kitchen/Dining Room 5.66m x 3.66m (18'7 x 12)
- Excellent range of high and low level units, stainless steel sink unit with boiling water mixer tap, built in oven & microwave, integrated fridge freezer, integrated dishwasher, wine fridge, ceramic four ring induction hob, breakfast bar, recessed spotlighting, fully tiled flooring, PVC doors to rear.
- First Floor
- Landing
- Slingsby style ladder to roof space, two Velux windows.
- Bedroom 1 3.71m x 2.90m (12'2 x 9'6 )
- Recessed spotlighting.
- Bedroom 2 3.73m x 3.45m (12'3 x 11'4)
- Recessed spotlighting.
- Bedroom 3 3.40m x 2.06m (11'2 x 6'9 )
- Recessed spotlighting.
- Bathroom
- Luxury white suite comprising: panelled bath with mixer tap, large walk in shower with overhead rainfall shower, low flush W/C, twin sink units with storage, fully tiled walls, fully tiled flooring, towel rail, recessed spotlighting.
- Outside
- Tarmac drive to front allowing parking for 2 cars. Private garden to rear with artificial grass, versatile covered outdoor area, plumbed and wired for washing machine & plumbed for a hot tub (not included), large composite decked area.
Travel Time From This Property

Important PlacesAdd your own important places to see how far they are from this property.
Agent Accreditations

Not Provided


Marketed by Ulster Property Sales (Ballyhackamore)
+44 28 9047 1515




