56 Fox Lodge Manor, Ratoath, A85RK79
4 Bed Semi-Detached House
Asking Price €575,000
Property Overview
Status
For Sale
Style
Semi-Detached House
Bedrooms
4
Bathrooms
3
Property Features
Size
156 sq m (1,679.2 sq ft)
Tenure
Not Provided
Energy Rating
Heating
Gas
Property Financials
Stamp Duty
€5,750*²

Marketed by EARNEST
PSR Licence: 003048
+353 1 872 8808

Propertynews Currency Partner - helping you transfer money for property purchases in Ireland & Northern Ireland. Speak to an expert
Additional Information
- IMPRESSIVE 156 SQM / 1,679 SQ FT SEMI-DETACHED RESIDENCE - GENEROUSLY PROPORTIONED ACCOMMODATION
- SPACIOUS OPEN-PLAN KITCHEN / DINING AREA - IDEAL FOR MODERN FAMILY LIVING AND ENTERTAINING
- PRIVATE, NOT OVERLOOKED REAR GARDEN
- ATTIC SPACE PRIMED FOR CONVERSION - EXCELLENT FUTURE POTENTIAL
- VERSATILE SECOND LIVING ROOM - IDEAL AS A STUDY, PLAYROOM OR HOME OFFICE
- IDEAL FAMILY HOME SET IN MATURE RESIDENTIAL DEVELOPMENT
- GFCH
- WIDE SIDE ENTRANCE
- PAINTED THROUGHOUT - NEW KITCHEN CABINET DOORS
**PROPERTY AT A GLANCE**
##IMPRESSIVE 156 SQM / 1,679 SQ FT SEMI-DETACHED RESIDENCE – GENEROUSLY PROPORTIONED ACCOMMODATION##
## SPACIOUS OPEN-PLAN KITCHEN / DINING AREA – IDEAL FOR MODERN FAMILY LIVING AND ENTERTAINING ##
##PRIVATE, NOT OVERLOOKED REAR GARDEN##
## ATTIC SPACE PRIMED FOR CONVERSION – EXCELLENT FUTURE POTENTIAL##
##VERSATILE SECOND LIVING ROOM – IDEAL AS A STUDY, PLAYROOM OR HOME OFFICE ##
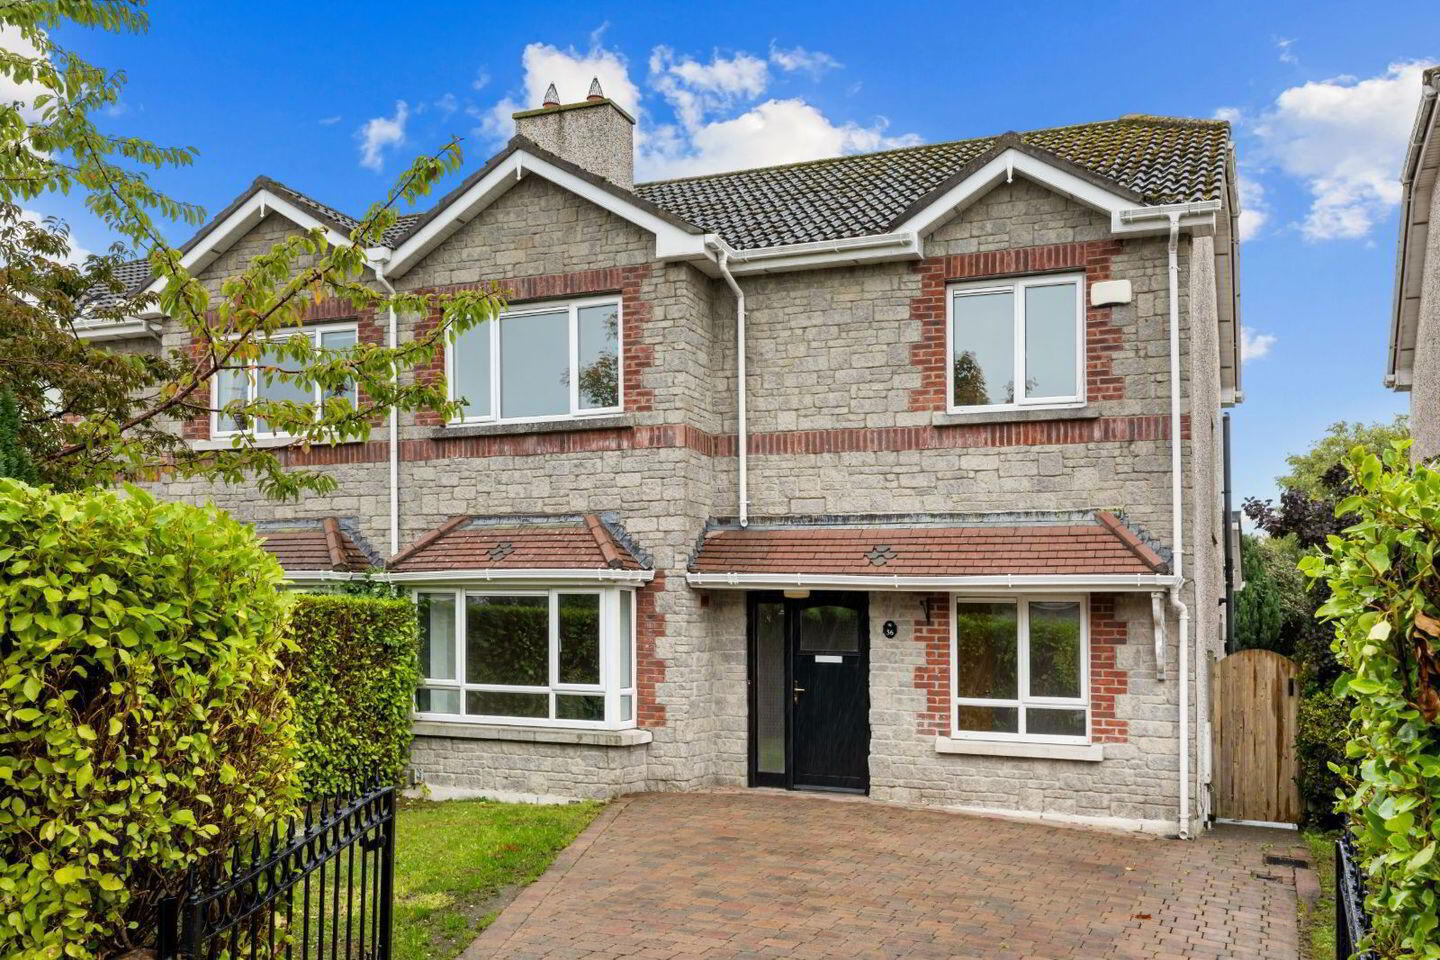
Earnest are delighted to present No. 56 Fox Lodge Manor to the sales market. This impressive double-fronted home is ideally located in the sought-after, family-friendly Fox Lodge estate and offers well-proportioned accommodation, excellent outdoor space and strong potential for further enhancement.
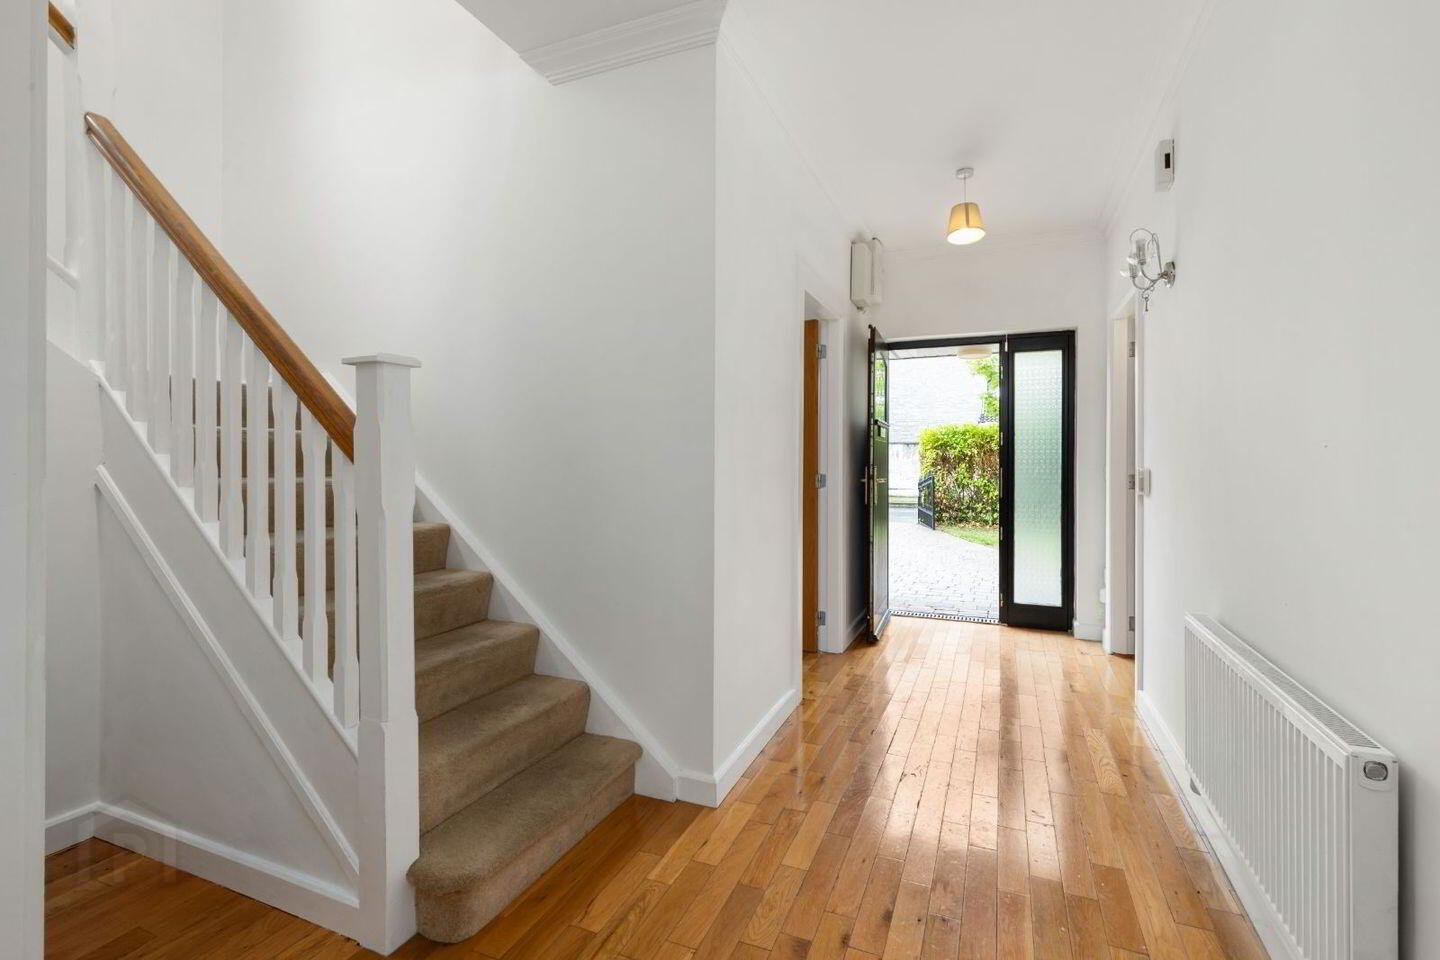
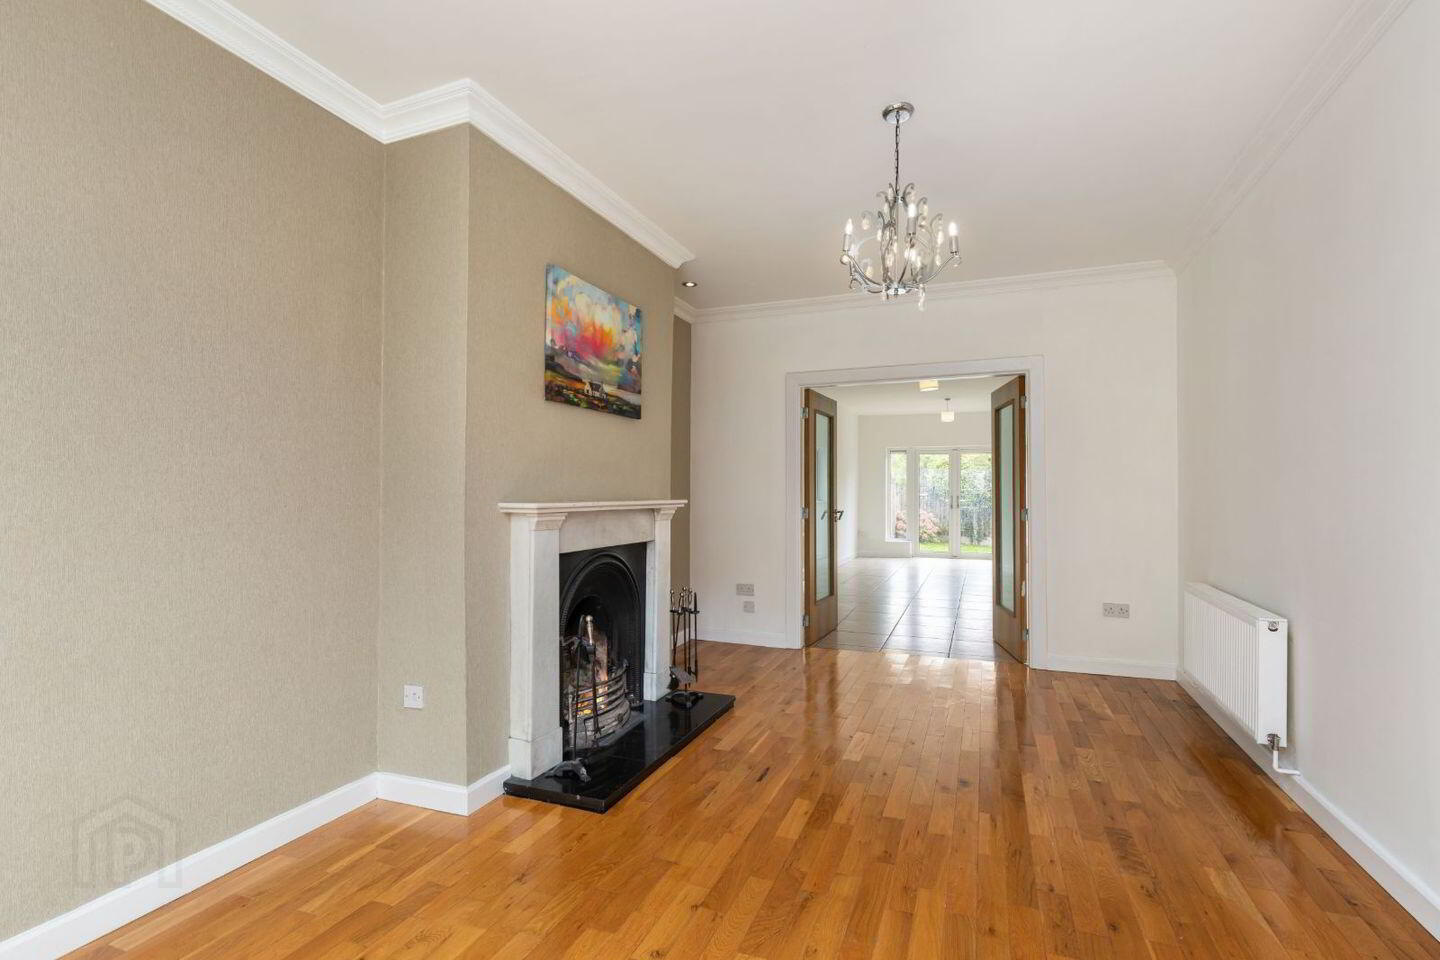
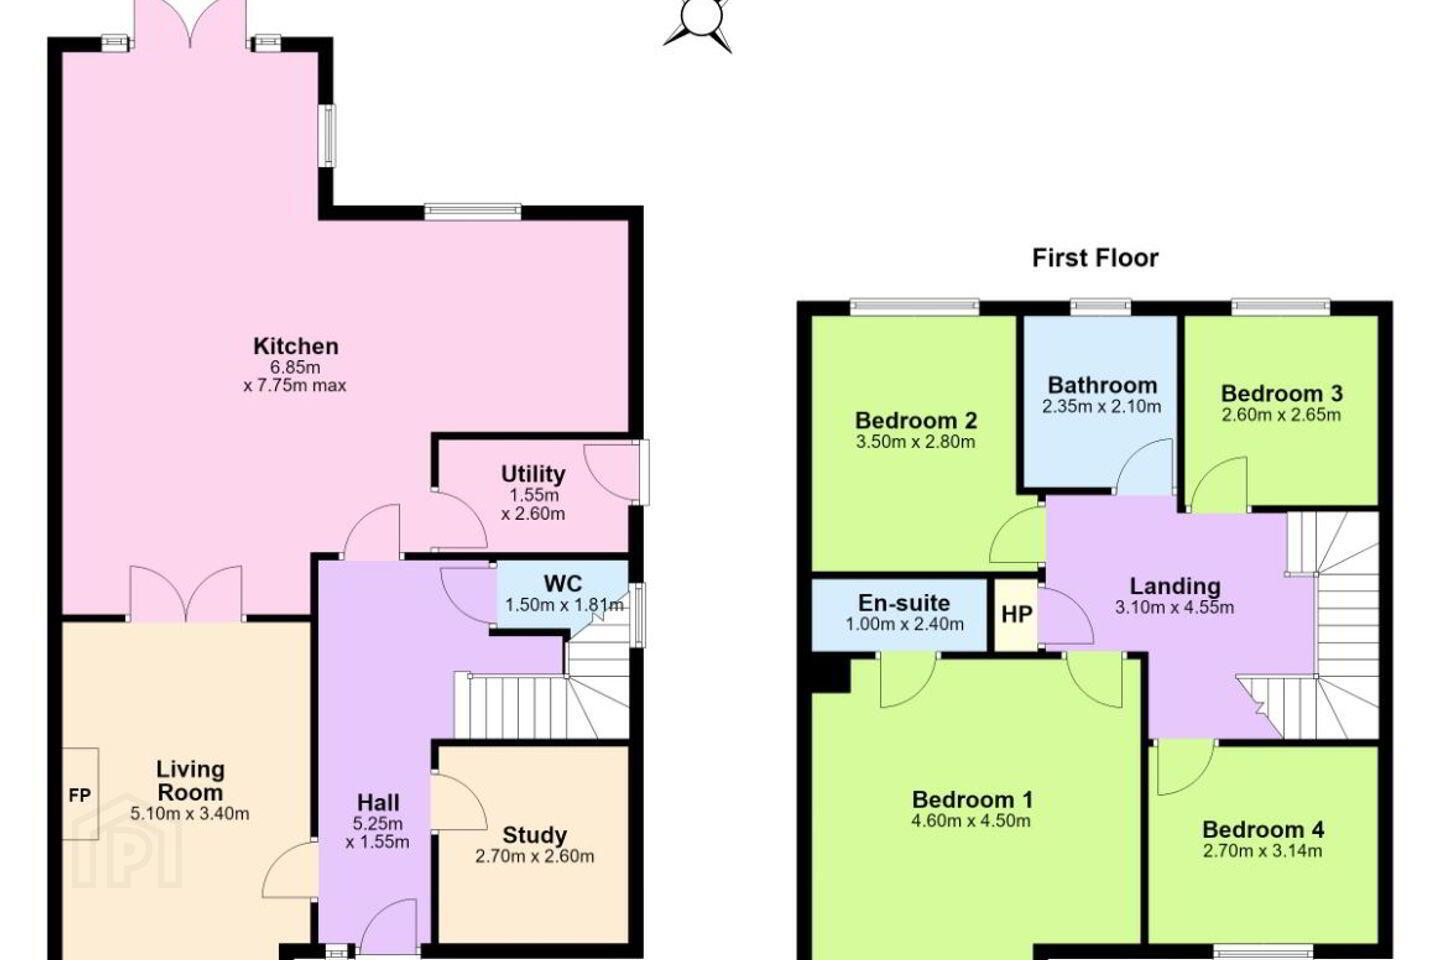
The accommodation briefly comprises a welcoming entrance hallway with hardwood flooring, wall-mounted lighting and ceiling coving. To the left is a bright front reception room featuring hardwood flooring, recessed alcove lighting and a feature marble mantelpiece with cast iron surround. To the right is a versatile second living room, ideal as a playroom, home office or study.
To the rear is a spacious open-plan tiled dining/living area, with double French doors connecting to the main reception room. The adjoining kitchen features new doors, a central island and gas hob. A separate utility room houses the boiler, provides washing machine plumbing and gives access to the side of the property. Patio doors lead from the dining area to the rear garden. A downstairs bathroom completes the ground floor.
Upstairs are four generous double bedrooms, all with built-in wardrobes. The master bedroom benefits from an en-suite, while the family bathroom includes a bath, shower screen, vanity unit and WC with concealed cistern.
An expansive attic space, accessed via pull-down stairs, offers excellent potential for conversion, subject to the necessary planning permission and building regulations.
Externally, the property enjoys a large front garden with steel gates opening onto a paved driveway, surrounded by mature shrubs, lawn and established trees. A wide side entrance offers excellent potential for additional storage, including space for a lean-to shed.
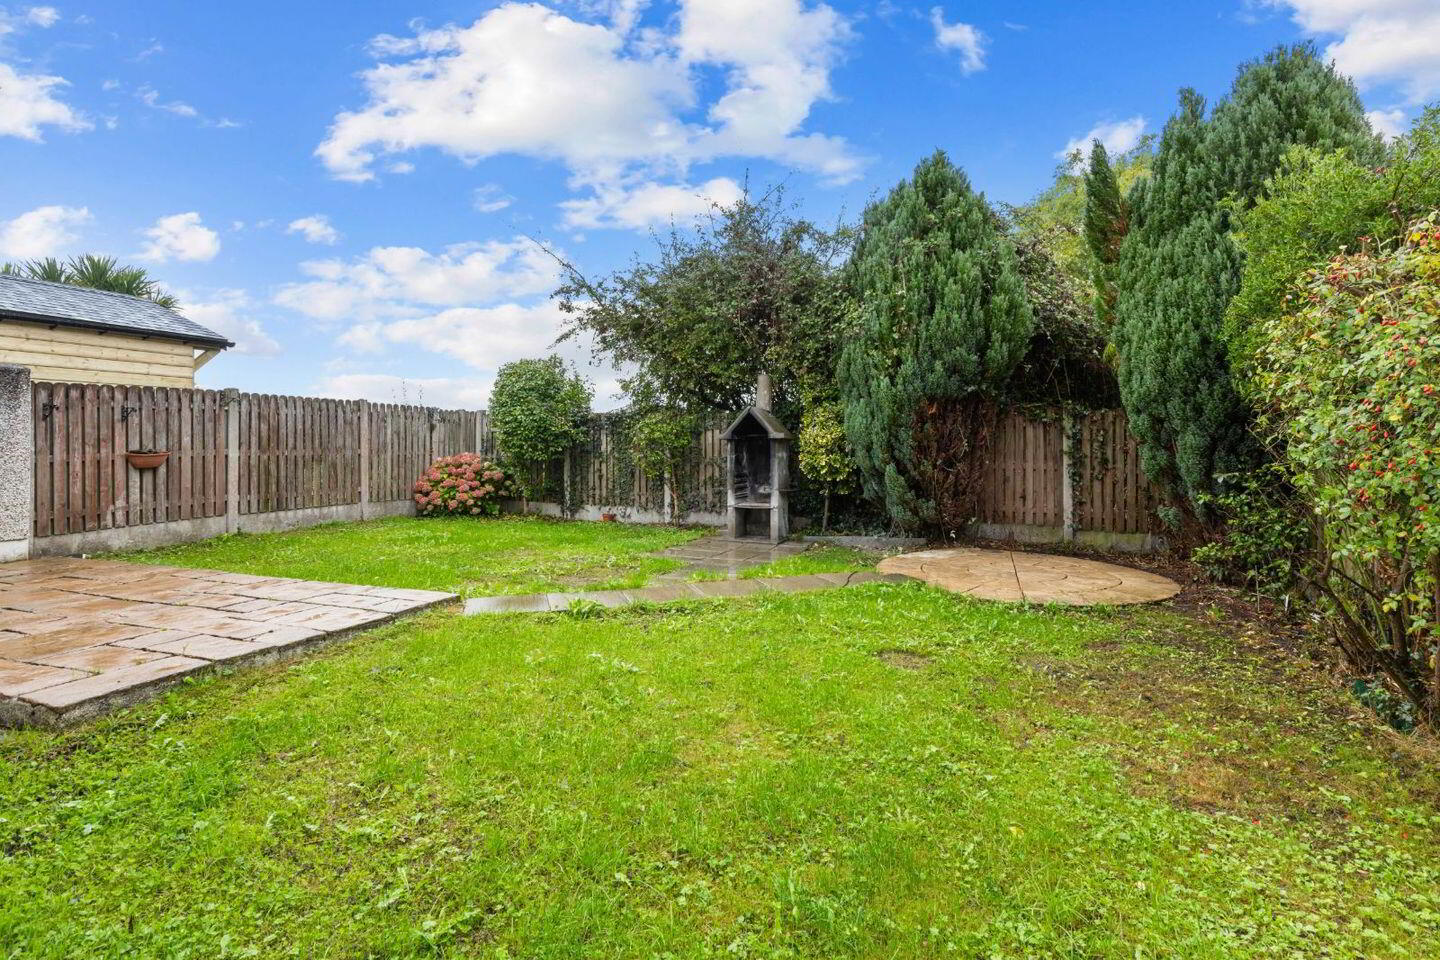
The private, not-overlooked rear garden combines paved areas with lawn, mature trees and surrounding shrubs, providing an excellent outdoor space for family living.
No. 56 Fox Lodge Manor offers a fantastic opportunity to acquire a substantial four-bedroom family home in a popular residential development, with generous gardens and scope to add further value.
Location :
Fox Lodge Manor is ideally positioned in the popular and family-friendly village of Ratoath, Co. Meath. The village offers an excellent range of amenities, including supermarkets, cafés, restaurants, schools, sports clubs and local services, all within easy reach.
Ratoath is particularly popular with families, with a choice of primary and secondary schools nearby, while the surrounding area offers a wide range of sporting and recreational facilities. Fairyhouse Racecourse, Tayto Park and the scenic Boyerstown area are also close by.
The property is well positioned for commuters, with easy access to the M2 and M3 motorway networks, providing convenient connections to Dublin City and surrounding areas. Ashbourne and Blanchardstown are also within easy reach, offering further shopping, leisure and retail facilities.
BER RATING TBC
Accommodation :
Hall , 5.25m x 1.55m : Engineered flooring, ceiling coving, wall mount light fixtures
Living room, 5.10m x 3.40m : Bright living space, marble mantlepiece with cast iron surround, coving , alcove recessed lighting and additional center light fixture, French doors opening into dining room
Second front living room, 2.70m x 2.60m : engineered flooring, window
Dining / living / kitchen, 6.85m 7.75m : Fantastic space to combine dining and living , tiled flooring, patio doors to the rear - connects with living room,
Kitchen,,, new kitchen cabinet doors , convenient Island , tiled back splash
Utility room , 1.55m x 2.60m : plumbed for washing machine, cabinets for storage , gas boiler, door to side garden
Downstairs wc , 1.50m x 1.81m : Tiled floor, WC ,WHB , Window
Master bedroom , 4.60m x 4.50m : carpet, built in wardrobes
En suite , 1m x 2.40m : shower cubicle , WC, WHB , tiled floors
Bedroom 2 , 3.50m x 2.80m : Carpet, built in wardrobes
Bedroom 3 , 2.60m x 2.65m : Carpet, built in wardrobes
Bedroom 4 , 2.70m x 3.14m : Carpet, built in wardrobes
Family bathroom , 2.35m x 2.10: fully tiled, vanity unit & sink , WC with concealed cistern, bath , window , recessed lighting
Attic space : Expansive, floored attic space with pull-down stairs, currently providing excellent additional storage space with potential for future conversion
Contact Ken Lundy of Earnest estate agents now to arrange a viewing !!!!
Travel Time From This Property

Important PlacesAdd your own important places to see how far they are from this property.
Agent Accreditations
Not Provided

Marketed by EARNEST
PSR Licence: 003048
+353 1 872 8808




