

Click here to view the 3D tour
Click here to view the 3D tour
Click here to view the 3D tour
For sale
Added 15 hours ago
56 Dromore Road, Carrickfergus, BT38 7TA
5 Bed Detached Bungalow
Offers Around £324,950
Property Overview
Status
For Sale
Style
Detached Bungalow
Bedrooms
5
Bathrooms
3
Receptions
3
Property Features
Tenure
Not Provided
Broadband Speed Checker
*³
In partnership with
Property Financials
Stamp Duty
Rates
£1,964.73 pa*¹
Typical Mortgage


Marketed by Ulster Property Sales (Carrickfergus)
+44 28 9336 5986

Propertynews Currency Partner - helping you transfer money for property purchases in Ireland & Northern Ireland. Speak to an expert
Additional Information
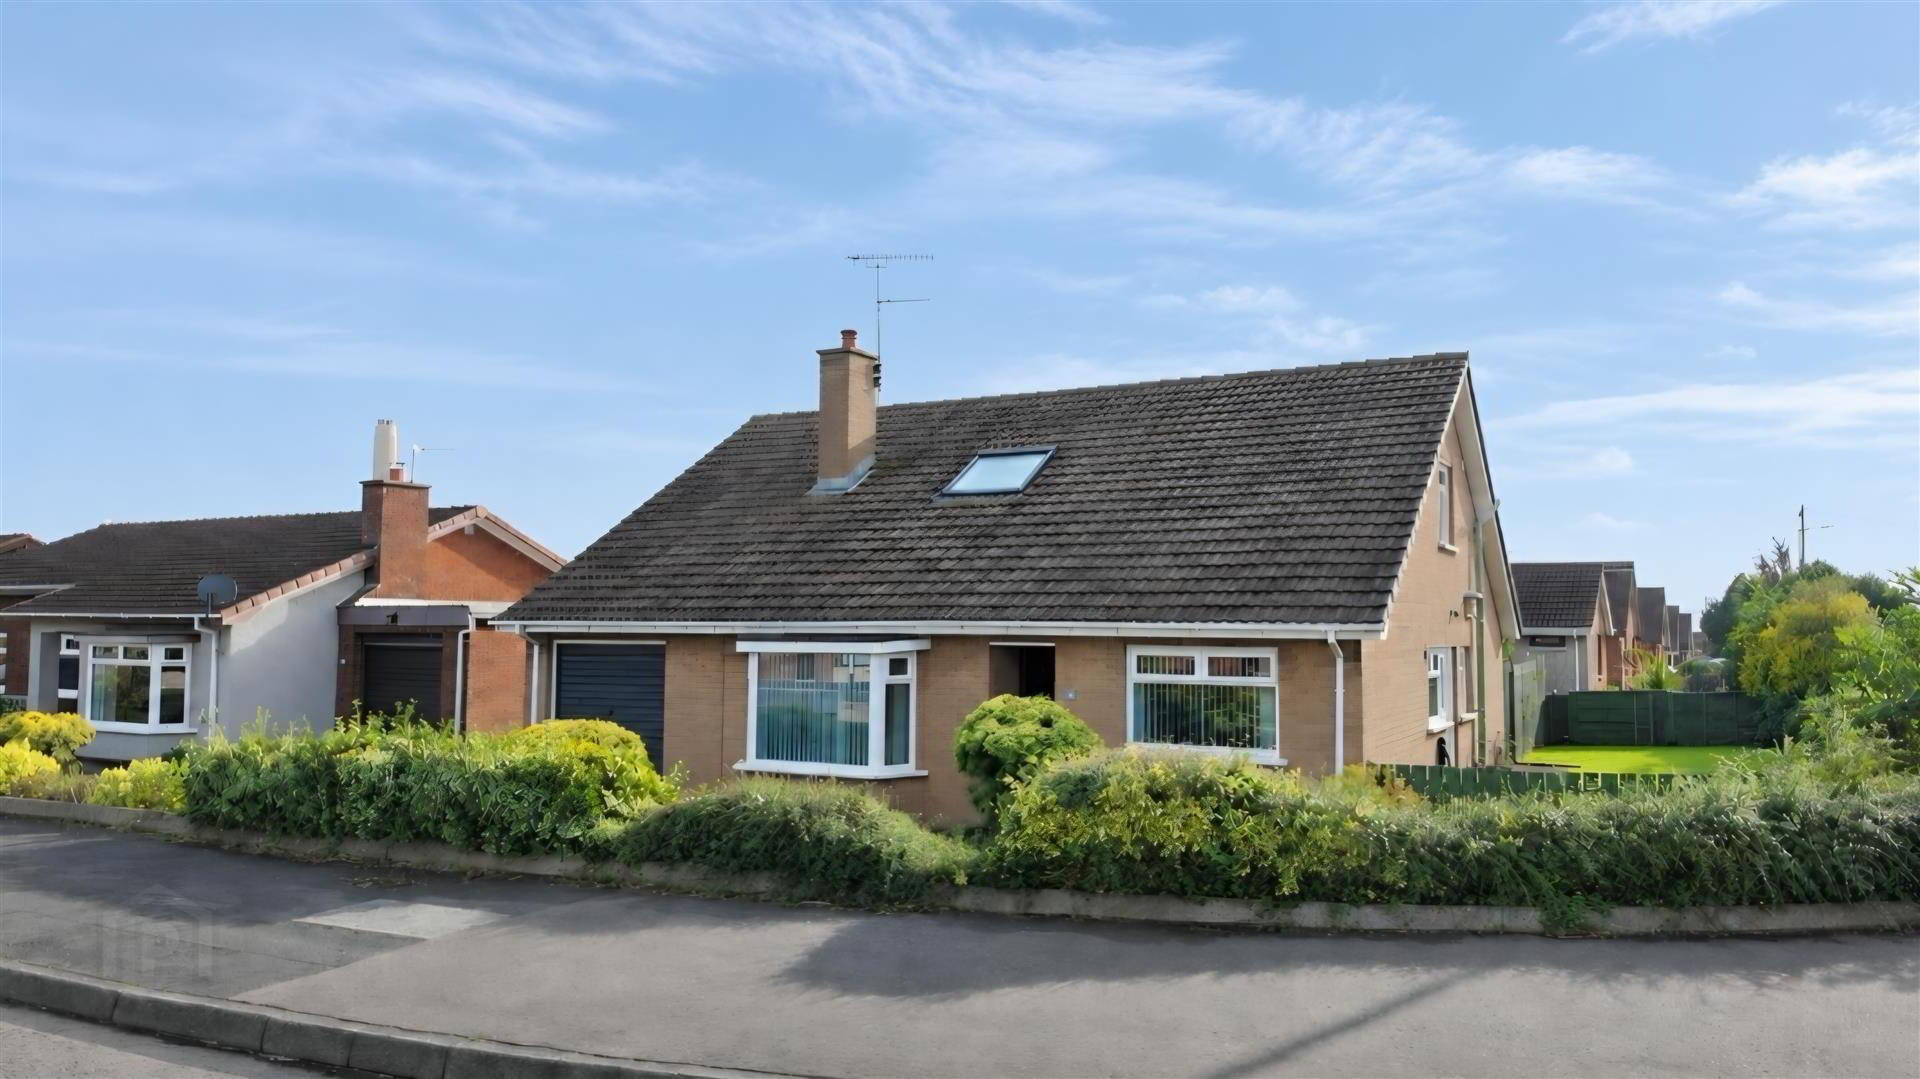
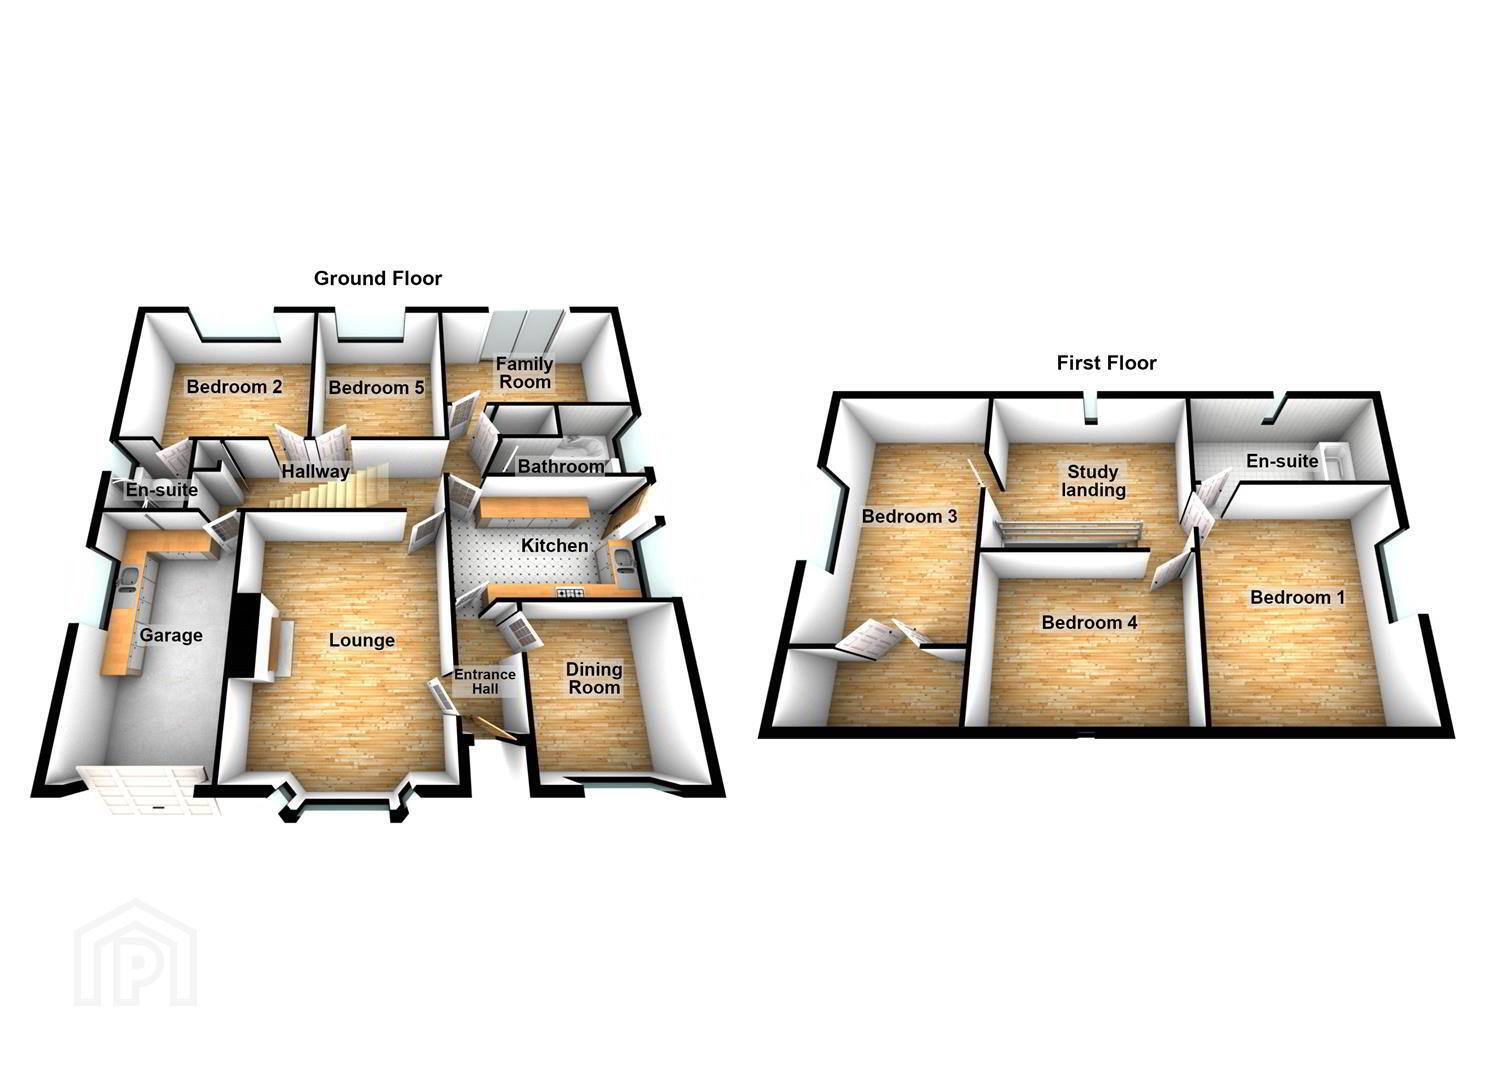
Offering considerably more accommodation than its appearance might suggest, this substantial detached home on Dromore Road provides a level of flexibility that should particularly appeal to a large or expanding family. Currently arranged as five bedrooms and three reception rooms, the layout allows for a number of different uses, whether that means having four separate reception rooms or making use of additional ground floor rooms as bedrooms, depending on the needs of the purchaser.
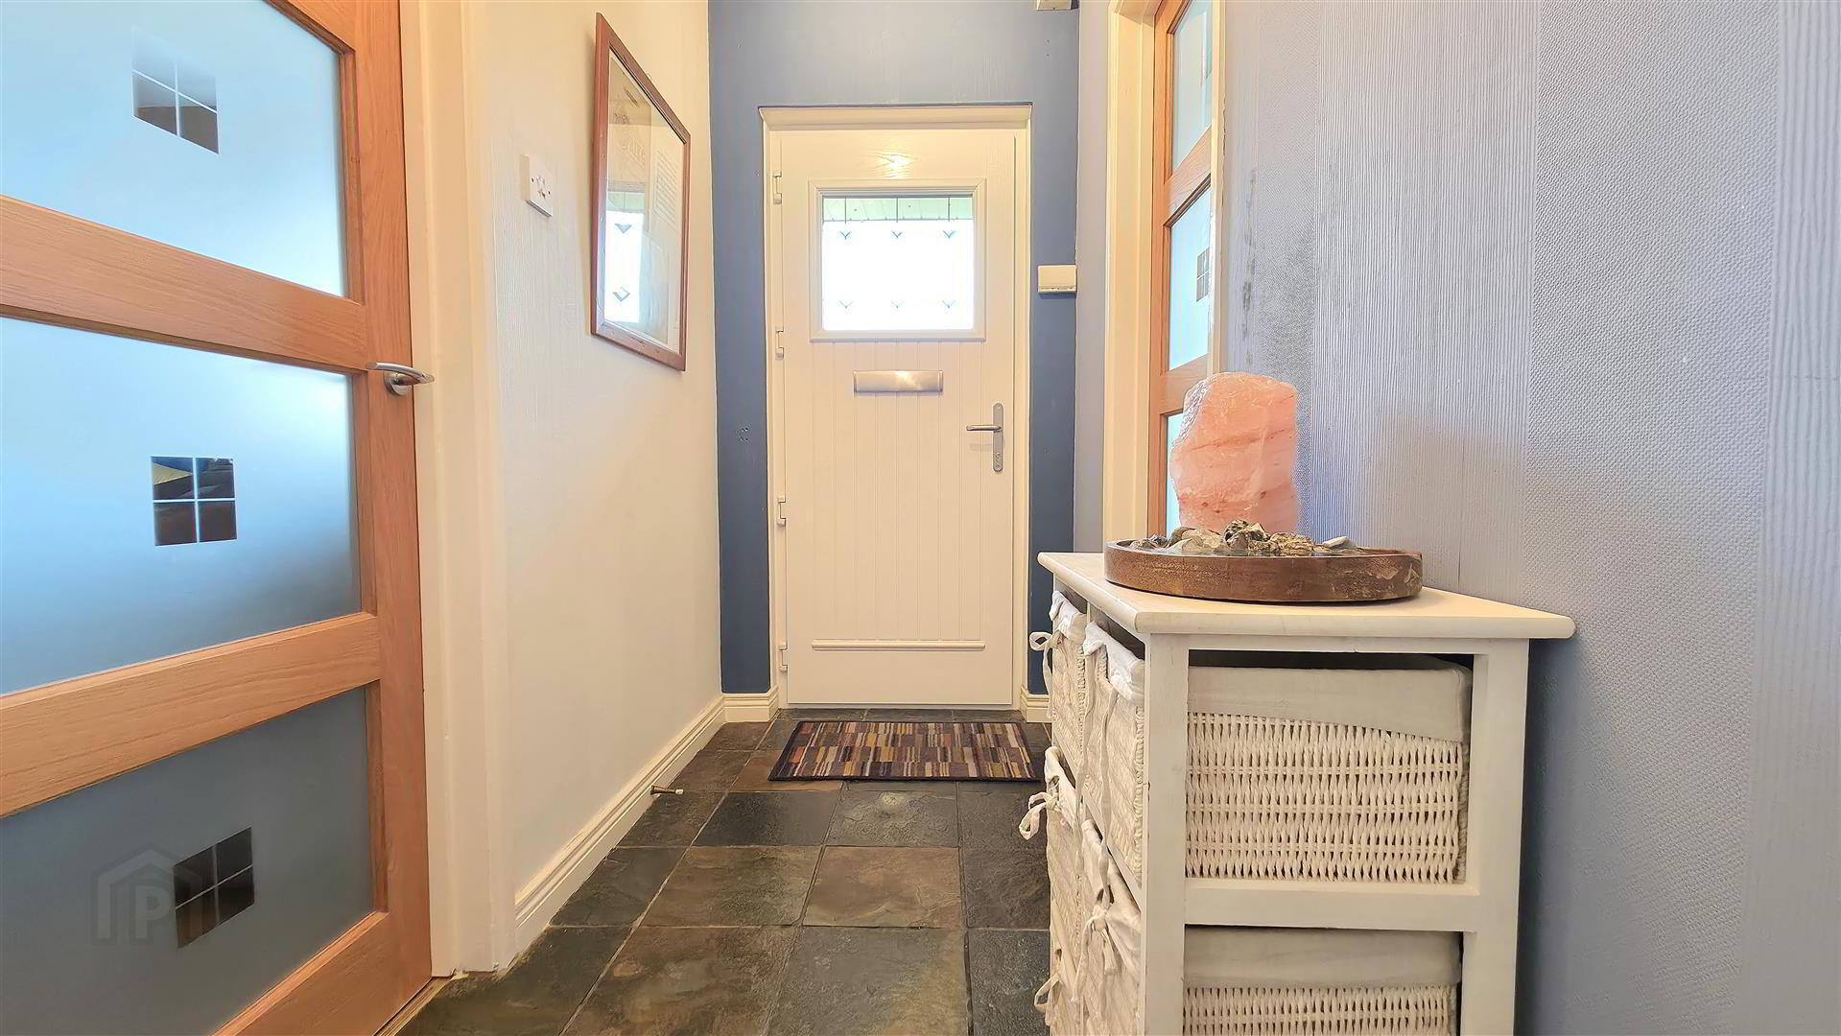
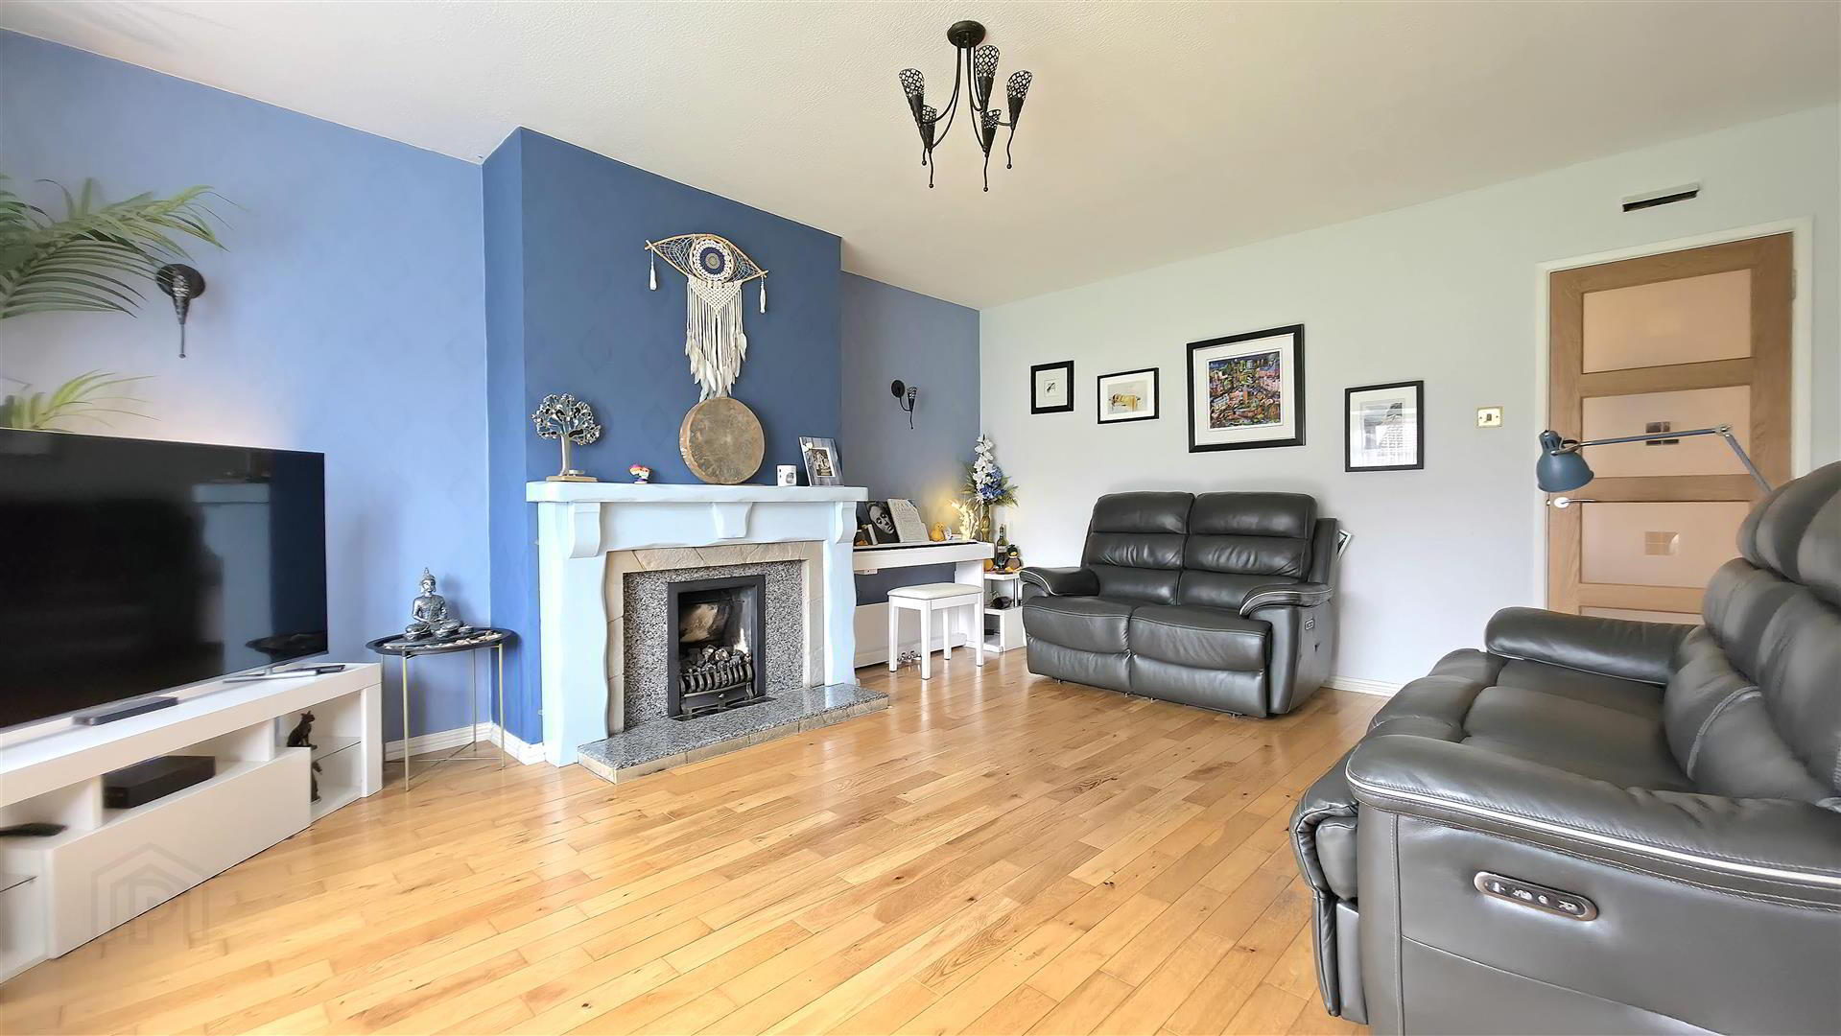
The lounge is accessed directly from the entrance hall and features a bay window and solid wood flooring, while a separate dining room and family room provide further living space, the latter having patio doors opening directly onto the rear garden. The kitchen has recently been updated with a range of contemporary handleless units and integrated appliances, including a Triflow tap providing instant boiling water. There are two bedrooms with ensuite facilities, together with a main family bathroom on the ground floor, while the first floor has a particularly generous landing which could easily accommodate a desk, providing a space for working from home or for children doing their homework.
Continued...
The lounge is accessed directly from the entrance hall and features a bay window and solid wood flooring, while a separate dining room and family room provide further living space, the latter having patio doors opening directly onto the rear garden. The kitchen has recently been updated with a range of contemporary handleless units and integrated appliances, including a Triflow tap providing instant boiling water. There are two bedrooms with ensuite facilities, together with a main family bathroom on the ground floor, while the first floor has a particularly generous landing which could easily accommodate a desk, providing a space for working from home or for children doing their homework.
Continued...
- Continued...
- Outside, the gardens extend to the rear and side of the property, are laid mainly to lawn and enjoy a sought after southerly aspect. The driveway provides off-road parking for approximately four cars, with further parking available in the integral garage, while double glazed windows and a gas heating system are also fitted.
Dromore Road forms part of the popular Downshire area of Carrickfergus, a location which has long appealed to families due to its proximity to the town centre, transport links, a choice of schools and Downshire Beach. With its generous accommodation, adaptable layout and excellent location, this is a home that offers plenty of possibilities for family living and one that really needs to be viewed to appreciate the space available. Viewing is most strongly recommended. - .
- NEW TO THE MARKET... FURTHER DETAILS & ROOM MEASUREMENTS TO FOLLOW SHORTLY
ALL TYPES OF PROPERTIES REQUIRED
CALL US FOR A FREE NO OBLIGATION VALUATION
UPS CARRICKFERGUS
T: 028 93365986
E:[email protected]
Travel Time From This Property

Important PlacesAdd your own important places to see how far they are from this property.
Agent Accreditations
Not Provided

Not Provided

Not Provided

Marketed by Ulster Property Sales (Carrickfergus)
+44 28 9336 5986


