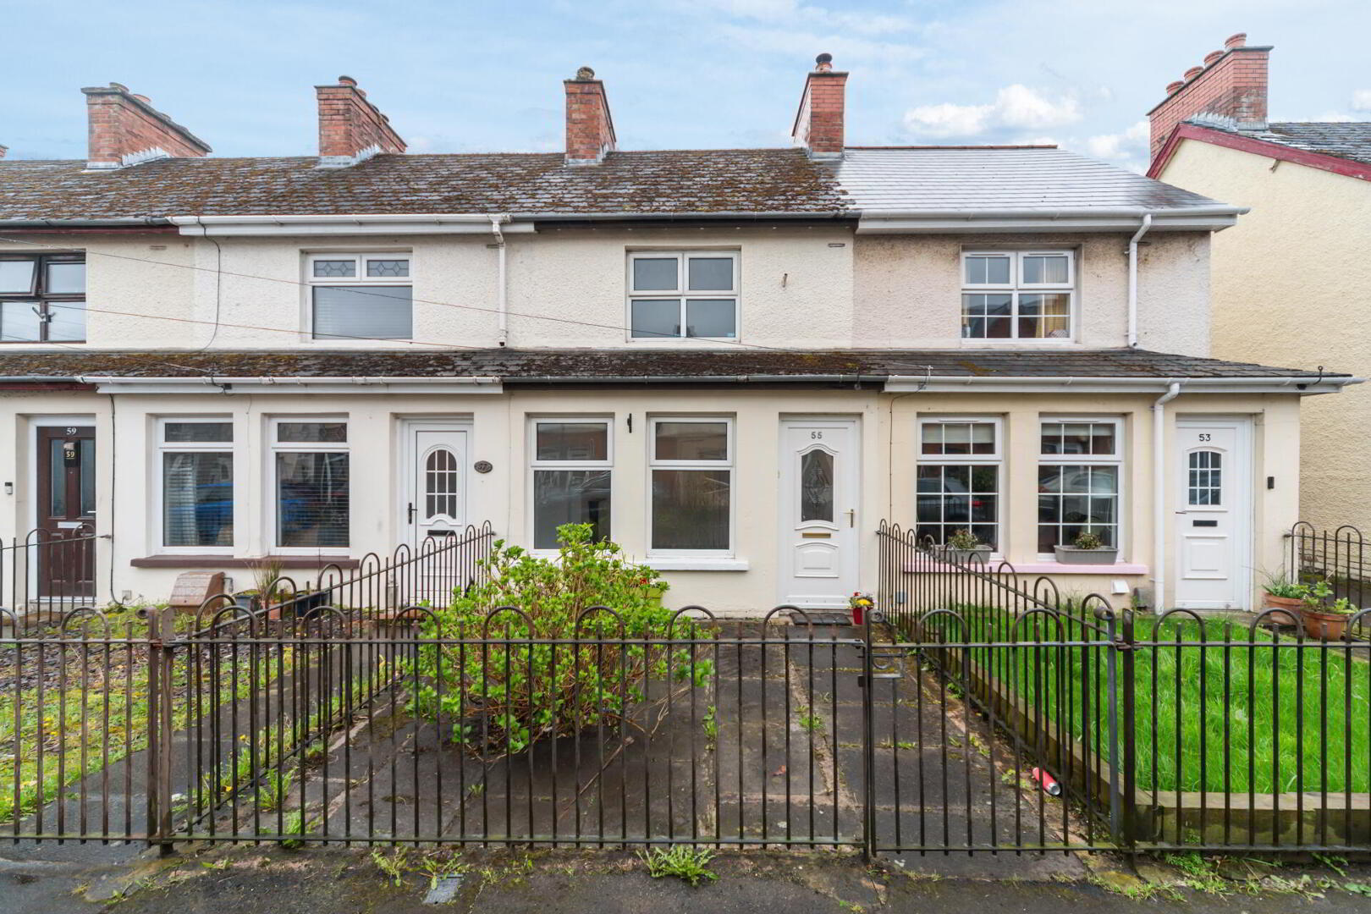
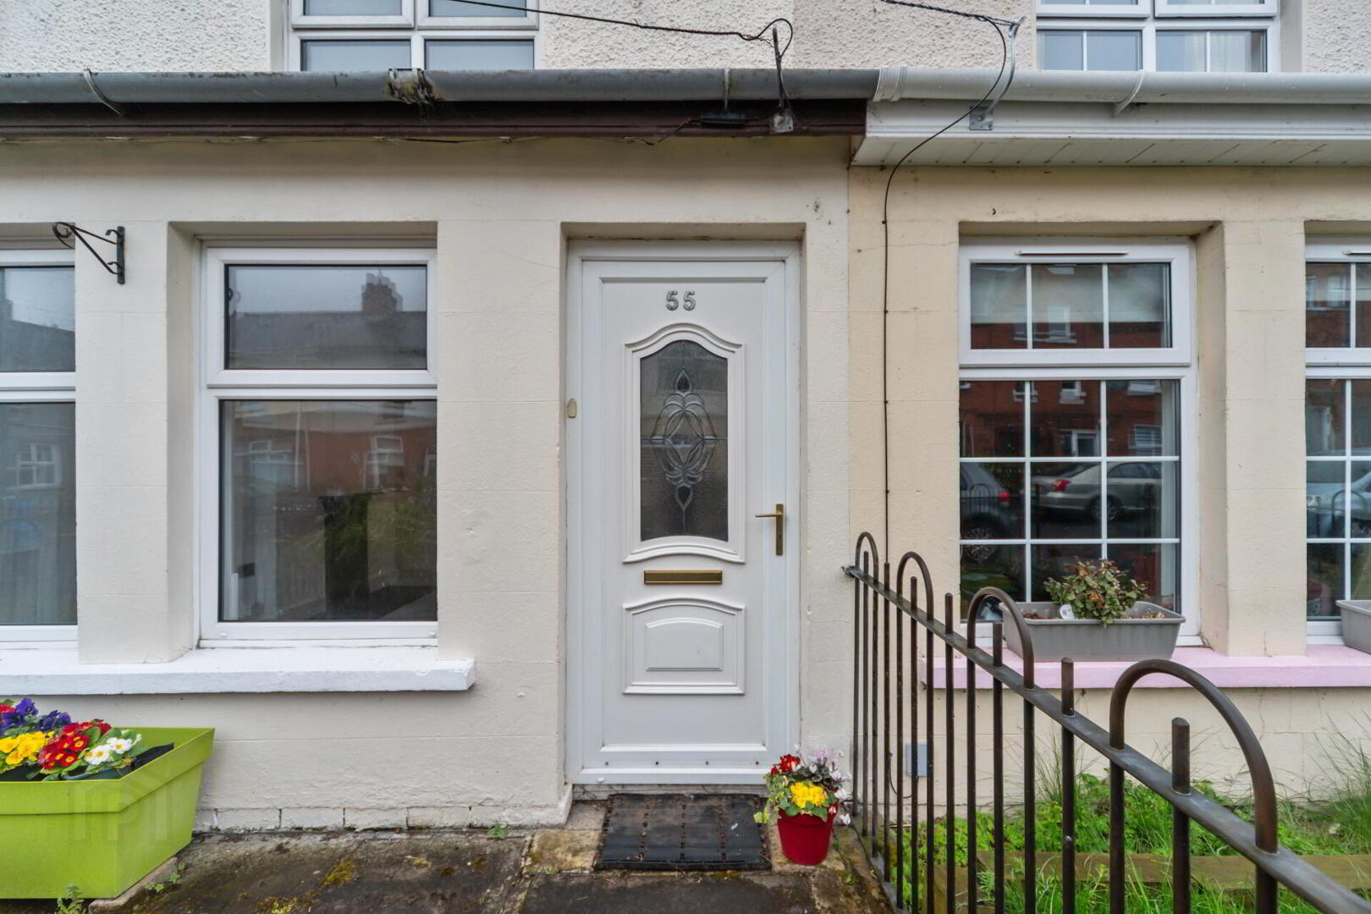
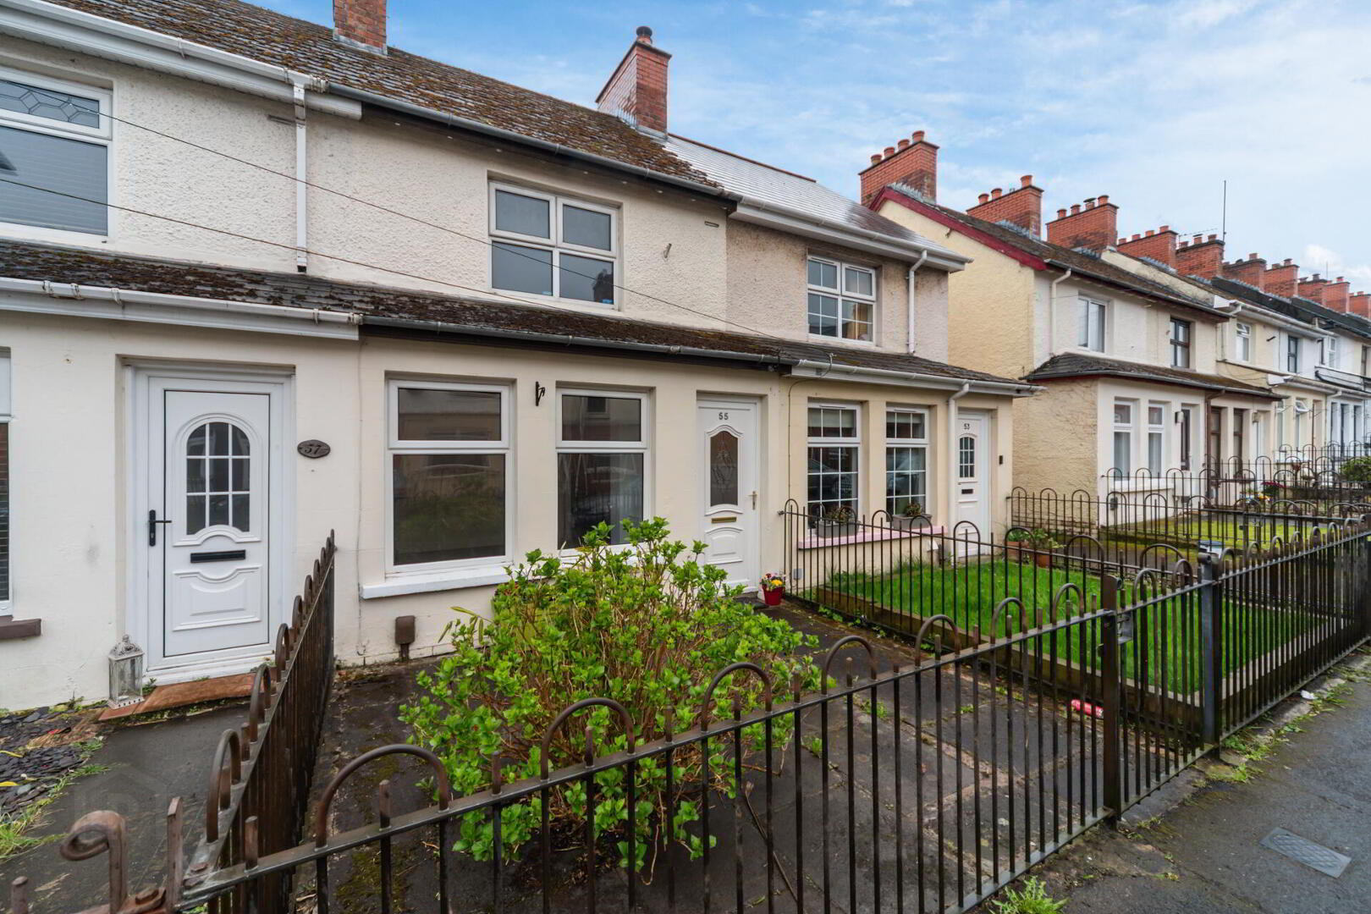
55 Milfort Avenue, Dunmurry, Belfast, BT17 9BJ
2 Bed Mid-Terrace House
Offers Over £125,000
Property Overview
Status
For Sale
Style
Mid-Terrace House
Bedrooms
2
Bathrooms
1
Receptions
2
Property Features
Tenure
Not Provided
Energy Rating
Broadband Speed Checker
*³
In partnership with
Property Financials
Stamp Duty
Rates
£753.83 pa*¹
Typical Mortgage


Marketed by Fetherstons (South Belfast Office)
+44 28 9066 1111

Propertynews Currency Partner - helping you transfer money for property purchases in Ireland & Northern Ireland. Speak to an expert
Additional Information
- Mid Terrace Property in an Extremely Convenient Location
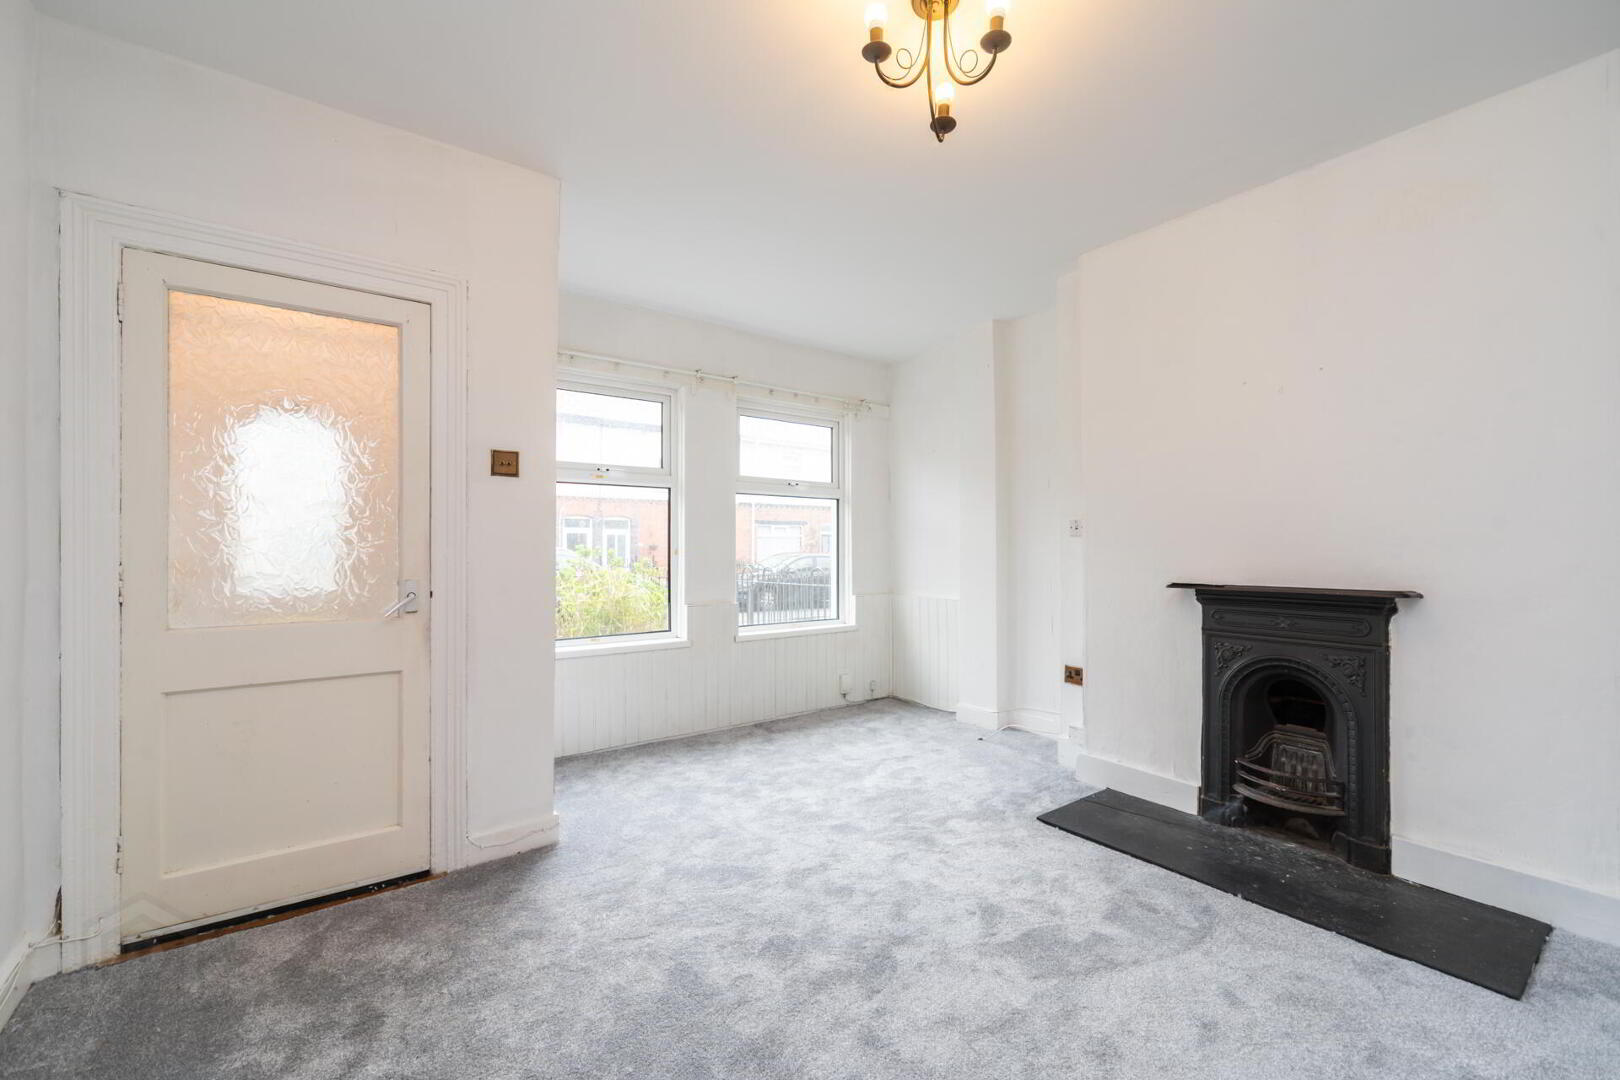
- Bright & Spacious Lounge / Separate Dining Room or Home Office
- Modern Fitted Kitchen
- 2 Well Proportioned Bedrooms
- Shower Room with White Suite
- Well Presented Throughout
- Oil Fired Central Heating / uPVC Double Glazed Windows
- Front Garden Area & Delightful Good Sized Rear Garden
- Convenient Range of Amenities in Dunmurry Including Shops & Public Transport
- Within Easy Commuting Distance of Many Parts of the Province via the Motorway Network
The property is well presented to a high level of specification by the current owner and offers spacious, bright accommodation which is complemented by well-maintained gardens. Further benefits include oil fired central heating, double glazing.
Situated in a quiet location yet extremely convenient to the many local amenities in Dunmurry and within easy commuting distance of Belfast and Lisburn, via car or public transport services, this property offers superb value for money.
Viewing is highly recommended to appreciate this beautiful home and well serviced location.
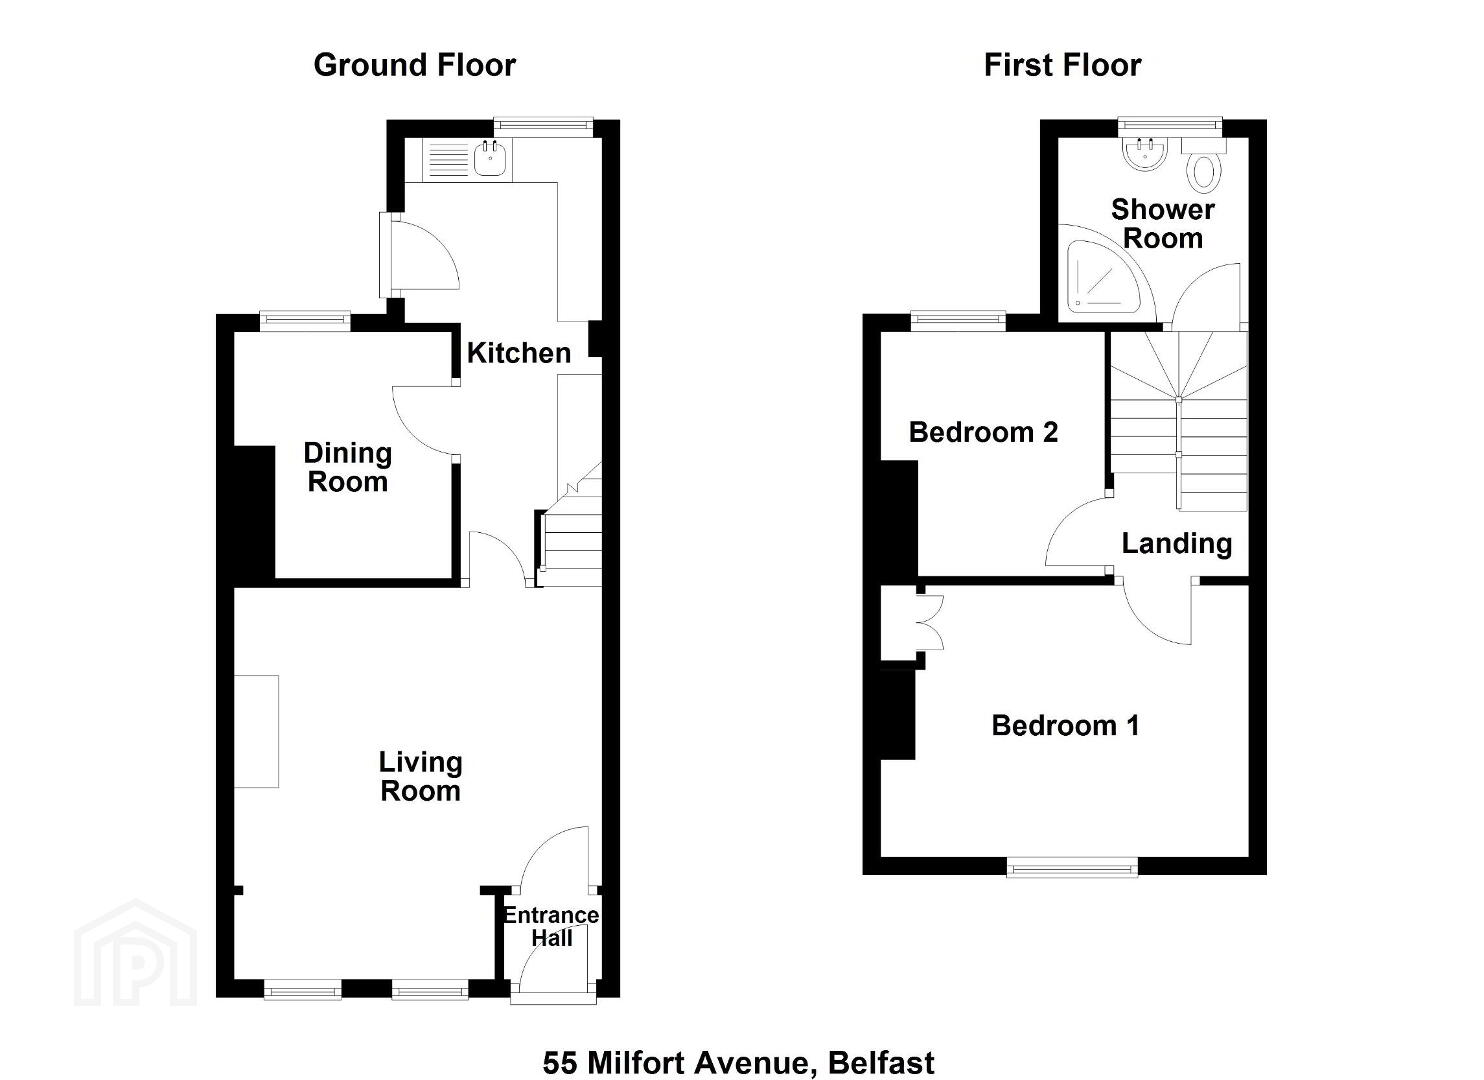
uPVC double glazed front door entrance porch with glazed door to...
LIVING ROOM 14' 6" x 13' 6" (4.42m x 4.11m) Cast iron fireplace and slate hearth.
DINING ROOM 9' 1" x 8' 3" (2.77m x 2.51m) Solid wood floor.
KITCHEN 16' 1" x 7' 6" (4.9m x 2.29m) Range of high and low level units, stainless steel sink unit, plumbed for washing machine, space for oven, extractor fan, space for fridge freezer, part tiled walls, tiled floor.
FIRST FLOOR LANDING Access to roof space.
BEDROOM 11' 10" x 10' 10" (3.61m x 3.3m)
BEDROOM 9' 2" x 8' (2.79m x 2.44m)
SHOWER ROOM Low flush WC, pedestal wash hand basin, fully tiled walls, corner shower cubicle with Triton electric shower, extractor fan.
OUTSIDE Paved garden to the front and enclosed rear yard, boiler house with space for tumble dryer.
Travel Time From This Property

Important PlacesAdd your own important places to see how far they are from this property.
Agent Accreditations



Marketed by Fetherstons (South Belfast Office)
+44 28 9066 1111




