For sale
Added 3 days ago
55 Knockdarragh Park, Knockmore Road, Lisburn, BT28 2XZ
3 Bed Semi-Detached House
Offers Over £225,000
Property Overview
Status
For Sale
Style
Semi-Detached House
Bedrooms
3
Receptions
1
Property Features
Tenure
Leasehold
Energy Rating
Heating
Oil
Broadband Speed Checker
*³
In partnership with
Property Financials
Stamp Duty
Rates
£1,095.38 pa*¹
Typical Mortgage


Marketed by McClelland Salter
+44 28 9267 4121

Propertynews Currency Partner - helping you transfer money for property purchases in Ireland & Northern Ireland. Speak to an expert
Additional Information
- Spacious lounge
- Fitted kitchen/dining area
- Three bedrooms, principle with ensuite
- Family bathroom
- UPVC double glazing
- Oil fired heating
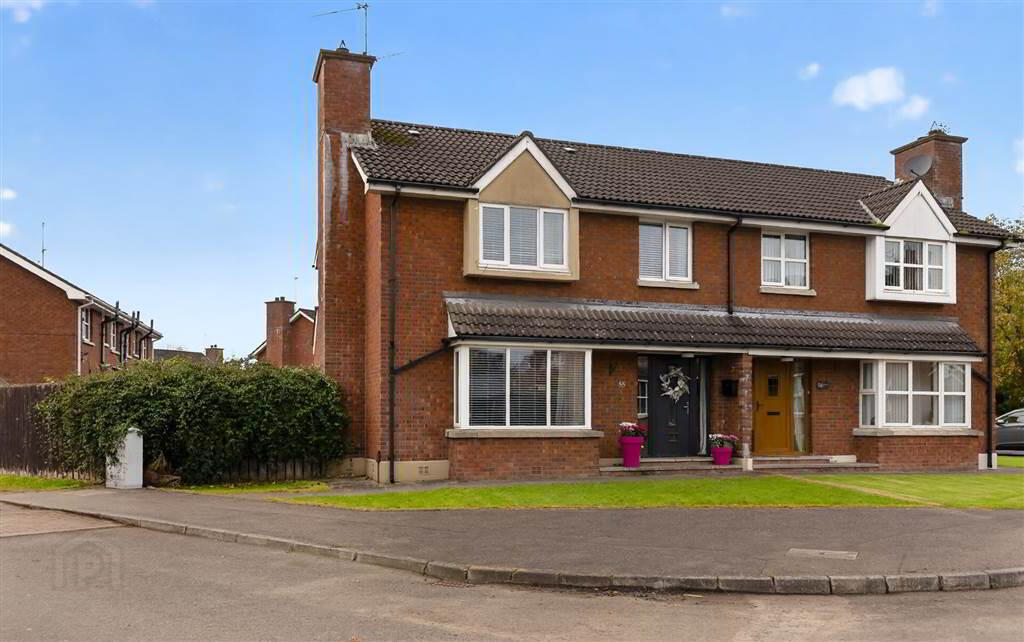
- Corner site gardens with parking
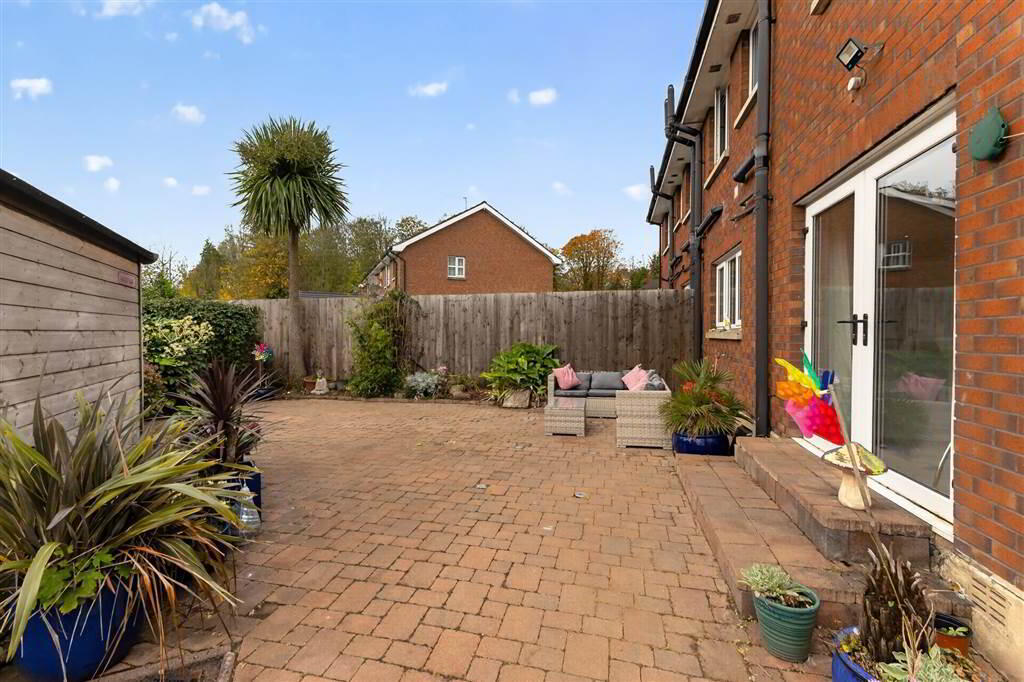
Occupying a generous corner site, the property enjoys lovely open views to the front and a secluded fully enclosed rear garden.
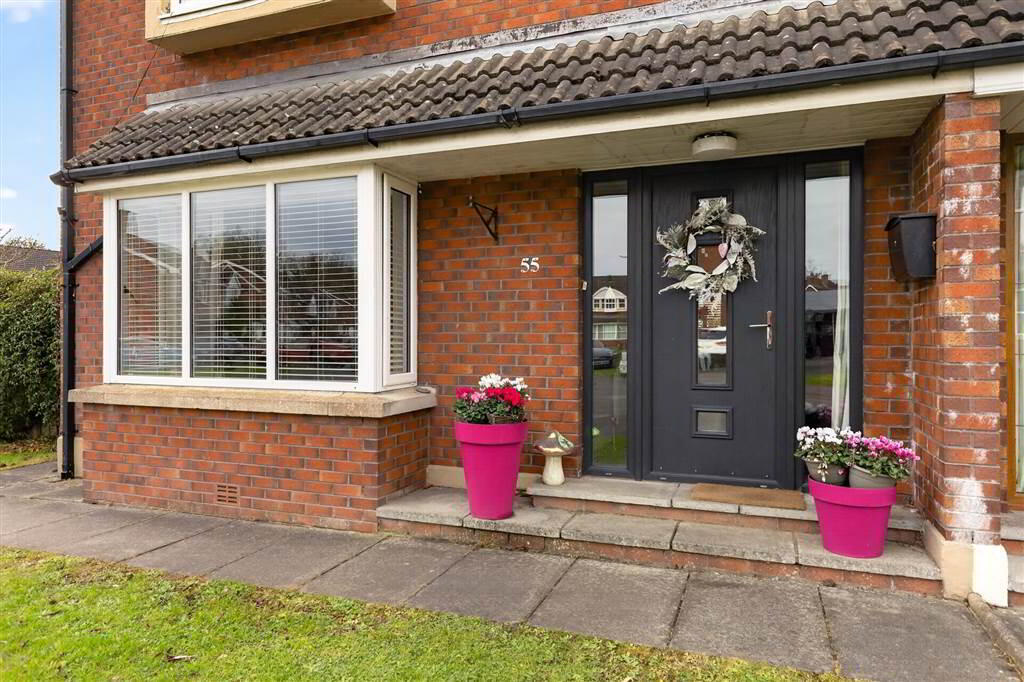
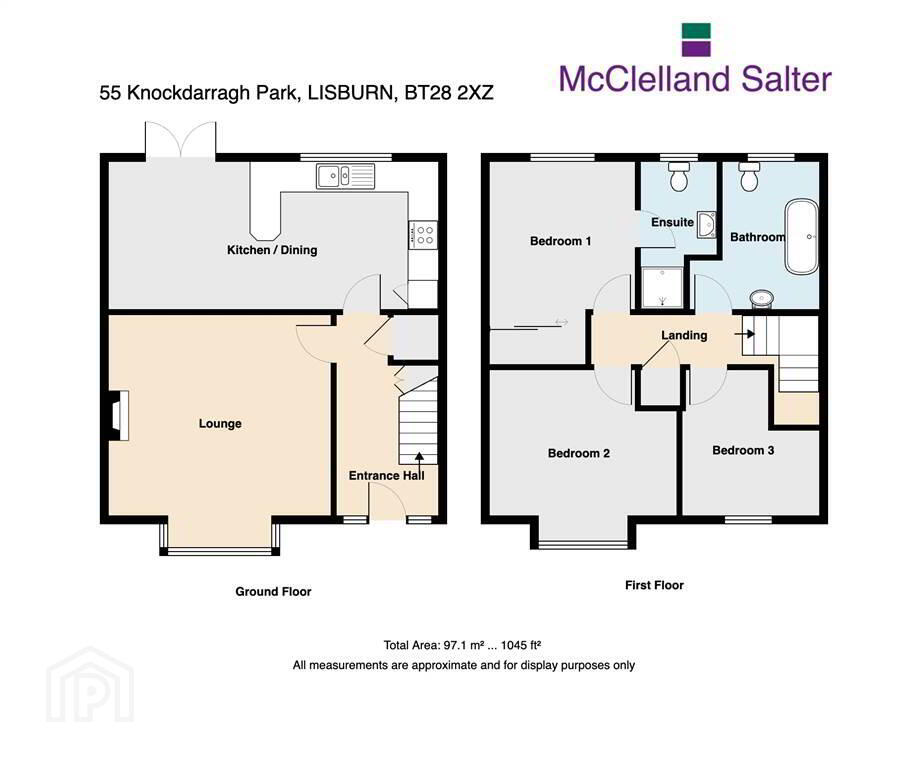
The ground floor comprises a spacious lounge with feature bay window, together with a fitted kitchen incorporating a dining area and french doors opening onto the rear garden.
On the first floor there are three well proportioned bedrooms, ensuite shower room and a family bathroom.
The convenience of location is excellent, with shops, schools and public transport all close at hand, while Lisburn City Centre is just a few minutes drive away. Excellent road networks also provide easy commuting to Belfast and beyond.
Early viewing is highly recommended!
Ground Floor
- ENTRANCE HALL:
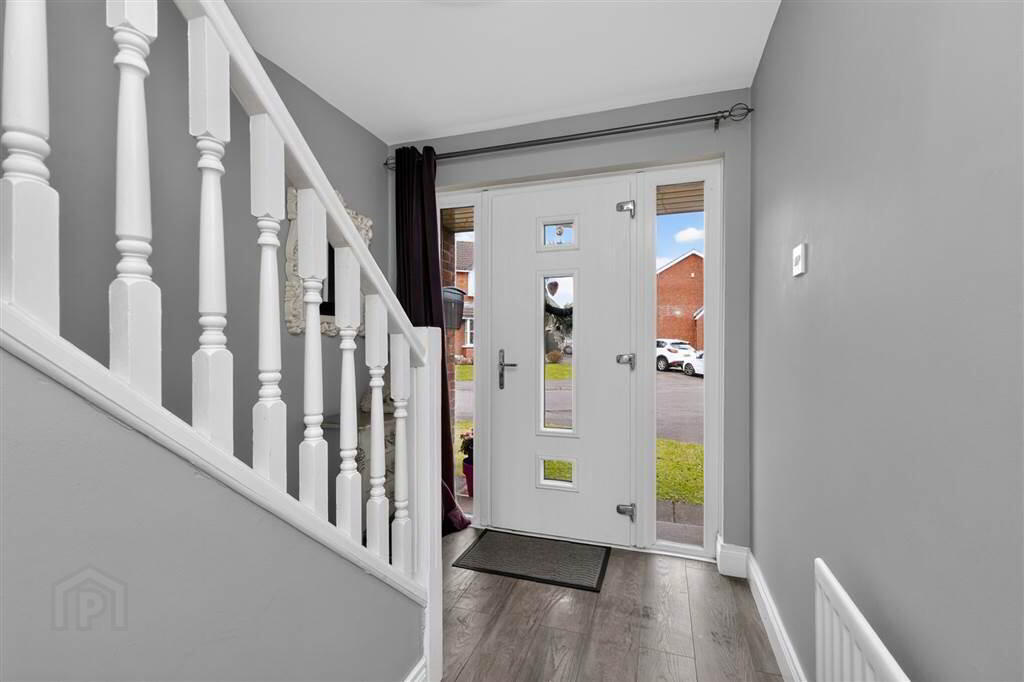
- Composite entrance door. Laminate flooring. Understairs storage cupboard.
- LOUNGE:
- 4.48m x 4.05m (14' 8" x 13' 3")
Feature natural stone fireplace with open fire. Bay window. Laminate flooring. - FITTED KITCHEN/DINING AREA:
- 6.65m x 2.96m (21' 10" x 9' 9")
Good range of high and low level units. Sink unit. Built in 5 ring gas hob and electric under oven. Plumbed for washing machine. Integrated dishwasher. Integrated fridge/freezer. Breakfast bar. Part tiled walls. Polished porcelain flooring. Recessed lights. UPVC french doors to rear garden.
First Floor
- LANDING:
- Access to part floored roofspace approached by ladder. Hotpress.
- PRINCIPLE BEDROOM:
- 3.33m x 2.93m (10' 11" x 9' 7")
Wall to wall wardrobes. - ENSUITE:
- White suite. Large shower cubicle with shower. Vanity unit with wash hand basin. Low flush WC. Tiled floor. Part tiled walls. Recessed lights. Heated chrome towel rail.
- BEDROOM TWO:
- 3.77m x 2.95m (12' 4" x 9' 8")
Box window. - BEDROOM THREE:
- 2.98m x 2.81m (9' 9" x 9' 3")
Laminate flooring. - FAMILY BATHROOM:
- White suite. Freestanding bath. Pedestal wash hand basin. Low flush WC. Extractor fan.
Outside
- Front garden in lawn. Tarmac driveway with superb parking. Enclosed rear garden that catches the sun until it sets. Brick paved patio area, borders and shrubs. Outside light and tap.
Directions
Off Knockmore Road, Lisburn
Travel Time From This Property

Important PlacesAdd your own important places to see how far they are from this property.
Agent Accreditations



Marketed by McClelland Salter
+44 28 9267 4121


