For sale
Added 1 day ago
55 Grange Manor Road, Rathfarnham, Rathfarnham, D16RY80
3 Bed Semi-Detached House
Asking Price €645,000
Property Overview
Status
For Sale
Style
Semi-Detached House
Bedrooms
3
Bathrooms
3
Property Features
Size
98 sq m (1,055 sq ft)
Tenure
Not Provided
Energy Rating
Property Financials
Stamp Duty
€6,450*²

Marketed by DNG Rathfarnham
PSR Licence: 004017
+353 1 490 4666

Propertynews Currency Partner - helping you transfer money for property purchases in Ireland & Northern Ireland. Speak to an expert
Additional Information
- Extensively refurbished and modernised in 2025.
- Presented in pristine, turnkey condition throughout
- Impressive B-rated BER
- Three-bedroom semi-detached family home
- Flexible ground-floor bedroom
- Excellent potential to extend, subject to planning permission.
- Landscaped rear garden with patio area.
- Cobble-lock driveway providing off-street parking.
- Mature, highly sought-after residential development
- Adjacent to Divine Word National School
***OPEN VIEWING SATURDAY OCTOBER 17th FROM 12:30pm to 1:00pm***
DNG are delighted to present to the market 55 Grange Manor Road, Rathfarnham, Dublin 16. This distinctive three-bedroom semi-detached family home enjoys a superb position within this highly sought-after mature residential development. Extensively refurbished and modernised last year, the property is presented in pristine, turnkey condition throughout and now boasts an impressive B-rated BER.
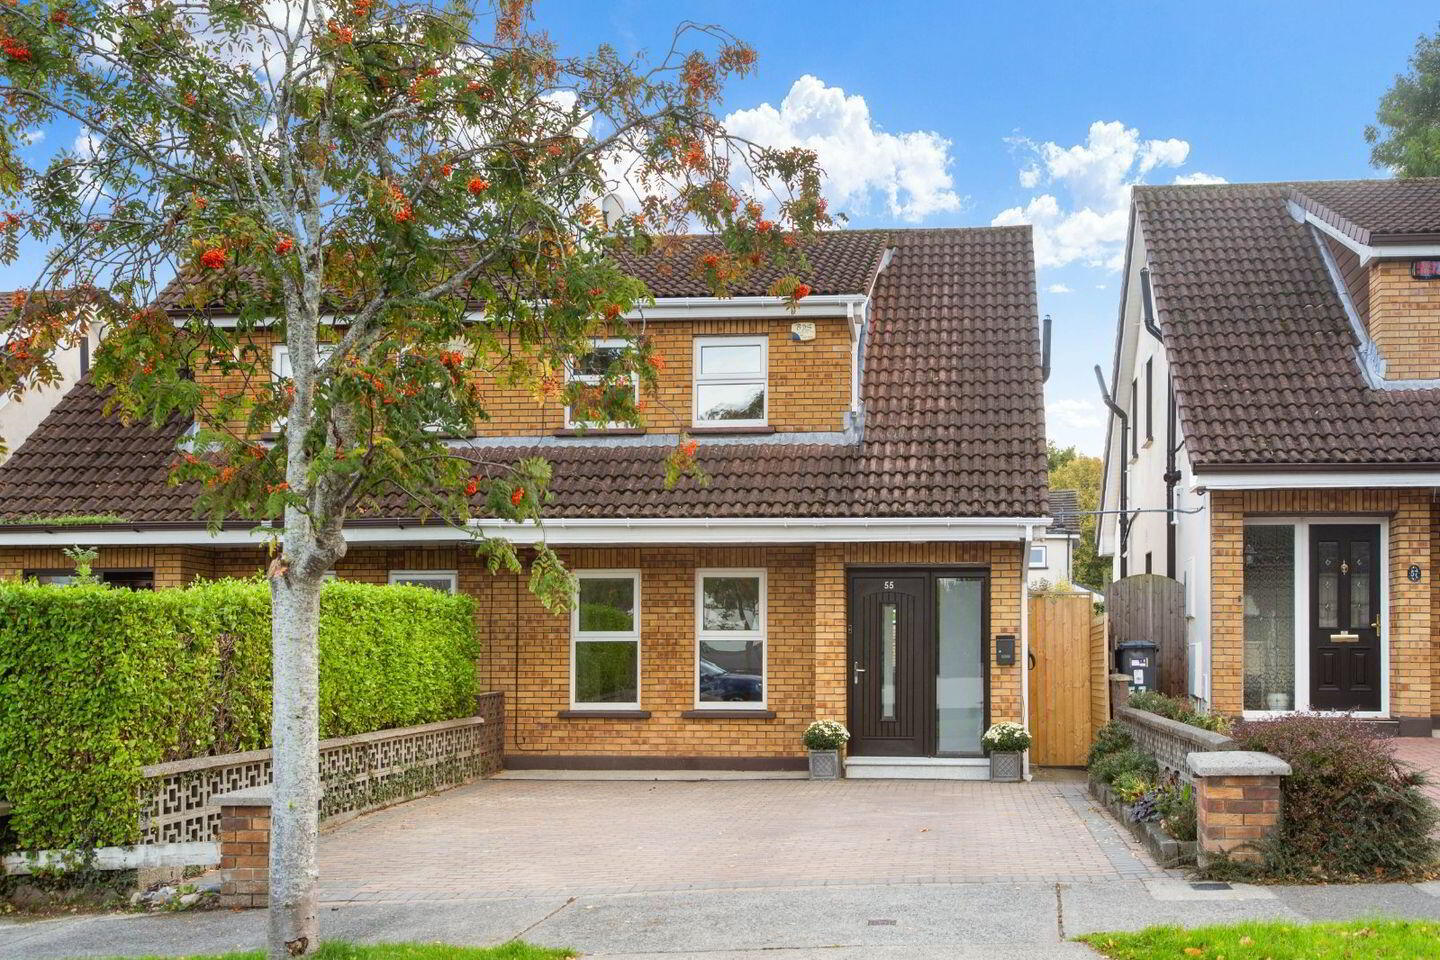
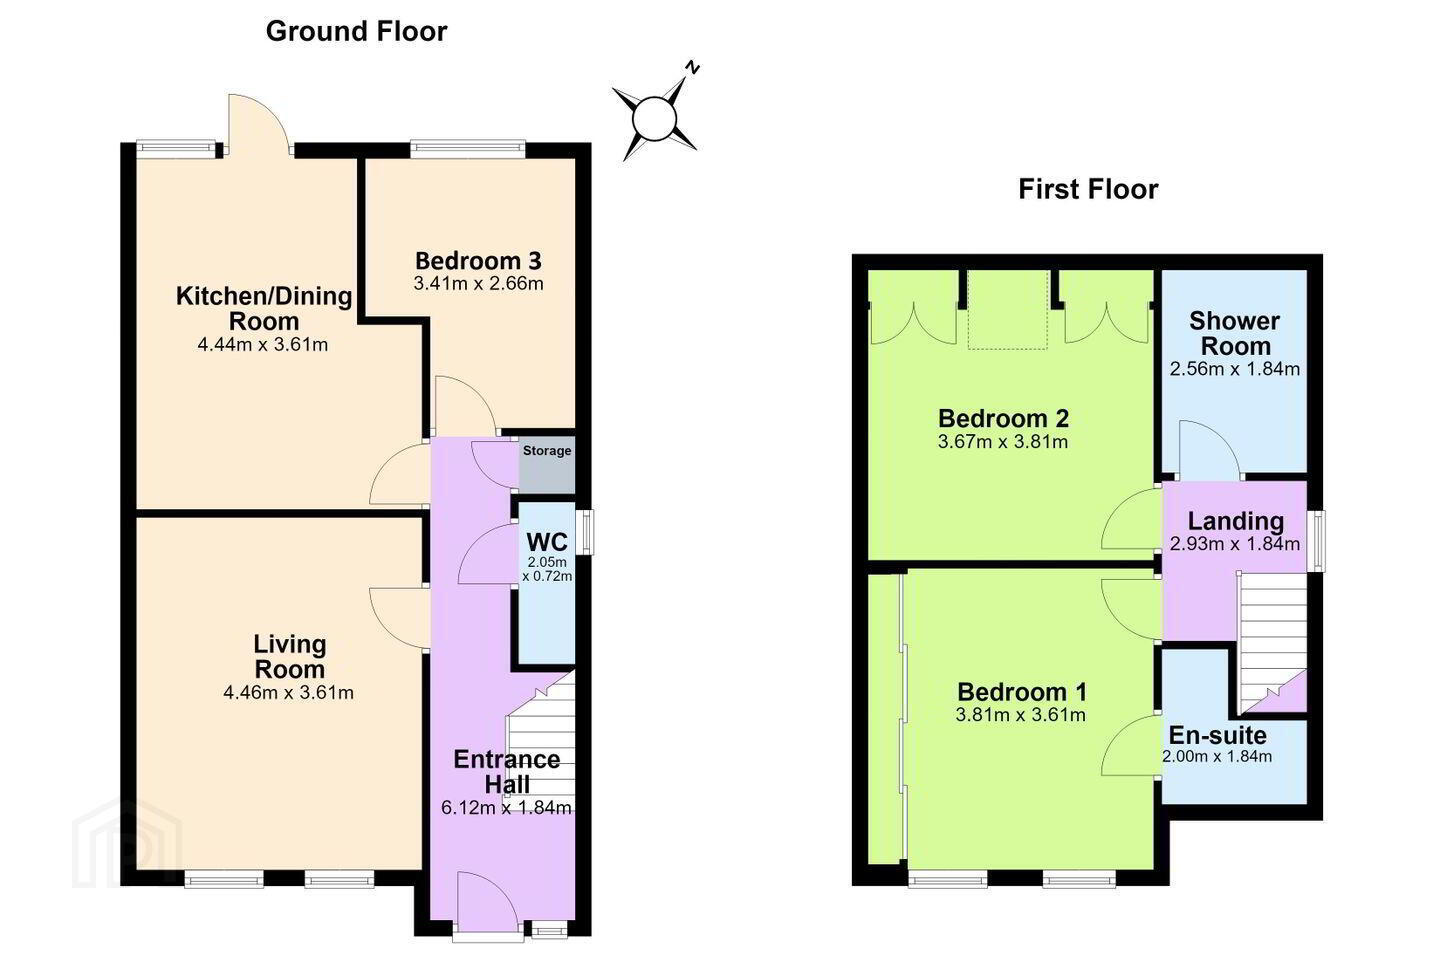
Behind an attractive Butterley brick façade, the well-proportioned accommodation is arranged over two floors. The ground floor comprises an entrance porch, welcoming entrance hall with guest WC, spacious living room, kitchen/dining room and a third bedroom, offering excellent flexibility for family living, guest accommodation or a home office. Upstairs, there are two generously sized double bedrooms, with the principal bedroom benefiting from an en-suite shower room, together with a spacious family bathroom. The property also offers superb potential to extend at both ground and first-floor levels, subject to the necessary planning permission, as demonstrated by neighbouring homes.
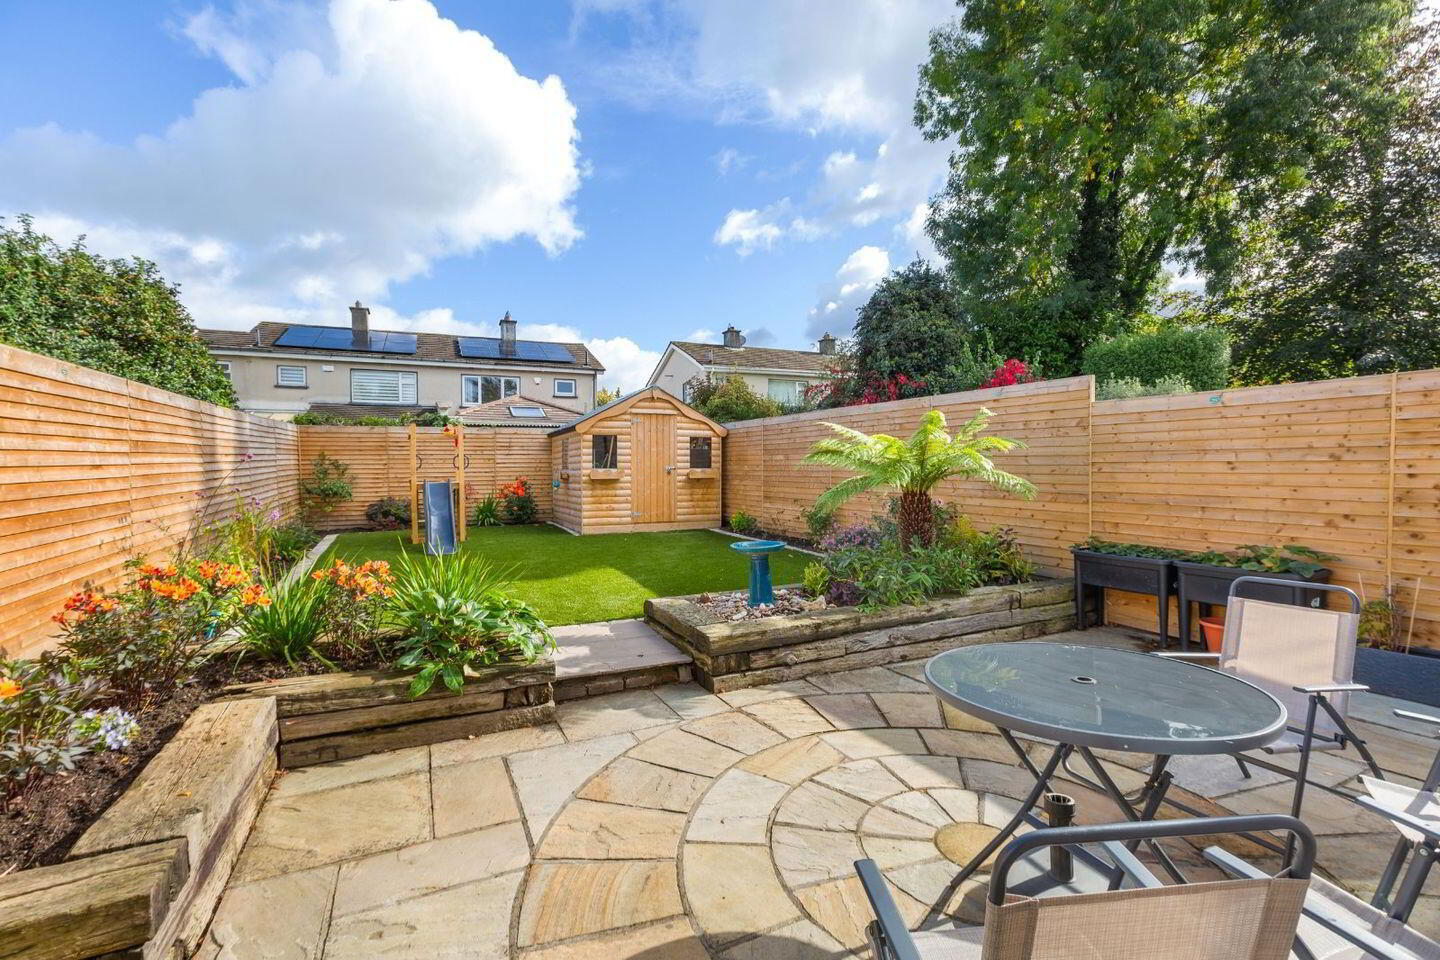
Outside, the property benefits from a beautifully landscaped rear garden with patio area, providing an attractive and private space for outdoor enjoyment. To the front, a cobble-lock driveway provides off-street parking, complemented by mature planted borders.
Grange Manor is a very quiet development accessed via the Barton Road East extension close to Dundrum and Nutgrove shopping centres. The development is surrounded by green spaces and playing fields and there are excellent amenities on the doorstep including Marley Park with its 300 acres of parkland and activities. There is also an excellent selection of schools nearby at both primary and secondary level. Transport links are wonderful with regular bus services running nearby with stops at Marley Court served by the 14, 75 and 161 routes while Dundrum Luas stop is within walking distance.
Combining a highly convenient location with comprehensive modernisation, excellent energy efficiency and significant potential for future expansion, Number 55 represents an outstanding opportunity to acquire a stylish, turnkey family home in this popular South Dublin neighbourhood.
GROUND FLOOR
Porch
Entrance Hall 6.12m x 1.84m. Welcoming space with timer floor, new composite door and guest W.C off
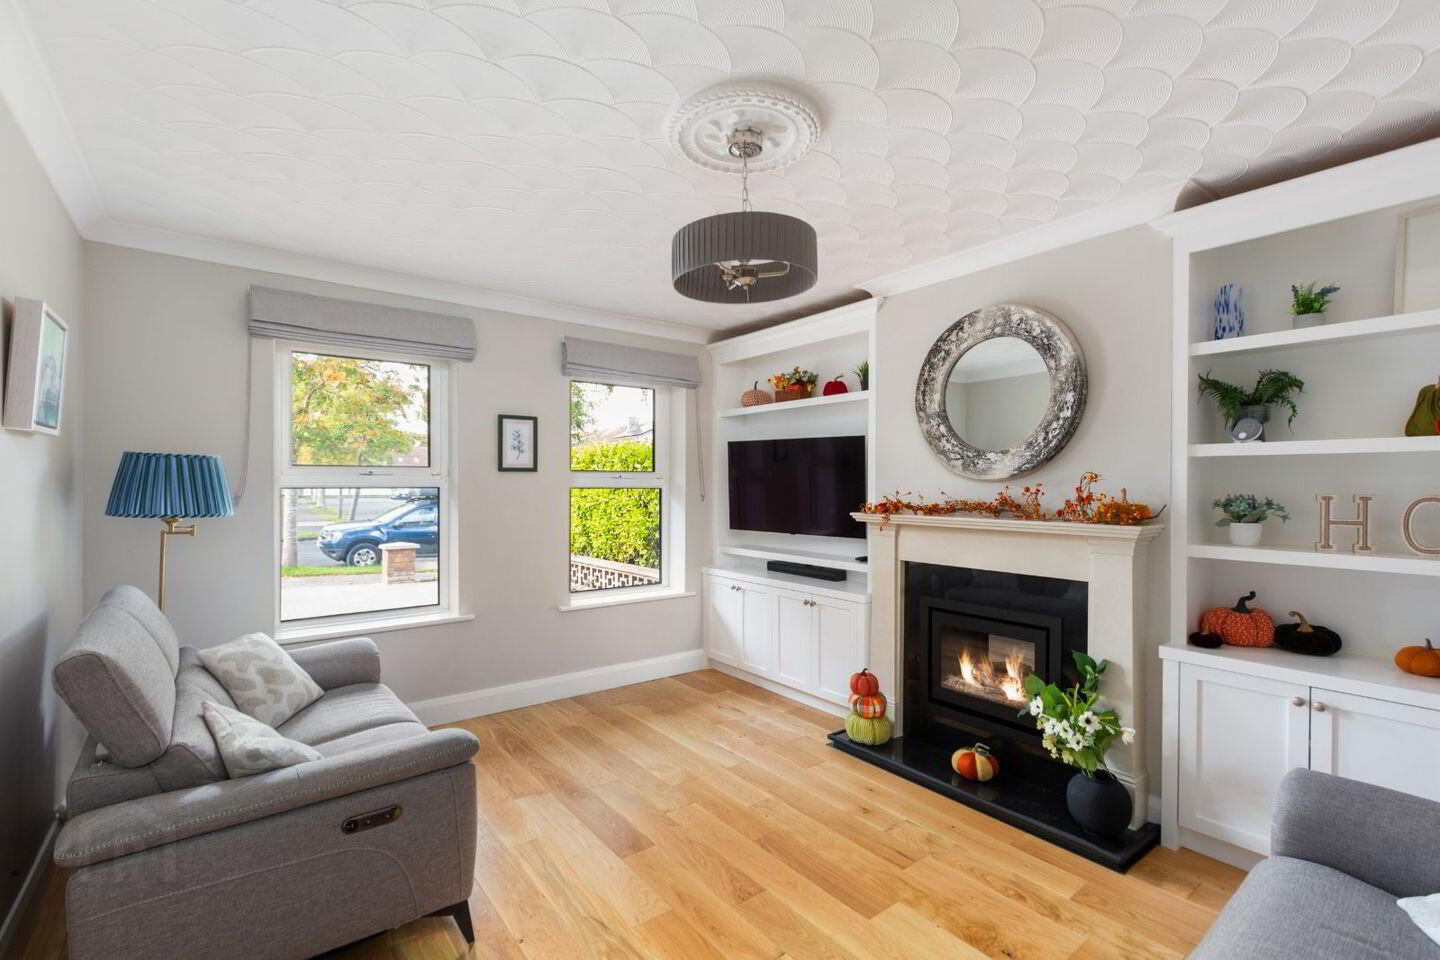
Living Room 4.46m x 3.61m. Overlooking front garden with open fireplace with marble mantle, granite hearth and integrated electric stove and new bespoke built-in units
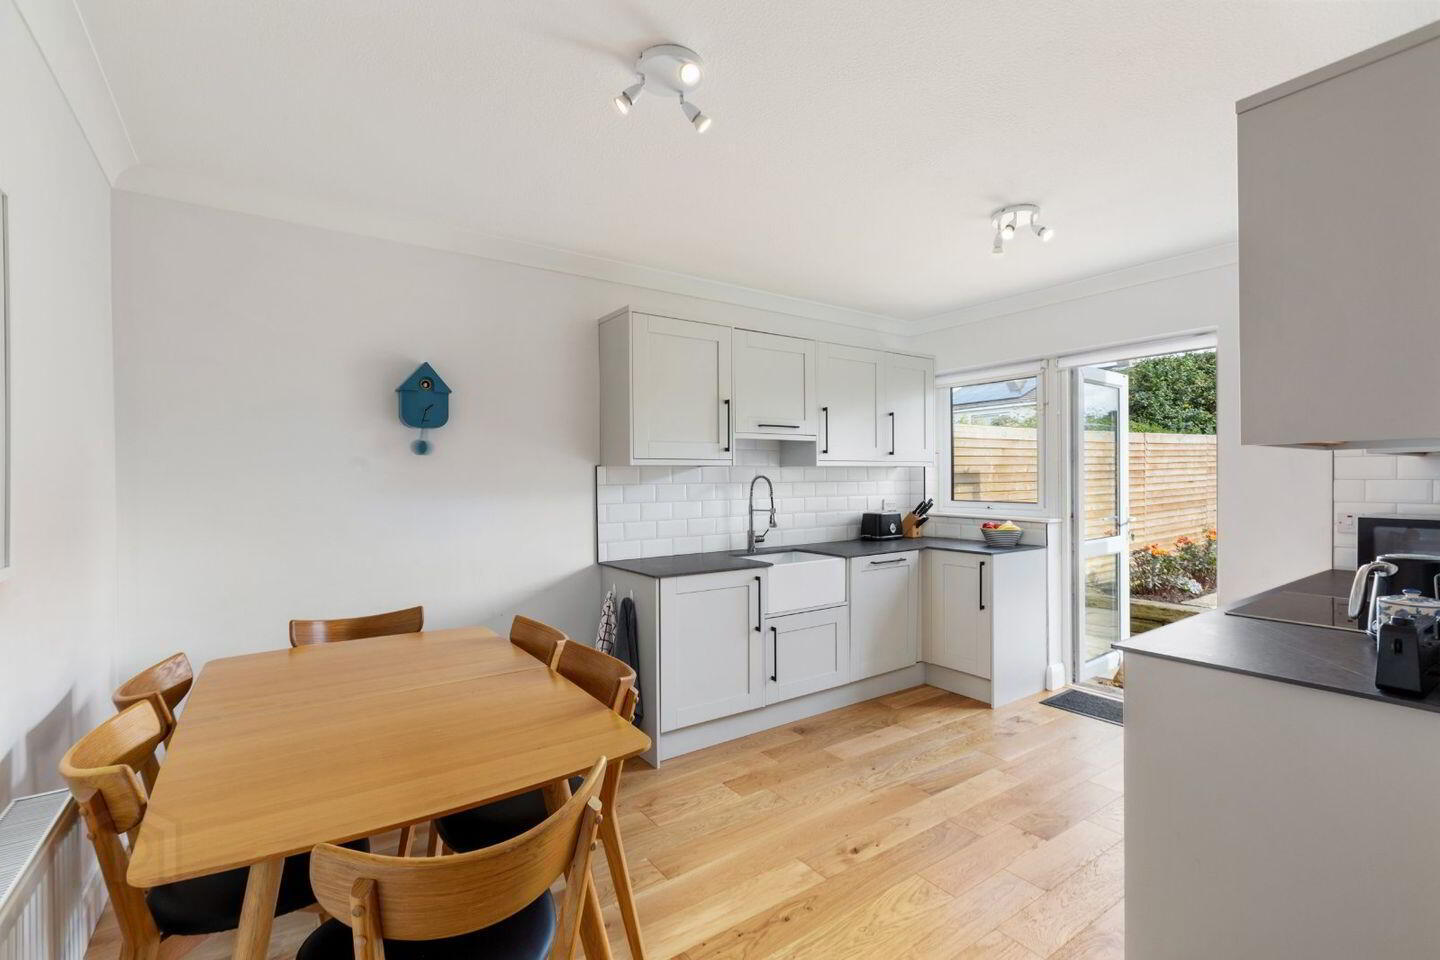
Kitchen/Dining Room 4.44m x 3.61m. New fully fitted kitchen with tiled surround, timber floor and direct access to rear garden
Bedroom 3 3.41m x 2.66m. Downstairs bedroom with timber floor overlooking rear garden
FIRST FLOOR
Landing 2.93m x 1.84m
Bedroom 1 3.81m x 3.61m. Very large double bedroom with new built-in “Skon” wardrobes
En-suite Bathroom 2.00m x 1.84m. Fully tiled with wc, w.h.b. and shower
Bedroom 2 3.67m x 3.81m. Very large double bedroom with built wardrobes
Shower Room 2.56m x 1.84m. Fully tiled with wc, w.h.b. and shower
BER Details
BER Rating: B
BER No.: 116252669
Energy Performance Indicator: 123.88 kWh/m²/yr
Travel Time From This Property

Important PlacesAdd your own important places to see how far they are from this property.
Agent Accreditations
Not Provided

Marketed by DNG Rathfarnham
PSR Licence: 004017
+353 1 490 4666




