SALE AGREED
SALE AGREED
SALE AGREED
SALE AGREED
SALE AGREED
SALE AGREED
SALE AGREED
SALE AGREED
SALE AGREED
SALE AGREED
SALE AGREED
SALE AGREED
SALE AGREED
SALE AGREED
SALE AGREED
SALE AGREED
SALE AGREED
SALE AGREED
SALE AGREED
SALE AGREED
SALE AGREED
SALE AGREED
SALE AGREED
SALE AGREED
SALE AGREED
SALE AGREED
SALE AGREED
SALE AGREED
SALE AGREED
SALE AGREED
SALE AGREED
SALE AGREED
SALE AGREED
SALE AGREED
SALE AGREED
SALE AGREED
SALE AGREED
SALE AGREED
SALE AGREED
SALE AGREED
SALE AGREED
SALE AGREED
SALE AGREED
SALE AGREED
SALE AGREED
SALE AGREED
SALE AGREED
SALE AGREED
SALE AGREED
SALE AGREED
SALE AGREED
SALE AGREED
SALE AGREED
SALE AGREED
SALE AGREED
SALE AGREED
SALE AGREED
SALE AGREED
SALE AGREED
SALE AGREED
SALE AGREED
SALE AGREED
SALE AGREED
SALE AGREED
SALE AGREED
SALE AGREED
SALE AGREED
SALE AGREED
SALE AGREED
SALE AGREED
SALE AGREED
SALE AGREED
SALE AGREED
SALE AGREED
SALE AGREED
SALE AGREED
SALE AGREED
SALE AGREED
SALE AGREED
SALE AGREED
SALE AGREED
SALE AGREED
SALE AGREED
SALE AGREED
55 Church Meadows, Dromore, BT25 1LZ
4 Bed Detached House
Sale agreed
Property Overview
Status
Sale Agreed
Style
Detached House
Bedrooms
4
Bathrooms
2
Receptions
2
Property Features
Tenure
Freehold
Energy Rating
Broadband Speed Checker
*³
Property Financials
Price
Last listed at £259,950
Rates
£1,590.80 pa*¹

Marketed by Cairns & Downing Sales and Lettings (Dromore)
+44 28 9622 3011

Propertynews Currency Partner - helping you transfer money for property purchases in Ireland & Northern Ireland. Speak to an expert
Additional Information
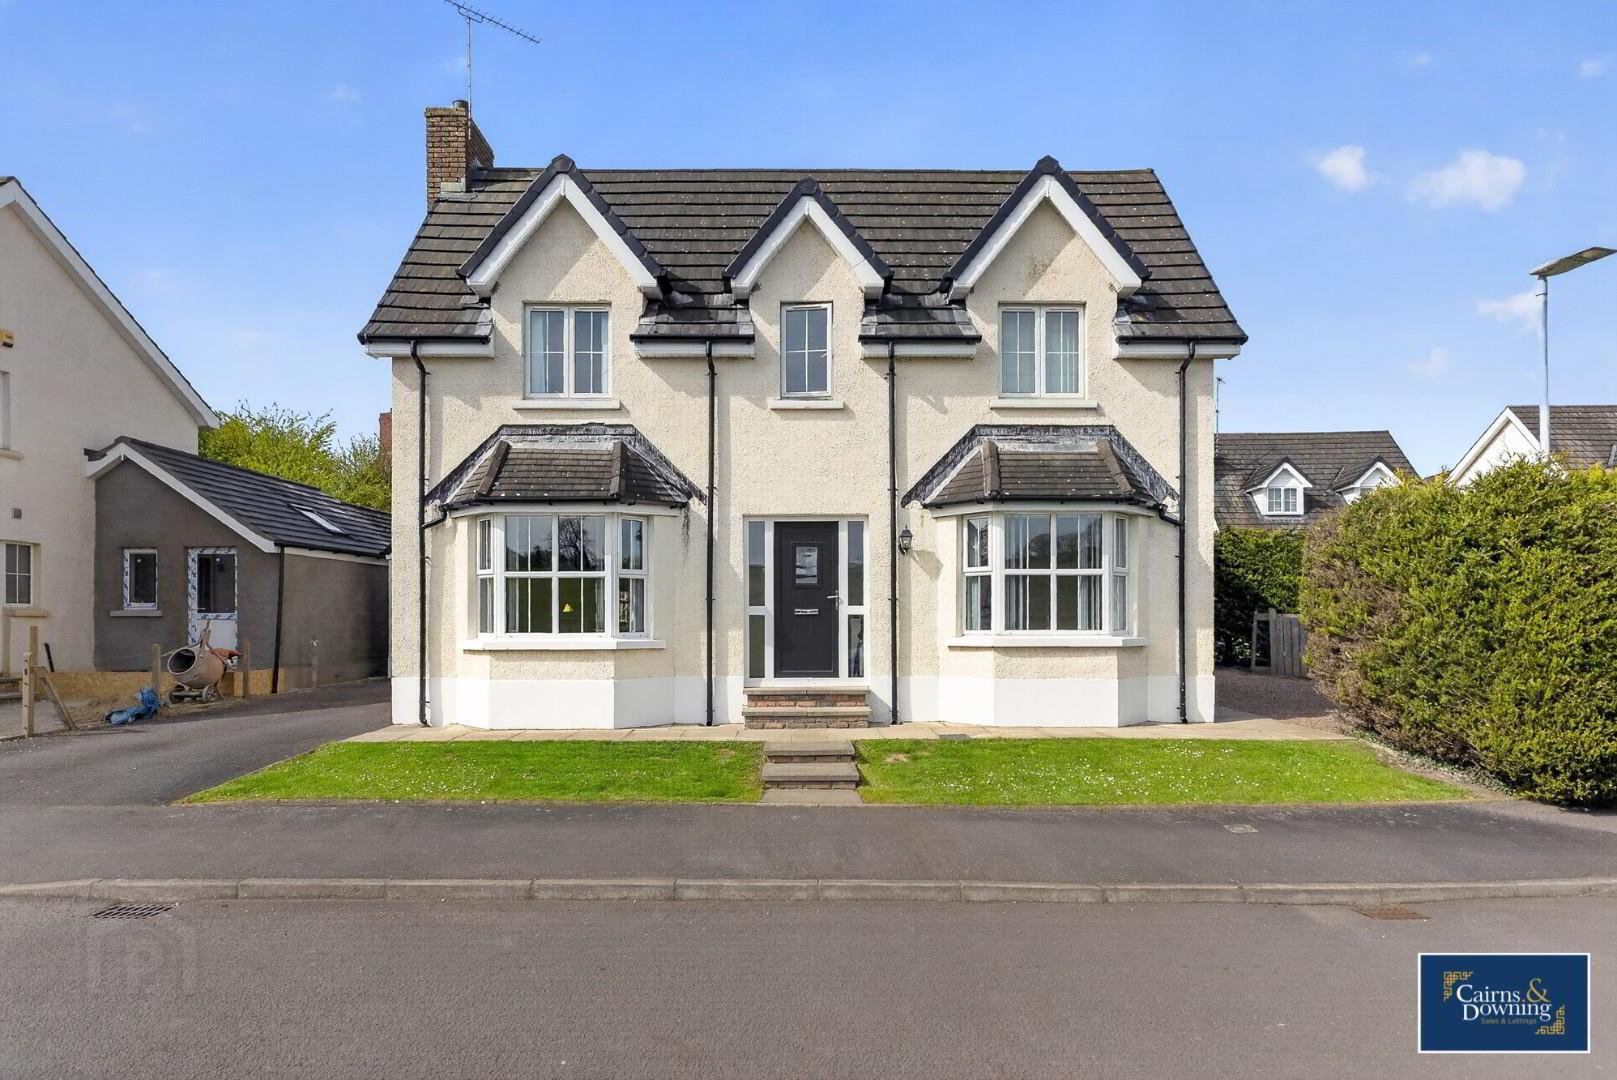
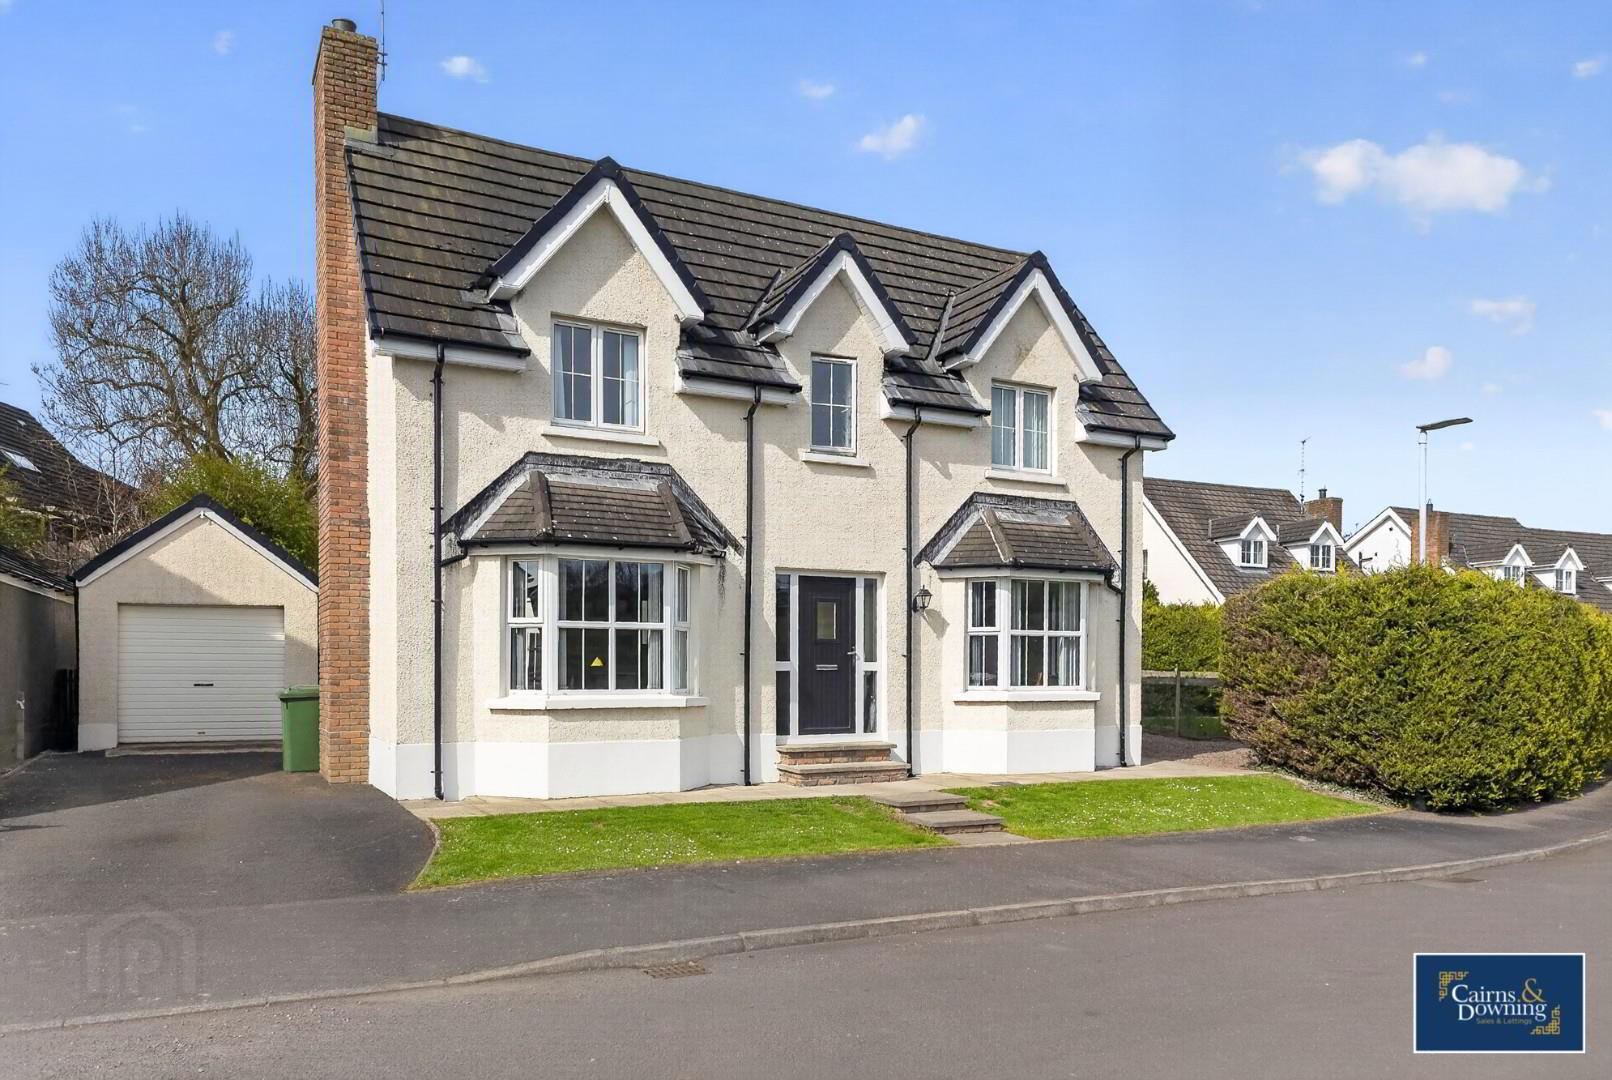
- Fabulous detached family home in a lovely part of Dromore
- 4 Well proportioned bedrooms
- Large family living room with bay window & fireplace
- Second family room with bay window
- Bright & airy kitchen & dining space
- 3 Piece family bathroom suite
- Downstairs WC
- Spacious rear and side garden with patio seating area
- Driveway & detached garage
- Book viewings now by calling Cairns & Downing on 02896223011
The well-appointed kitchen and dining area is designed with both functionality and aesthetics in mind, featuring a mix of high and low-level units that offer plenty of storage and workspace. This space is perfect for family meals or casual dining with friends. Additionally, the house boasts a three-piece family bathroom suite, ensuring convenience for all residents.
Outside the property boasts a good size rear & side garden with patio and seating area as well as lawn to the side. There is also a driveway and a detached garage.
Set in a wonderful neighbourhood, this property not only provides a comfortable living environment but also benefits from the local amenities and community spirit that Dromore has to offer. Whether you are looking for a family home or a peaceful retreat, this house is sure to meet your needs. Don't miss the opportunity to make this delightful property your own.
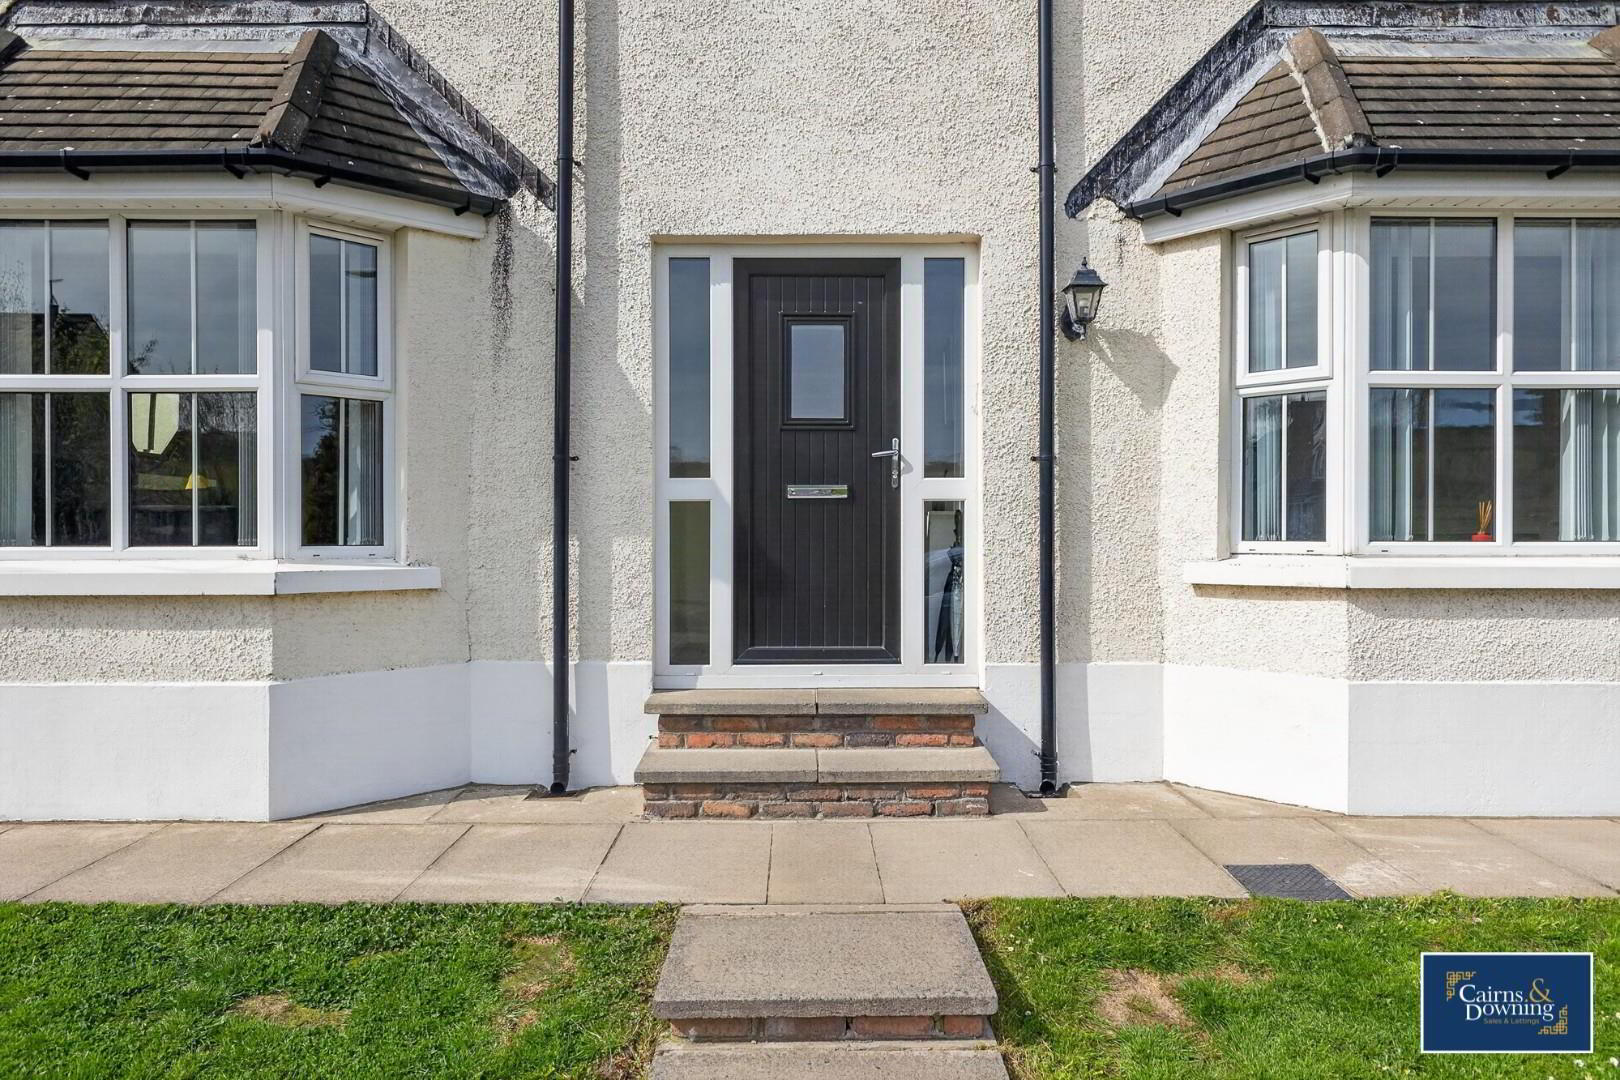
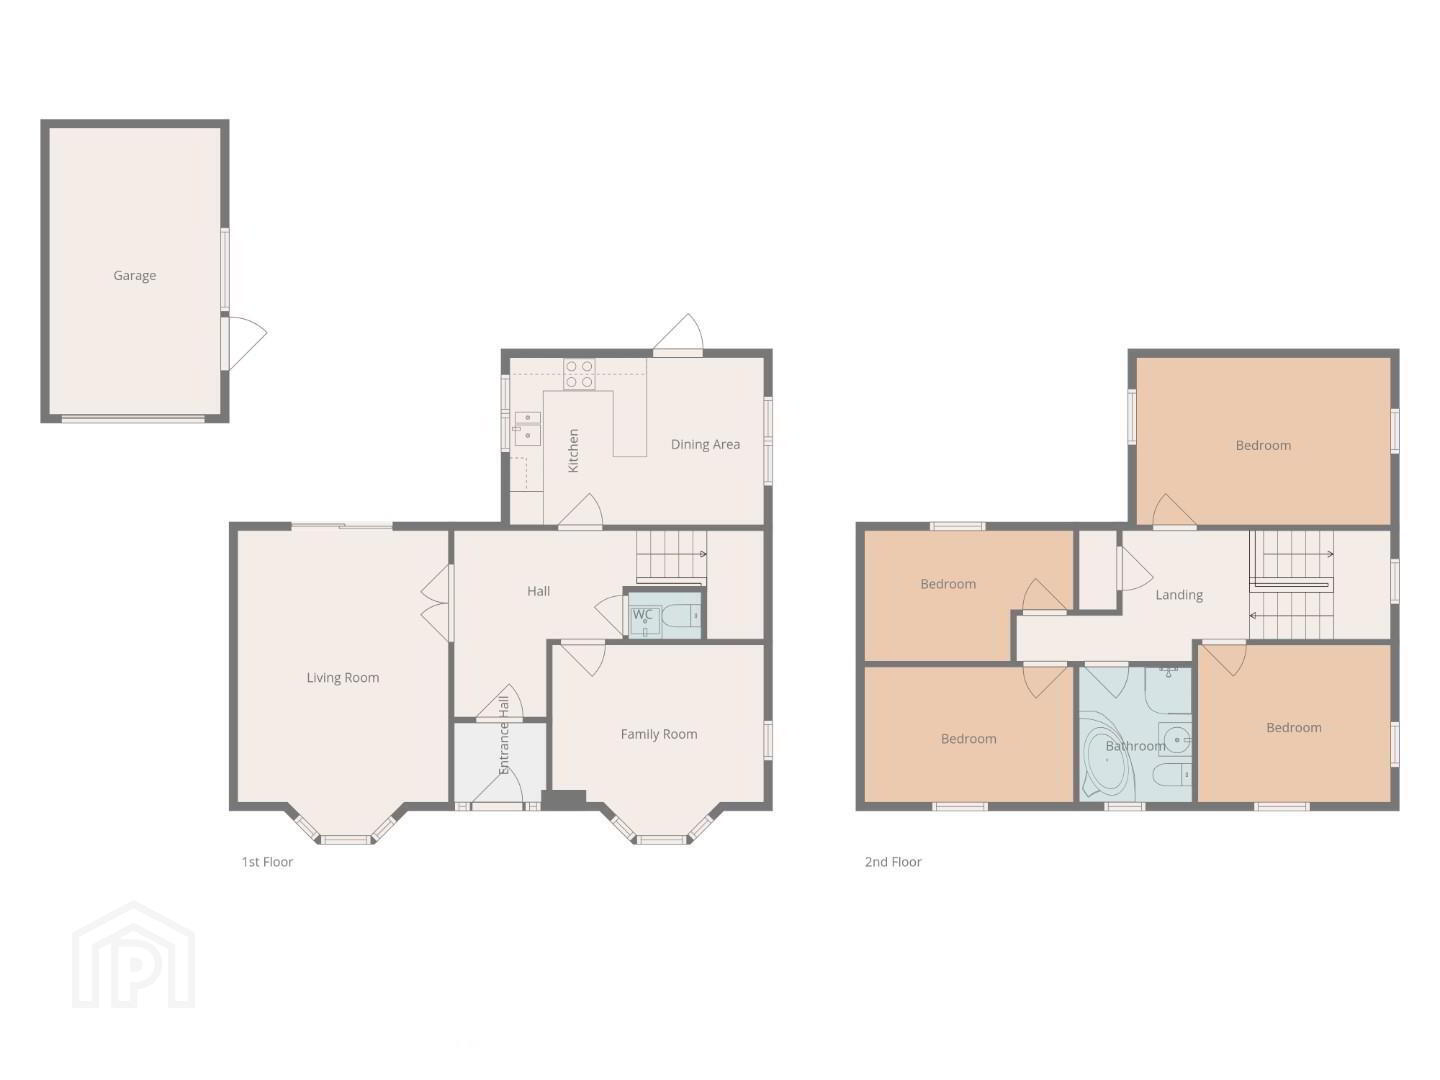
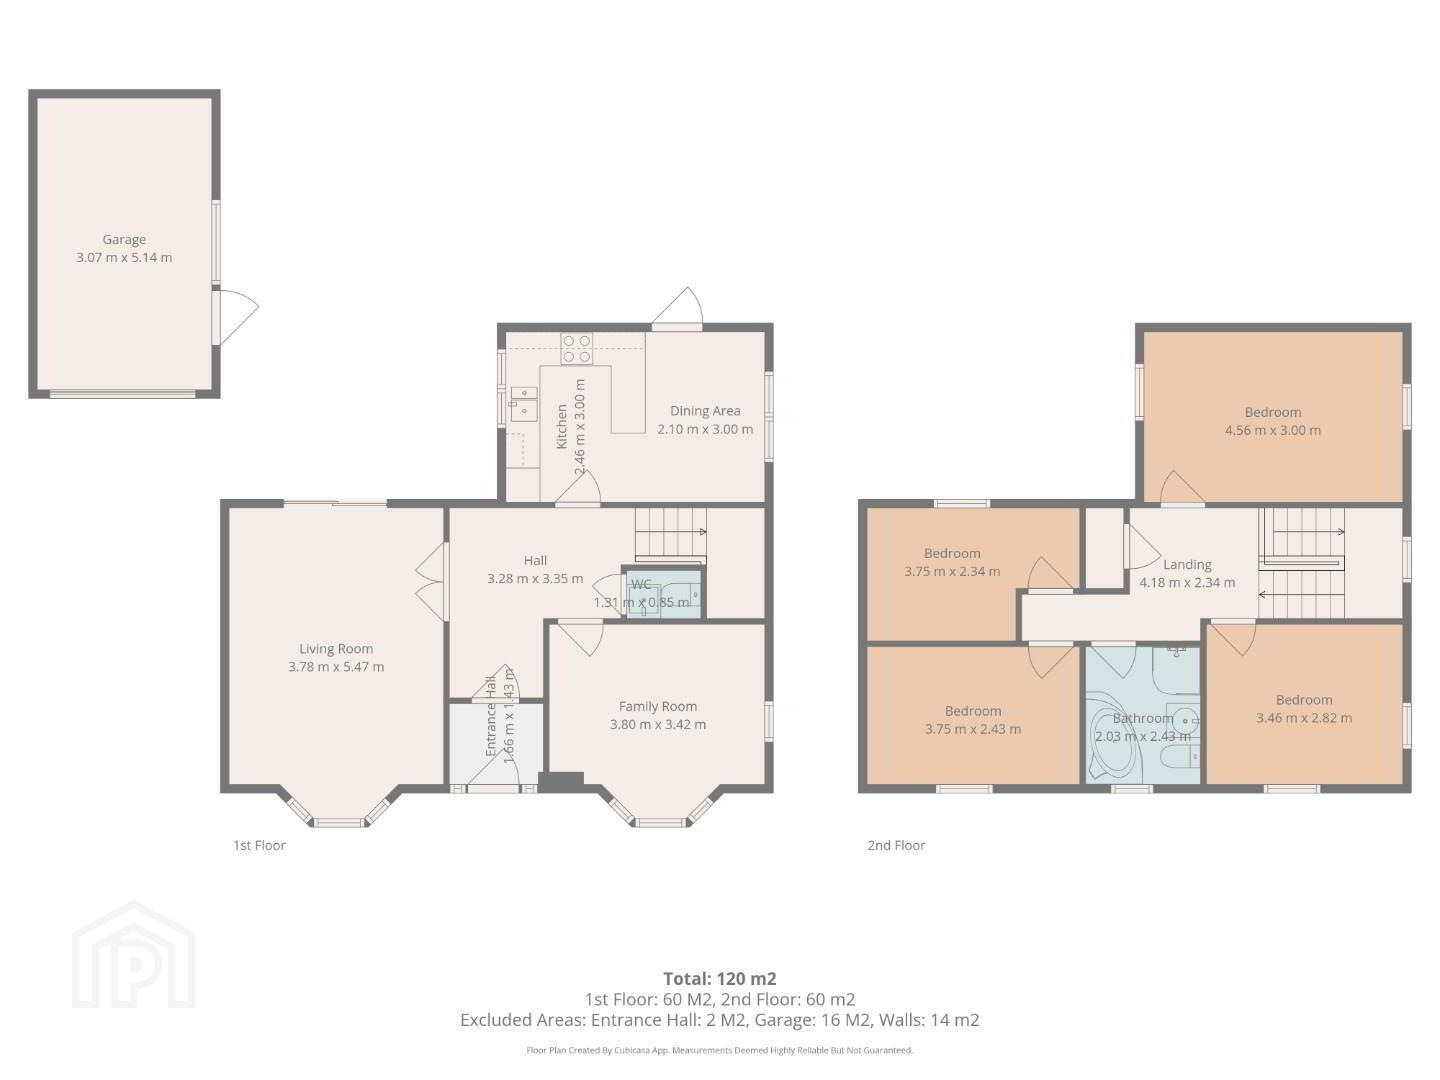
- Entrance Hall 1.66 x 1.43 (5'5" x 4'8")
- Porch entrance with tiled floor leading into entrance hall with wood flooring
- Hall 3.28 x 3.35 (10'9" x 10'11")
- L shaped Hall with Wood flooring
- Kitchen 2.46 x 3 (8'0" x 9'10")
- Kitchen with combination of high & low level units. Window to the side and tiled floor
- Dining area 2.1 x 3 (6'10" x 9'10")
- Tiled floor. Door leading to the rear garden and window to the side
- WC 1.31 x 0.85 (4'3" x 2'9")
- Wash and basin and toilet
- Family Room 3.8 x 3.42 (12'5" x 11'2")
- Wood flooring with bay window at the front and small window to the side
- Living Room 3.78 x 5.47 (12'4" x 17'11")
- Large Family Living room with fireplace and wood flooring. Bay window to the front and sliding doors leading too the rear garden
- Front left bedroom 3.75 x 2.43 (12'3" x 7'11")
- Wood effect flooring. Window to front.
- Front right bedroom 3.46 x 2.82 (11'4" x 9'3")
- Wood effect flooring. Window to front & side
- Back left bedroom 3.75 x 2.34 (12'3" x 7'8")
- Wood effect flooring, window at rear
- Back right bedroom 4.56 x 3 (14'11" x 9'10")
- Wood effect flooring. Windows either side
- Bathroom 2.03 x 2.43 (6'7" x 7'11")
- 3 Piece Family bathroom suite including separate bath and shower with window at front.
- Garage 3.07 x 5.14 (10'0" x 16'10")
- We anticipate a large amount of interest in this lovely home. There for we highly recommend that you book an early viewing to avoid disappointment. Call Cairns & Downing now on 02896223011. Good luck!
Travel Time From This Property

Important PlacesAdd your own important places to see how far they are from this property.
Agent Accreditations



Marketed by Cairns & Downing Sales and Lettings (Dromore)
+44 28 9622 3011


