
SALE AGREED

SALE AGREED

SALE AGREED
SALE AGREED
SALE AGREED
SALE AGREED
SALE AGREED
SALE AGREED
SALE AGREED
SALE AGREED
SALE AGREED
SALE AGREED
SALE AGREED
SALE AGREED
SALE AGREED
SALE AGREED
SALE AGREED
SALE AGREED
SALE AGREED
SALE AGREED
SALE AGREED
SALE AGREED
SALE AGREED
SALE AGREED
SALE AGREED
SALE AGREED
SALE AGREED
SALE AGREED
SALE AGREED
SALE AGREED
SALE AGREED
SALE AGREED
SALE AGREED
SALE AGREED
SALE AGREED
SALE AGREED
SALE AGREED
SALE AGREED
SALE AGREED
SALE AGREED
SALE AGREED
SALE AGREED
SALE AGREED
SALE AGREED
SALE AGREED
SALE AGREED
SALE AGREED
SALE AGREED
SALE AGREED
SALE AGREED
SALE AGREED
SALE AGREED
SALE AGREED
SALE AGREED
SALE AGREED
SALE AGREED
SALE AGREED
SALE AGREED
SALE AGREED
SALE AGREED
SALE AGREED
SALE AGREED
SALE AGREED
SALE AGREED
SALE AGREED
SALE AGREED
SALE AGREED
SALE AGREED
SALE AGREED
SALE AGREED
SALE AGREED
SALE AGREED
SALE AGREED
SALE AGREED
SALE AGREED
SALE AGREED
SALE AGREED
SALE AGREED
SALE AGREED
SALE AGREED
SALE AGREED
SALE AGREED
SALE AGREED
SALE AGREED
SALE AGREED
SALE AGREED
SALE AGREED
SALE AGREED
SALE AGREED
SALE AGREED
SALE AGREED
SALE AGREED
SALE AGREED
SALE AGREED
SALE AGREED
SALE AGREED
SALE AGREED
SALE AGREED
SALE AGREED
SALE AGREED
SALE AGREED
SALE AGREED
SALE AGREED
SALE AGREED
SALE AGREED
55 Bearnagh Drive, Andersonstown, Belfast, BT11 8HS
3 Bed Terrace House
Sale agreed
Property Overview
Status
Sale Agreed
Style
Terrace House
Bedrooms
3
Bathrooms
1
Receptions
1
Property Features
Tenure
Not Provided
Energy Rating
Broadband Speed Checker
*³
Property Financials
Price
Last listed at Offers Over £199,950
Rates
£1,055.36 pa*¹

Marketed by Ulster Property Sales (Andersonstown)
+44 28 9060 5200

Propertynews Currency Partner - helping you transfer money for property purchases in Ireland & Northern Ireland. Speak to an expert
Additional Information
- Magnificently positioned with incredible doorstep convenience to include an excellent selection of schooling, shops, and transport links along with the Glider service and all of the abundance of amenities in Andersonstown.
- Three good sized bedrooms.
- Bright and airy living room.
- Luxury fitted kitchen with spotlights and feature island.
- Luxury white bathroom suite / Separate w.c on landing.
- Re-wired approximately 10 years ago as well as re-plumbed.
- Gas central heating / Upvc double glazed together with Pvc eaves, fascia and guttering.
- Backs onto North/South Link playing fields and benefits from a beautiful open aspect to the rear.
- Off road carparking / well maintained rear garden with feature raised patio.
- Tremendous doorstep convenience to lots of amenities, shops, leisure facilities, beautiful parklands and so much more!
With just about every amenity within easy reach, together with up-graded living accommodation and this superior setting which enjoys an impressive open aspect to the rear overlooking North/South Link playing fields, this extraordinary home is a star buy, and the stylish living space briefly comprises.
Three good sized bedrooms, two of which are positioned at the rear of the property and benefit from beautiful views, as well as a luxury white bathroom suite with feature double sink, decorative tiling, and spotlights together with a separate W.C on landing, completing the first-floor living.
On the ground floor there is a feature entrance canopy, entrance hall with beautiful tiled floor, and handy under stairs storage as well as a bright and airy living room and luxury fitted kitchen with spotlights, feature island and spotlights.
The property gains further from having been re-wired approximately 10 years ago as well as re-plumbed and offers gas central heating, Upvc double glazing together with PVC eaves, fascia & guttering as well as off road car-parking and a notable well maintained rear garden with feature raised patio taking advantage of the views and an outdoor water tap.
The city centre is within easy reach as well as the wider motorway network, arterial links together with the Kennedy Centre and all its services including Sainsbury’s, Lidl, and Asda/Westwood shopping complex, not forgetting Boucher Road with all its popular retail parks, and nearby beautiful Parklands.
A very conveniently located home that has been up graded and is ready for the lucky new owners to simply add their furniture.
Viewing strongly recommended.
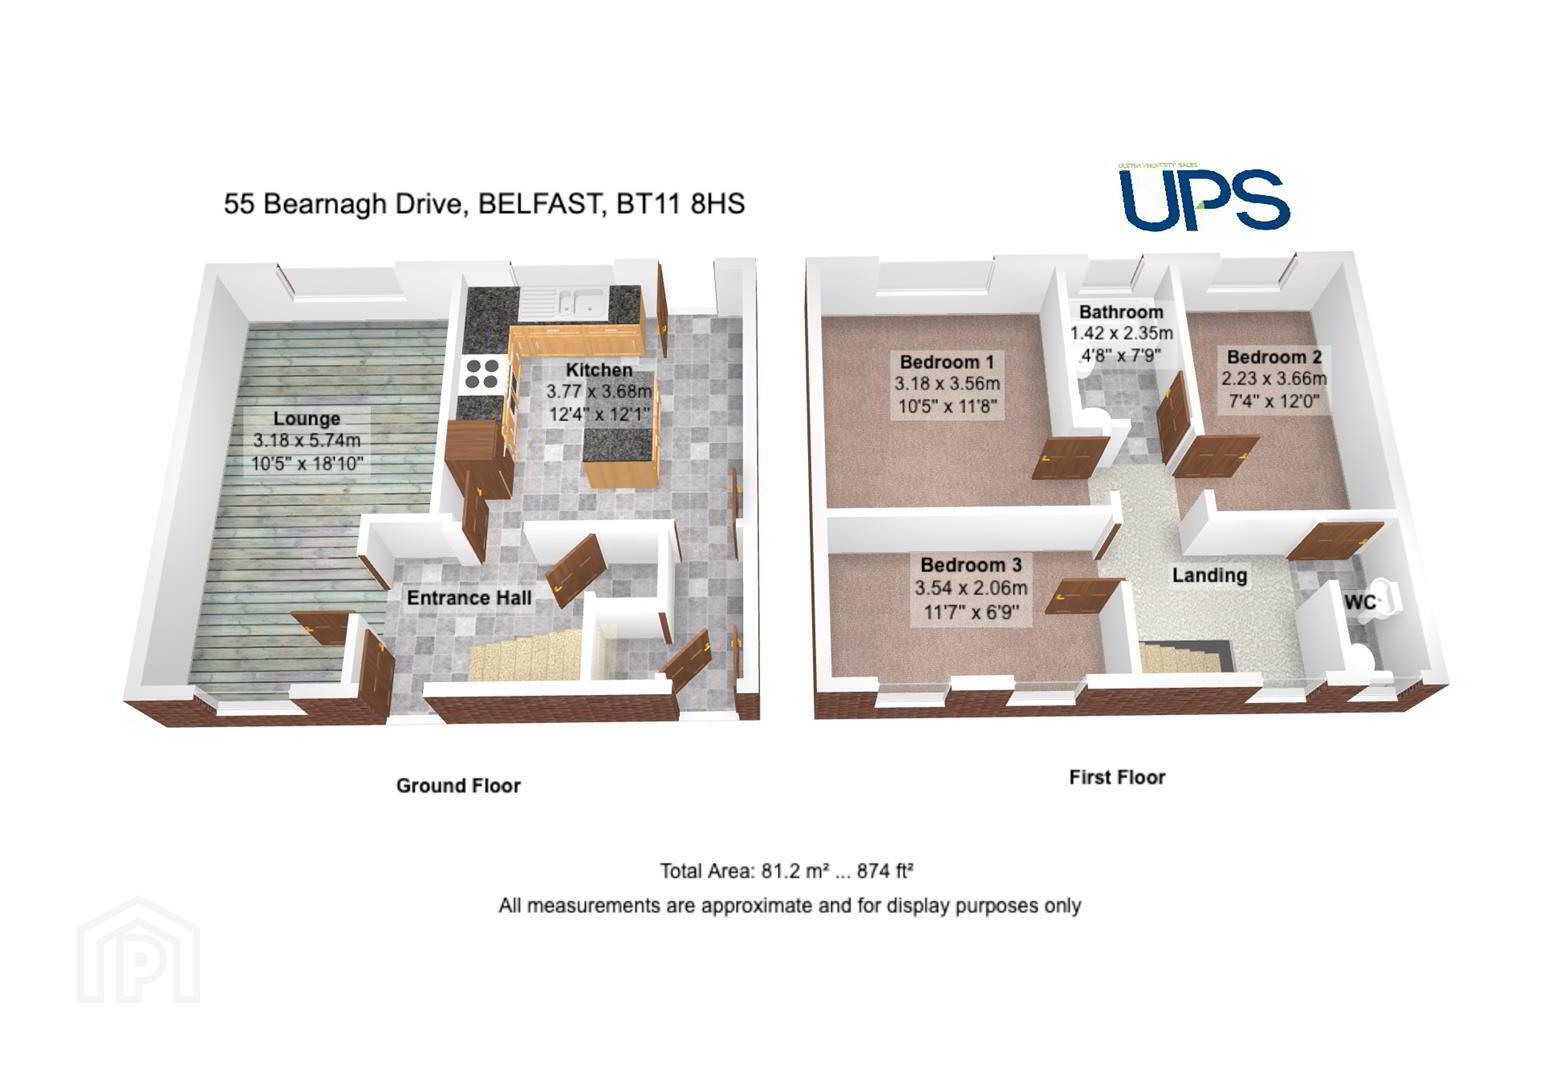
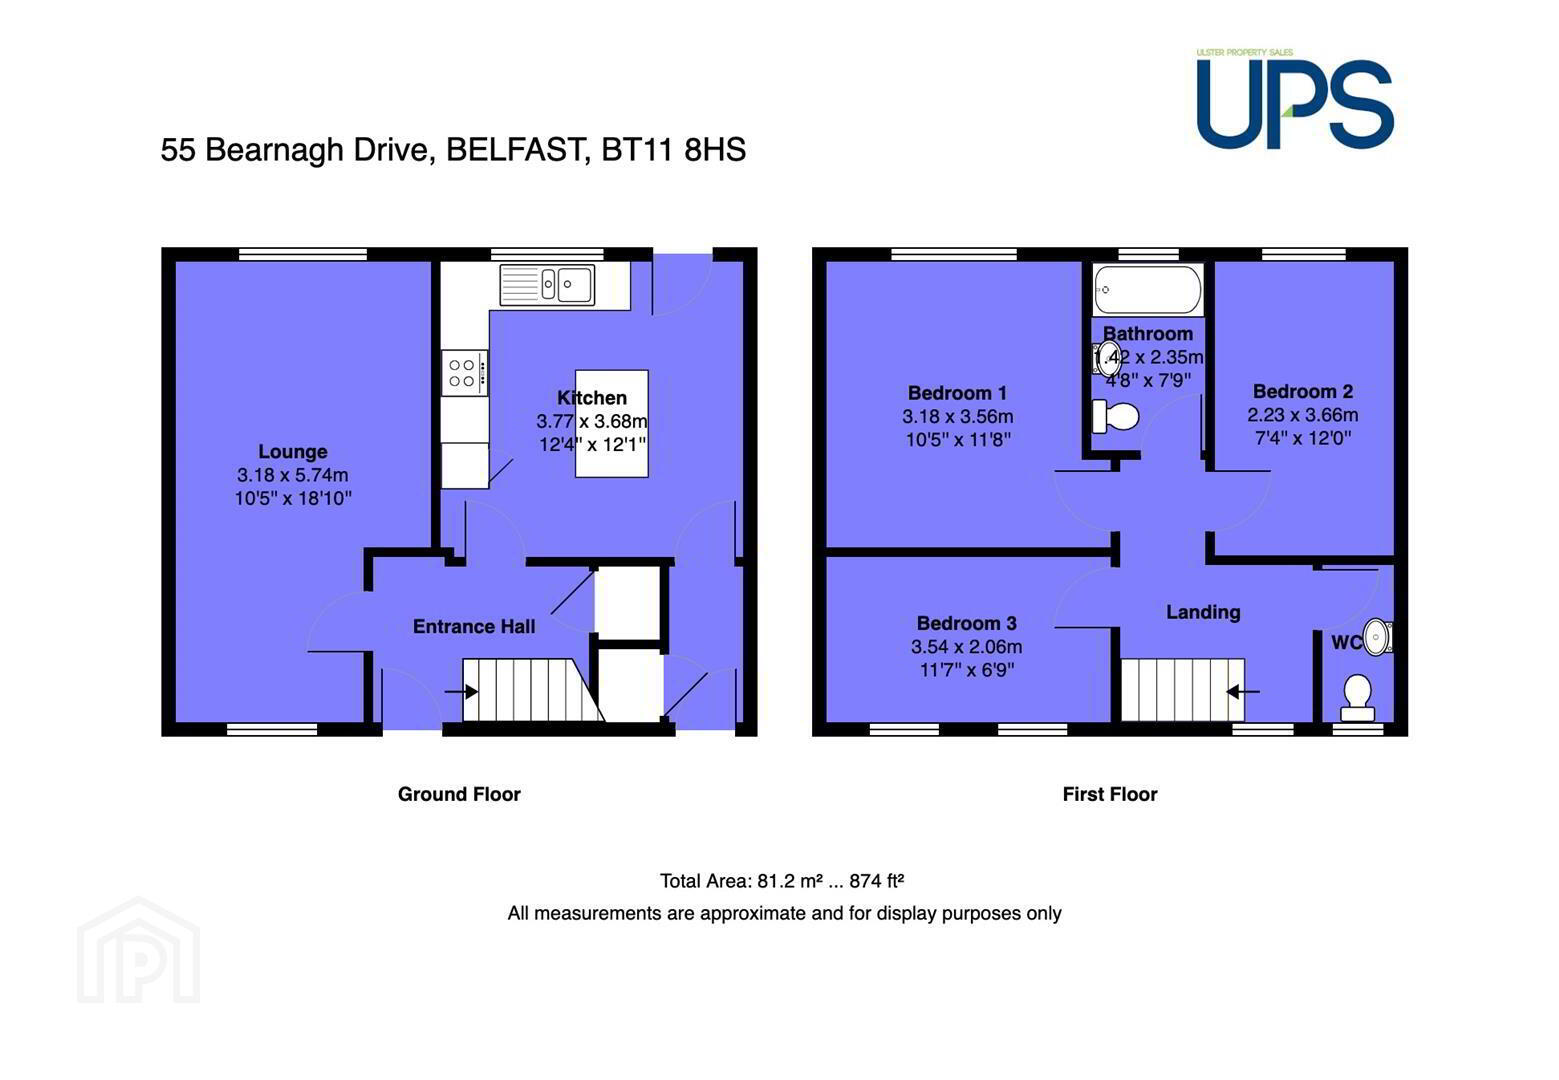
- GROUND FLOOR
- Feature entrance canopy, Upvc double glazed front door to;
- ENTRANCE HALL
- Beautiful tiled floor, storage understairs.
- LIVING ROOM 5.82m x 3.07m (19'1 x 10'1)
- Wooden effect strip floor, vertical radiator.
- LUXURY KITCHEN / DINING AREA 3.66m x 3.45m (12'0 x 11'4)
- Range of high and low level units, single drainer stainless steel sink unit, 1 1/2 bowl sink unit, built-in hob and under oven, stainless steel extractor fan, spotlights, vertical radiator, feature island with seating , spotlights.
- FIRST FLOOR
- BEDROOM 1 3.56m x 2.21m (11'8 x 7'3)
- Beautiful views.
- BEDROOM 2 3.48m x 3.45m (11'5 x 11'4)
- Beautiful views.
- BEDROOM 3 3.61m x 1.93m (11'10 x 6'4)
- LUXURY WHITE BATHROOM SUITE
- Tiled bath with mixertaps, thermostatically controlled shower unit, chrome effect sanitary ware, feature double sink unit, chrome towel warmer, beautiful tiled floor and partially tiled walls, spotlights.
- SEPARATE W.C
- Low flush w.c, wash hand basin, partially tiled walls and floor.
- OUTSIDE
- Well-maintained enclosed rear garden with raised patio area enjoying beautiful views and outdoor tap. To the front, excellent off-road car parking with resin driveway, brick paviour border and timber fencing.
Travel Time From This Property

Important PlacesAdd your own important places to see how far they are from this property.
Agent Accreditations



Marketed by Ulster Property Sales (Andersonstown)
+44 28 9060 5200


