SALE AGREED
SALE AGREED
SALE AGREED
SALE AGREED
SALE AGREED
SALE AGREED
SALE AGREED
SALE AGREED
SALE AGREED
SALE AGREED
SALE AGREED
SALE AGREED
SALE AGREED
SALE AGREED
SALE AGREED
SALE AGREED
SALE AGREED
SALE AGREED
SALE AGREED
SALE AGREED
SALE AGREED
SALE AGREED
SALE AGREED
SALE AGREED
SALE AGREED
SALE AGREED
SALE AGREED
SALE AGREED
SALE AGREED
SALE AGREED
SALE AGREED
SALE AGREED
SALE AGREED
SALE AGREED
SALE AGREED
SALE AGREED
SALE AGREED
SALE AGREED
SALE AGREED
SALE AGREED
SALE AGREED
SALE AGREED
SALE AGREED
SALE AGREED
SALE AGREED
SALE AGREED
SALE AGREED
SALE AGREED
54 The Demesne, Carryduff, Belfast, BT8 8GU
3 Bed House
Sale agreed
Property Overview
Status
Sale Agreed
Style
House
Bedrooms
3
Bathrooms
2
Receptions
1
Property Features
Tenure
Not Provided
Energy Rating
Heating
Gas
Broadband Speed Checker
*³
Property Financials
Price
Last listed at Offers Over £175,000
Rates
£1,190.63 pa*¹

Marketed by Simon Brien (South Belfast)
+44 28 9066 8888

Propertynews Currency Partner - helping you transfer money for property purchases in Ireland & Northern Ireland. Speak to an expert
Additional Information
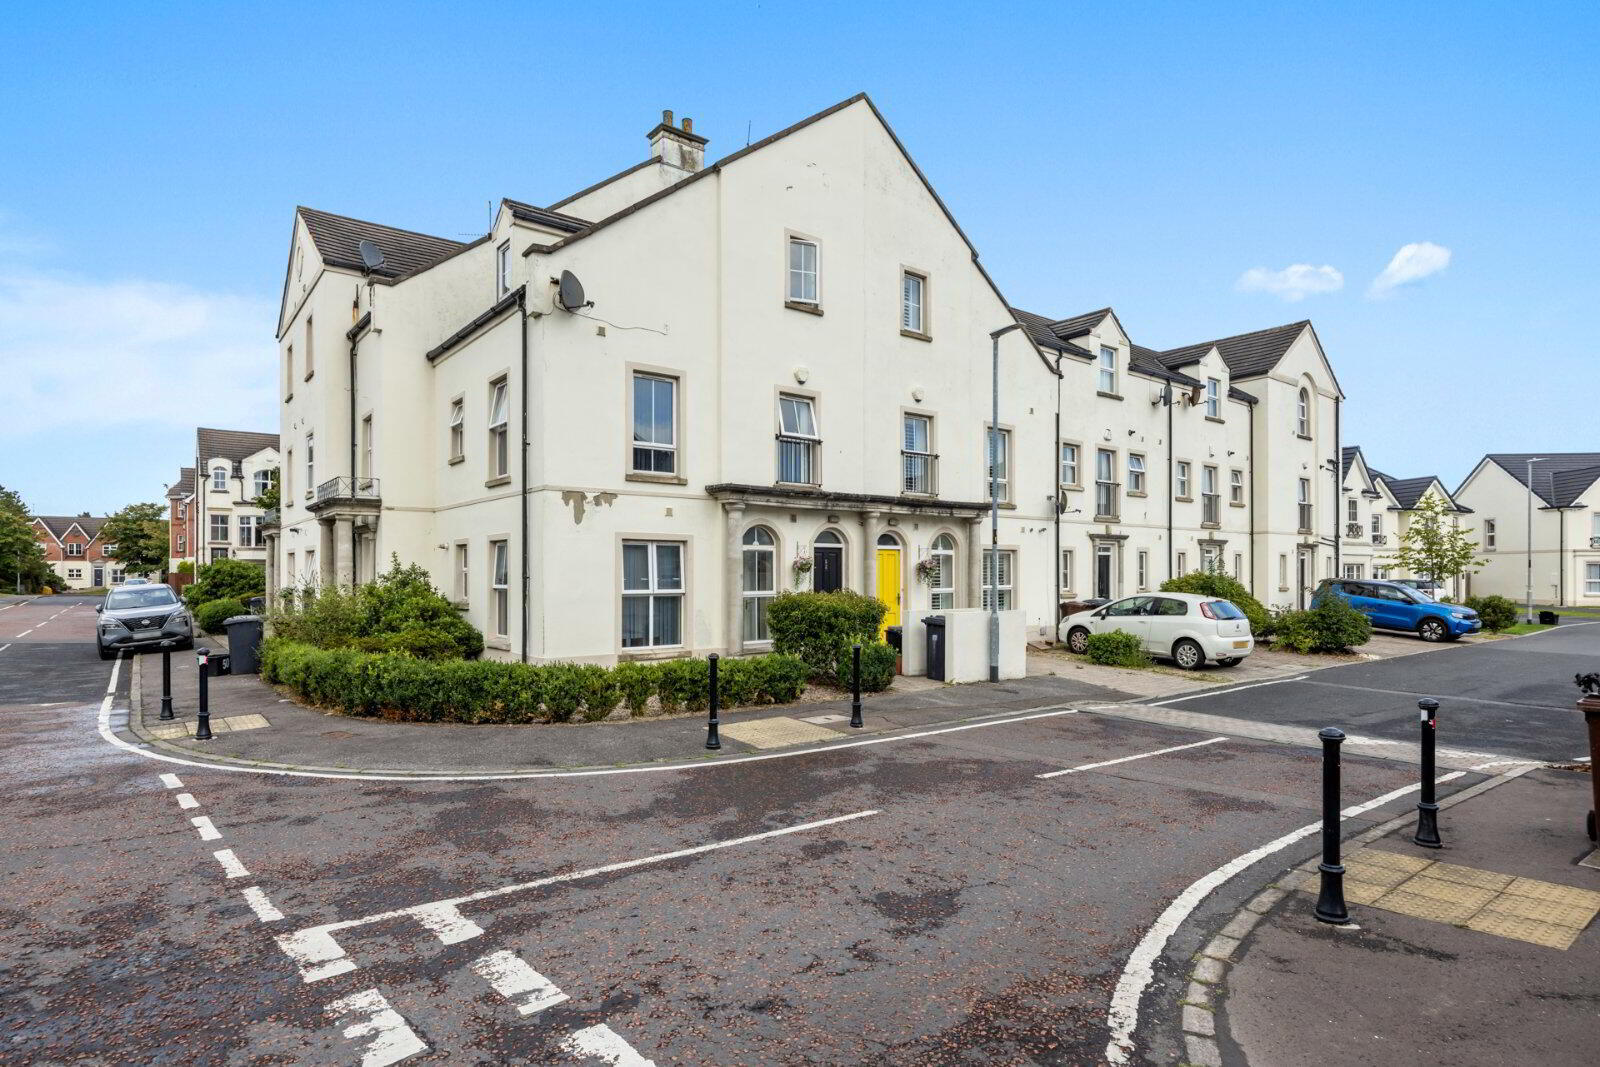
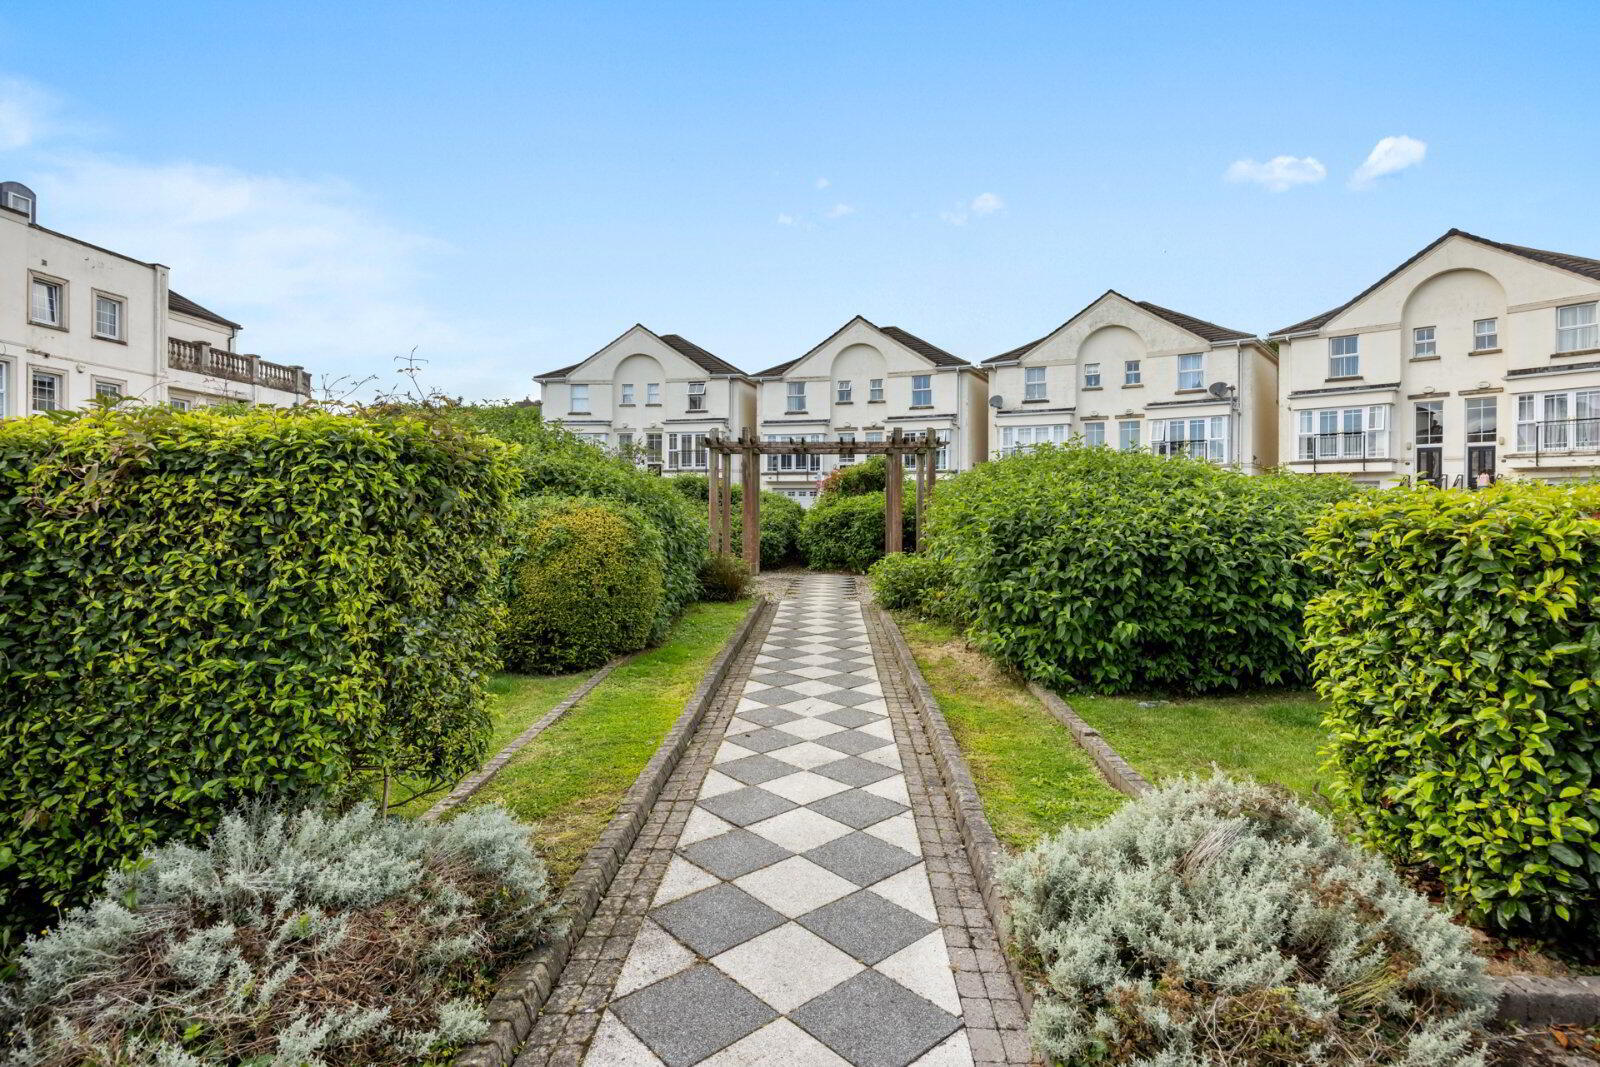
- Attractive Mid Townhouse Set Within Consistently Popular Development
- Well Presented Accommodation Throughout
- Three Bedrooms & Ensuite
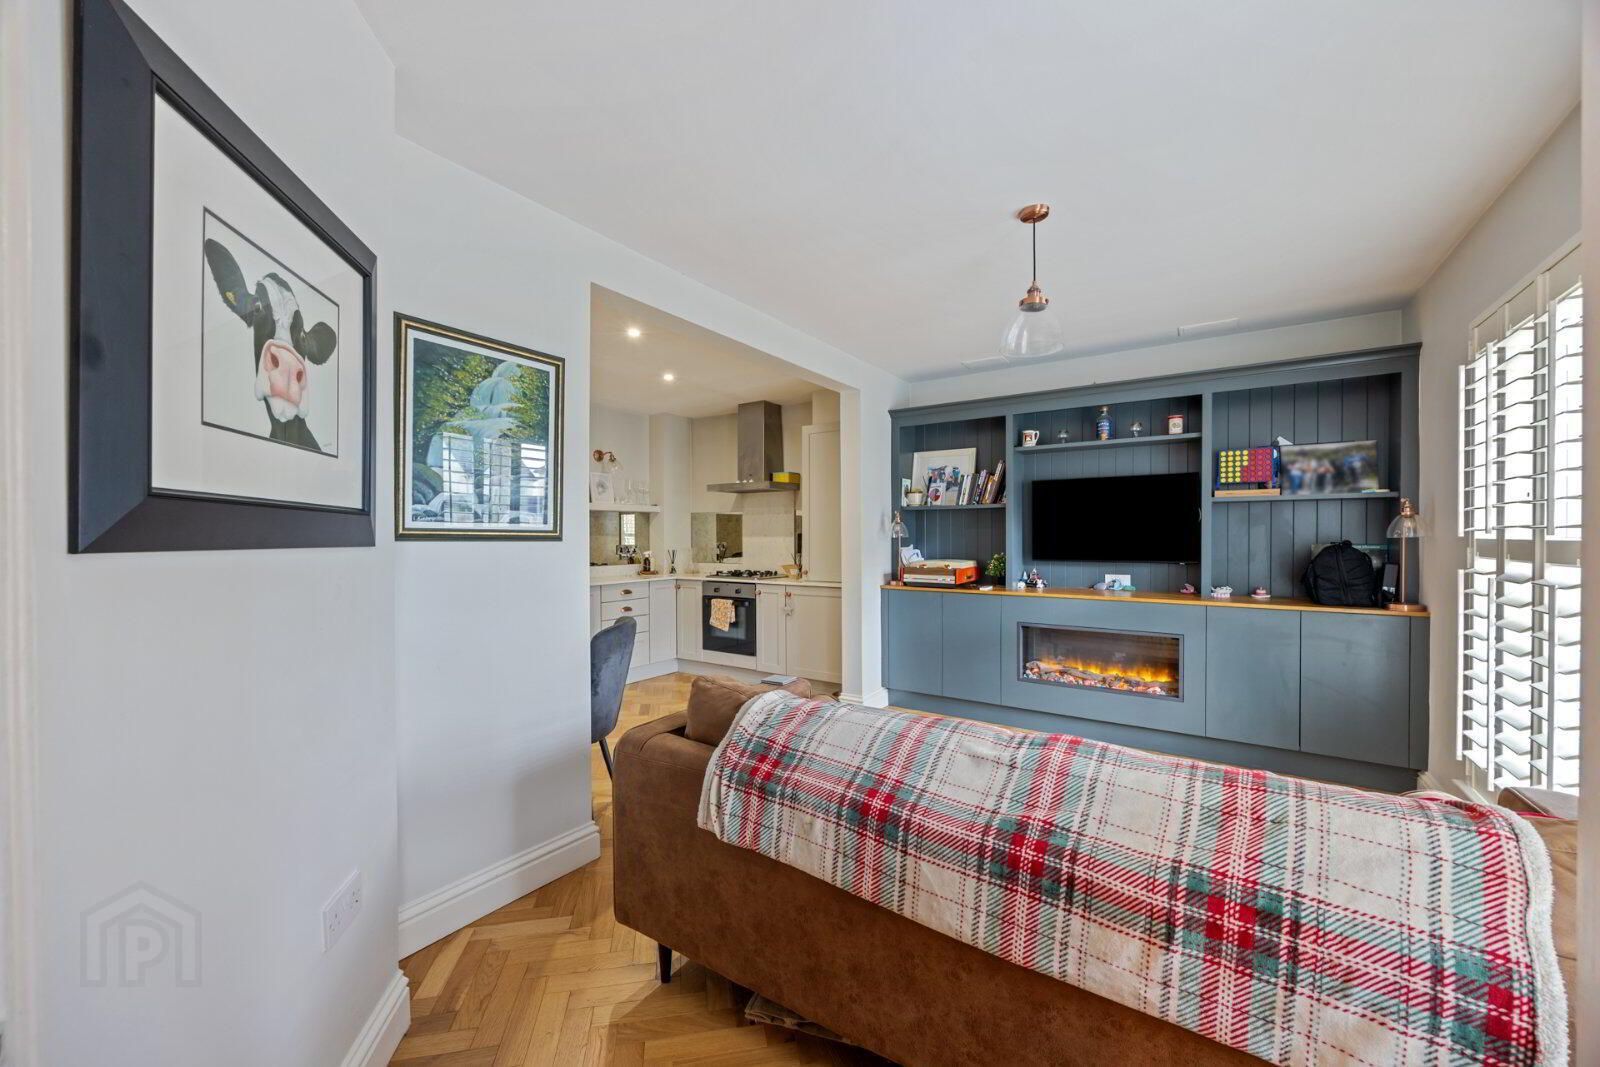
- Living/Dining Room Open to
- Luxury Fully Fitted Kitchen With Range Of Appliances & Quartz Worktops
- Modern Bathroom
- Gas Heating
- uPVC Double Glazing
- Driveway Parking
- Popular And Convenient Residential Location Close To Local Amenities, Schooling, & Transport Routes
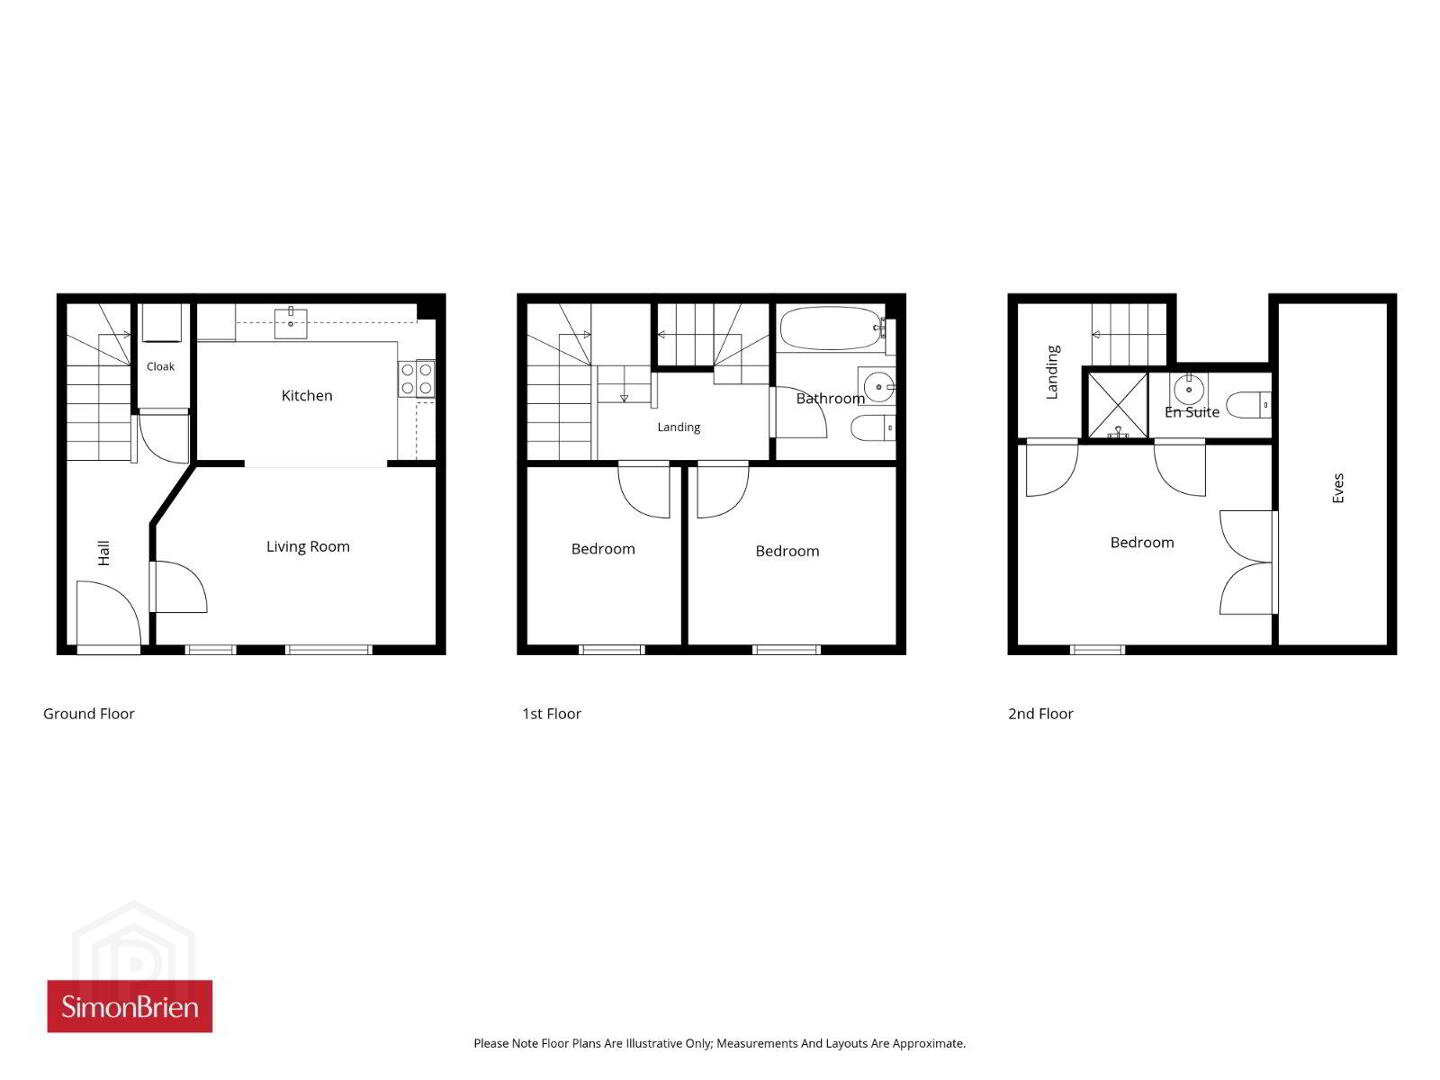
The property itself, has well-presented accommodation throughout, with a layout comprising of three bedrooms, spacious living/dining room, luxury fitted kitchen together with bathroom and ensuite.
With little to do but move in, we recommend immediate inspection, as we anticipate a high level of interest from the first time buyer or young professional in today's market. Viewing is by private appointment through our South Belfast office on 028 9066 8888.
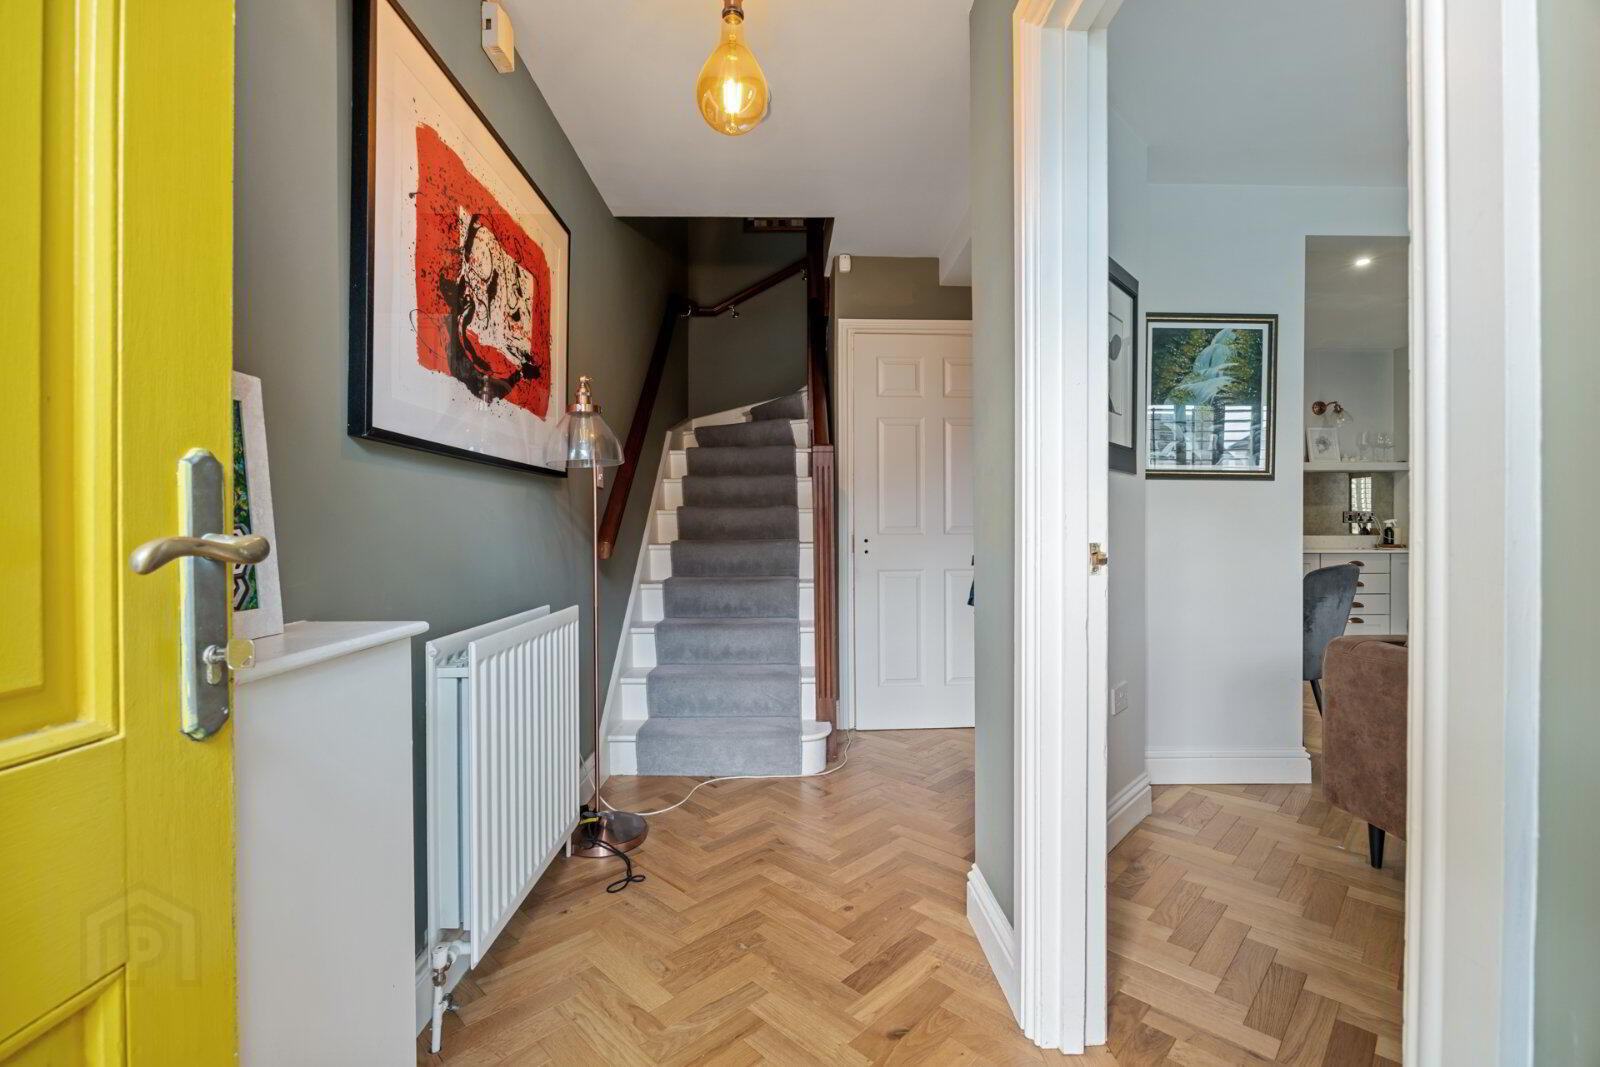
- Solid wood frot door to
- Entrance Hall
- Solid wood parque floor
- Utility Cupboard
- Tiled floor, pedestal wash hand basin, plumbed for washing machine, space for tumble dryer
- Kitchen/Dining/Living Room
- 5.38m x 4.5m (17'8" x 14'9")
Solid wood parque floor, built in shelving and cabinets with extractor fan, range of high and low level units, quartz worktops, Quooker hot water tap, under bench electric oven, 4 ring ceramic hob, extractor fan, integrated fridge freezer, integrated dishwasher, Ferroli gas boiler, glass splashback, stainless steel inset sink, spotlighting - First Floor Landing
- Bedroom 2
- 3.12m x 2.82m (10'3" x 9'3")
- Bedroom 3
- 2.82m x 2.7m (9'3" x 8'10")
- Bathroom
- Ceramic tiled floor, low flush WC, pedestal wash hand basin, bath with thermostatic shower above, part tiled walls, shower cubicle, extractor fan
- Second Floor Landing
- Principal Bedroom
- 4m x 3.15m (13'1" x 10'4")
Built in cupboard - Ensuite
- Ceramic tiled floor, low flush WC, pedestal wash hand basin, fully tiled shower cubicle with redring electric shower, extractor fan
Travel Time From This Property

Important PlacesAdd your own important places to see how far they are from this property.
Agent Accreditations





Marketed by Simon Brien (South Belfast)
+44 28 9066 8888




