
Click here to view the video
Click here to view the video
Click here to view the video
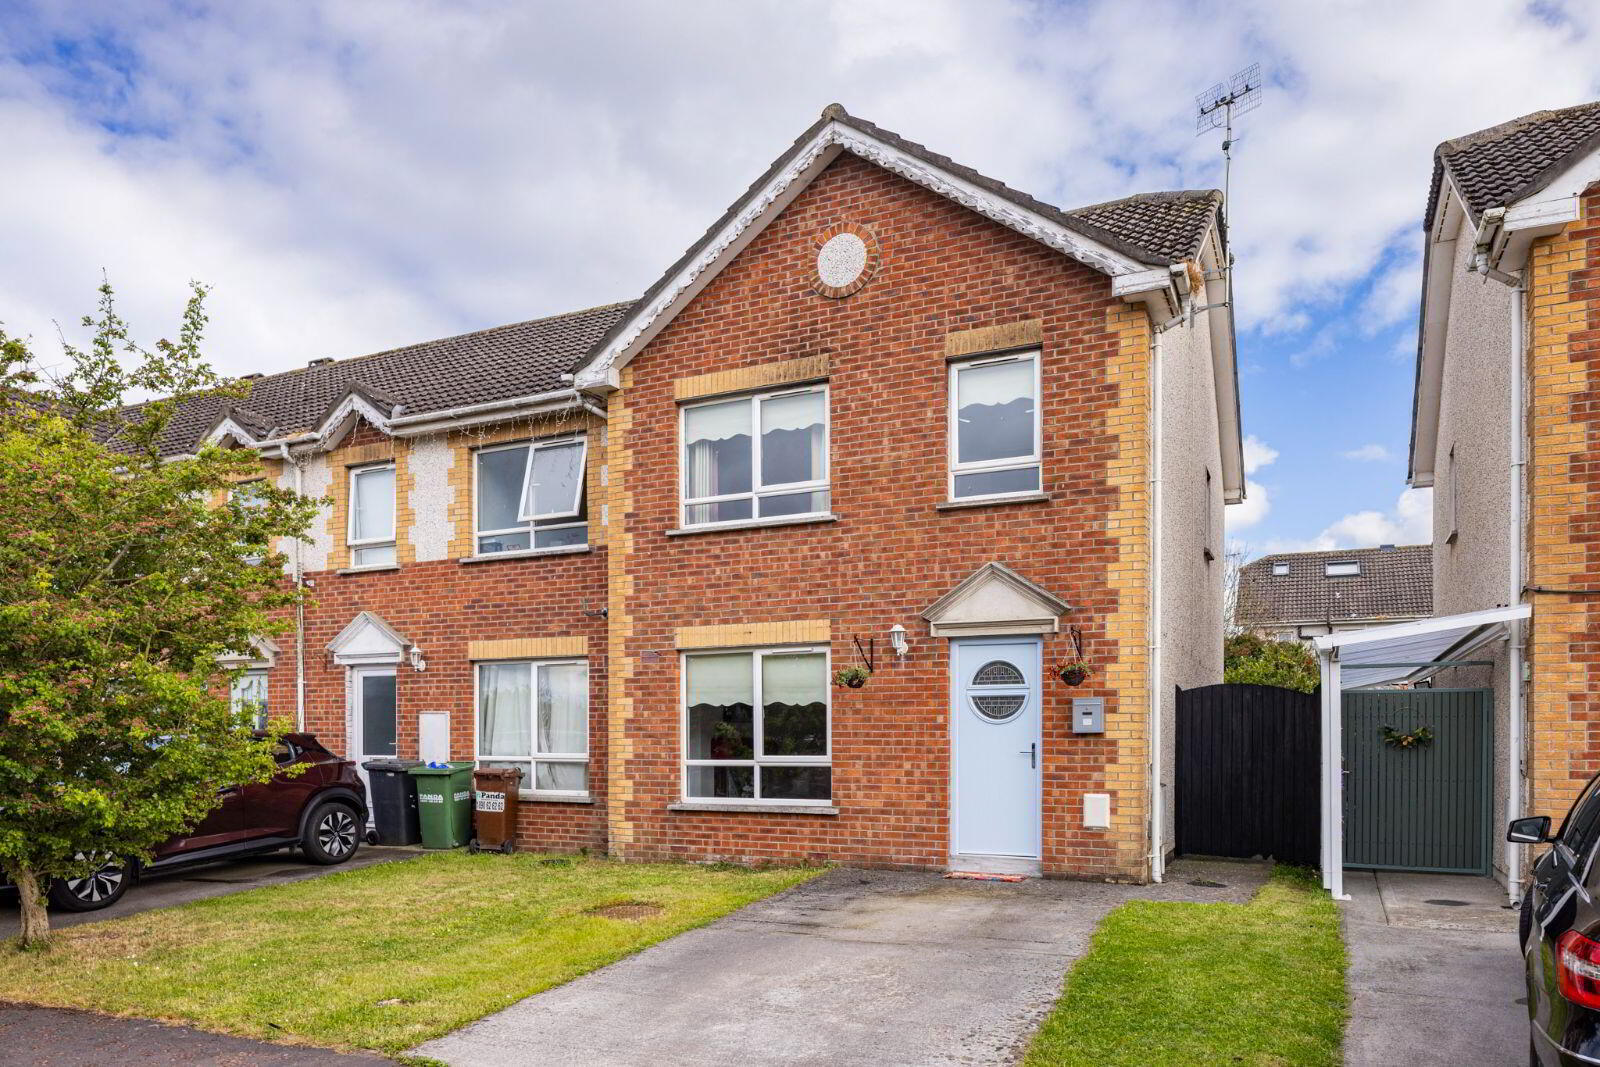
54 Knockbrack Downs, Drogheda, A92X4RR
3 Bed End-terrace House
Asking Price €330,000
Property Overview
Status
For Sale
Style
End-terrace House
Bedrooms
3
Bathrooms
1
Property Features
Size
86 sq m (925.7 sq ft)
Tenure
Not Provided
Energy Rating
Property Financials
Stamp Duty
€3,300*²

Contact Morton & Flanagan Ltd.
PSR Licence: 001523
+353 1 840 4011

Propertynews Currency Partner - helping you transfer money for property purchases in Ireland & Northern Ireland. Speak to an expert
Additional Information
54 Knockbrack Downs is a three bedroom end of terrace home with a sunny South facing private rear garden. Ideally located within this sought-after development, the property is situated in a quiet cul de sac, adjacent to open green space. The property has been freshly painted throughout. The bright and spacious accommodation extends to approx. 86 sq. m. (926 sq. ft.) and comprises entrance hall, living room and kitchen/dining room. Upstairs there are three bedrooms and bathroom. Knockbrack Downs is situated within walking distance of all local amenities including the Tesco Extra, Drogheda Retail Park and Drogheda Town Centre. Easy access is enjoyed to the M1 & M50 motorways and Dublin Airport. Viewing is highly recommended.
* Excellent location – Minutes’ Walk to Tesco Extra & Drogheda Retail Park
* Adjacent to M1 Motorway
* Freshly painted throughout
* Sunny South facing private rear garden
* Front garden and driveway
* Adjacent to large open green space
* Quiet cul de sac
* Gas fired central heating
* Double glazed windows throughout
* No management fees
* Walking distance to Drogheda Town Centre, TLT Theatre, Primary and Secondary Schools, Drogheda Retail Park, Tesco Extra and Bus routes
* Easy access to Dublin Airport, M1 & M50 motorways
GROUND FLOOR:
Entrance Hall - Carpet fitted. Stairs to first floor.
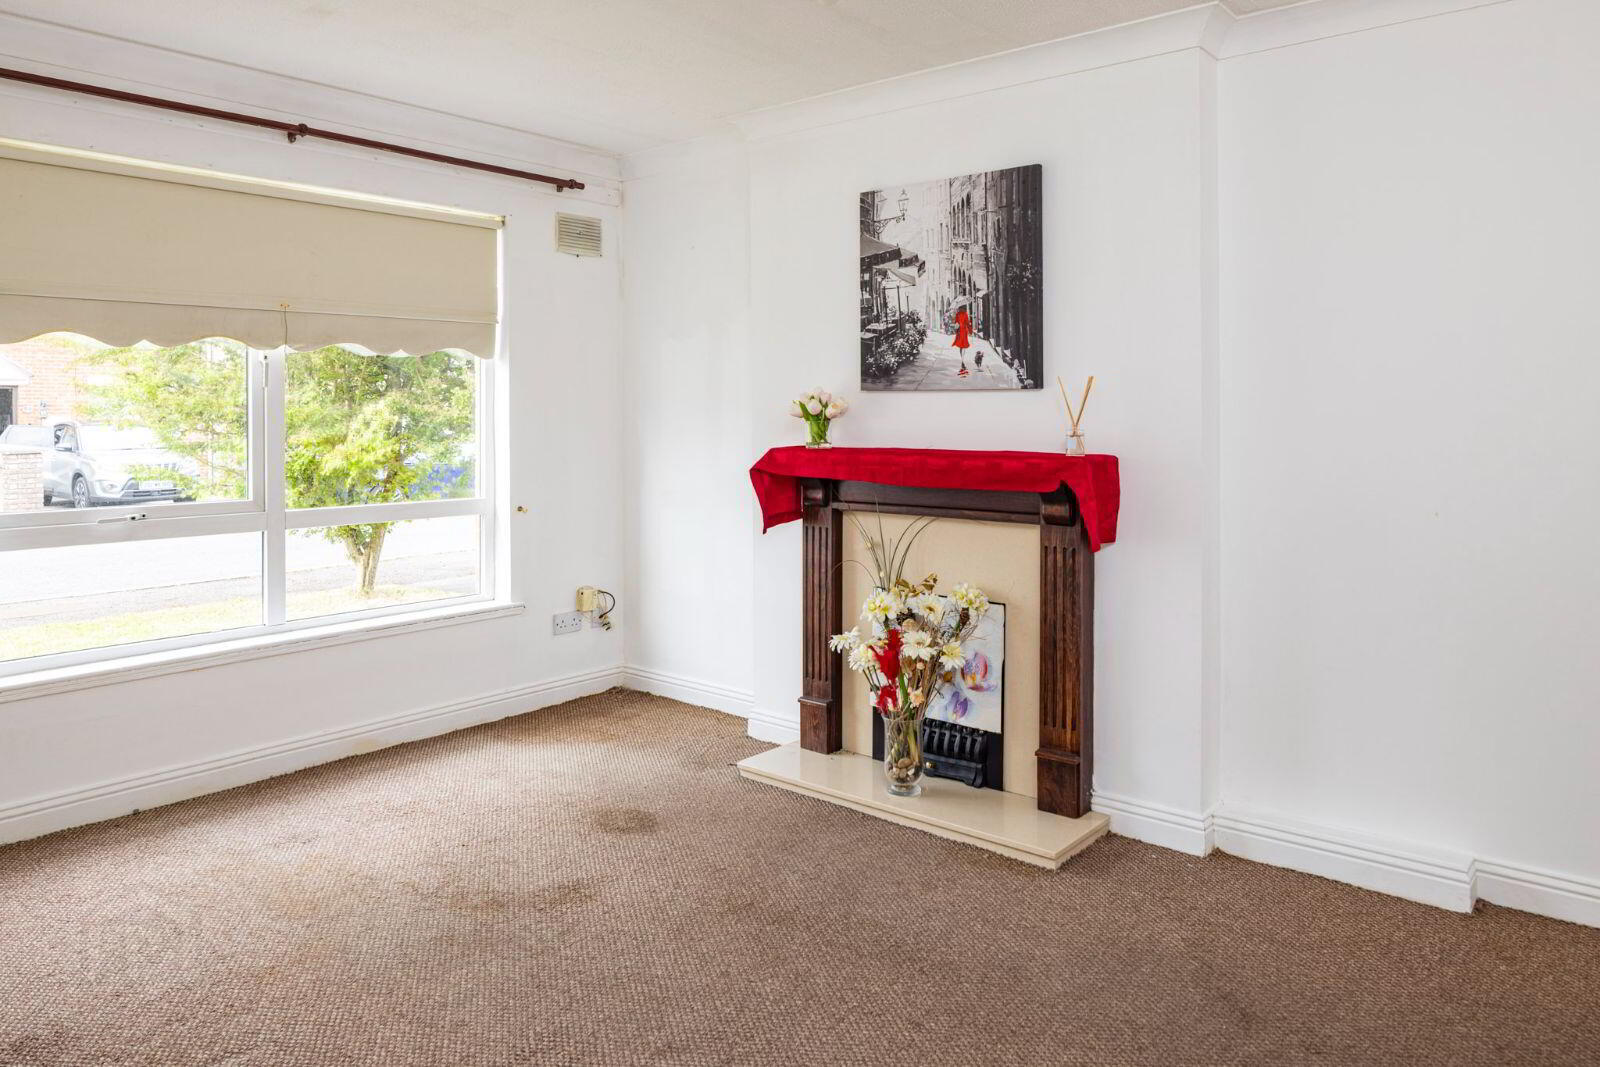
Living room - 4.6m x 3.2m
Carpet fitted. Feature fireplace.
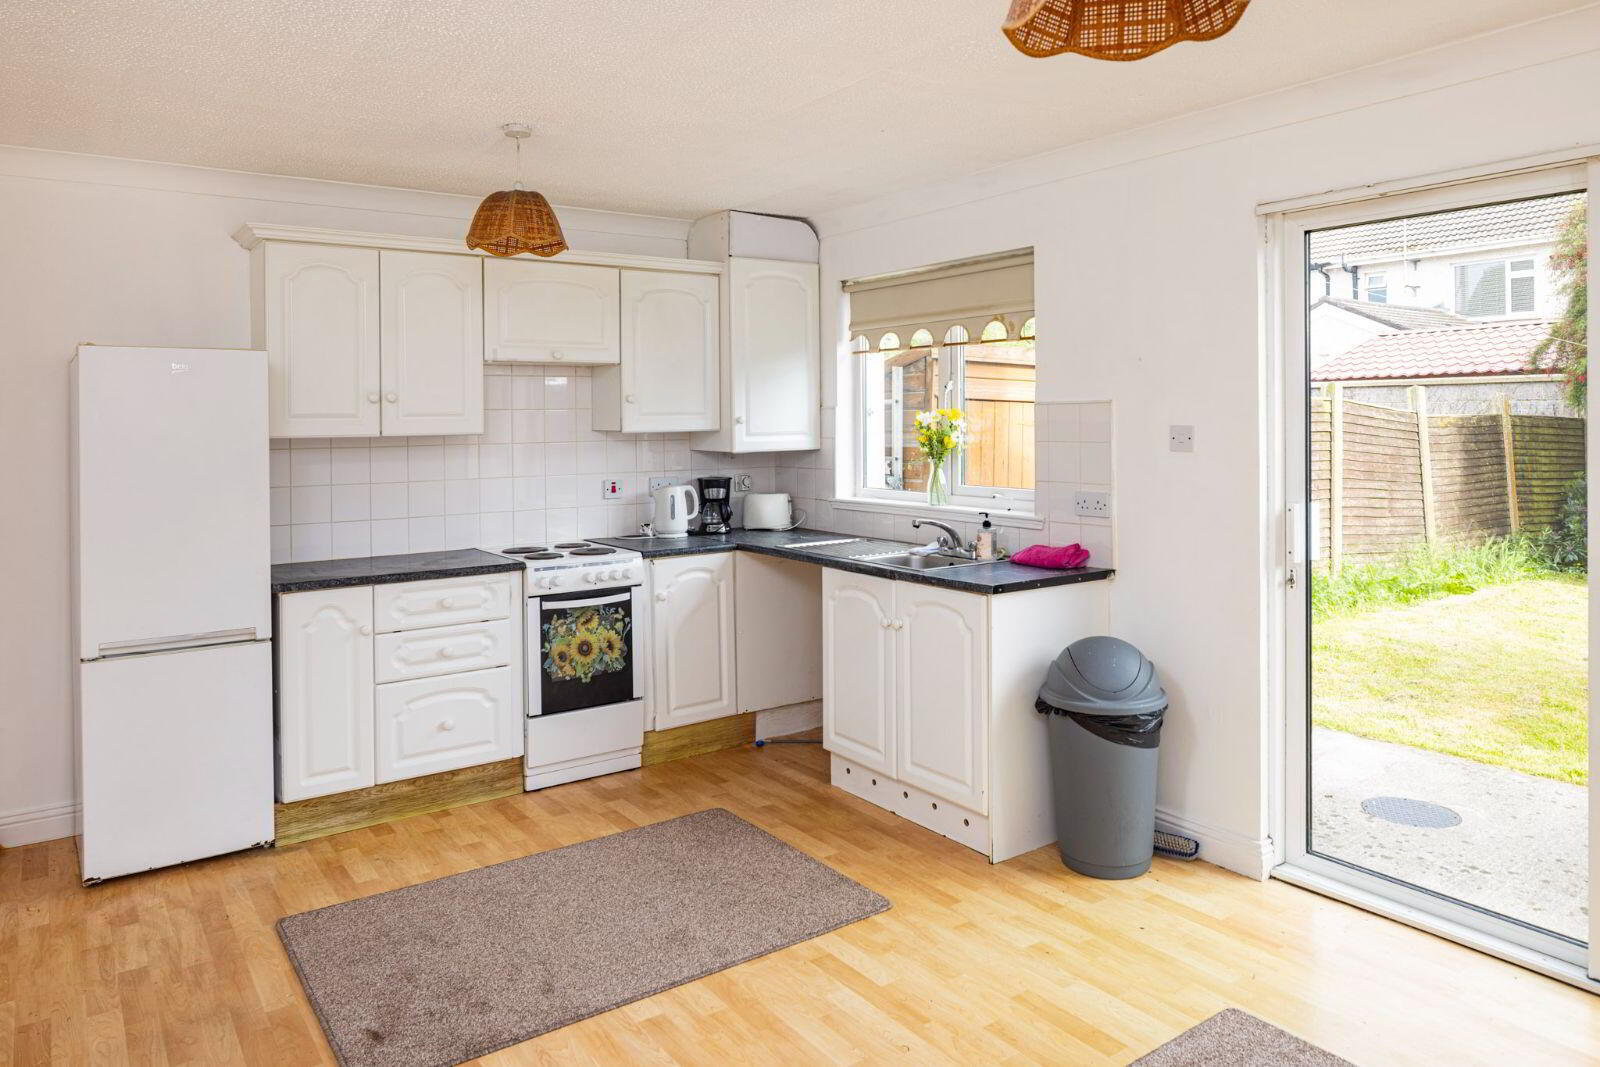
Kitchen/ Dining room - 3.5m x 5.1m
Vinyl floor. Timber kitchen fitted. Sliding door to the private rear garden.
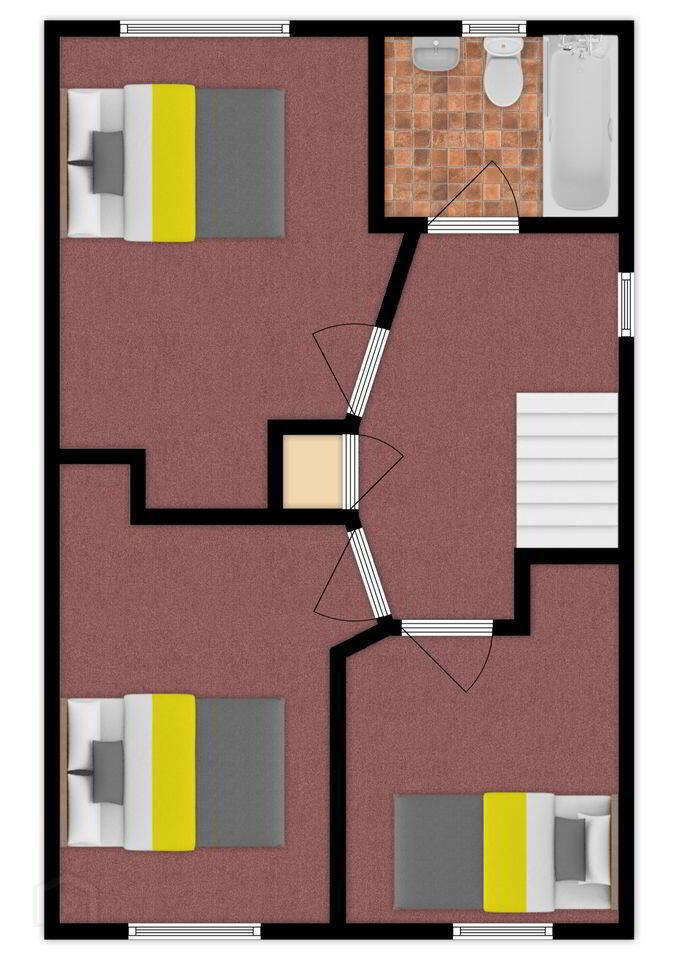
FIRST FLOOR:
Landing - Carpet fitted to the stairs and landing. Access hatch to attic space.
Bedroom 1 - 4.4m x 2.9m
Double room with carpet fitted.
Bedroom 2 - 4.3m x 2.5m
Double room with carpet fitted.
Bedroom 3 - 2.7m x 2.5m
Carpet fitted.
Bathroom - 1.7m x 2.2m
Vinyl floor. Electric shower (Triton T90xr) over bath, wc & whb. Part tiled walls.
OUTSIDE:
There is a front garden and driveway with lawn for off street parking.
The wide pedestrian side entrance leads to the sunny South facing rear garden with lawn.
BER Details
BER Rating: C3
BER No.: 119387637
Energy Performance Indicator: Not provided
Travel Time From This Property

Important PlacesAdd your own important places to see how far they are from this property.
Agent Accreditations
Not Provided

Contact Morton & Flanagan Ltd.
PSR Licence: 001523
+353 1 840 4011




