SALE AGREED
SALE AGREED
SALE AGREED
SALE AGREED
SALE AGREED
SALE AGREED
SALE AGREED
SALE AGREED
SALE AGREED
SALE AGREED
SALE AGREED
SALE AGREED
SALE AGREED
SALE AGREED
SALE AGREED
SALE AGREED
SALE AGREED
SALE AGREED
SALE AGREED
SALE AGREED
SALE AGREED
SALE AGREED
SALE AGREED
SALE AGREED
SALE AGREED
SALE AGREED
SALE AGREED
SALE AGREED
SALE AGREED
SALE AGREED
SALE AGREED
SALE AGREED
SALE AGREED
SALE AGREED
SALE AGREED
SALE AGREED
SALE AGREED
SALE AGREED
SALE AGREED
SALE AGREED
SALE AGREED
SALE AGREED
SALE AGREED
SALE AGREED
SALE AGREED
SALE AGREED
SALE AGREED
SALE AGREED
SALE AGREED
SALE AGREED
SALE AGREED
SALE AGREED
SALE AGREED
SALE AGREED
SALE AGREED
SALE AGREED
SALE AGREED
SALE AGREED
SALE AGREED
SALE AGREED
SALE AGREED
SALE AGREED
SALE AGREED
SALE AGREED
SALE AGREED
SALE AGREED
SALE AGREED
SALE AGREED
SALE AGREED
SALE AGREED
SALE AGREED
SALE AGREED
SALE AGREED
SALE AGREED
SALE AGREED
SALE AGREED
SALE AGREED
SALE AGREED
SALE AGREED
SALE AGREED
SALE AGREED
SALE AGREED
SALE AGREED
SALE AGREED
SALE AGREED
SALE AGREED
SALE AGREED
SALE AGREED
SALE AGREED
SALE AGREED
SALE AGREED
SALE AGREED
SALE AGREED
SALE AGREED
SALE AGREED
SALE AGREED
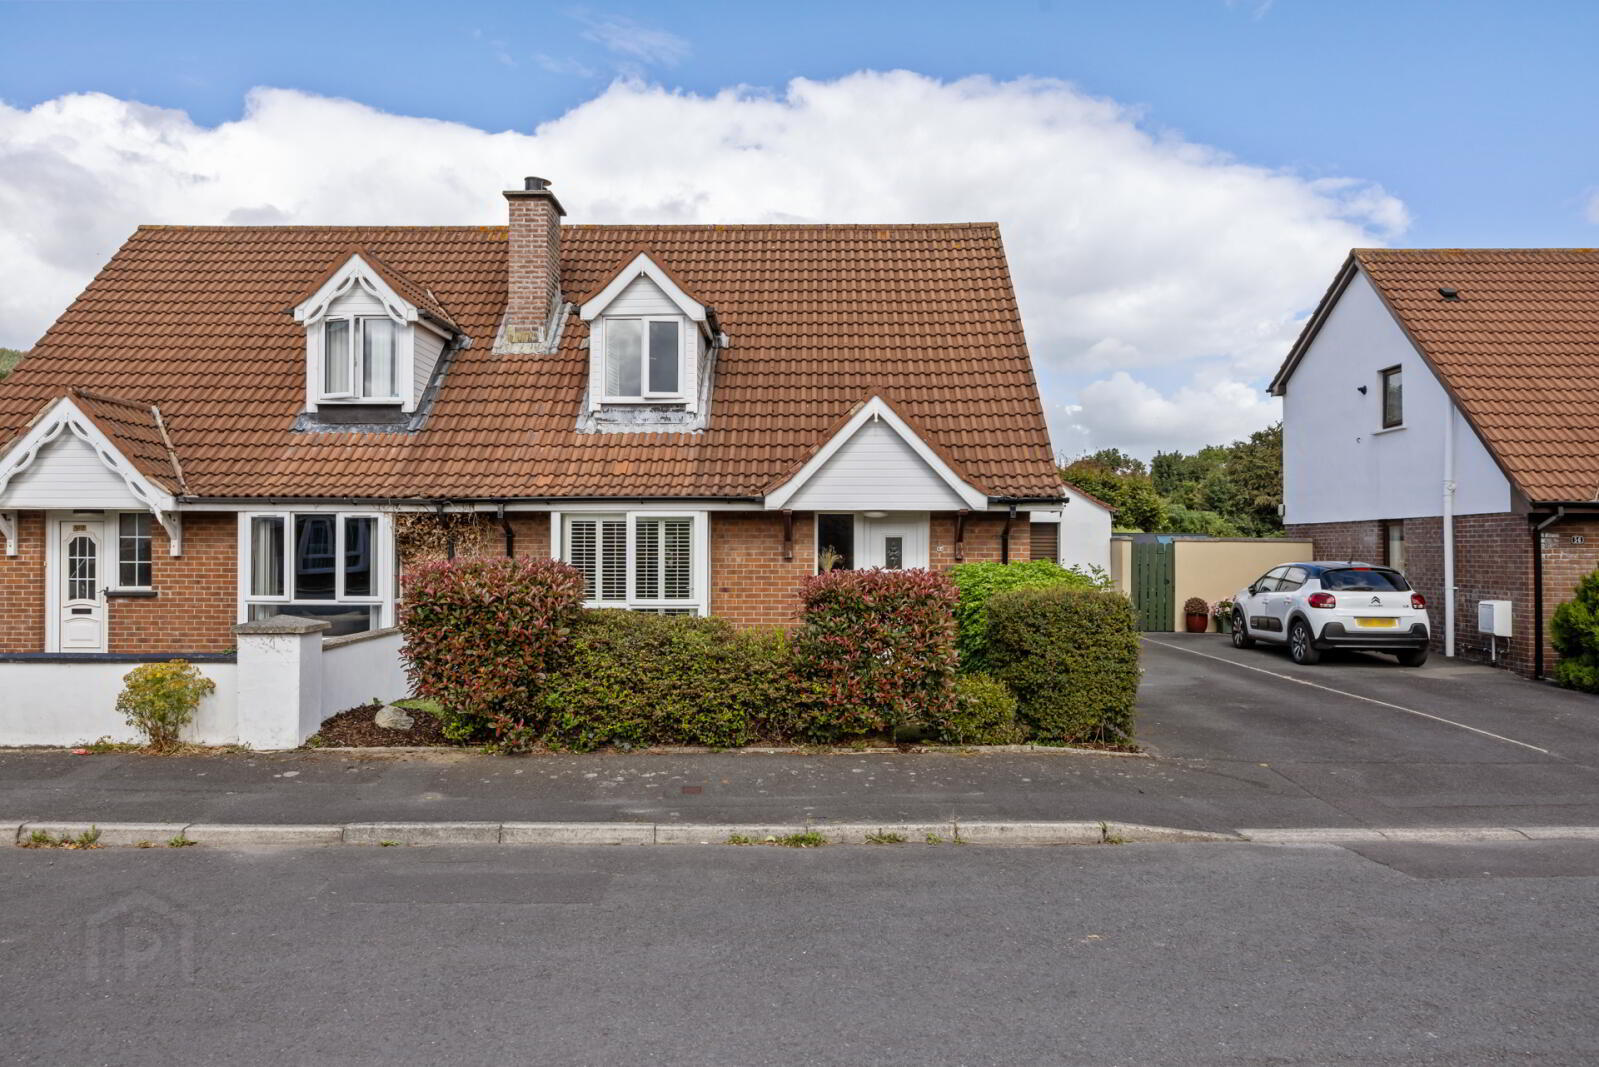
54 Kinghill Avenue, Newcastle, BT33 0RU
3 Bed Semi-Detached House
Sale agreed
Property Overview
Status
Sale Agreed
Style
Semi-Detached House
Bedrooms
3
Bathrooms
1
Receptions
2
Property Features
Tenure
Not Provided
Energy Rating
Broadband Speed Checker
*³
Property Financials
Price
Last listed at Offers Over £275,000
Rates
£1,003.01 pa*¹

Marketed by Simon Brien Bradley (Newcastle)
+44 28 4372 3220

Propertynews Currency Partner - helping you transfer money for property purchases in Ireland & Northern Ireland. Speak to an expert
Additional Information
Conveniently located within short driving distance of Newcastle town centre, local schools, shops, cafés and restaurants, the property also enjoys easy access to the Mourne Mountains, Murlough Nature Reserve and the award-winning Newcastle beach, making it an ideal location for those seeking both convenience and an exceptional lifestyle.
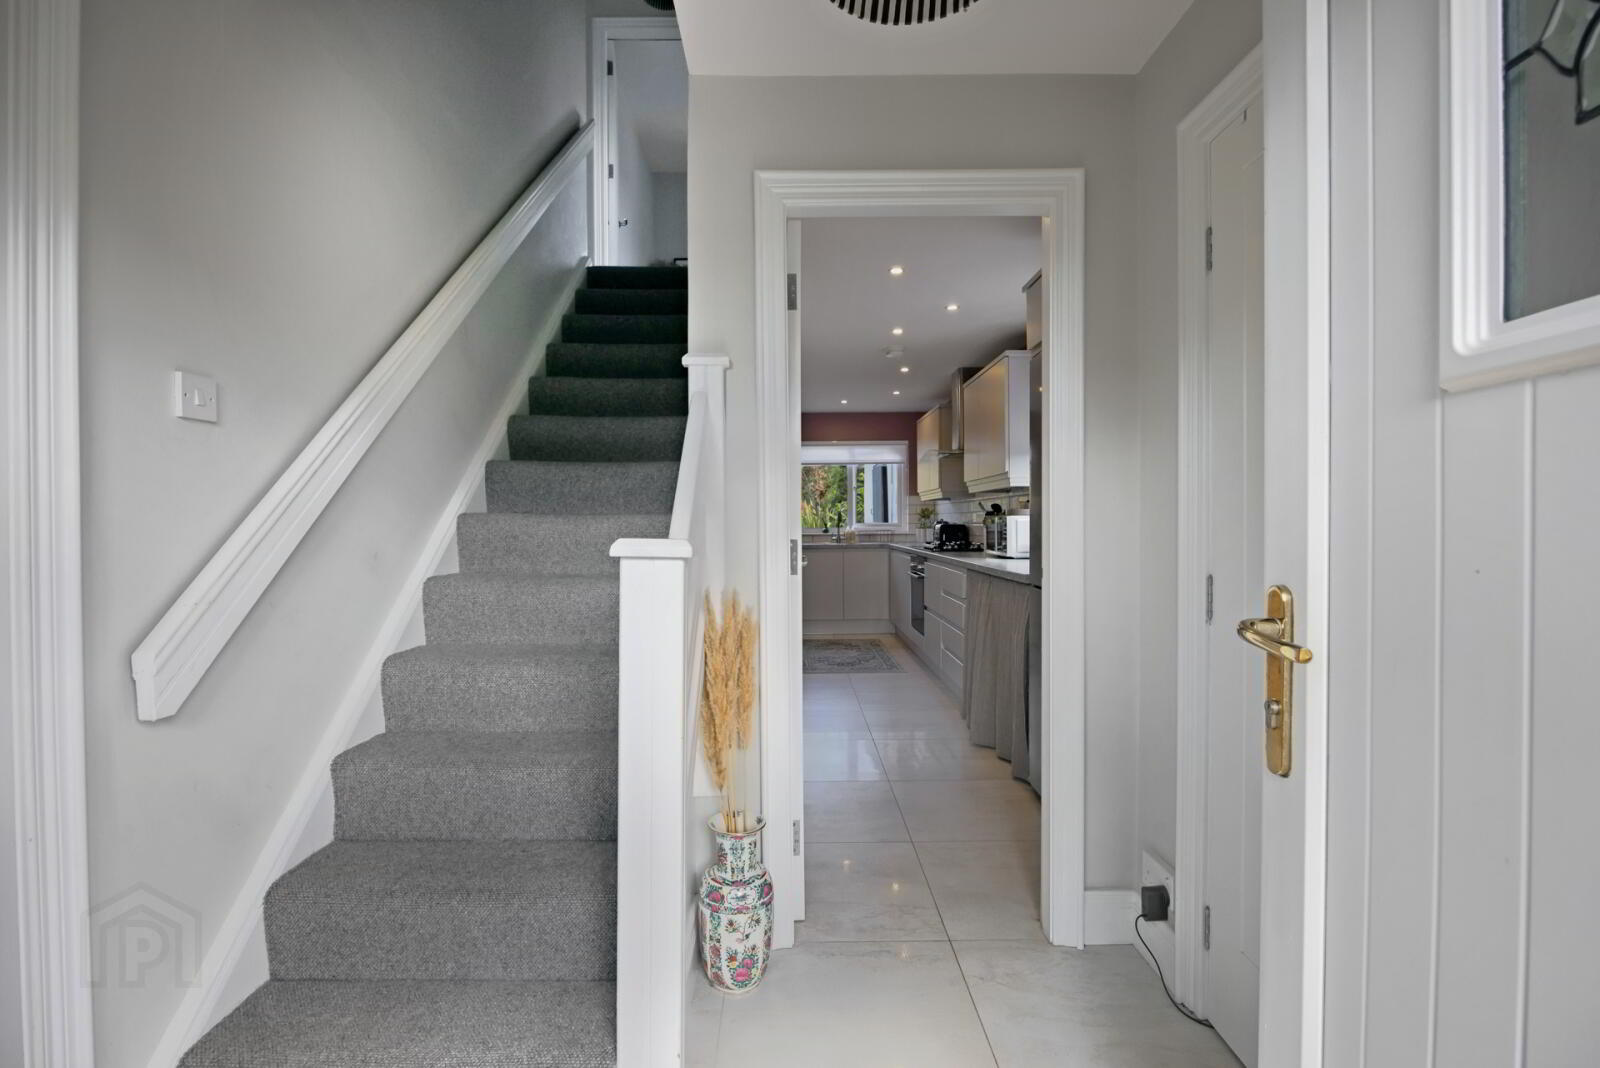
The property offers a welcoming and practical layout designed for modern family living, with generous reception space, a modern kitchen, three comfortable bedrooms and a family bathroom, with the added benefit of a detached garage.
Get in touch today with our Newcastle office to book a viewing!
- Ground Floor
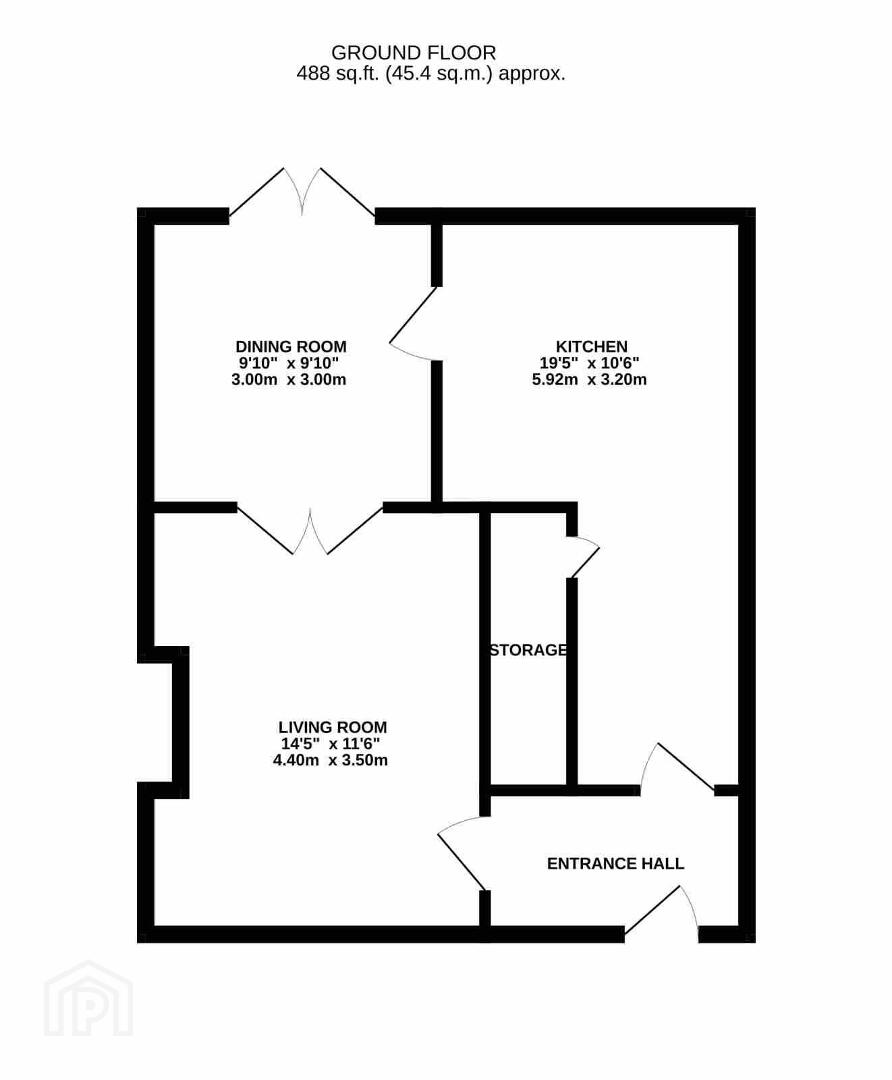
- Entrance Hall
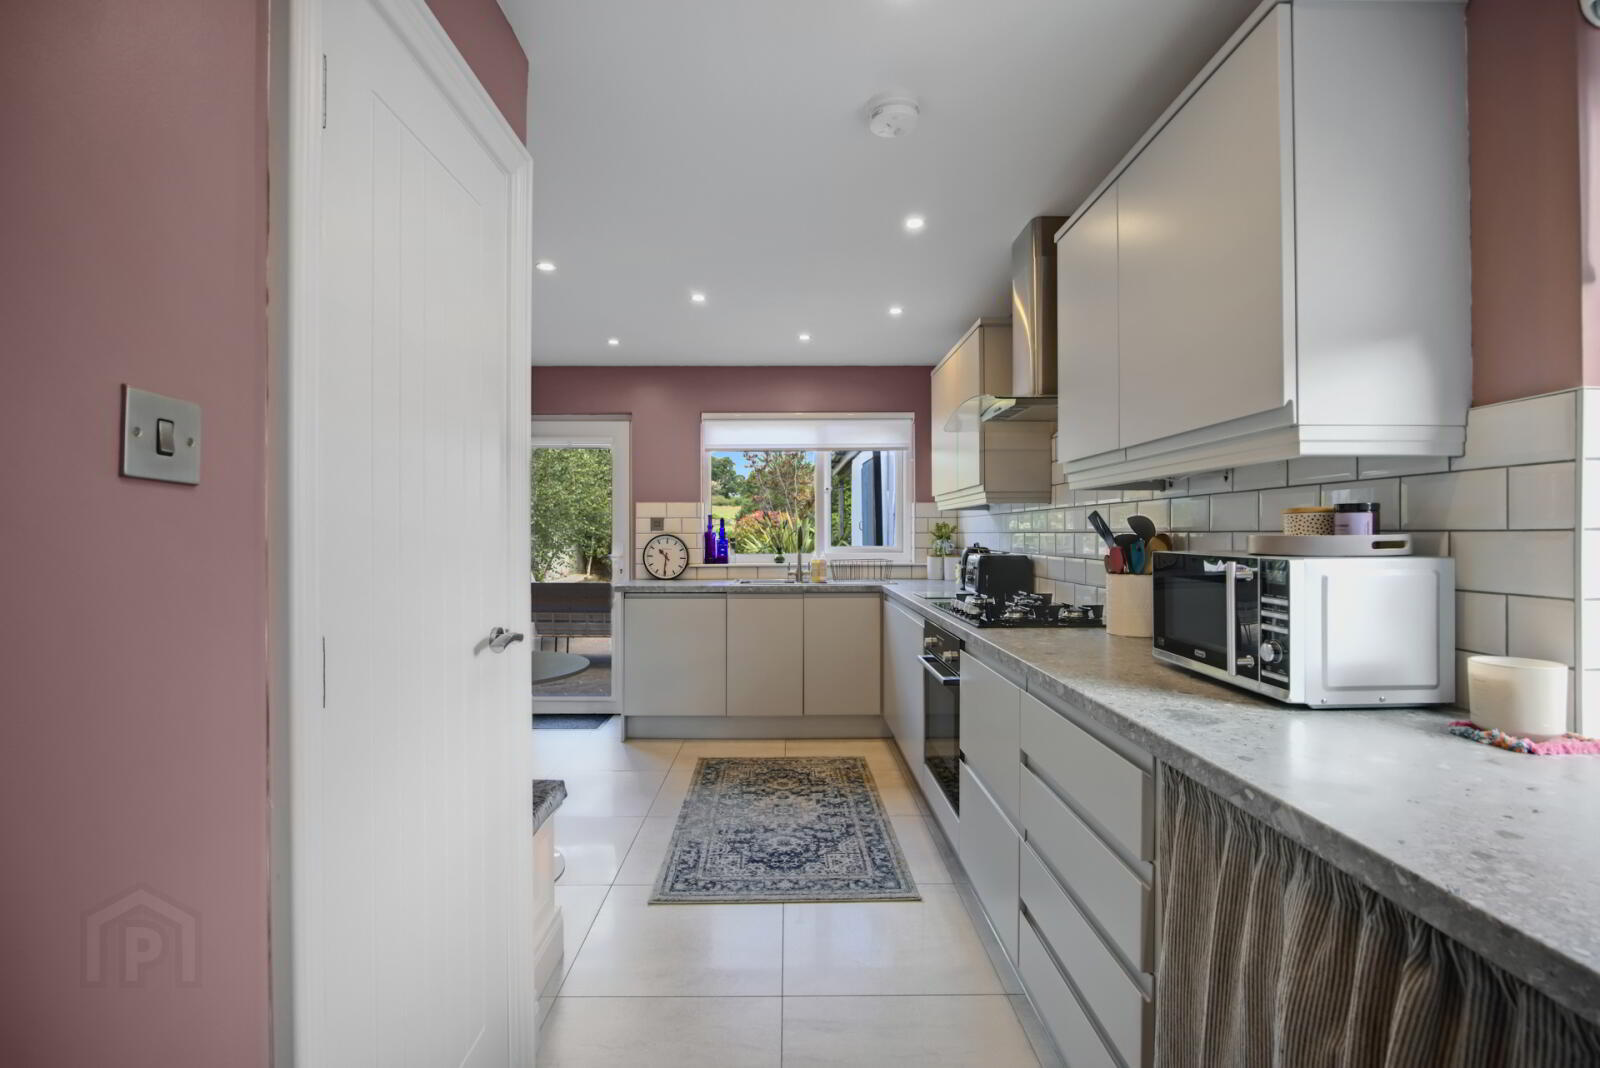
- Kitchen
- 5.92m x 3.2m (19'5" x 10'6")
Generously proportioned with excellent storage throughout, this modern kitchen features an integrated gas hob and fridge freezer, along with a spacious walk-in pantry/storage area. Beautiful tiled flooring completes the space, creating a practical and stylish hub for everyday living. - Dining Room
- 3m x 3m (9'10" x 9'10")
A bright and spacious dining area, flooded with natural light and featuring double doors leading to both the garden and the living room. Finished with attractive wood flooring, it provides an ideal space for both everyday dining and entertaining. - Living Room
- 4.4m x 3.5m (14'5" x 11'6")
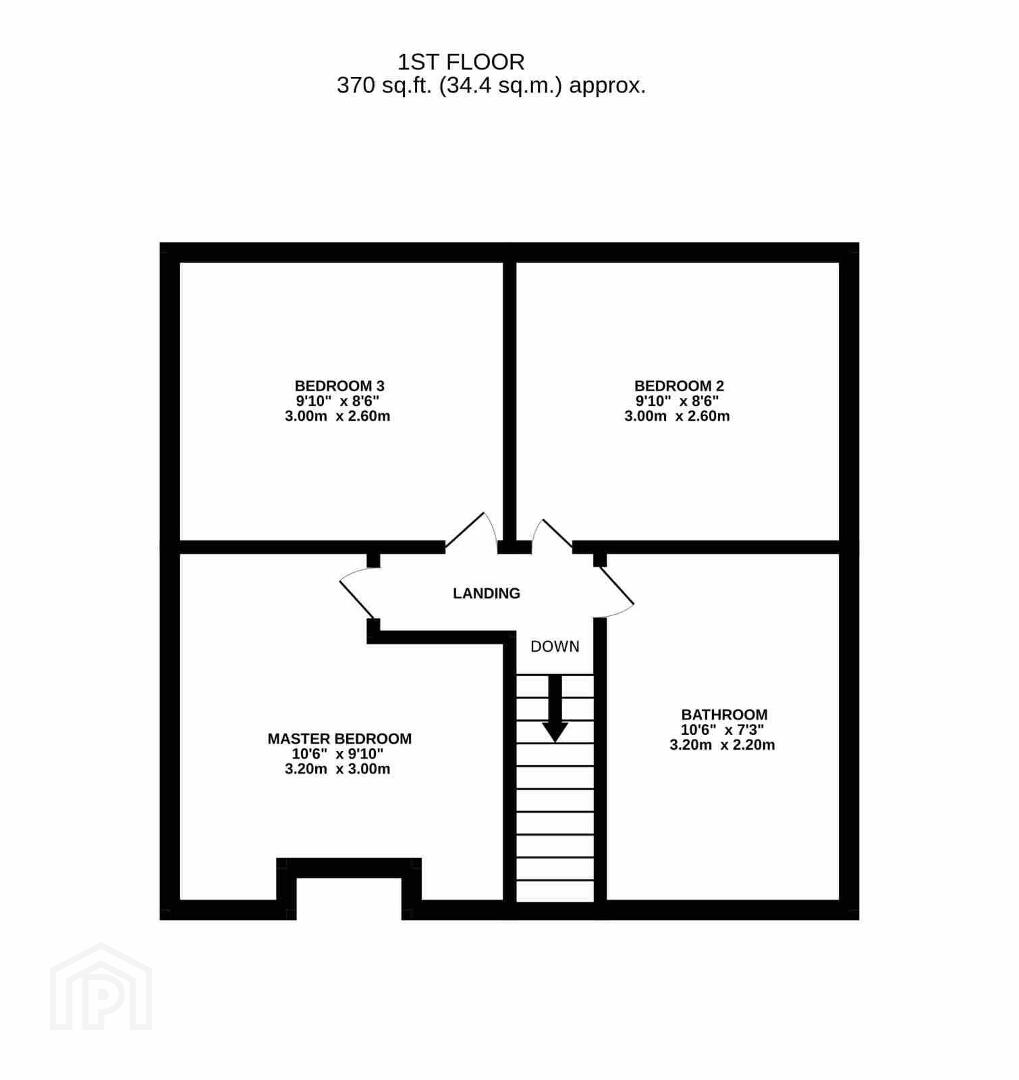
Featuring attractive wood flooring throughout, a charming wood-burning stove creating a warm focal point, and an abundance of built-in shelving and storage. A comfortable and inviting space, ideal for relaxing or entertaining. - First Floor
- Master Bedroom
- 3.2m x 3m (10'6" x 9'10")
The largest room in the house featuring a dormer style window and carpeted flooring. - Bedroom 2
- 3m x 2.6m (9'10" x 8'6")
Well proportioned bedroom with carpet flooring and great views of the surrounding nature. - Bedroom 3
- 3m x 2.6m (9'10" x 8'6")
Double bedroom with carpet flooring and great views of the surrounding nature, featuring plenty of built in storage space with potential to be a home office/studio. - Bathroom
- 3.2m x 2.2m (10'6" x 7'3")
Beautifully finished to an exceptional standard, this contemporary bathroom features a freestanding bath, a spacious walk-in rainfall shower, and a chrome heated towel rail. Completed with stylish contrasting feature walls and flooded with natural light, it offers a luxurious and relaxing retreat.
Travel Time From This Property

Important PlacesAdd your own important places to see how far they are from this property.
Agent Accreditations
Not Provided

Not Provided

Not Provided


Marketed by Simon Brien Bradley (Newcastle)
+44 28 4372 3220




