

Click here to view the 3D tour
Click here to view the 3D tour
Click here to view the 3D tour
For sale
Added 1 day ago
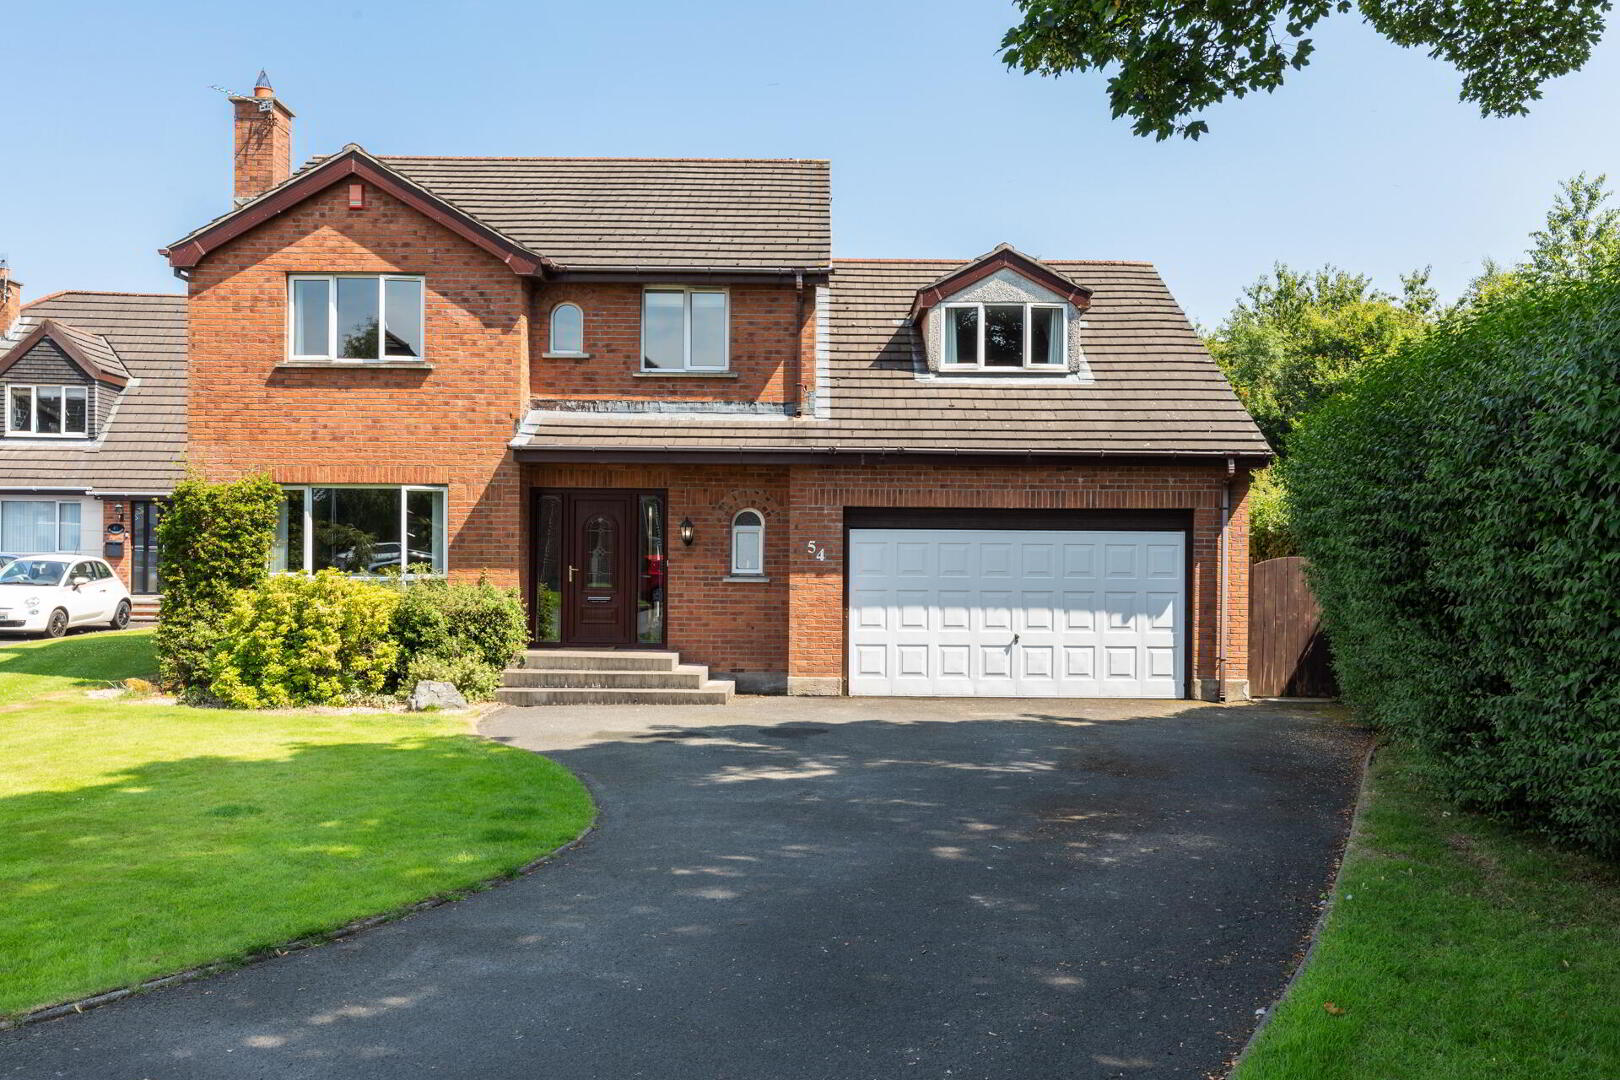
54 Chatsworth, Bangor, BT19 7WA
4 Bed Detached House
Offers Around £399,950
Property Overview
Status
For Sale
Style
Detached House
Bedrooms
4
Bathrooms
2
Receptions
3
Property Features
Tenure
Not Provided
Energy Rating
Heating
Gas
Broadband Speed Checker
*³
In partnership with
Property Financials
Stamp Duty
Rates
£2,198.68 pa*¹
Typical Mortgage


Marketed by Fetherstons (North Down Office)
+44 28 9147 9797

Propertynews Currency Partner - helping you transfer money for property purchases in Ireland & Northern Ireland. Speak to an expert
Additional Information
- Spacious detached family home located in a popular residential area
- Four well-proportioned bedrooms
- Formal living room and separate family room
- Spacious kitchen / dining area open to a sun room
- Family bathroom, en suite shower room and downstairs cloak room
- Enclosed rear landscaped garden and spacious driveway
- Gas fired central heating
- Laundry room and integral garage
- Ideal opportunity for a growing family
- Close to shops and schools
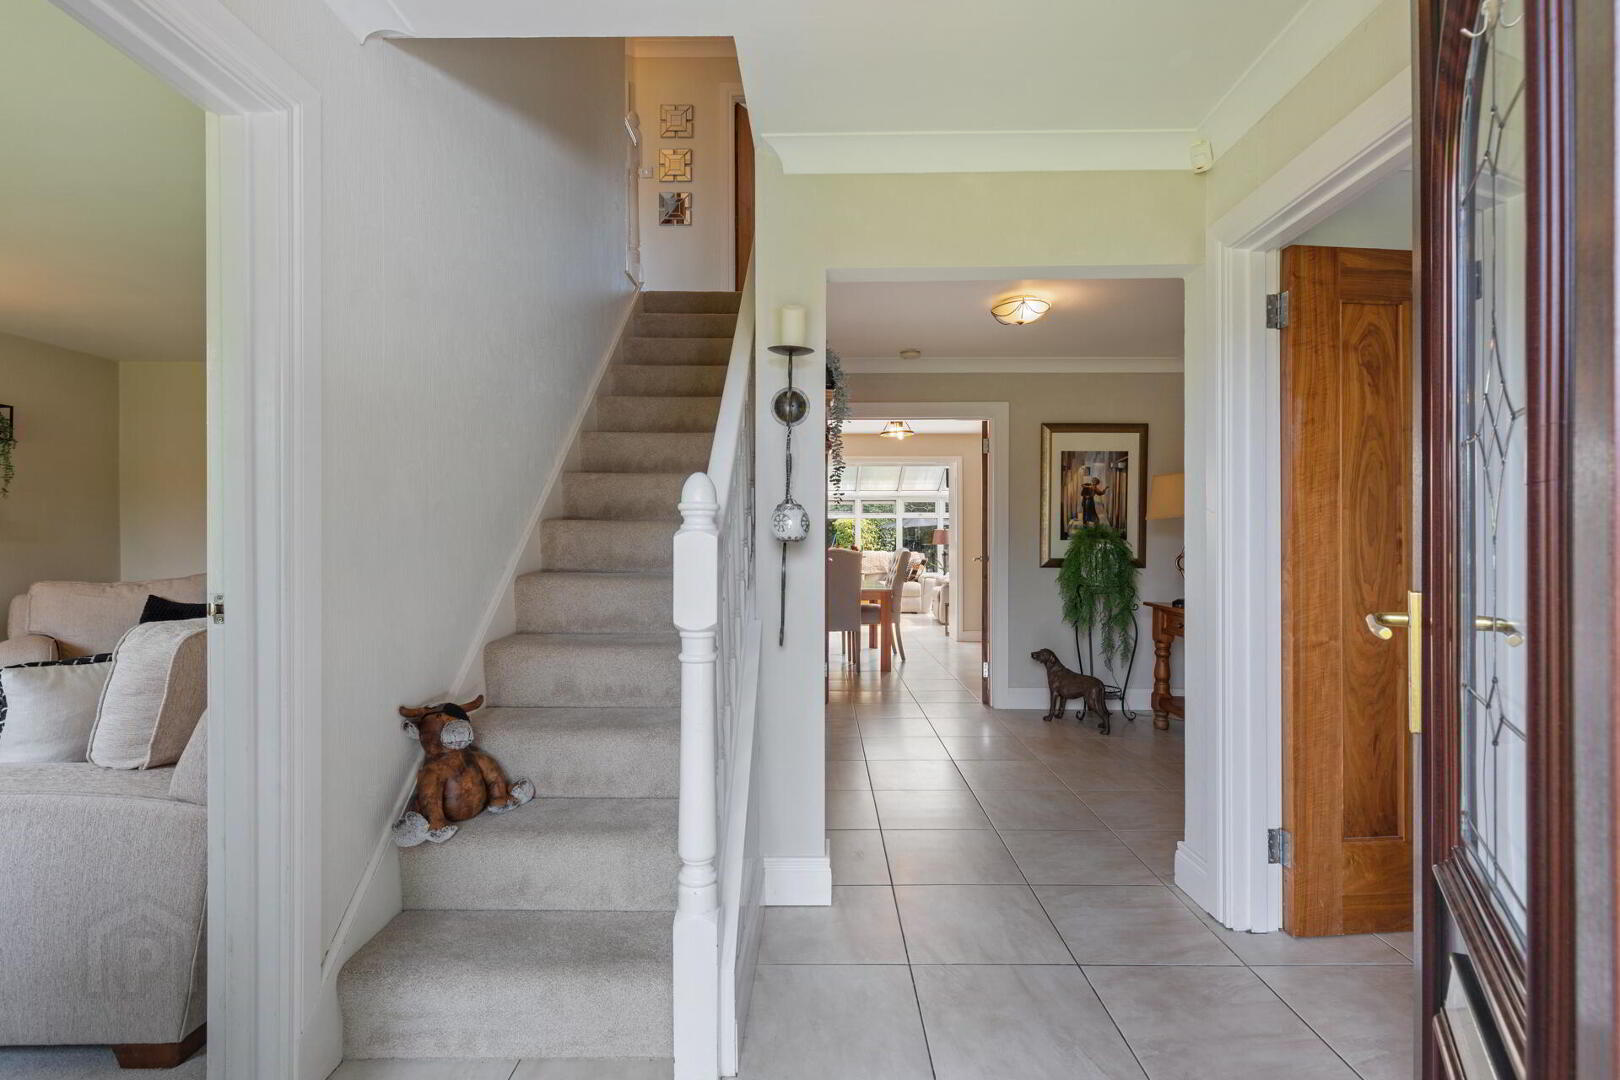
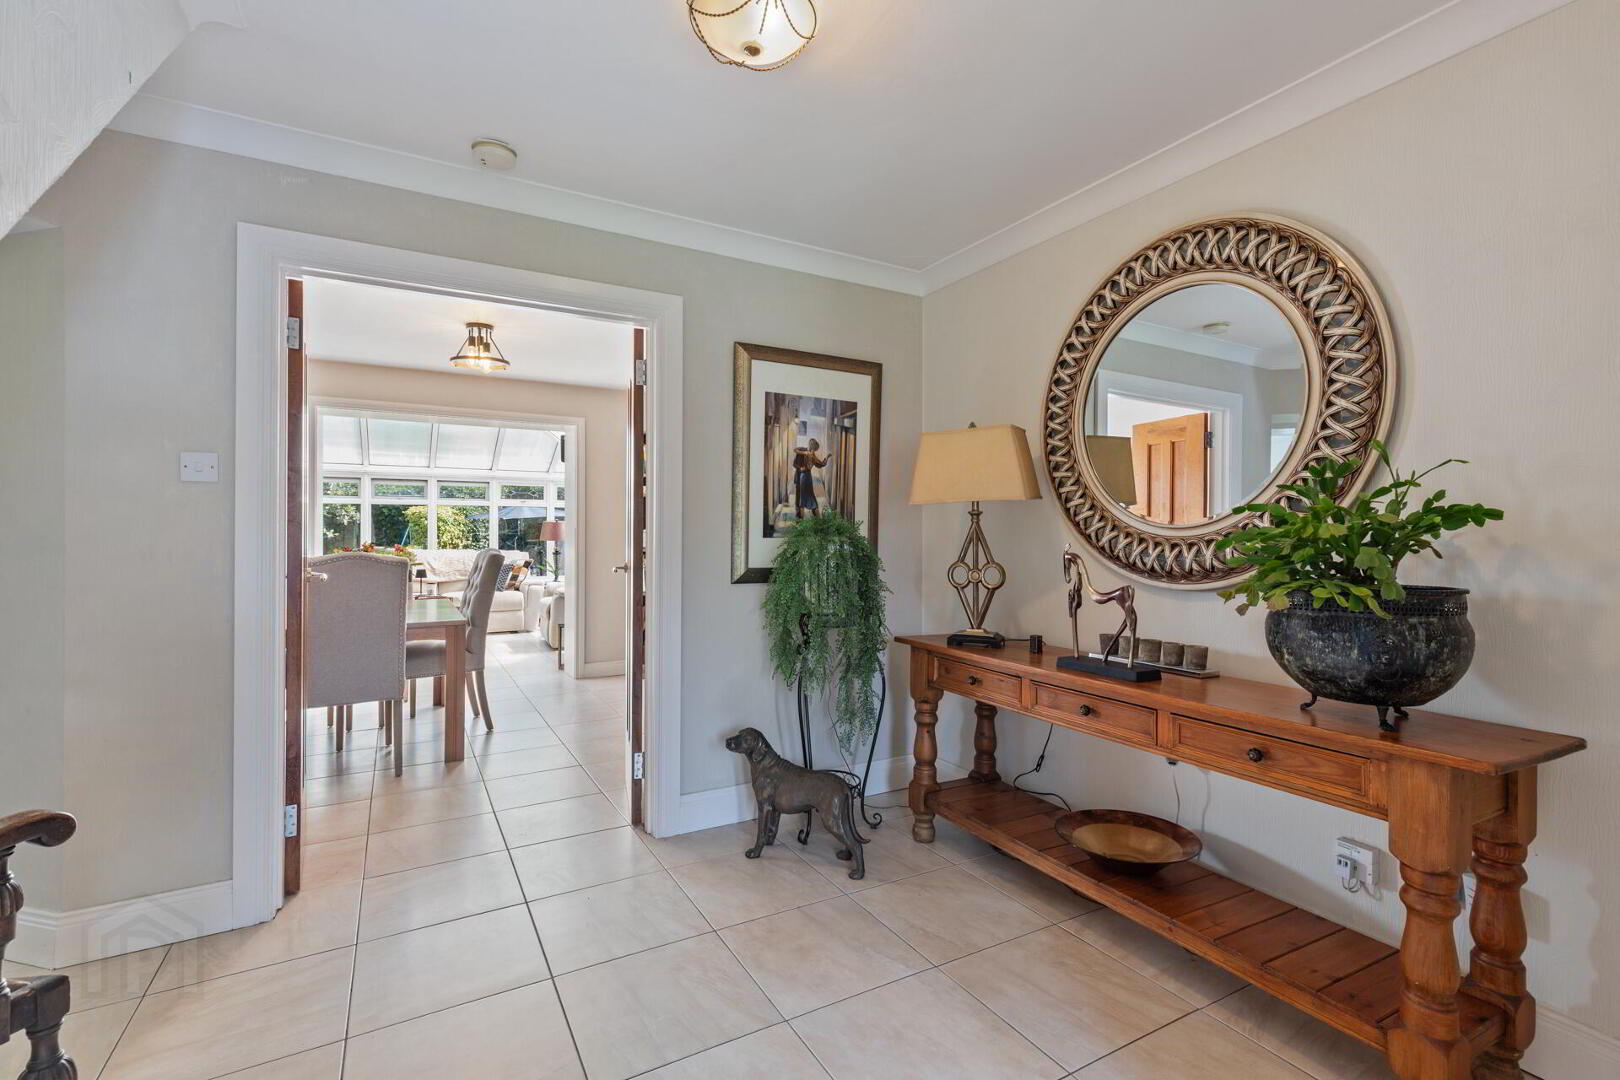
ENTRANCE HALL Under stairs storage; tile floor.
LIVING ROOM 16' 8" x 11' 8" (5.08m x 3.56m) Feature gas fireplace with stone surround and raised hearth.
CLOAK ROOM Dual flush WC; pedestal wash hand basin; tile floor.
KITCHEN / DINING AREA 23' 10" x 10' 8" (7.26m x 3.25m) Modern kitchen with an excellent range of high and low level units drawers and complementary work surfaces; sink unit and side drainer; Rangemaster stove with gas hobs and a double electric oven; integrated fridge / freezer; integrated dishwasher; tile floor; open plan to the sun room.
DINING / FAMILY ROOM 11' 9" x 10' 8" (3.58m x 3.25m)
SUN ROOM 14' 1" x 13' 7" (4.29m x 4.14m) PVC French Doors to rear garden.
LAUNDRY ROOM Range of high and low level units with drawers and complementary work surfaces; sink unit and side drainer; plumbed for washing machine; recess for tumble dryer; tile floor; access to integral garage; access to rear garden.
INTEGRAL GARAGE 17' 0" x 16' 4" (5.18m x 4.98m) Gas boiler; up and over door; light and power.
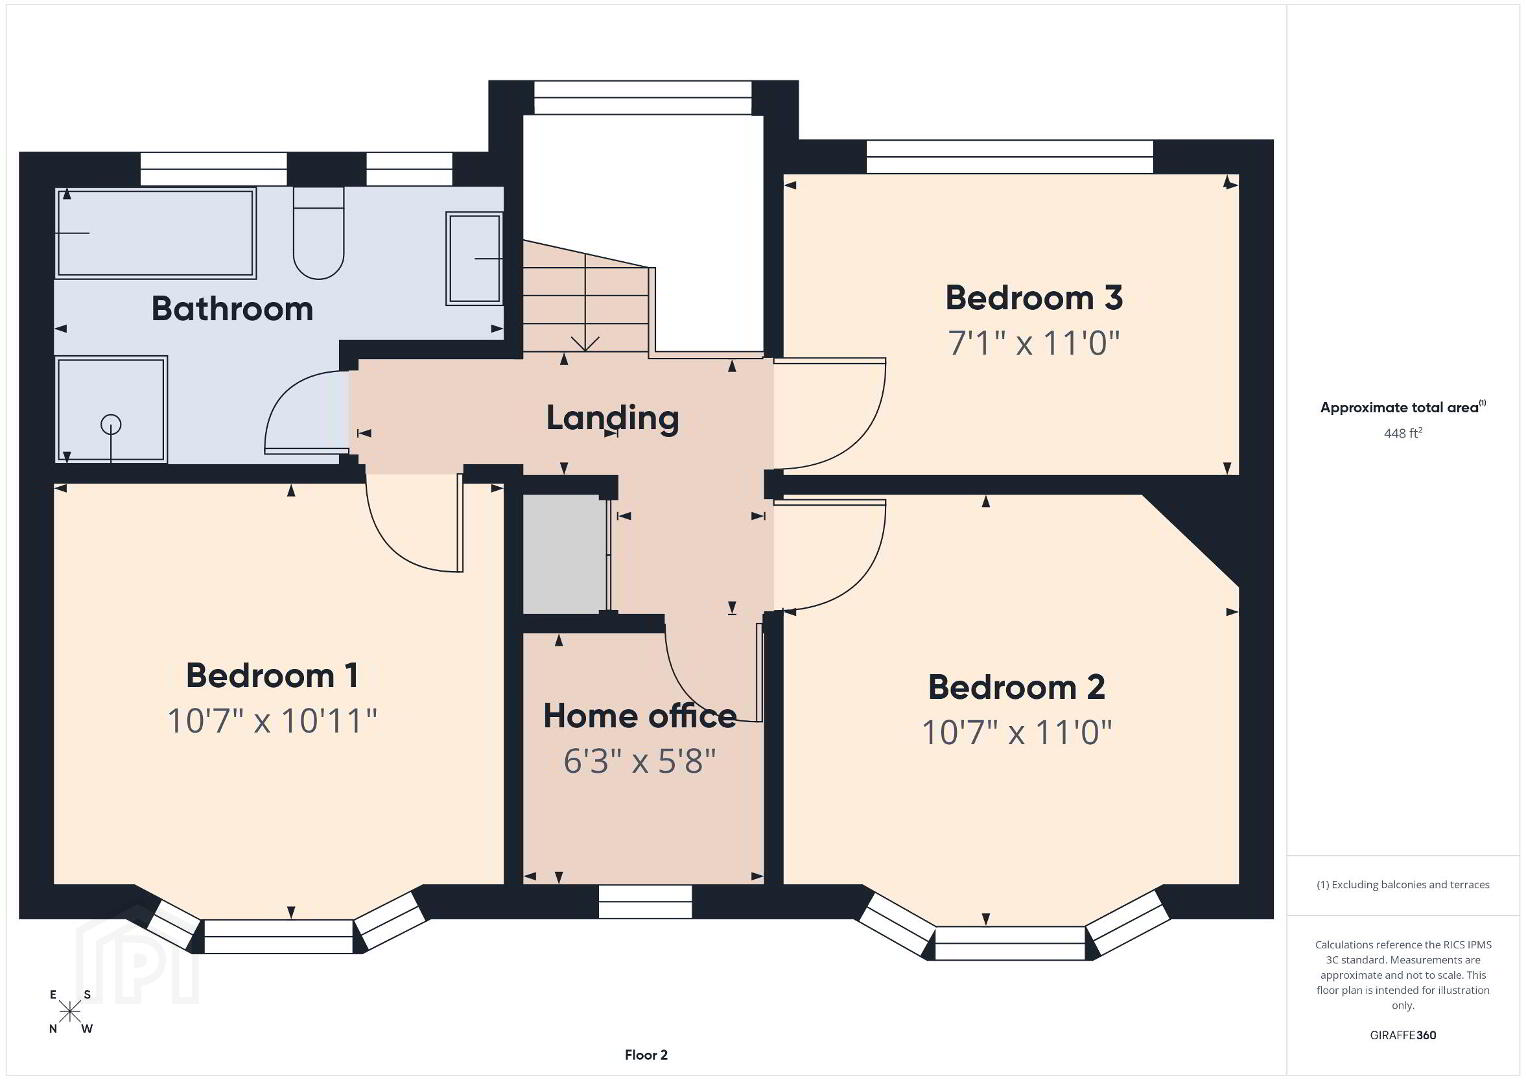
FIRST FLOOR LANDING Built-in airing cupboard; access to roof space.
BEDROOM 1 17' 0" x 15' 7" (5.18m x 4.75m)
DRESSING ROOM Built-in wardrobes.
EN SUITE SHOWER ROOM Corner shower cubicle with thermostatic shower; low flush WC; vanity sink unit; tile floor.
BEDROOM 2 13' 5" x 11' 10" (4.09m x 3.61m) Wood floor; built-in wardrobe (potential en suite)
BEDROOM 3 12' 7" x 10' 4" (3.84m x 3.15m) Wood floor.
BEDROOM 4 11' 6" x 8' 6" (3.51m x 2.59m) Wood floor.
FAMILY BATHROOM Suite comprising corner bath; shower cubicle with thermostatic shower; low flush WC; vanity sink unit; tile floor.
OUTSIDE Spacious driveway leading to double garage; enclosed rear landscaped garden laid in lawn with mature shrubs and trees; paved patio areas.
Travel Time From This Property

Important PlacesAdd your own important places to see how far they are from this property.
Agent Accreditations


Marketed by Fetherstons (North Down Office)
+44 28 9147 9797




