SALE AGREED
SALE AGREED
SALE AGREED
SALE AGREED
SALE AGREED
SALE AGREED
SALE AGREED
SALE AGREED
SALE AGREED
SALE AGREED
SALE AGREED
SALE AGREED
SALE AGREED
SALE AGREED
SALE AGREED
SALE AGREED
SALE AGREED
SALE AGREED
SALE AGREED
SALE AGREED
SALE AGREED
SALE AGREED
SALE AGREED
SALE AGREED
SALE AGREED
SALE AGREED
SALE AGREED
SALE AGREED
SALE AGREED
SALE AGREED
SALE AGREED
SALE AGREED
SALE AGREED
SALE AGREED

SALE AGREED
SALE AGREED
SALE AGREED
SALE AGREED
SALE AGREED
SALE AGREED
SALE AGREED
SALE AGREED
SALE AGREED

Click here to view the video
SALE AGREED
SALE AGREED
SALE AGREED
SALE AGREED
SALE AGREED
SALE AGREED
SALE AGREED
SALE AGREED
SALE AGREED
SALE AGREED
SALE AGREED
SALE AGREED
SALE AGREED
SALE AGREED
SALE AGREED
SALE AGREED
SALE AGREED
SALE AGREED
SALE AGREED
SALE AGREED
SALE AGREED
SALE AGREED
SALE AGREED
SALE AGREED
SALE AGREED
SALE AGREED
SALE AGREED
SALE AGREED
SALE AGREED
SALE AGREED
SALE AGREED
SALE AGREED
SALE AGREED
SALE AGREED
SALE AGREED
SALE AGREED
SALE AGREED
SALE AGREED
SALE AGREED
SALE AGREED
SALE AGREED
SALE AGREED
SALE AGREED
Click here to view the video
SALE AGREED
SALE AGREED
SALE AGREED
SALE AGREED
SALE AGREED
SALE AGREED
SALE AGREED
SALE AGREED
SALE AGREED
SALE AGREED
SALE AGREED
SALE AGREED
SALE AGREED
SALE AGREED
SALE AGREED
SALE AGREED
SALE AGREED
SALE AGREED
SALE AGREED
SALE AGREED
SALE AGREED
SALE AGREED
SALE AGREED
SALE AGREED
SALE AGREED
SALE AGREED
SALE AGREED
SALE AGREED
SALE AGREED
SALE AGREED
SALE AGREED
SALE AGREED
SALE AGREED
SALE AGREED
SALE AGREED
SALE AGREED
SALE AGREED
SALE AGREED
SALE AGREED
SALE AGREED
SALE AGREED
SALE AGREED
SALE AGREED
Click here to view the video
53 Drumbo Road, Lisburn, BT27 5TX
4 Bed Detached House
Sale agreed
Property Overview
Status
Sale Agreed
Style
Detached House
Bedrooms
4
Bathrooms
2
Receptions
4
Property Features
Tenure
Not Provided
Energy Rating
Broadband Speed Checker
*³
Property Financials
Price
Last listed at Guide Price £575,000
Rates
£3,810.00 pa*¹

Marketed by Ulster Property Sales (Lisburn Road)
+44 28 9066 1929

Propertynews Currency Partner - helping you transfer money for property purchases in Ireland & Northern Ireland. Speak to an expert
Additional Information
- Excellent Detached Home On A Mature Site Of Circa 1/2 Acre
- Spacious Lounge, Dining Room & Snug
- Fitted Kitchen, Utility Area
- Three First Floor Double Bedrooms, Principle Bedroom With W.C
- Annex With Living / Dining Room, Kitchen, Bedroom & Bathroom
- Oil Fired Central Heating / Double Glazed
- Surrounding Gardens Laid In Lawns With Mature Trees & Shrubbery
- Excellent Driveway With Ample Parking & Turning Space
- Convenient Semi-Rural Location Within Close Proximity To A Wide Range Of Amenities
- An Ideal Home With Adaptable Living Accommodation Well Suited To A Range Of Potential Purchasers
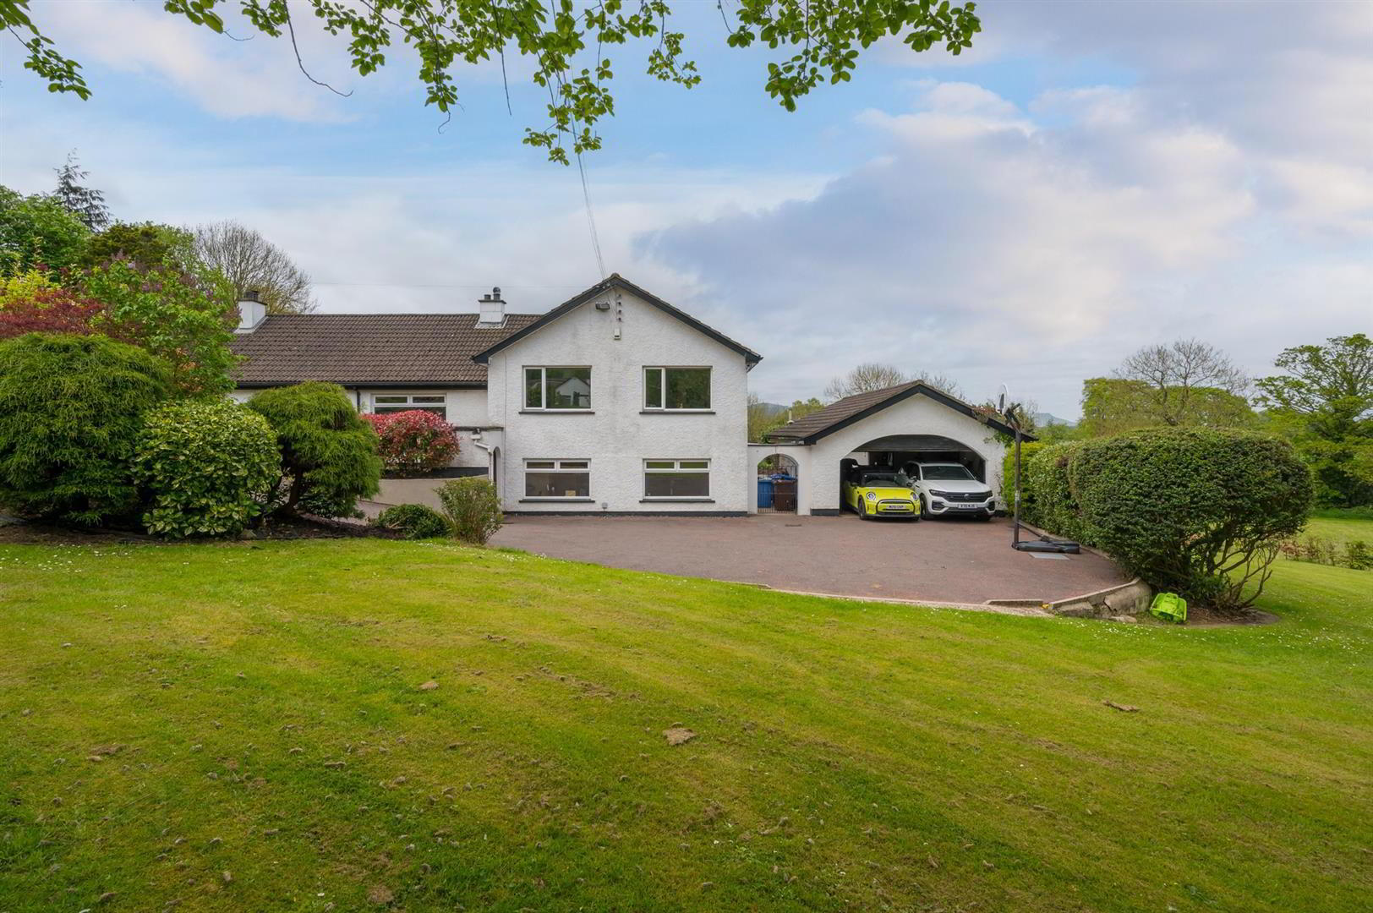
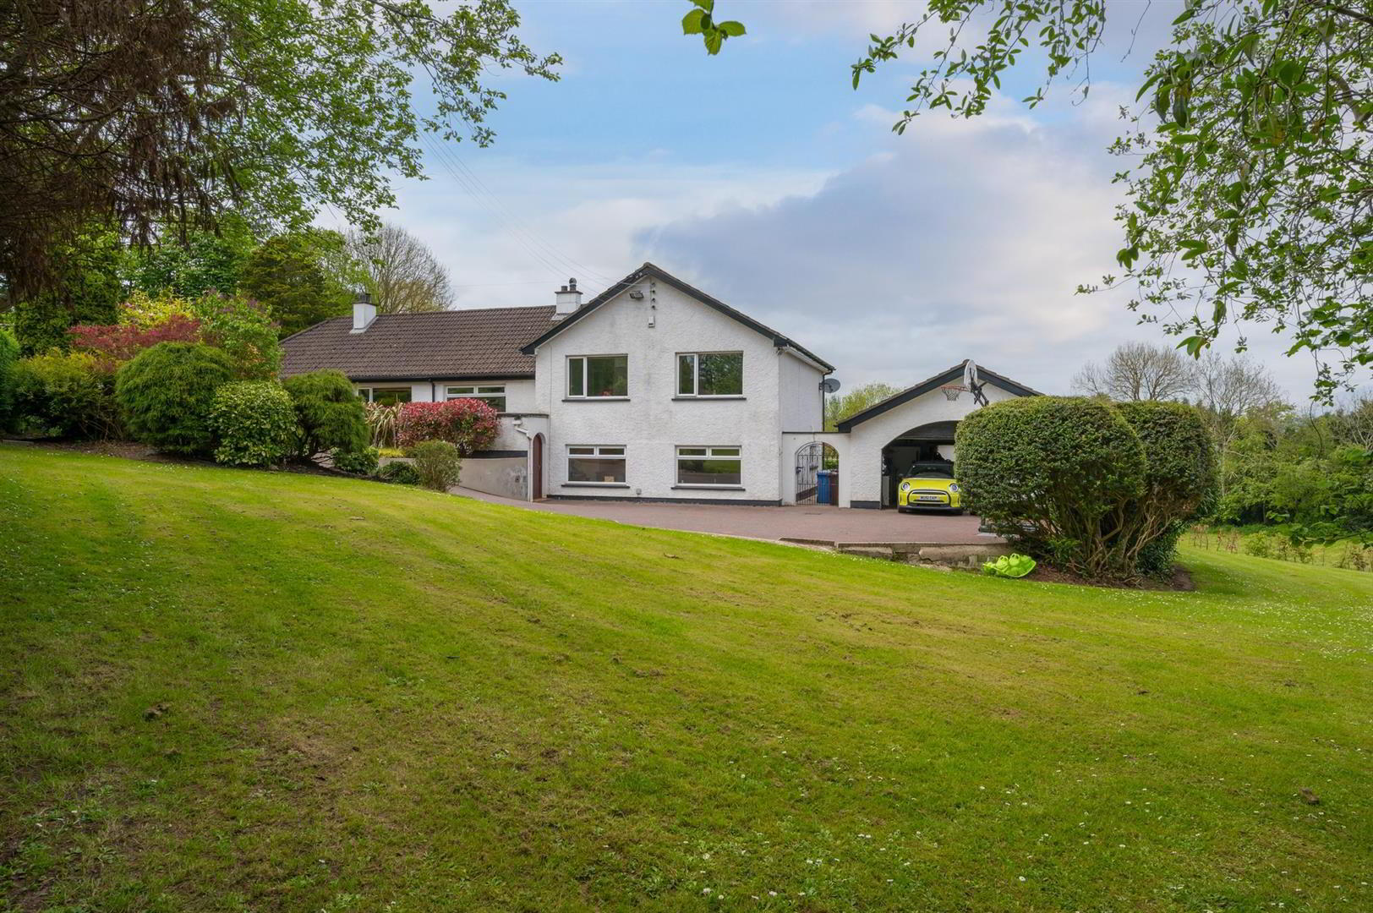
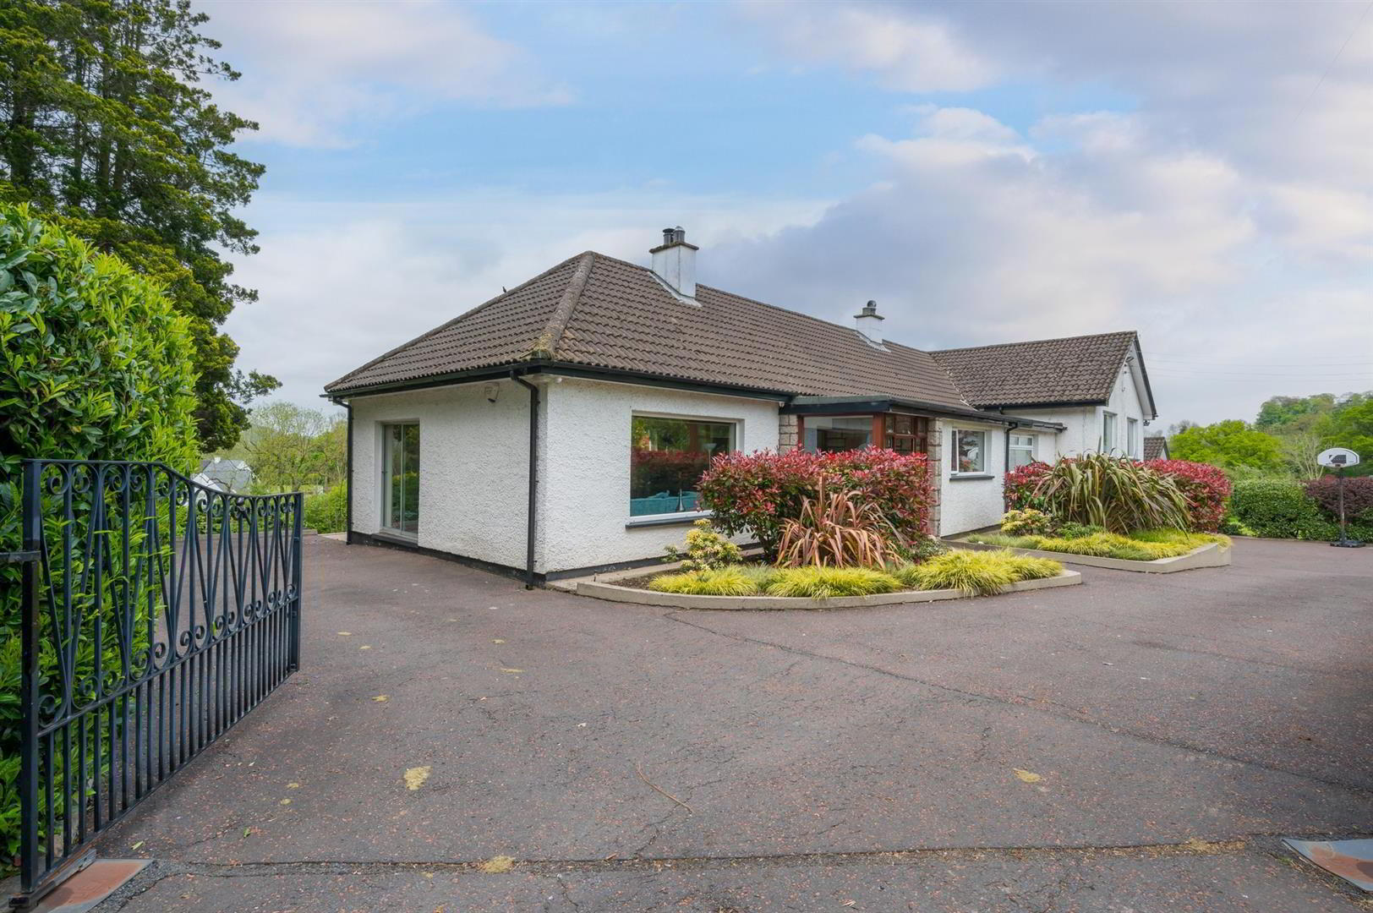
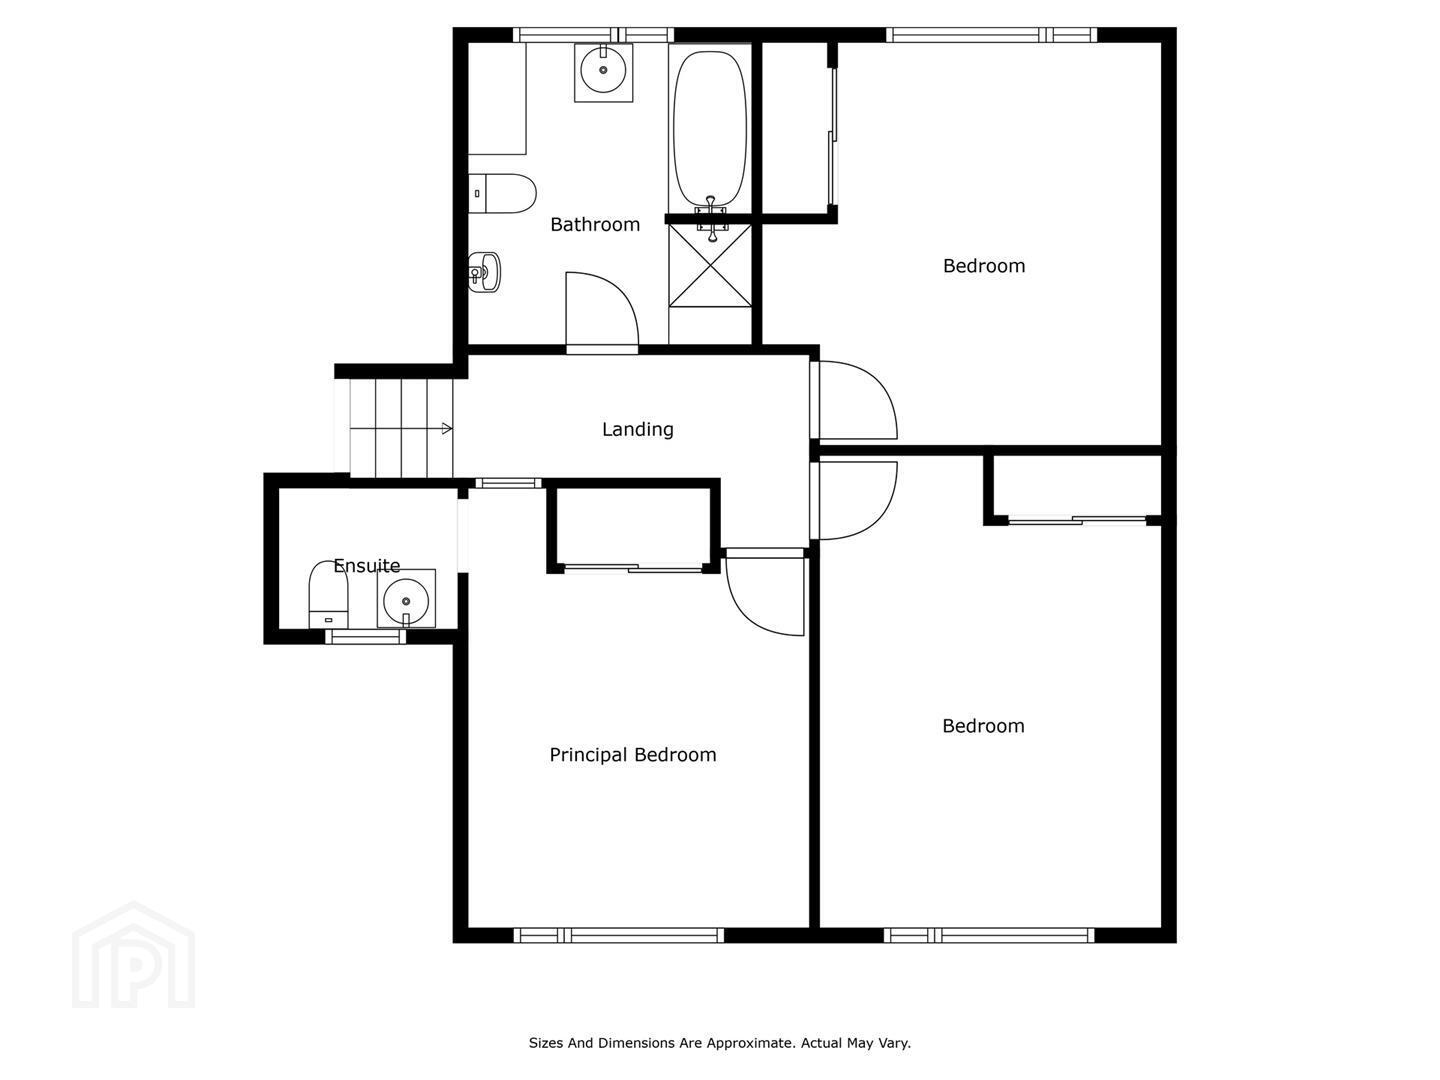
Deceptively spacious, this well presented, detached home occupies a beautiful, elevated site extending to approx. 1/2 an acre. The accommodation is spacious and can be adapted as one needs with the inclusion of a self contained annex. The ground floor comprises reception hall, spacious lounge, dining room, kitchen & snug. On the first floor there are three double bedrooms, all with excellent storage (principle room benefitting from W.C) and family bathroom suite. On the lower ground floor there is an annex consisting of living / dining room, kitchenette, bedroom and bathroom suite which can be used for a number of purposes. Surrounded by excellent lawns, shrubs, flowerbeds & trees, the location is close to both Belfast & Lisburn City Centres along with a range of excellent amenities.
- THE ACCOMMODATION COMPRISES
- ON THE GROUND FLOOR
- ENTRANCE PORCH
- Hardwood front door. Ceramic tiled floor. Inner hardwood door.
- RECEPTION HALL
- Porcelain tiled floor.
- LOUNGE 6.17 x 5.18 (20'2" x 16'11")
- Marble fireplace, wooden floor, sliding door.
- DINING ROOM 4.34 x 4.34 (14'2" x 14'2")
- Bay window. Laminate wood flooring.
- KITCHEN 4.5 x 4.27 (14'9" x 14'0")
- Range of high and low level units, wooden work surfaces, twin stainless steel sink and drainer, space for American fridge / freezer, integrated oven & hob, extractor fan over. Plumbed for dishwasher.
- SNUG 4.22 x 4.27 (13'10" x 14'0")
- Stone fireplace with cast iron inset and slate hearth, laminate wood flooring.
- ON THE FIRST FLOOR
- BEDROOM ONE 4.42 x 3.53 (14'6" x 11'6")
- Built in robes.
- W/C
- Low flush W.C, wash hand basin.
- BEDROOM TWO 4.17 x 4.11 (13'8" x 13'5")
- Built in robes. Laminate wood flooring.
- BEDROOM THREE 4.93 x 3.58 (16'2" x 11'8")
- Built in robes. Laminate wood flooring.
- BATHROOM
- Pedestal wash hand basin, panelled bath, fully tiled shower cubicle, laminate wood effect floor, part tiled walls.
- REAR HALLWAY / UTILITY AREA
- Work surfaces, units, plumbed for washing machine, space for dryer.
- ANNEX
- LIVING ROOM 5.72 x 5.11 (18'9" x 16'9")
- KITCHEN 3.35 x 3.05 (10'11" x 10'0")
- Fitted kitchen with units, work surfaces & circular sink.
- BEDROOM FOUR 4.39 x 3.66 (14'4" x 12'0")
- ENSUITE BATHROOM
- White suite comprising wood panelled bath, vanity unit, low flush W.C, part tiled walls.
- OUTSIDE
- Remote control gates to spacious driveway with ample parking and turning space. Generous site with gardens to front and rear in lawn surrounded by mature tress & shrubbery.
- DETACHED DOUBLE GARAGE 6.1 x 5.79 (20'0" x 18'11")
- Electric up and over door. W.C. Garden store. Loft storage. Light & power.
Travel Time From This Property

Important PlacesAdd your own important places to see how far they are from this property.
Agent Accreditations

Not Provided


Marketed by Ulster Property Sales (Lisburn Road)
+44 28 9066 1929




