SALE AGREED
SALE AGREED
SALE AGREED
SALE AGREED
SALE AGREED
SALE AGREED
SALE AGREED
SALE AGREED
SALE AGREED
SALE AGREED
SALE AGREED
SALE AGREED
SALE AGREED
SALE AGREED
SALE AGREED
SALE AGREED
SALE AGREED
SALE AGREED
SALE AGREED
SALE AGREED
SALE AGREED
SALE AGREED
SALE AGREED
SALE AGREED
SALE AGREED
SALE AGREED
SALE AGREED
SALE AGREED
SALE AGREED
SALE AGREED
SALE AGREED
SALE AGREED
SALE AGREED
SALE AGREED
SALE AGREED
SALE AGREED
SALE AGREED
SALE AGREED
SALE AGREED
SALE AGREED
SALE AGREED
SALE AGREED
SALE AGREED
SALE AGREED
SALE AGREED
SALE AGREED
SALE AGREED
SALE AGREED
SALE AGREED
SALE AGREED
SALE AGREED
SALE AGREED
SALE AGREED
SALE AGREED
SALE AGREED
SALE AGREED
SALE AGREED
SALE AGREED
SALE AGREED
SALE AGREED
53 Cranmore Gardens, Belfast, BT9 6JL
3 Bed Detached House
Sale agreed
Property Overview
Status
Sale Agreed
Style
Detached House
Bedrooms
3
Bathrooms
1
Receptions
2
Property Features
Tenure
Not Provided
Energy Rating
Heating
Oil
Broadband Speed Checker
*³
Property Financials
Price
Last listed at £550,000
Rates
£3,919.89 pa*¹

Marketed by McGeown Estate Agents
+44 28 9066 8555

Propertynews Currency Partner - helping you transfer money for property purchases in Ireland & Northern Ireland. Speak to an expert
Additional Information
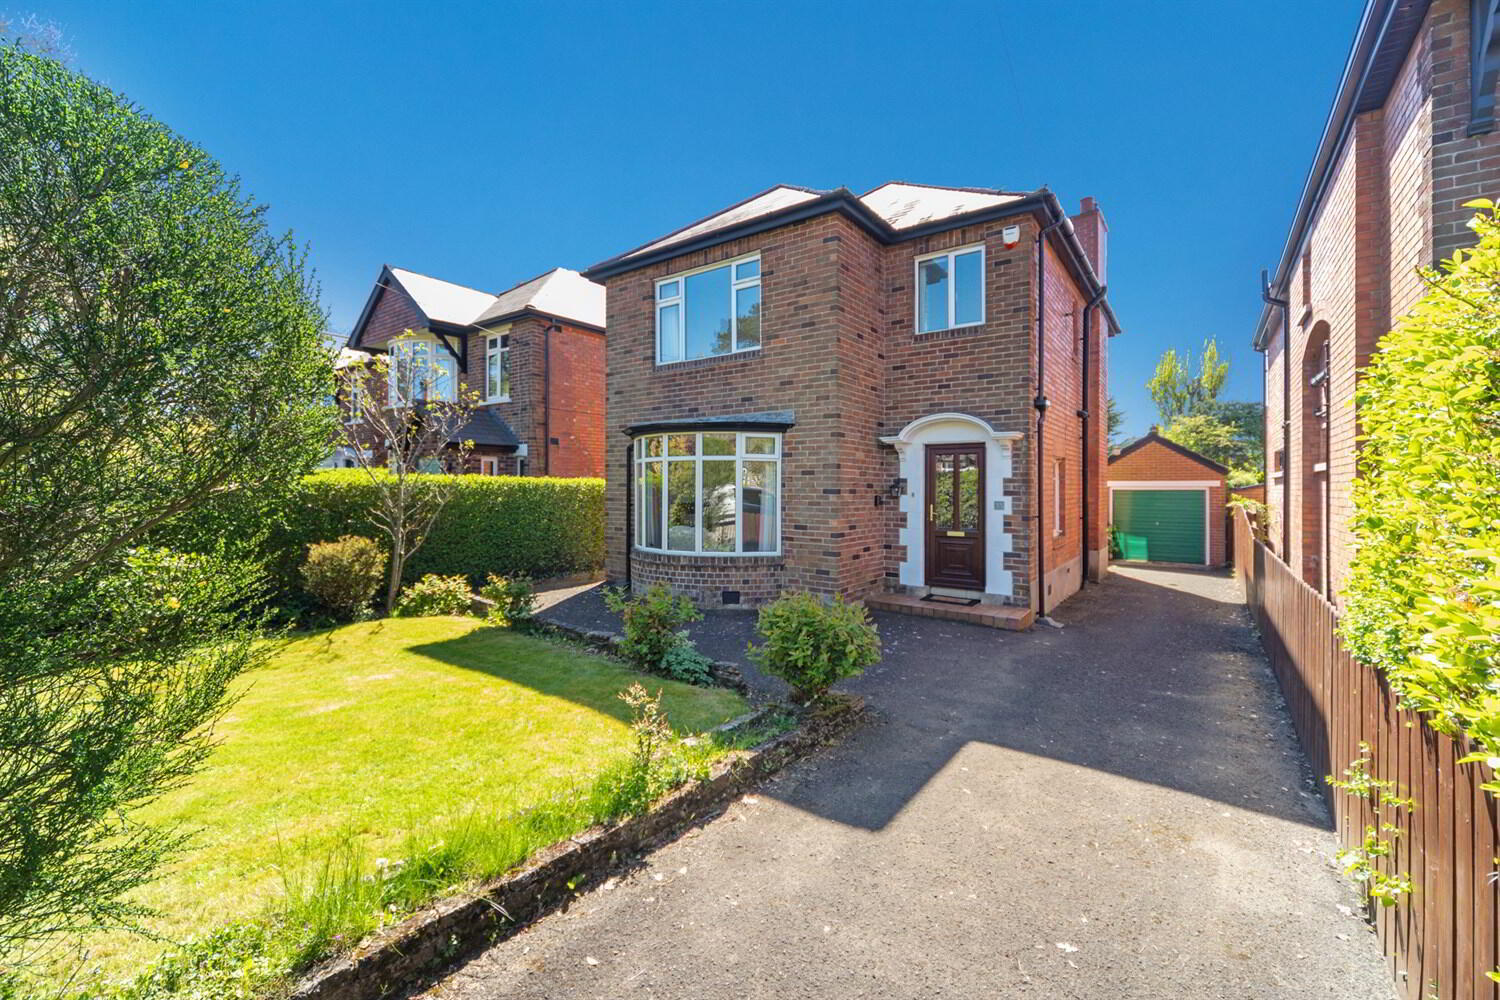
- Attractive and Well Maintained Detached Home
- An Excellent Opportunity to Modernise and Potentially Extend To Your Own Specification
- Spacious Hallway With Cloakroom
- Bright Living Room With Feature Bay Window, and Separate Dining Room
- Fitted Kitchen, and Separate Utility Room
- Three Good Sized Bedrooms, and Family Bathroom
- Predominantly uPVC Double Glazing, With Original Leaded Windows Retained in Hall and Landing
- Oil Fired Central Heating
- Beautifully Presented South Facing Gardens in Lawn With a Range of Mature Trees and Shrubs, and Additional Front Garden Area
- Tarmac Driveway Parking, and Detached Garage
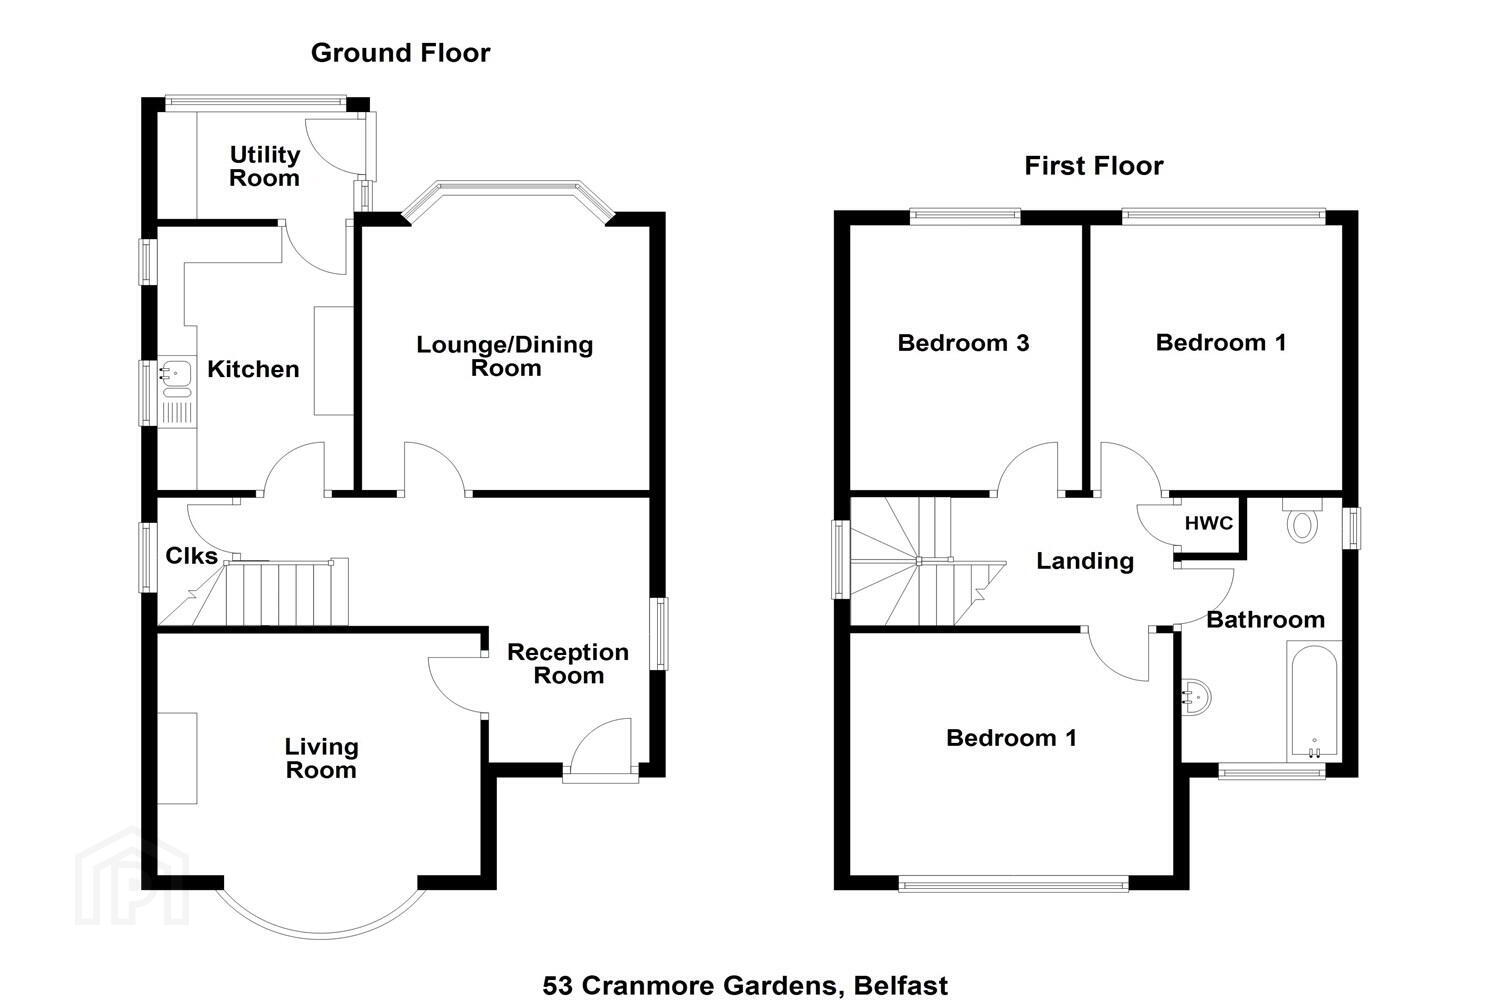
The property has been carefully maintained and presents an excellent opportunity for cosmetic updating or potential extension. The accommodation comprises a spacious entrance hall with cloakroom, bright living room with bay window, separate dining room, fitted kitchen, and a utility room.
Upstairs, there are three well-proportioned bedrooms and a family bathroom. The property also benefits from a fully floored roof space with Velux window, offering additional flexibility.
Externally, the home enjoys beautifully mature gardens, including a private South-facing rear garden laid in lawns with patio area, bordered by trees, shrubs, and hedging. To the front, there is a lawned garden with planted beds and ample driveway parking, along with a detached garage.
With its superb location and excellent potential, properties such as this rarely remain on the market for long so early viewing is strongly recommended.
Covered Entrance Porch
Outside light.
Ground Floor
Entrance
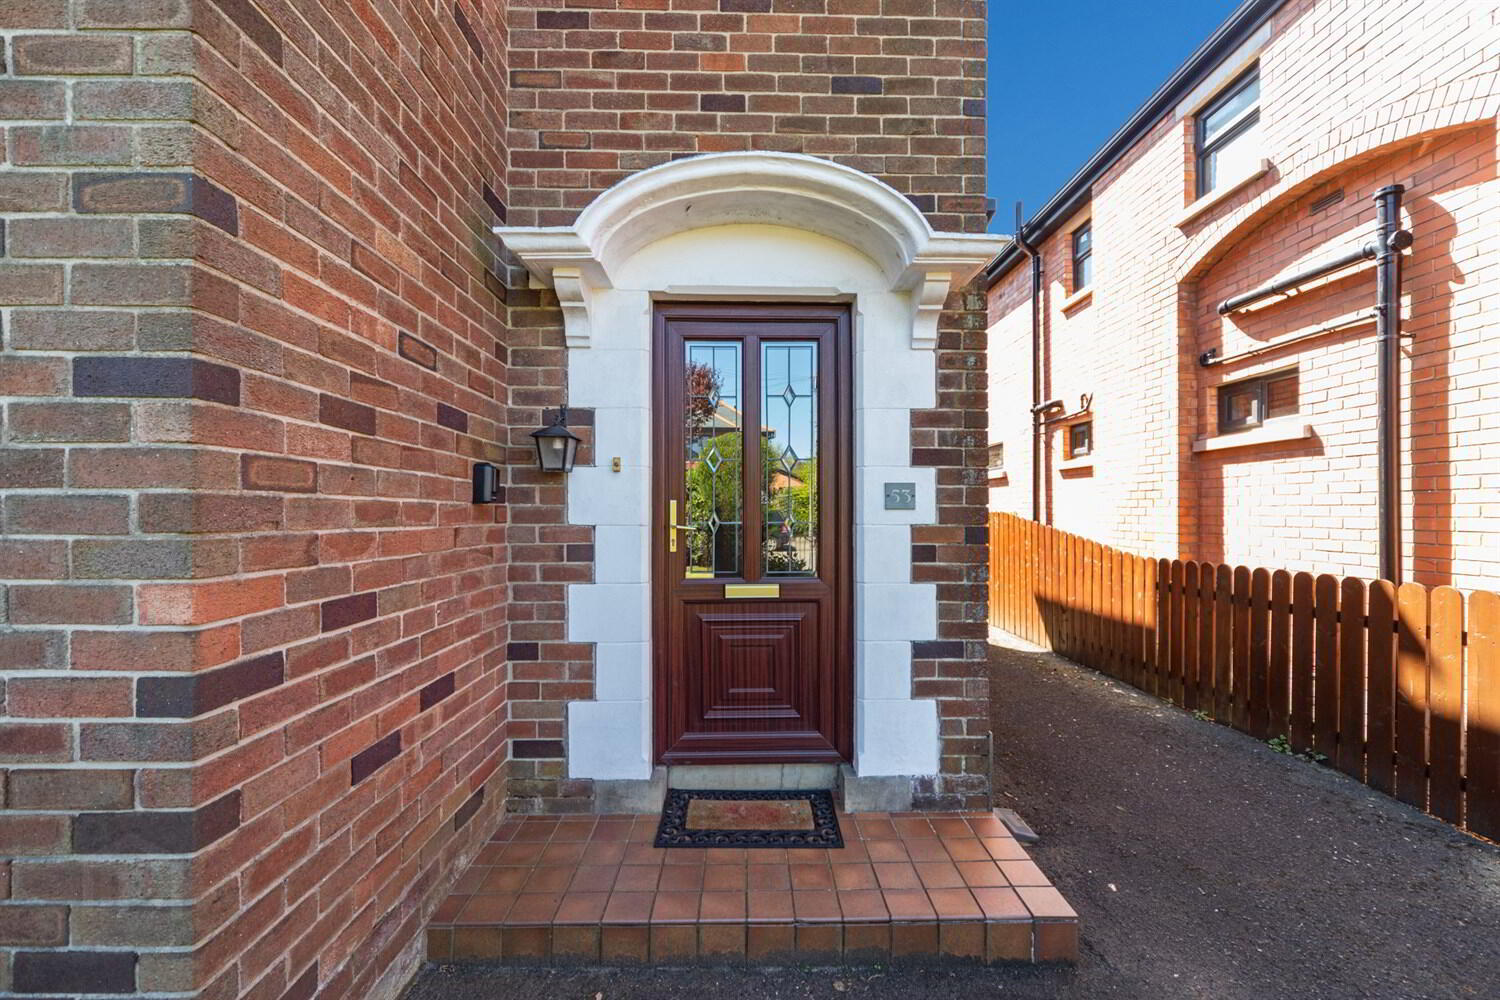
UPVC front door with leaded glass panels.
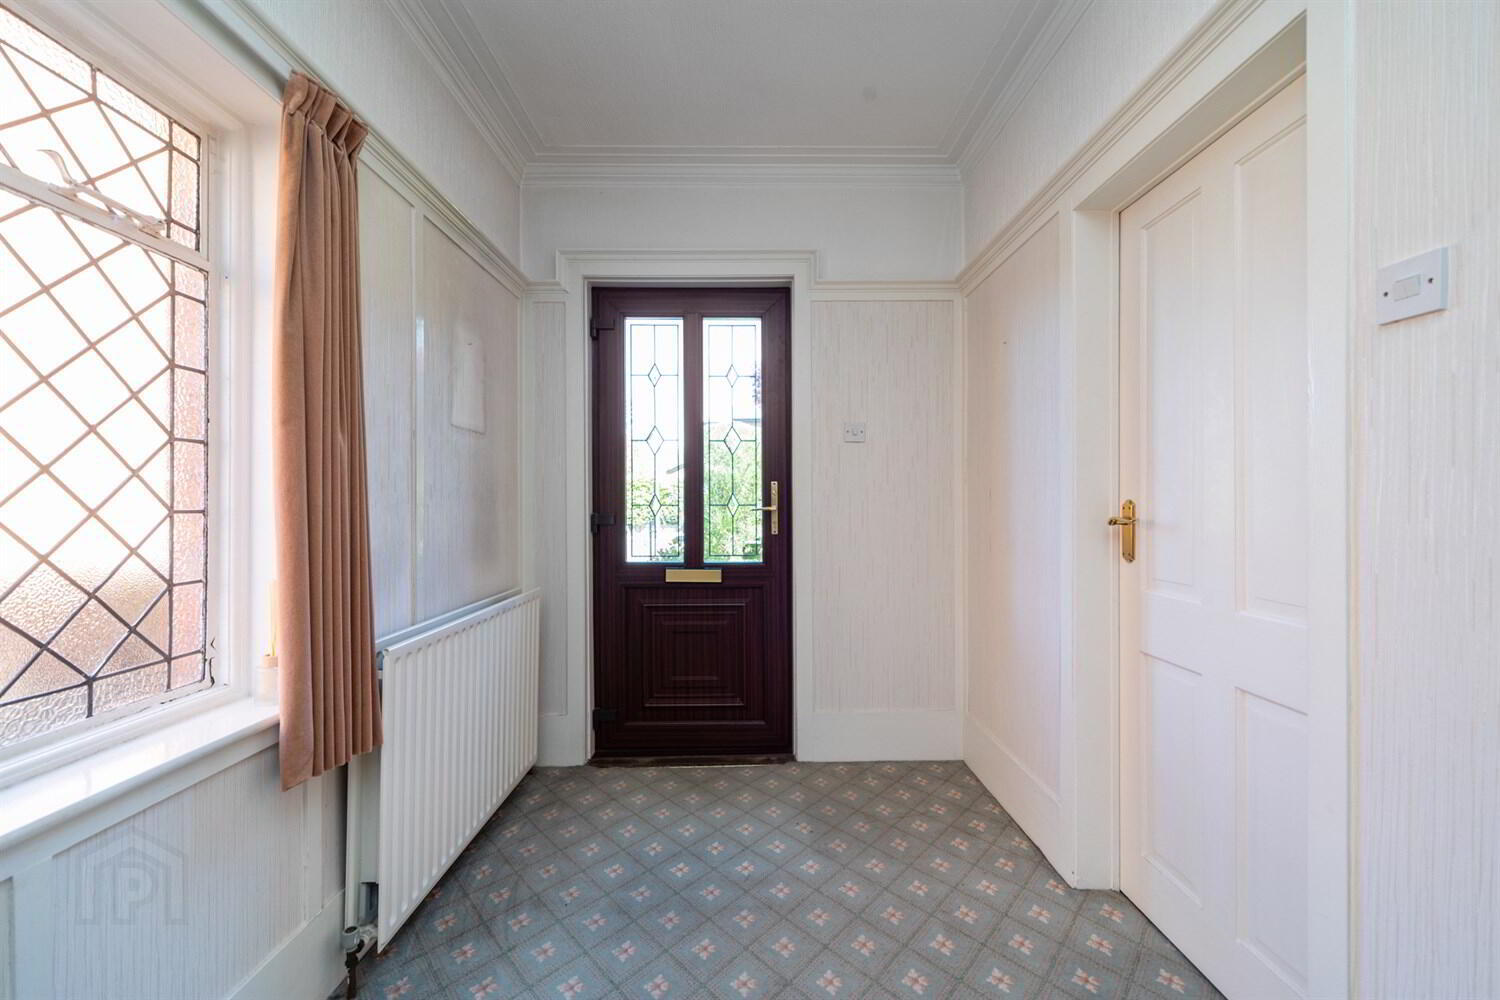
Entrance Hall
Cornice ceiling. Picture rail.
Cloakroom
Living Room 4.42m (14'6) x 4.06m (13'4) into bay
Fireplace with wood surround, tiled inset and hearth (open fire with gas inset). Cornice ceiling.
Dining Room 4.32m (14'2) x 3.58m (11'9)
Cornice ceiling.
Kitchen 3.58m (11'9) x 2.36m (7'9)
Range of high and low level units with worktop surfaces, composite sink unit with mixer taps, space for fridge/freezer, space for freestanding oven, part tiled walls.
Utility Room 2.54m (8'4) x 1.37m (4'6)
High and low level units with worktop surface, plumbed for washing machine.
First Floor
Landing
Hot press. Access to roofspace.
Roofspace
Access via slingsby ladder. Fully floored. Velux window. Light. Storage under eaves.
Bedroom One 4.06m (13'4) x 3.35m (11')
Cornice ceiling.
Bathroom
Panel bath with mixer taps and shower over, pedestal wash hand basin with tiled splashback, low flush W.C, part tiled walls.
Bedroom Two 3.58m (11'9) x 3.15m (10'4)
Cornice ceiling.
Bedroom Three 3.58m (11'9) x 2.84m (9'4)
Cornice ceiling.
Outside
South facing private garden in lawns with paved patio area, surrounded by mature trees and shrubs, boundary hedging and fencing. Front garden area in lawn, flower beds, trees and shrubs, boundary hedging. Tarmac driveway parking.
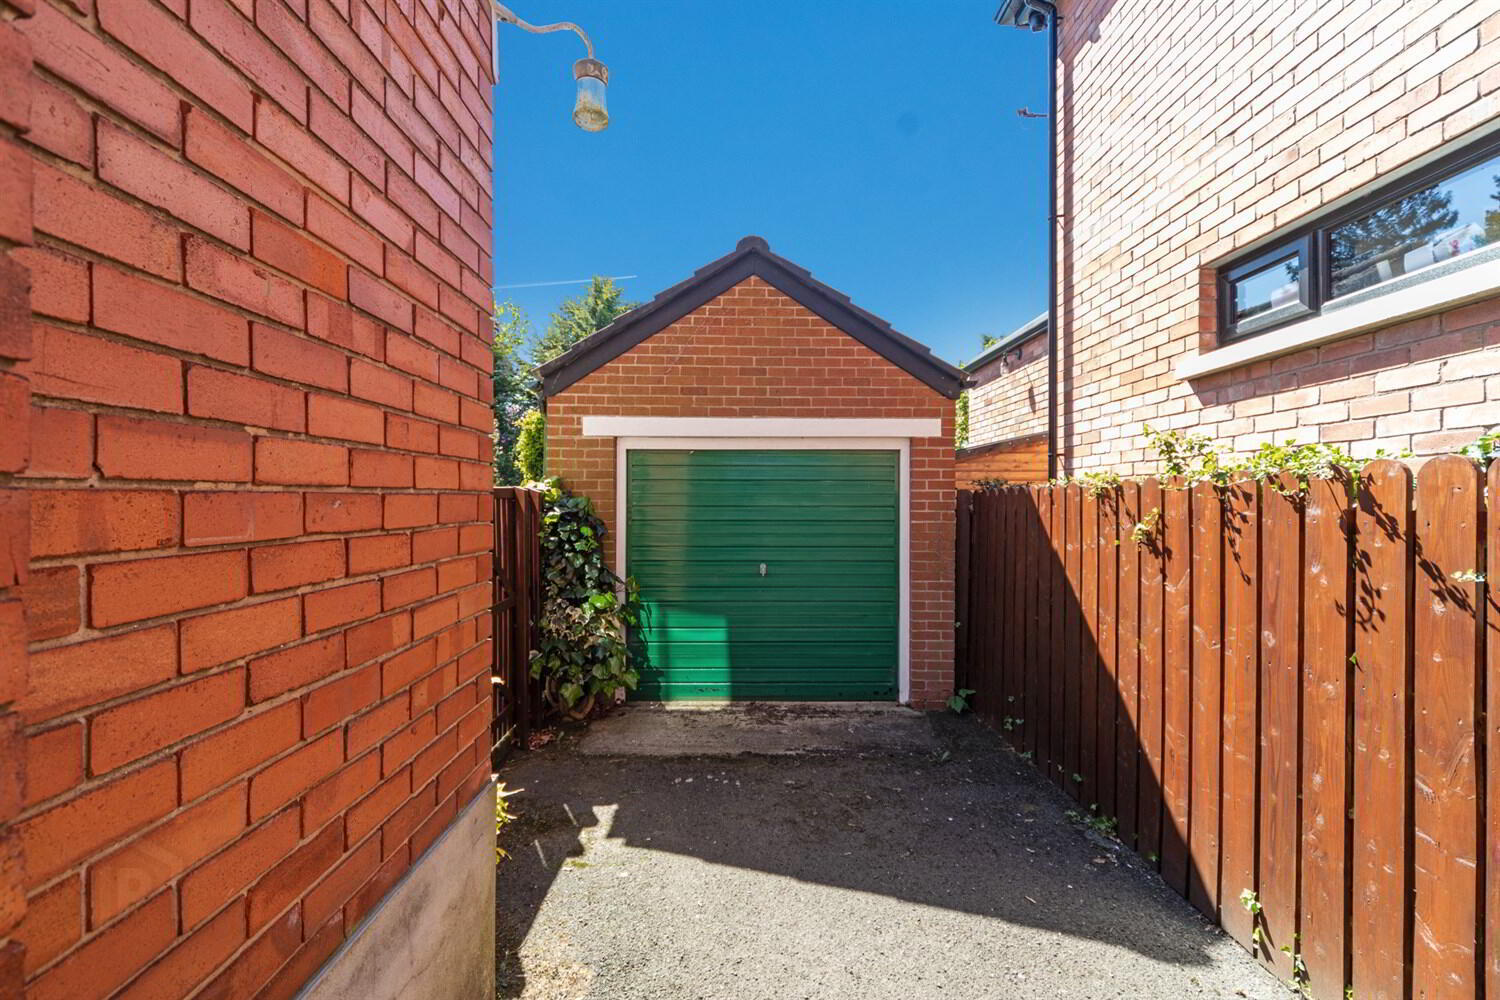
Detached Garage 5.89m (19'4) x 2.87m (9'5) internal measurements
Up and over door. Light and power. Oil fired boiler.
Travel Time From This Property

Important PlacesAdd your own important places to see how far they are from this property.
Agent Accreditations



Marketed by McGeown Estate Agents
+44 28 9066 8555


