
Click here to view the video
Click here to view the video
Click here to view the video
For sale
Added 2 days ago
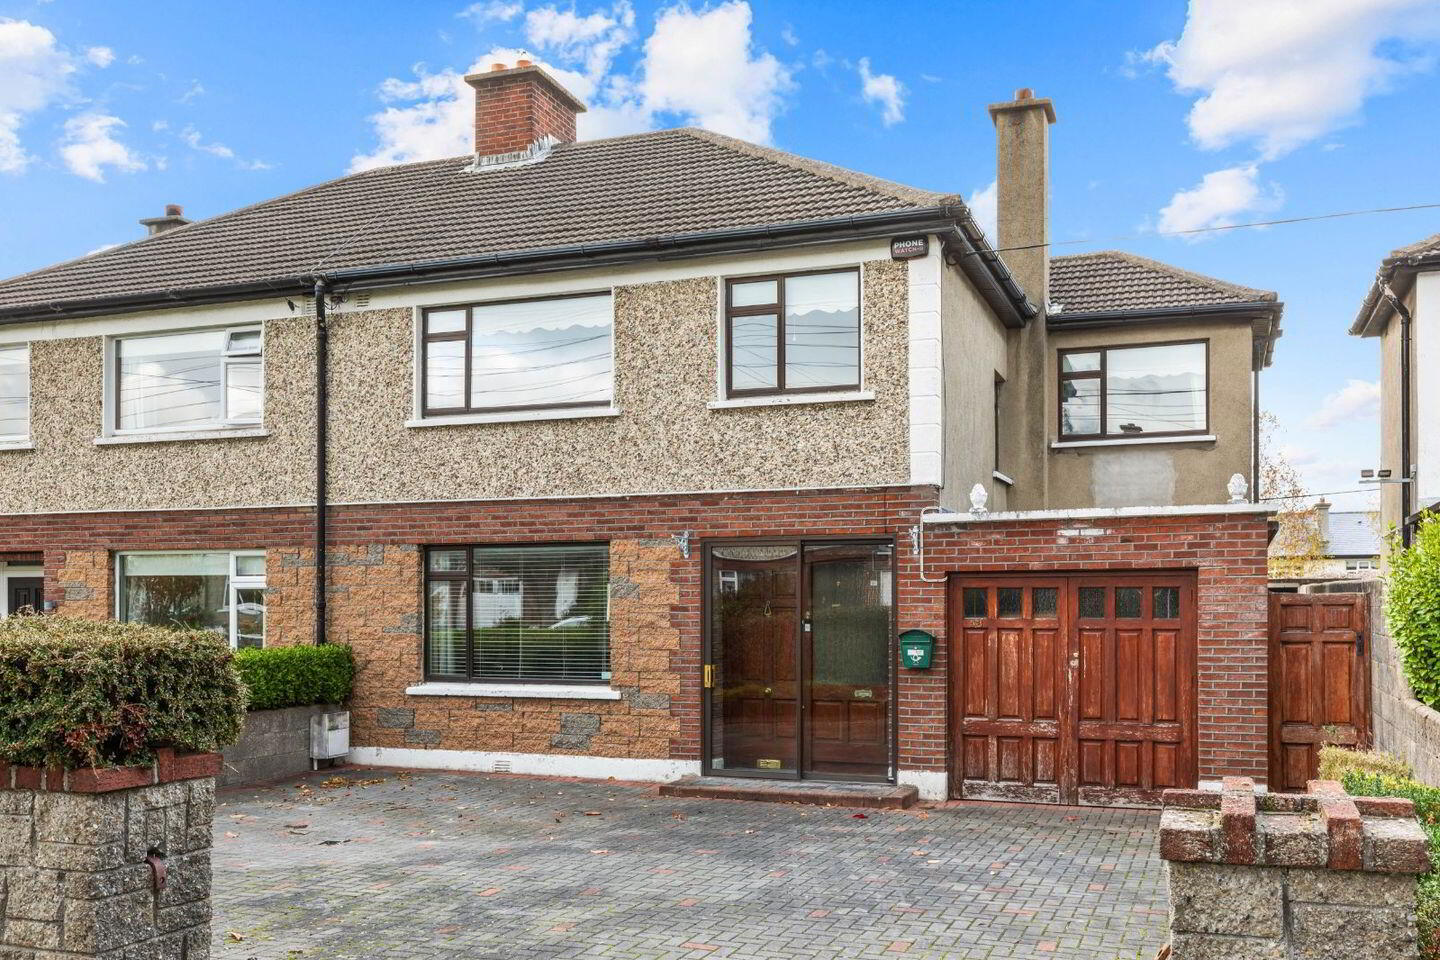
53 Clonkeen Drive, Foxrock, Foxrock, D18W2P4
4 Bed Semi-Detached House
Asking Price €795,000
Property Overview
Status
For Sale
Style
Semi-Detached House
Bedrooms
4
Bathrooms
1
Property Features
Size
118 sq m (1,270 sq ft)
Tenure
Not Provided
Energy Rating
Heating
Gas
Property Financials
Stamp Duty
€7,950*²

Marketed by DNG Rock Road
PSR Licence: 004017
+353 1 283 2900

Propertynews Currency Partner - helping you transfer money for property purchases in Ireland & Northern Ireland. Speak to an expert
Additional Information
- Well-maintained spacious accommodation extending to approximately 118 sq.m. (1,270 sq.ft.)
- Four generously proportioned double bedrooms
- Ample off-street parking
- Impressive private rear garden extending to approximately 18.5m in length x 10.65m in width
- Excellent potential to extend and convert the existing garage, subject to planning permission
- Gas-fired central heating
- Convenient access to the E1 and E2 bus services
- Within a short stroll of Deansgrange Village
- Meadowvale Park just a short walk away
- Excellent selection of primary and secondary schools nearby
Ideally positioned on a mature and highly regarded residential avenue accessed off Kill Lane, 53 Clonkeen Drive is an attractive family home offering generous accommodation, a wonderful private rear garden and exciting potential for extending the existing accommodation if desired.
The property has been lovingly maintained over the years and provides well-proportioned living space ideally suited to modern family living. A particular highlight is the impressive rear garden which is both spacious and private providing a wonderful outdoor space for families to enjoy. The garden also offers excellent scope to extend the existing accommodation, subject to planning permission. The adjoining garage presents further possibilities for conversion as well as the potential to create additional accommodation overhead, subject to the necessary planning permissions.
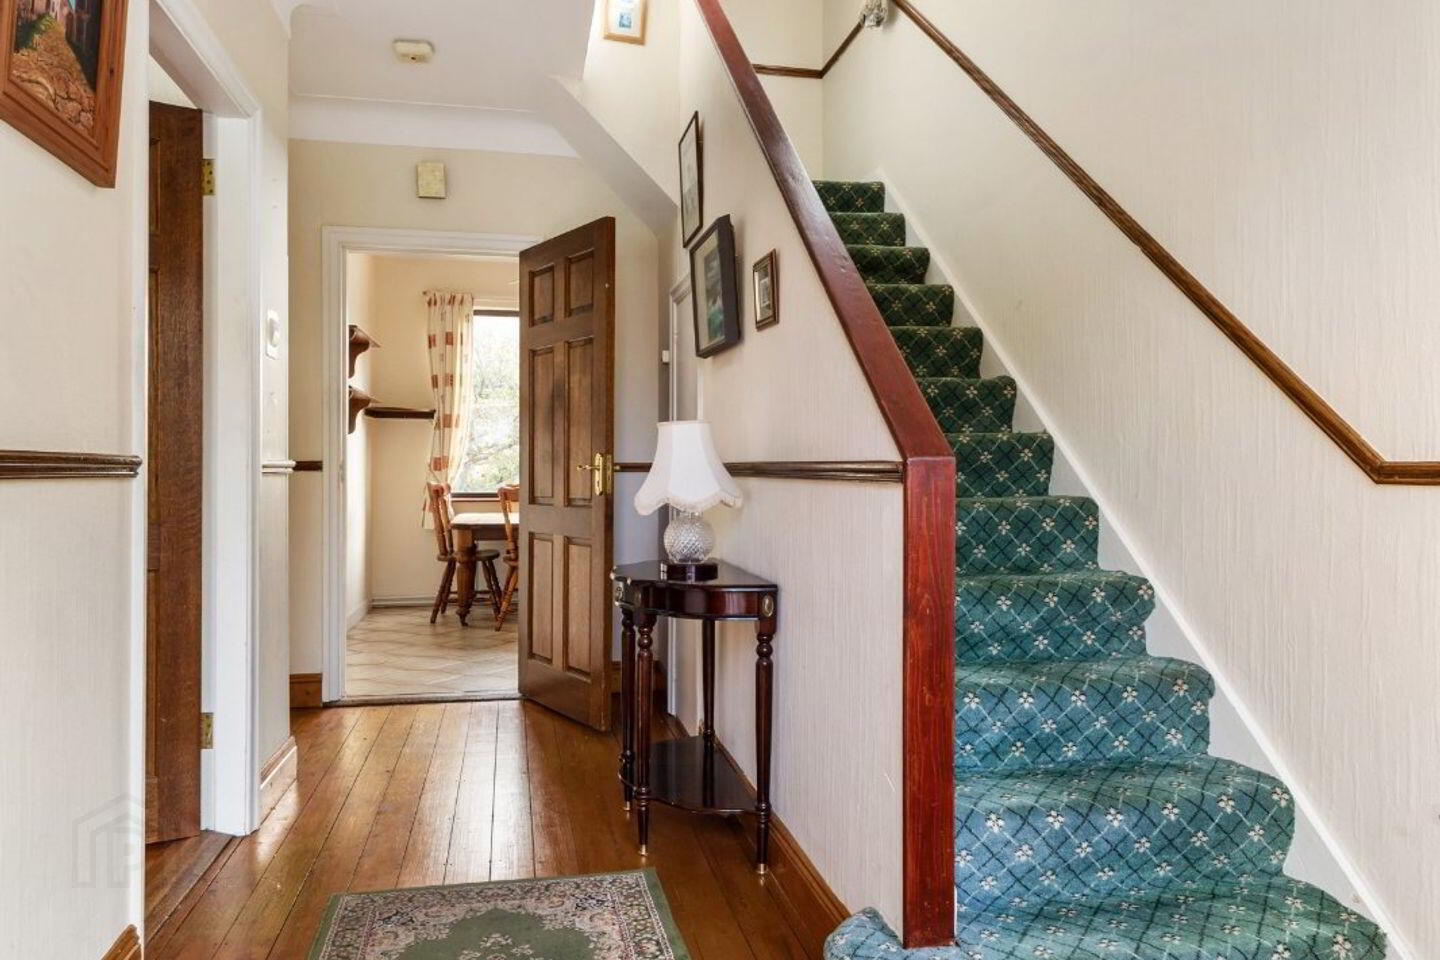
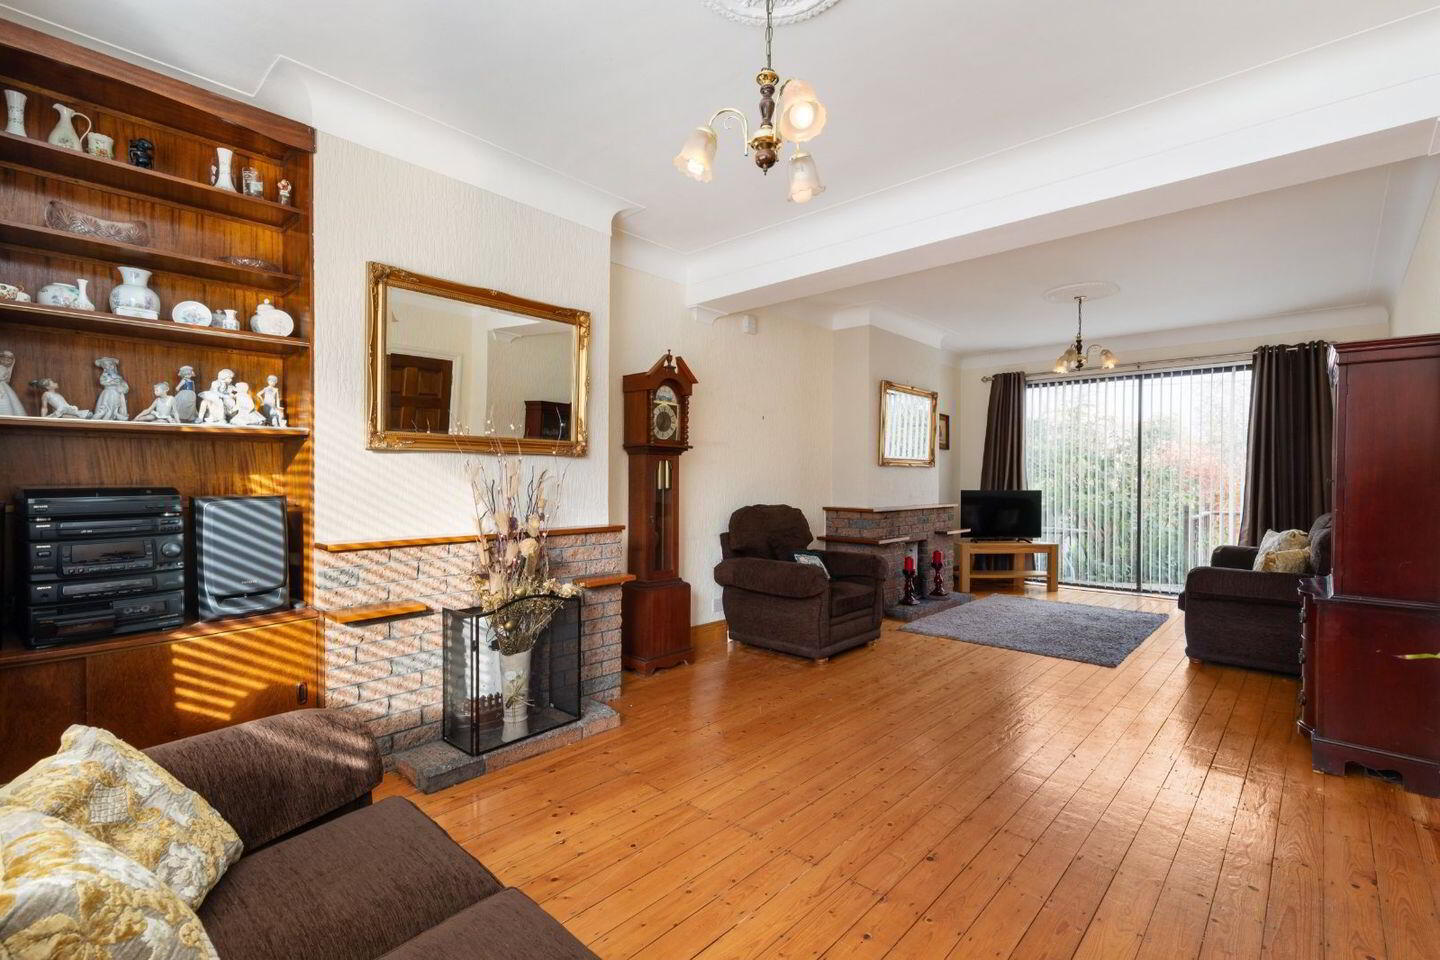
The accommodation briefly comprises an entrance porch leading to a welcoming entrance hall, off which lies a spacious dual-aspect living/dining room featuring two feature fireplaces and a sliding door opening directly out to the rear garden. The kitchen/breakfast room is also conveniently located off the entrance hall and enjoys pleasant views over and direct access to the garden.
At first floor level there are four generously proportioned bedrooms together with a family shower room. The garage which is accessible from both the front driveway and the side passage offers an exciting opportunity for purchasers wishing to further adapt and enhance the property to suit their own needs.
The location is exceptionally convenient, with Deansgrange village just a short stroll away offering an excellent selection of everyday amenities including SuperValu, the Post Office, Bank of Ireland, FX Buckley, Boots, Insomnia and the local library. A wider choice of shopping and dining facilities can be found nearby in Cornelscourt, Blackrock, Monkstown and Dún Laoghaire.
Transport links are excellent, with quality bus services providing convenient access to the city centre and a direct Aircoach connection to Dublin Airport. The M50 is also easily accessible, connecting to the national road network, while the Luas is within easy reach.
Families are particularly well catered for, with an excellent selection of highly regarded primary and secondary schools in the surrounding area, including Hollypark, Loreto Foxrock, CBC Monkstown, Blackrock College and Lycée Français d’Irlande. UCD and Trinity College Dublin are also readily accessible.
There is an abundance of recreational and sporting amenities close by including local tennis clubs, playing fields and the extensive parkland and facilities at Cabinteely Park. Further leisure options include Newpark Swimming Pool, Blue Pool, Meadowvale Tennis Club, Foxrock Golf Club and Leopardstown Racecourse. The coastal attractions and excellent marine facilities of Dún Laoghaire are also within easy reach, while the beautiful walking trails of the Dublin and Wicklow Mountains are just a short drive away.
Combining a superb residential location, generous family accommodation, a particularly attractive private rear garden and excellent potential to extend and further enhance, 53 Clonkeen Drive represents a wonderful opportunity to acquire a home that can adapt and grow with its future owners.
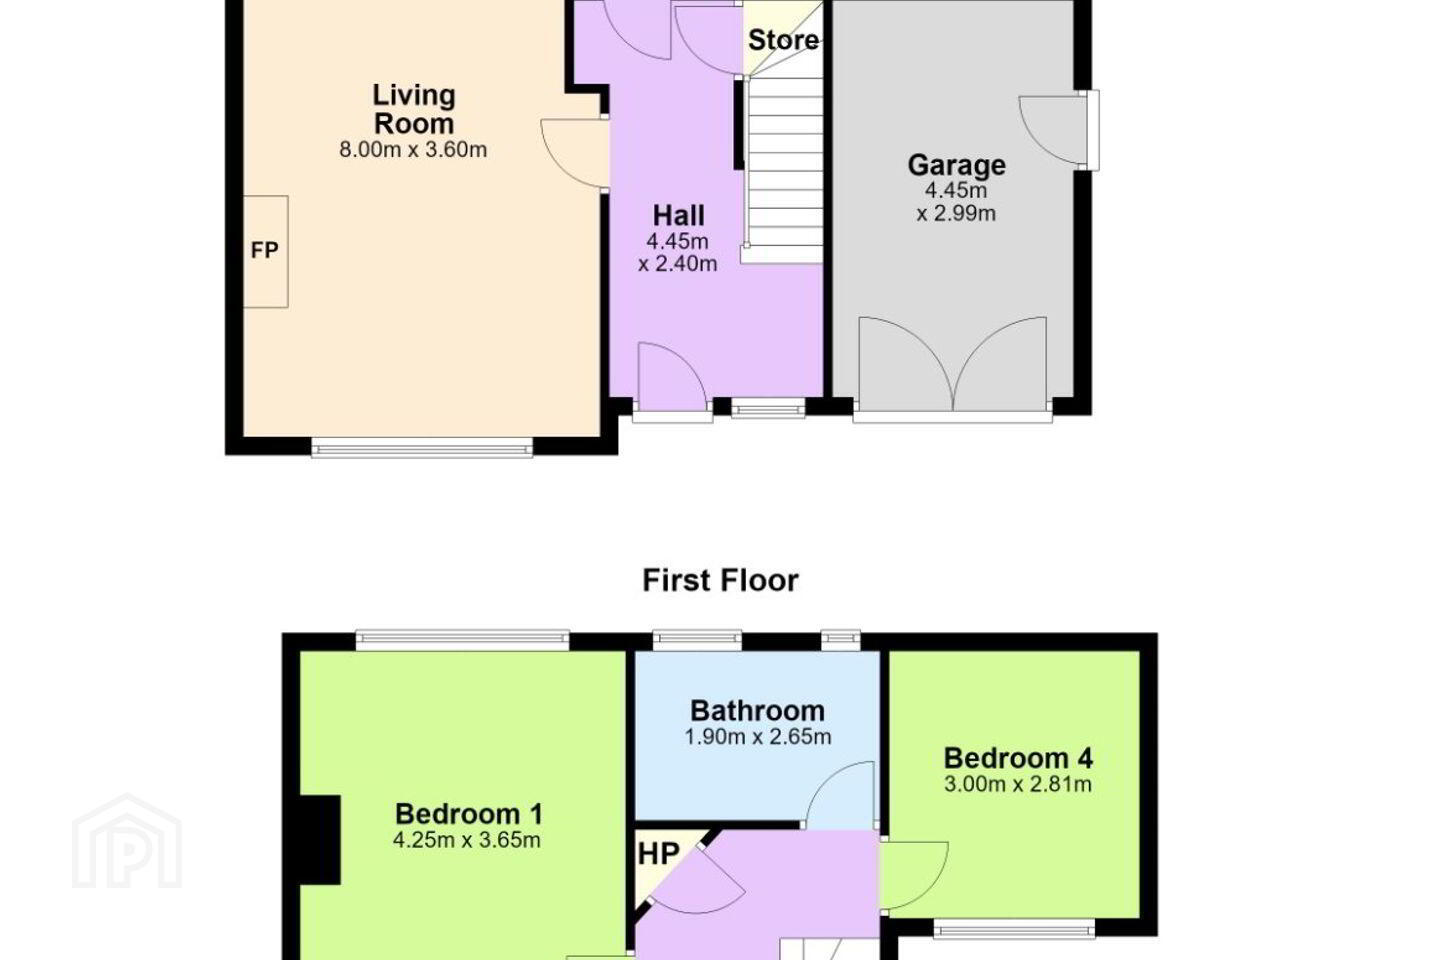
Entrance Porch 2.24m x 0.61m
Entrance Hall 4.42m x 2.35m. Wide entrance hall with understair store, wood floor, ceiling coving, centre rose and accommodation off.
Living Room/Dining Room 8.06m x 3.95m. Large open plan dual aspect reception room with views over the front and rear gardens. Wood floor, ceiling coving, two centre rose and two feature fireplaces. A sliding door gives access to the rear garden.
Kitchen/Breakfast Room 5.58m x 3.02m. Spacious kitchen overlooking the rear garden with floor and eye level storage units, tiled splashback, stainless steel sink, plumbed for a washing machine, Electrolux cooker and door giving access to the rear garden.
Landing 3.51m x 2.67m (Max measurement)
Bedroom 1 4.25m x 3.23m. Spacious double bedroom with wall to wall fitted wardrobes and a view over the rear garden.
Bedroom 2 3.73m x 3.65m. Front facing double bedroom with attractive wood floor and built in wardrobe.
Bedroom 3 3m x 2.81. Generous front facing bedroom.
Bedroom 4 2.68m x 2.58m
Shower Room 2.65m x 1.80m. Upgraded wet room with tiled floor, tiled walls, wc, whb, chrome heated towel rail and step in shower.
Solid Shed 2.23m x 1.79m. Plumbed for a washing machine.
Garage 4.86m x 2.71m. Accessed from the front garden as well as the side passage.
Outside The exceptionally private rear garden is a wonderful feature of this property measuring approximately 18.5m in length x 10.65m in width. Mainly laid out in lawn with attractive well-stocked flowerbeds, it provides a generous outdoor space for relaxation and entertaining. The garden also offers excellent scope for further extension, subject to planning permission.
BER Details
BER Rating: E
BER No.: 120089966
Energy Performance Indicator: Not provided
Travel Time From This Property

Important PlacesAdd your own important places to see how far they are from this property.
Agent Accreditations
Not Provided

Marketed by DNG Rock Road
PSR Licence: 004017
+353 1 283 2900


