
For sale
Added 13 hours ago
52 Hartley Hall Green, Greenisland, Carrickfergus, BT38 8FU
3 Bed Semi-detached House
Offers Around £289,500
Property Overview
Status
For Sale
Style
Semi-detached House
Bedrooms
3
Bathrooms
3
Receptions
2
Property Features
Size
114 sq m (1,227.1 sq ft)
Tenure
Not Provided
Energy Rating
Heating
Gas
Broadband Speed Checker
*³
In partnership with
Property Financials
Stamp Duty
Rates
£1,459.51 pa*¹
Typical Mortgage


Marketed by Forsythe Residential
+44 28 9099 4444

Propertynews Currency Partner - helping you transfer money for property purchases in Ireland & Northern Ireland. Speak to an expert
Additional Information
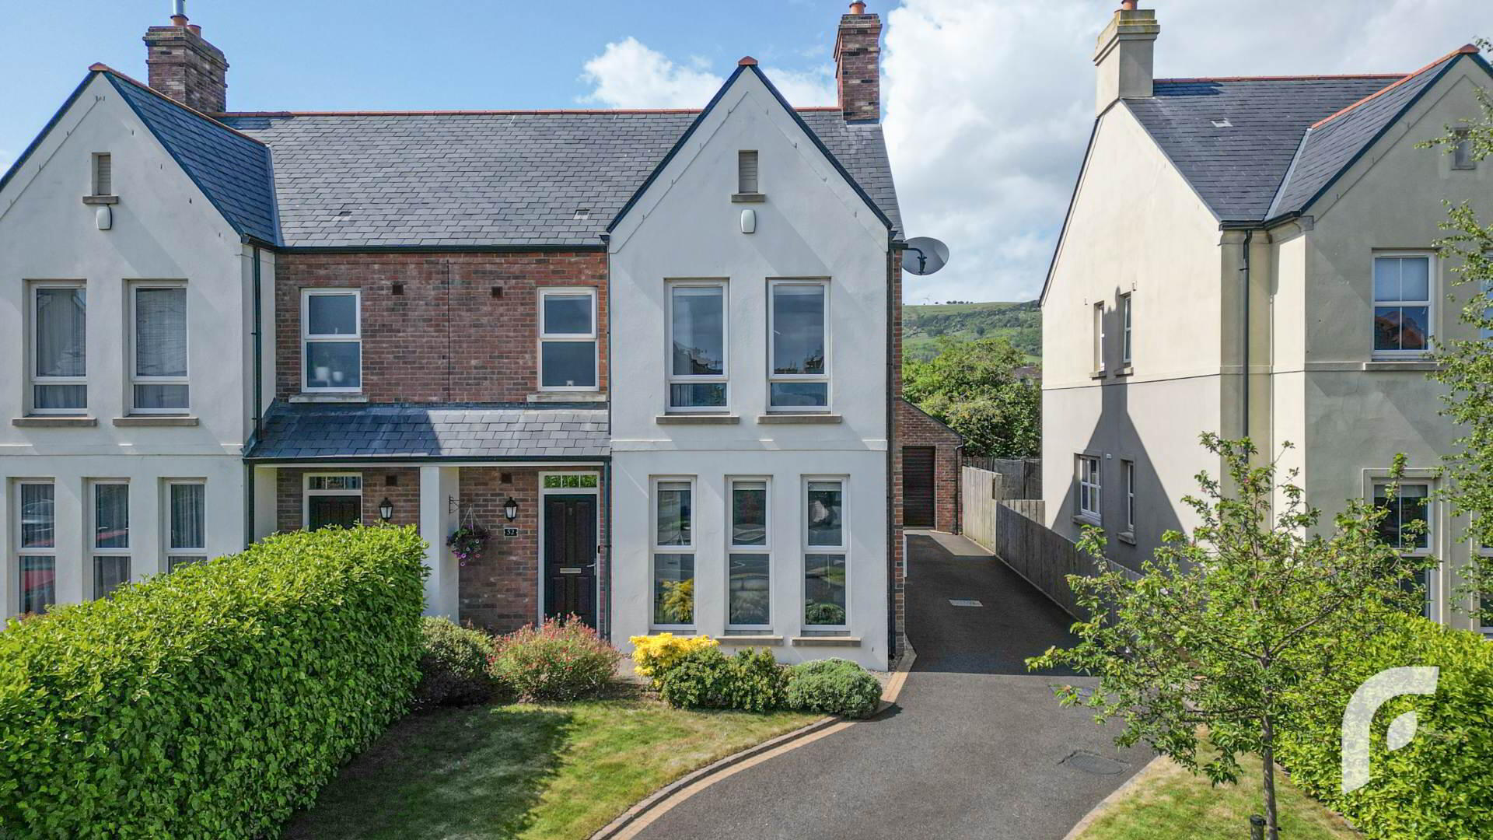
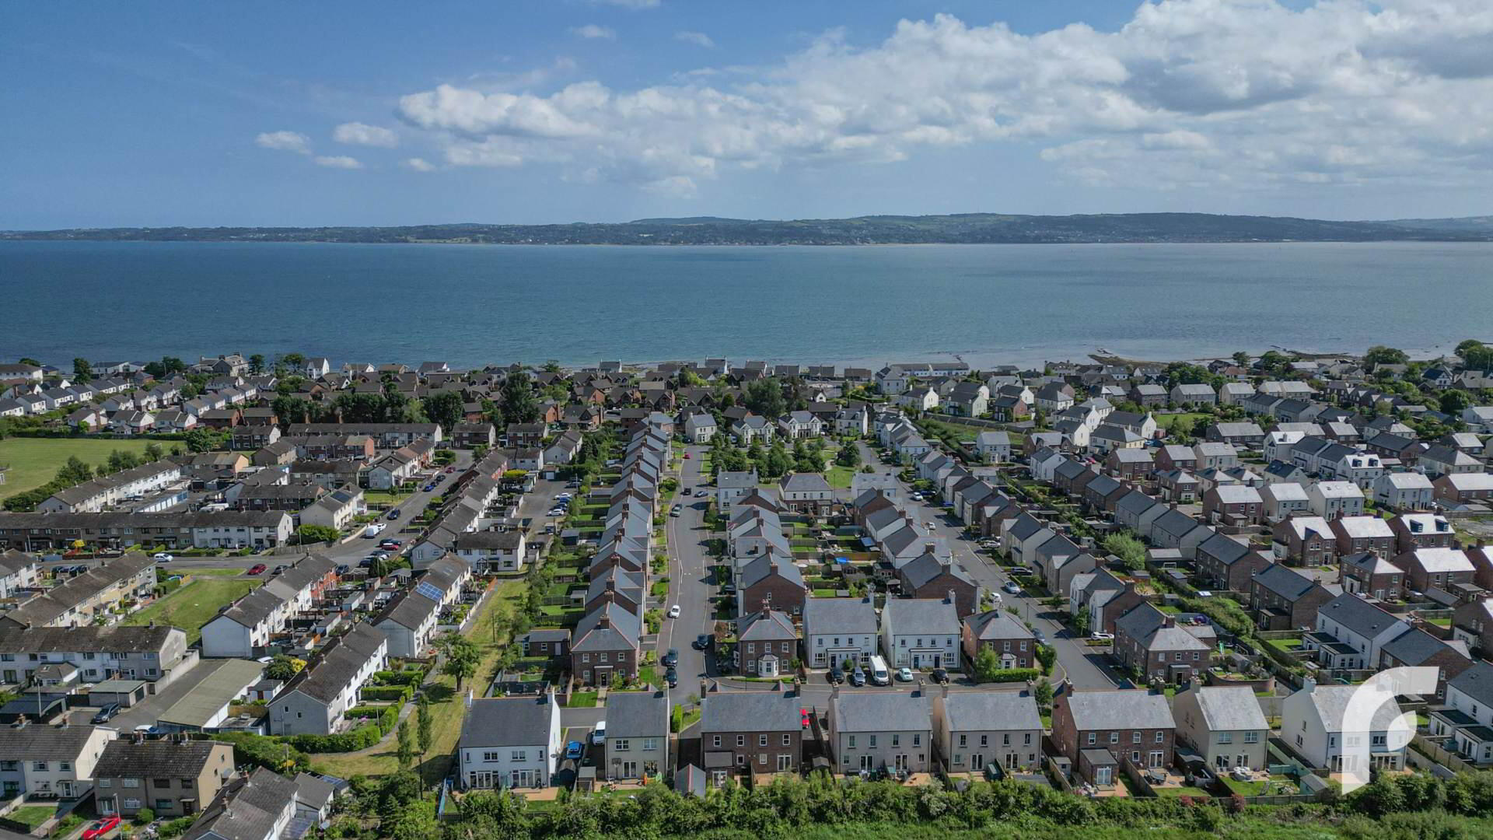
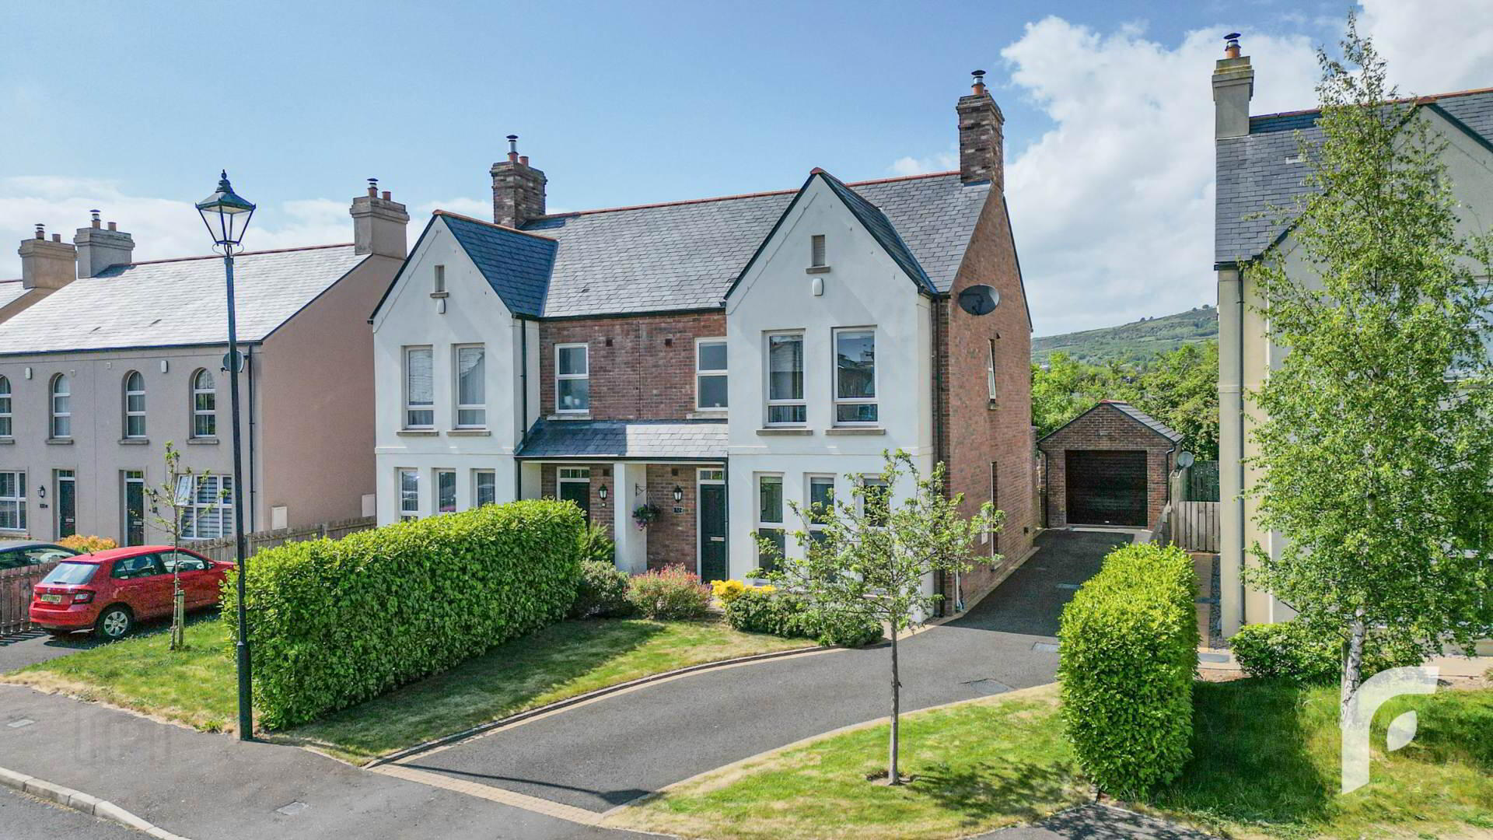
- Modern Semi-detached Villa in Hartley Hall, Greenisland
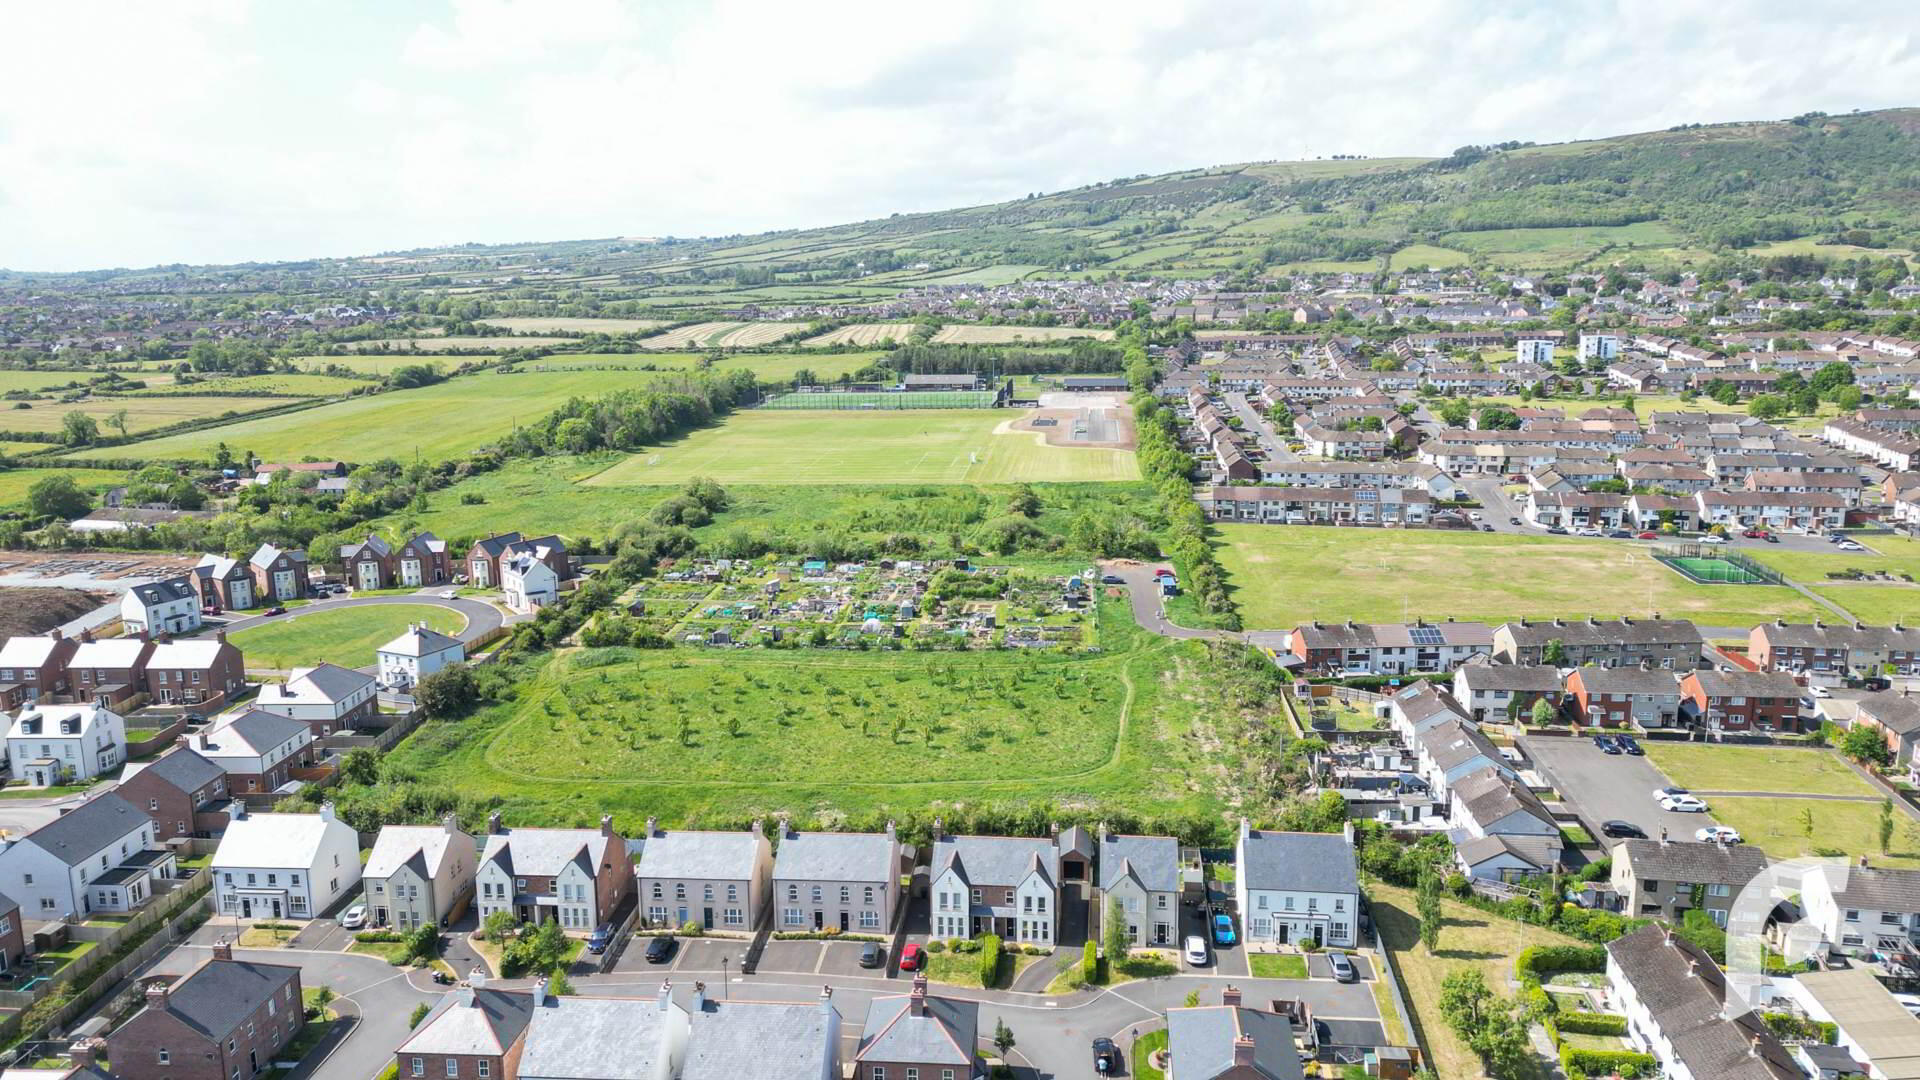
- Located on prime site in the development - not overlooked by others
- Three well proportioned bedrooms (master with ensuite)
- Bright & spacious living room with multi-fuel burning stove
- Open plan kitchen/dining room and sunroom
- Modern family bathroom suite
- Detached garage accessible from tarmac driveway & rear garden
- Generous front and rear gardens with foliage and fencing for privacy
- Energy efficient + Gas fired central heating + uPVC windows with double glazing
- Suitable for a variety of buyers - please book an in-person viewing!
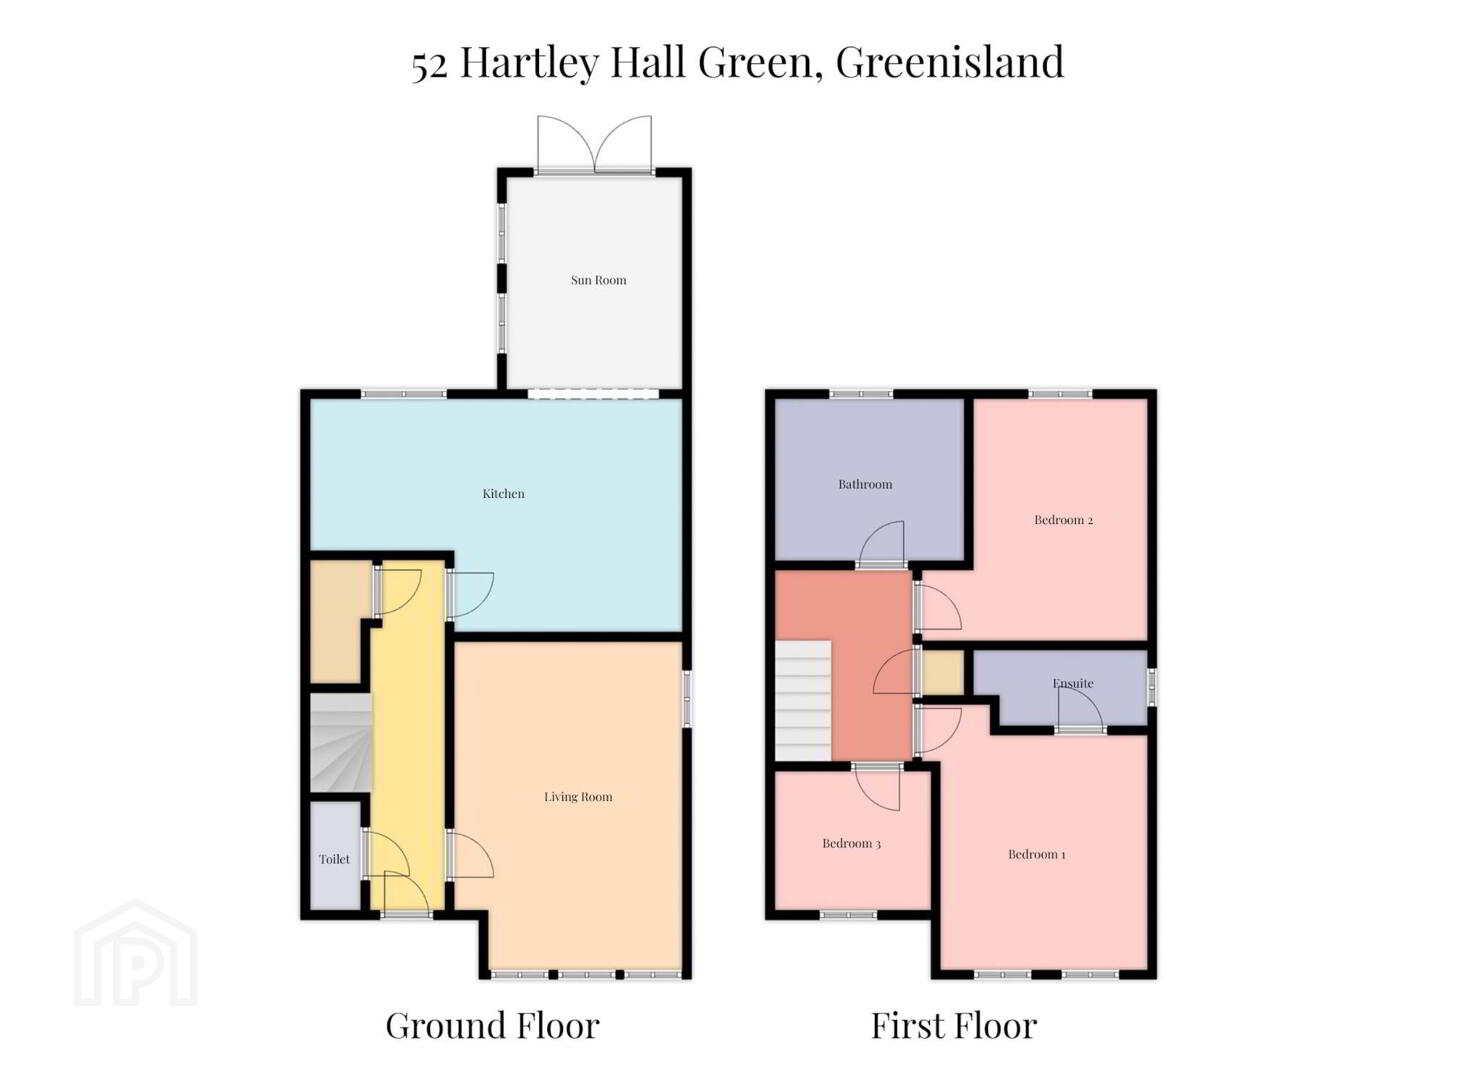
Internally this property comprises of bright & spacious hallway with storage cupboard and WC, living room with multi-fuel burning stove, open plan kitchen/dining room, sunroom, three well-allocated bedrooms (master with ensuite), and modern family bathroom. Externally, at the front of the property, there is well-kept lawn and pathway, with an extended tarmac driveway suitable for parking multiple vehicles. There is also a detached garage (with light and power) and a private rear garden finished in lawn with a patio/seating area. Additional desirable benefits include Gas fired central heating, energy efficiency (EPC = B81), and a partially-floored attic space for added storage space.
This sought-after home would appeal to a variety of buyers including first-time buyers or a couple down sizing who still want a generous space to live in & in a brilliant location! To arrange a viewing, please send an email enquiry or call 028 9099 4444 to arrange.
-
Hallway - 18`2` x 7`
Toilet - 2`10` x 6`5`
Storage - 3`4` x 6`7`
Living Room - 12`1` x 17` - multi-fuel burning cast iron stove.
Kitchen - 19`3` x 8`7` - modern fitted kitchen with high and low-level units, quartz worktops,
Sunroom - 9`9` x 10`8`
Landing - 10`1` x 7`4`
Storage - 3` x 2`11`
Bedroom 1 - 13`9` x 11`9`
Ensuite - 8`9` x 4`3`
Bedroom 2 - 12`3` x 11`9`
Bedroom 3 - 8`7` x 9`11` - built-in sliderobe.
Bathroom - 7`1` x 8`3` - modern four piece white suite with separate bath and shower, tiled flooring.
Garage - 20`2` x 12`1` - light and power.
-
Notice
Please note we have not tested any apparatus, fixtures, fittings, or services. Interested parties must undertake their own investigation into the working order of these items. All measurements are approximate and photographs provided for guidance only.
Travel Time From This Property

Important PlacesAdd your own important places to see how far they are from this property.
Agent Accreditations



Marketed by Forsythe Residential
+44 28 9099 4444




