52 Craigahulliar Road, Portrush, BT56 8NN
4 Bed Semi-Detached House
Offers Over £285,000
Property Overview
Status
For Sale
Style
Semi-Detached House
Bedrooms
4
Bathrooms
4
Receptions
2
Property Features
Size
118 sq m (1,270.1 sq ft)
Tenure
Leasehold
Energy Rating
Heating
Oil
Broadband Speed Checker
Property Financials
Stamp Duty
Rates
£1,439.00 pa*¹
Typical Mortgage


Marketed by Philip Tweedie & Company (Portstewart)
+44 28 7083 5444

Propertynews Currency Partner - helping you transfer money for property purchases in Ireland & Northern Ireland. Speak to an expert
Additional Information
- Four bedrooms, all with en-suite facilities.
- First floor lounge / optional fifth bedroom.
- Large west-facing balcony with panoramic coastal views.
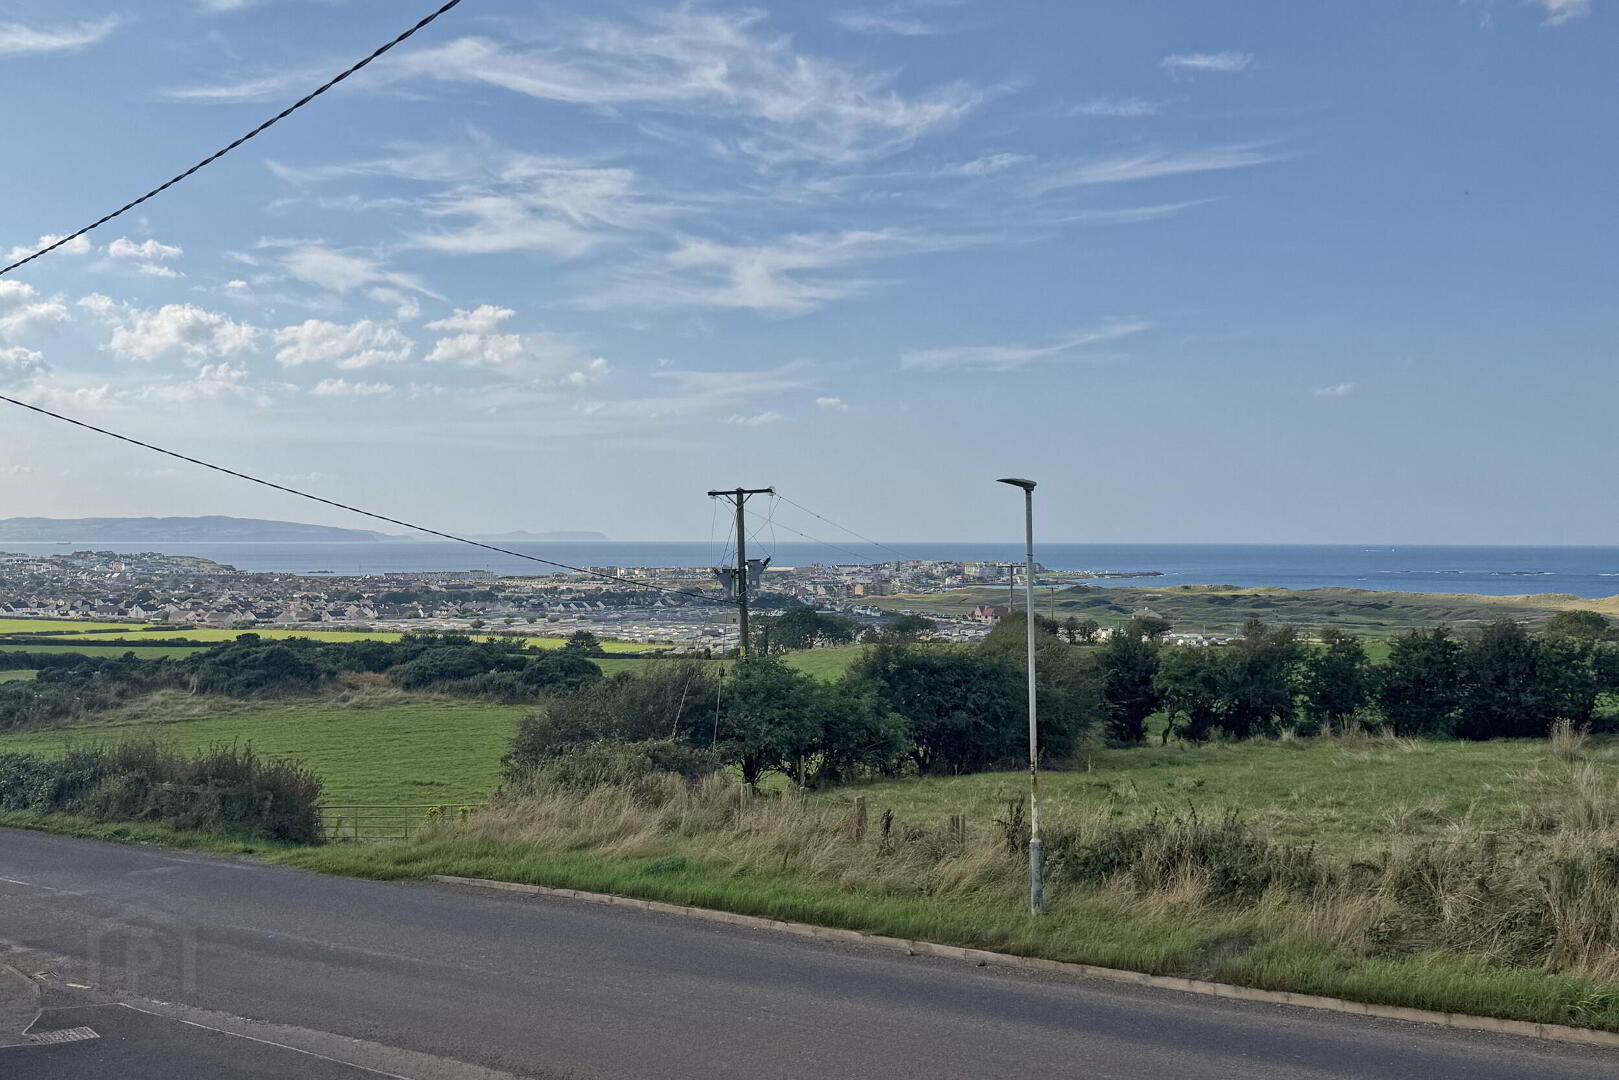
- Views across Portrush, The Skerries, Donegal Headlands and the Atlantic Ocean.
- Spacious kitchen and dining area with separate utility room.
- Oil fired central heating.
- Double glazing in uPVC frames.
- Off-street parking with paved driveway.
- Enclosed rear garden with raised patio area.
- Convenient to Portrush town centre, beaches and golf courses.
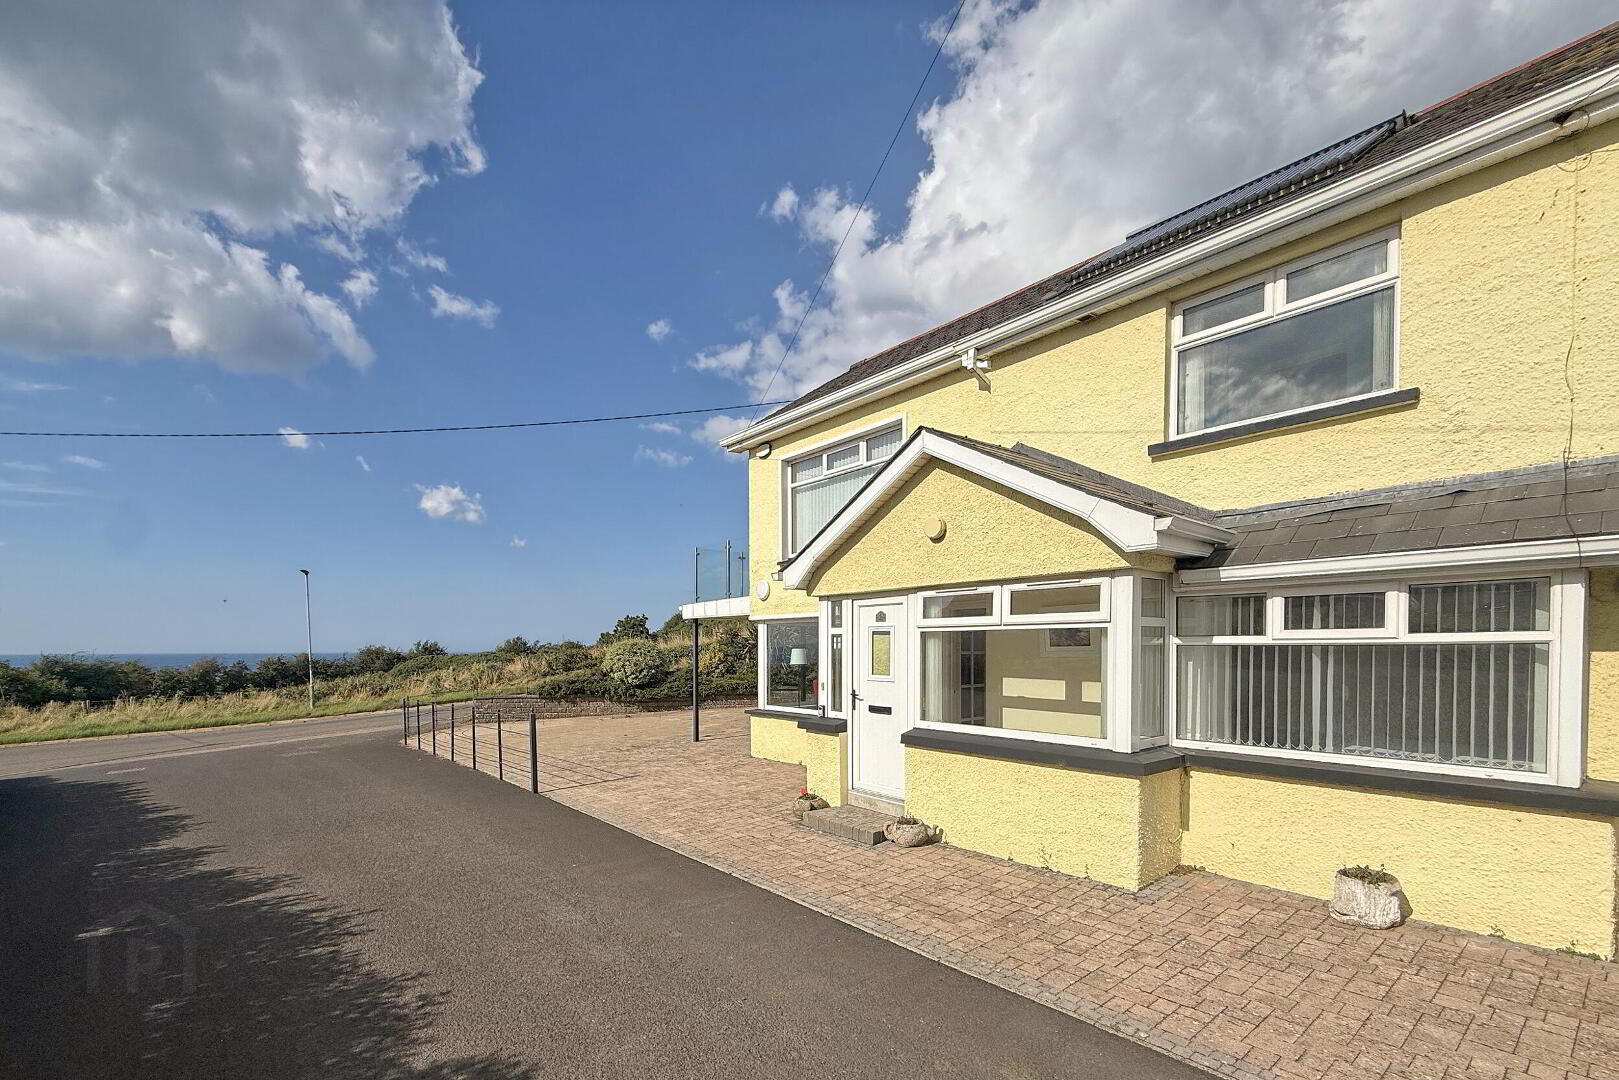
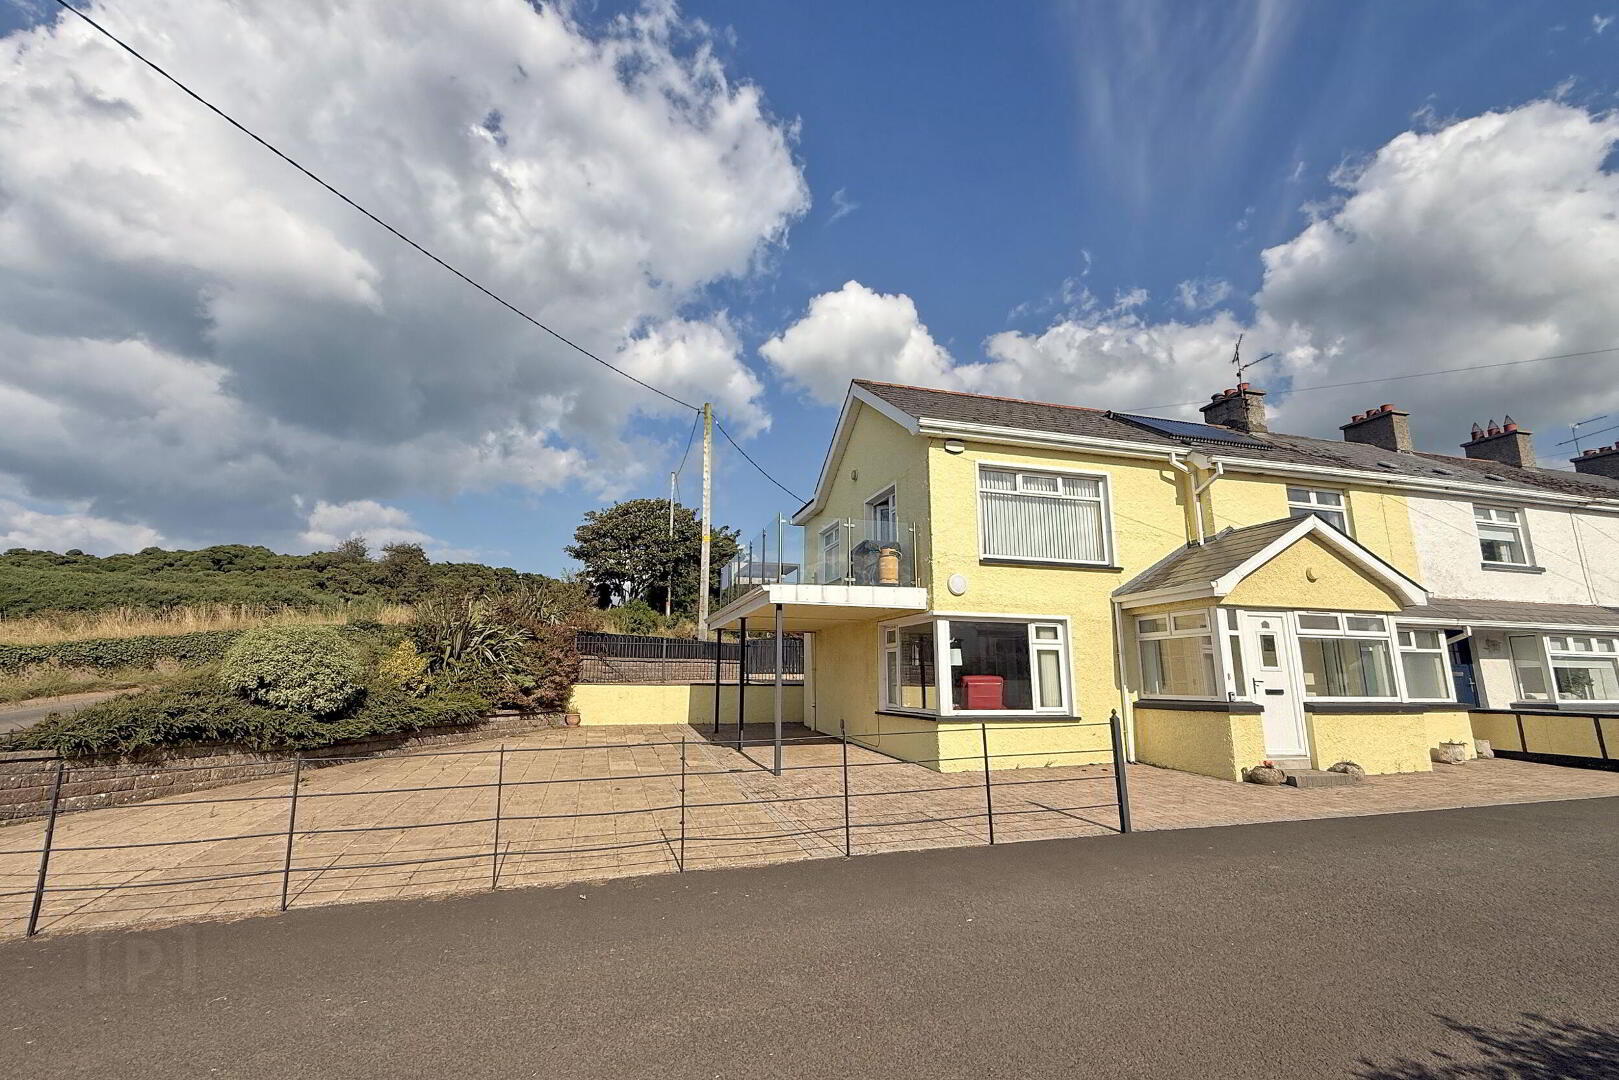
Enjoying an elevated position on the outskirts of Portrush, this extended end terrace home offers spacious and versatile accommodation together with outstanding panoramic views across Portrush, The Skerries, Donegal Headlands and the Atlantic Ocean.
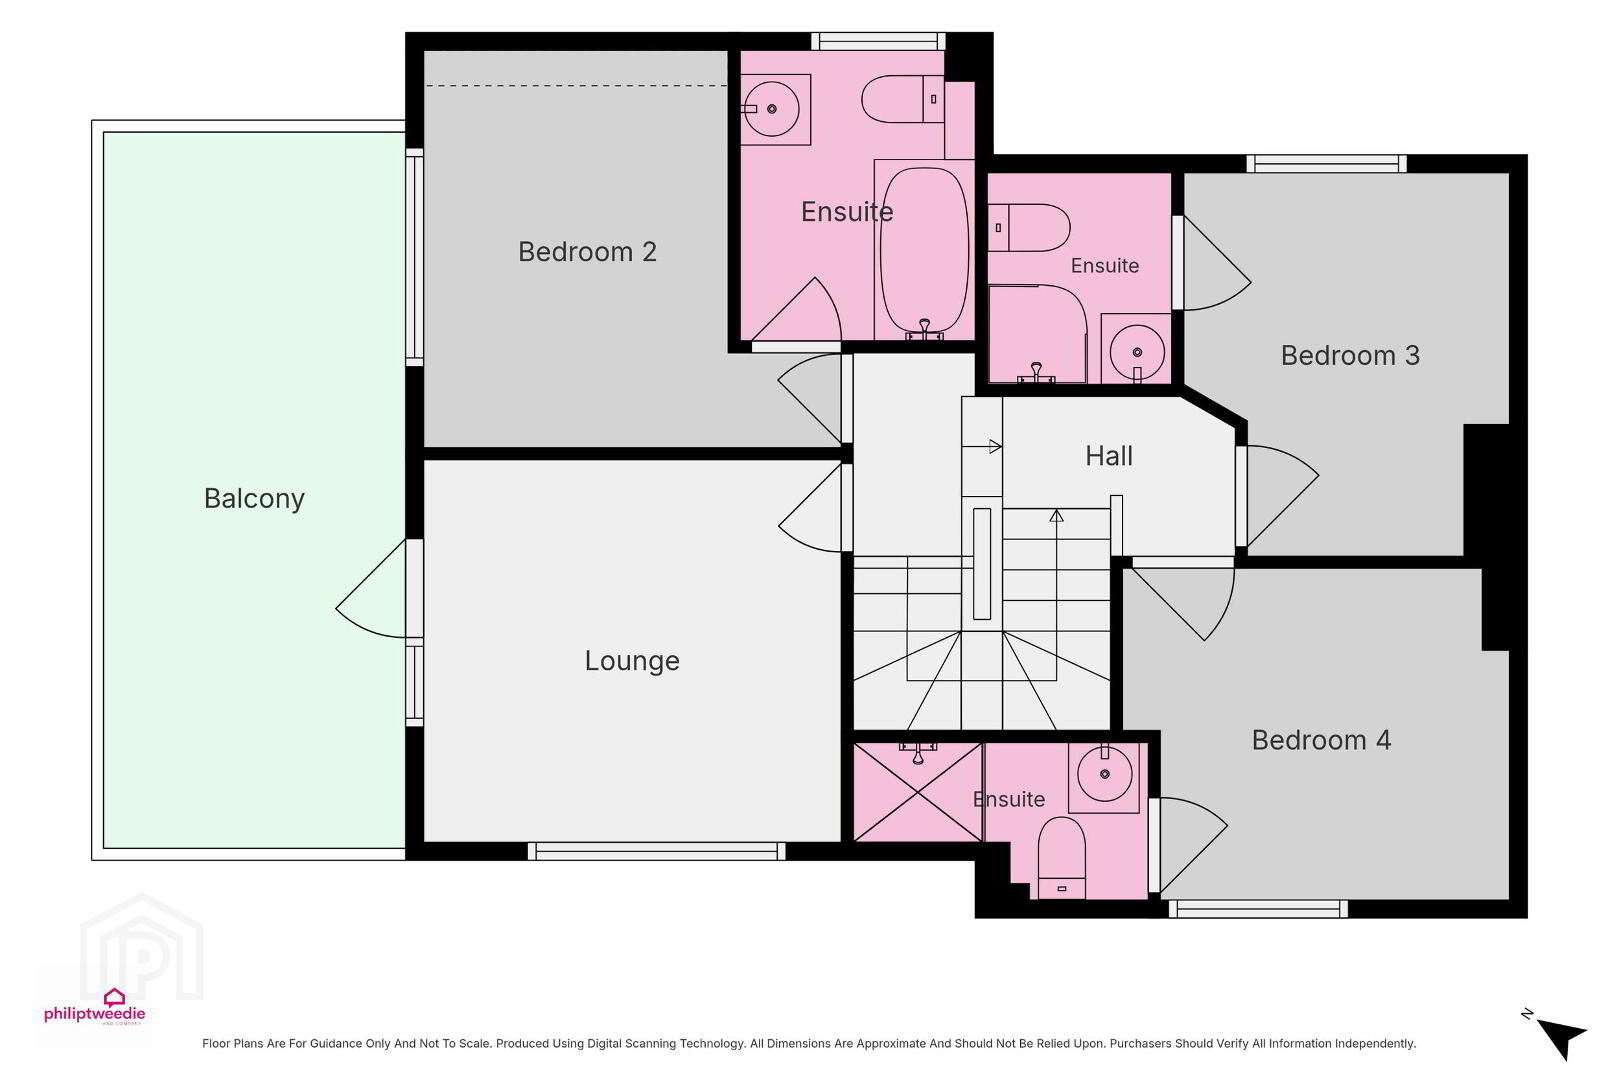
The accommodation includes four en-suite bedrooms, a ground floor living room, spacious kitchen and dining area with separate utility room, and a first floor lounge opening onto a large west-facing balcony which takes full advantage of the impressive coastal outlook.
Externally, there is off-street parking with a paved driveway and an enclosed rear garden with raised patio areas.
Conveniently located within easy reach of Portrush town centre, its beaches, golf courses and many local amenities, the property is well suited as a family home, coastal retreat or holiday accommodation.
- ENTRANCE PORCH
- Glass panel door leading to the living room; tiled floor; recessed lighting; understairs storage cupboard.
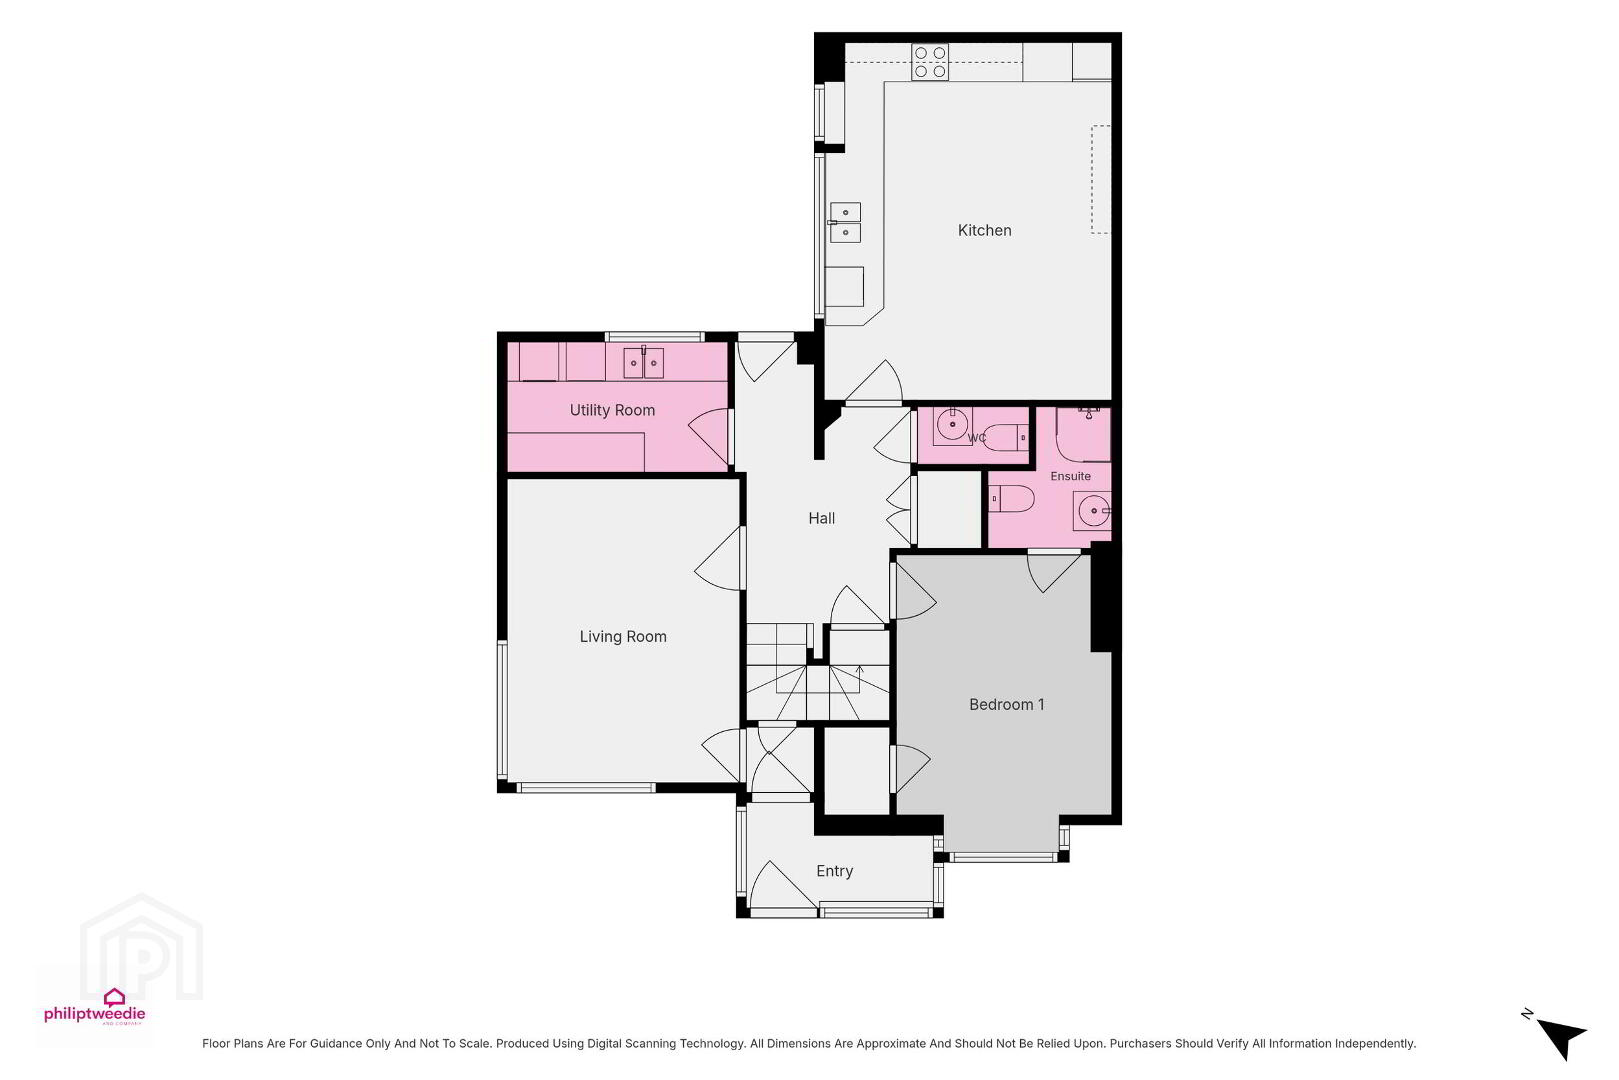
- LIVING ROOM 4.64m x 3.54m (15'3 x 11'7)
- Corner window with sea views; wood flooring.
- HALLWAY
- Shelved hotpress; understairs storage cupboard; door to the rear; wood flooring.
- DINING KITCHEN 5.45m x 4.38m (17'11 x 14'4)
- Range of fitted units; laminate work surfaces; stainless steel sink & drainer; integrated fridge freezer; electric oven & hob with extractor unit over; plumbed for slimline dishwasher; space for dining; tiled floor; part tiled walls; recessed lighting.
- BEDROOM 1 4.54m x 3.29m (14'11 x 10'10)
- Double bedroom to the front with box bay window; storage cupboard.
- ENSUITE 1 2.16m x 1.89m (7'1 x 6'2)
- Tiled shower cubicle; toilet; wall mounted wash hand basin; chrome towel radiator; recessed lighting; tiled floor & walls.
- UTILITY ROOM 1.99m x 3.37m (6'6 x 11'1)
- Range of fitted units; laminate work surfaces; composite sink & drainer; plumbed for washing machine; space for dryer; oil boiler; tiled floor.
- DOWNSTAIRS WC 0.87m x 1.71m (2'10 x 5'7)
- Toilet; wall mounted wash hand basin; chrome towel radiator; tiled floor & walls.
- FIRST FLOOR
- LOUNGE 3.25m x 3.55m (10'8 x 11'8)
- Panoramic coastal views; door leading to the balcony; wood flooring.
- BALCONY 6.08m x 2.55m (19'11 x 8'4)
- Panoramic coastal views; glass balustrades; tiled floor; power & light.
- BEDROOM 2 3.38m x 3.55m (11'1 x 11'8)
- Double bedroom to the front with sea views; range of built-in bedroom furniture.
- ENSUITE 2 2.47m x 2m (8'1 x 6'7)
- Panel bath with electric shower over; toilet; wall mounted wash hand basin; chrome towel radiator; laminate floor; part tiled walls; recessed lighting.
- BEDROOM 3 3.26m x 2.77m (10'8 x 9'1)
- Double bedroom to the rear.
- ENSUITE 3 1.8m x 1.57m (5'11 x 5'2)
- Tiled shower cubicle; toilet; wall mounted wash hand basin; chrome towel radiator; tiled floor & walls; recessed lighting.
- BEDROOM 4 2.82m x 3.29m (9'3 x 10'10)
- Double bedroom to the side.
- ENSUITE 4 1.34m x 2.51m (4'5 x 8'3)
- Tiled shower cubicle; toilet; wall mounted wash hand basin; chrome towel radiator; tiled floor & walls; recessed lighting.
- EXTERIOR
- OUTSIDE FEATURES
- Panoramic coastal views; private balcony; raised rear patio garden; paved parking area; terrace area to the front; outside light & tap.
Travel Time From This Property

Important PlacesAdd your own important places to see how far they are from this property.
Agent Accreditations


Marketed by Philip Tweedie & Company (Portstewart)
+44 28 7083 5444




