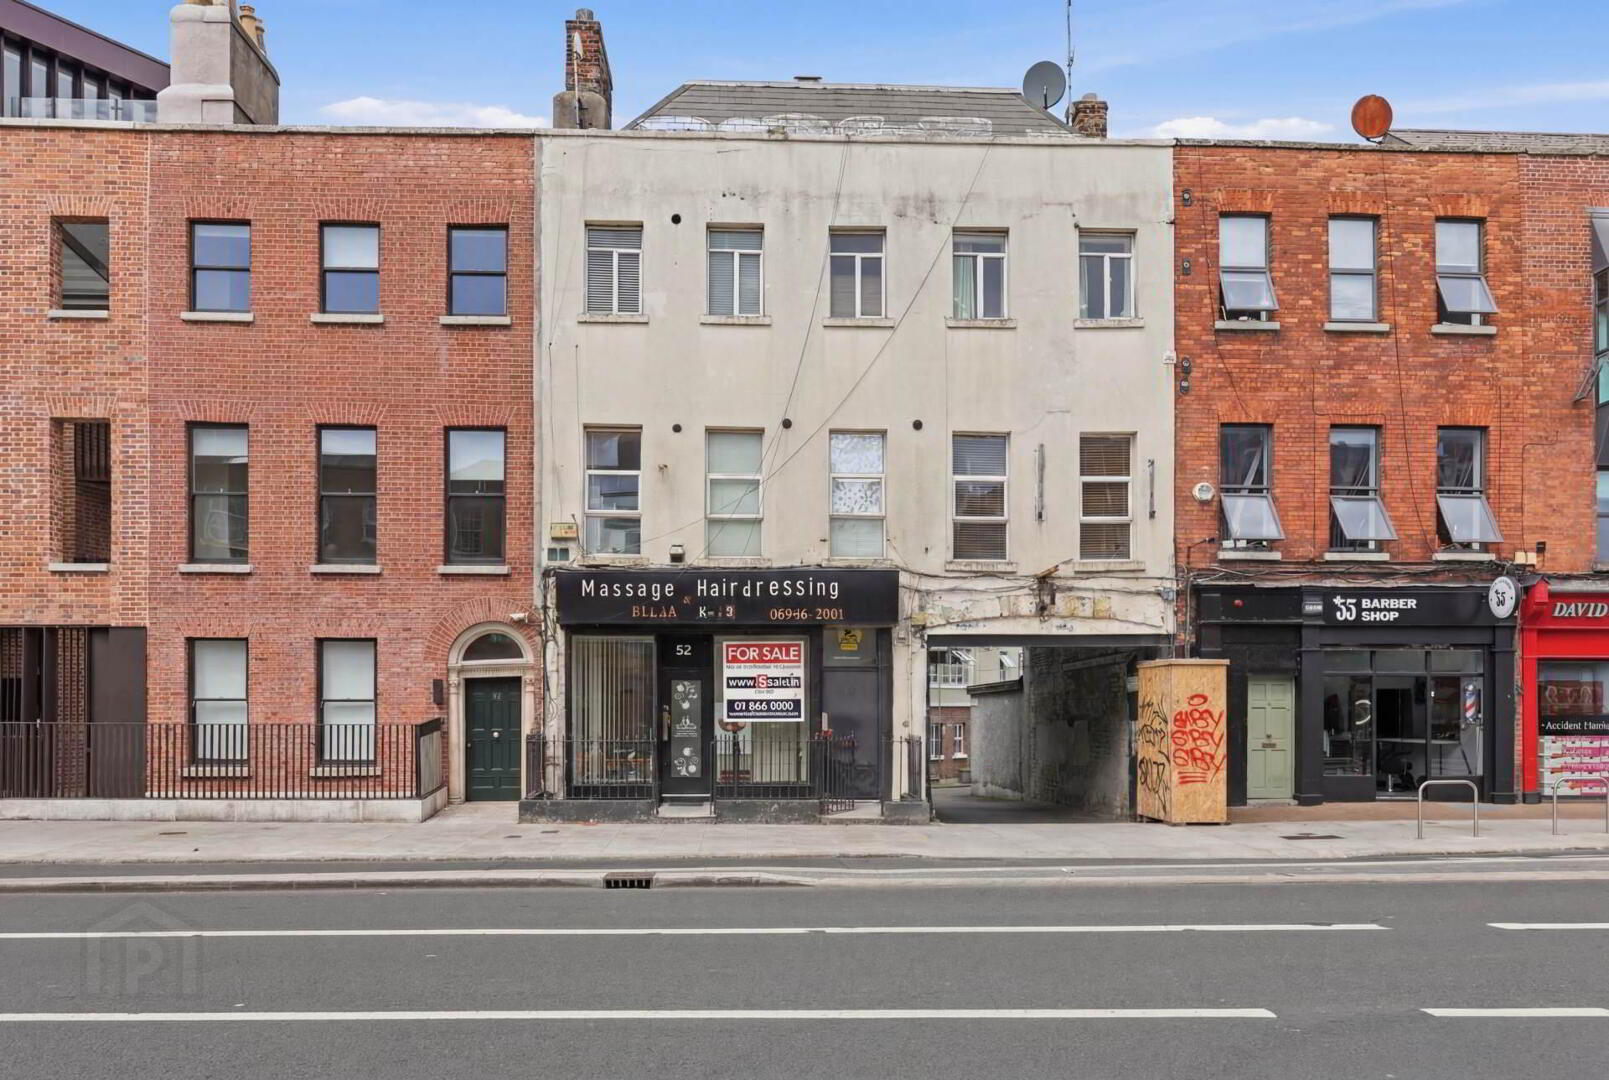
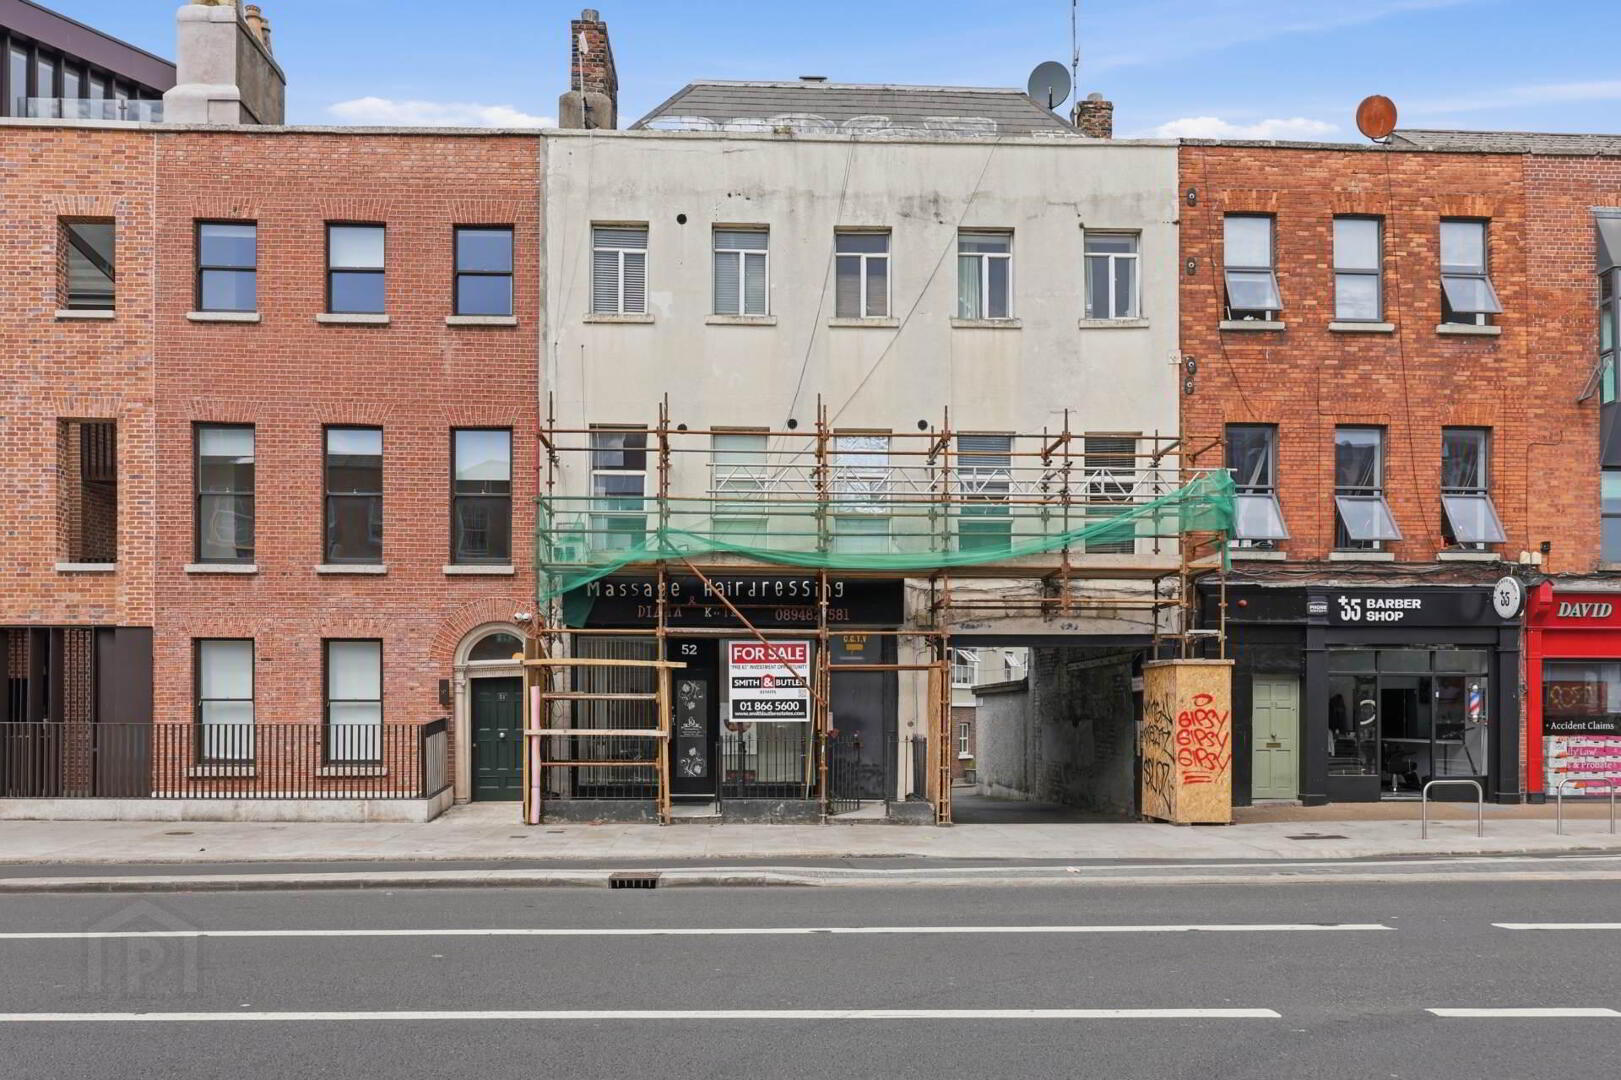
52 Amiens Street, Dublin, D01A995
11 Bed Apartment
Price €1,600,000
Property Overview
Status
For Sale
Style
Apartment
Bedrooms
11
Bathrooms
12
Receptions
1
Property Features
Size
294 sq m (3,164.6 sq ft)
Tenure
Not Provided
Property Financials
Stamp Duty
€22,000*²

Marketed by Smith & Butler Estates
PSR Licence: 004200
+353 1 866 5600

Propertynews Currency Partner - helping you transfer money for property purchases in Ireland & Northern Ireland. Speak to an expert
Additional Information
- Superb Location
- Vacant Possession
- Excellent rental yield
Situated on the highly sought-after Amiens Street, the property enjoys a prime city centre setting within walking distance of a wide range of amenities including shops, cafés, restaurants, and offices. The location benefits from outstanding transport connections, with Connolly Station, LUAS, Dublin Bus services, and the DART all nearby, while the IFSC, Docklands, Trinity College, and Dublin City Centre are just a short stroll away. This is a rare opportunity to acquire a substantial mixed-use property in a thriving and well-connected location.
The rents are listed bellow. Please note that only the shop is currently occupied and the rest of the property enjoys vacant possession and rents below are historic.
Unit. 1 (shop) €1,250.00
Unit. 2 €1,389.00
Unit. 3 €1,000.00
Unit. 4 €923.00
Unit. 5 €986.00
Unit. 6 (1 bed) €1,210.00
Unit. 7 €1,000.00
Unit. 8 €1,060.00
Unit. 9 €1,009.00
Unit. 10 (1 bed) €1,060.00
Unit. 11 €1,100.00
Unit. 11A €1,014.00
Unit. 12 €988.00
Total Rent: €13,989.00
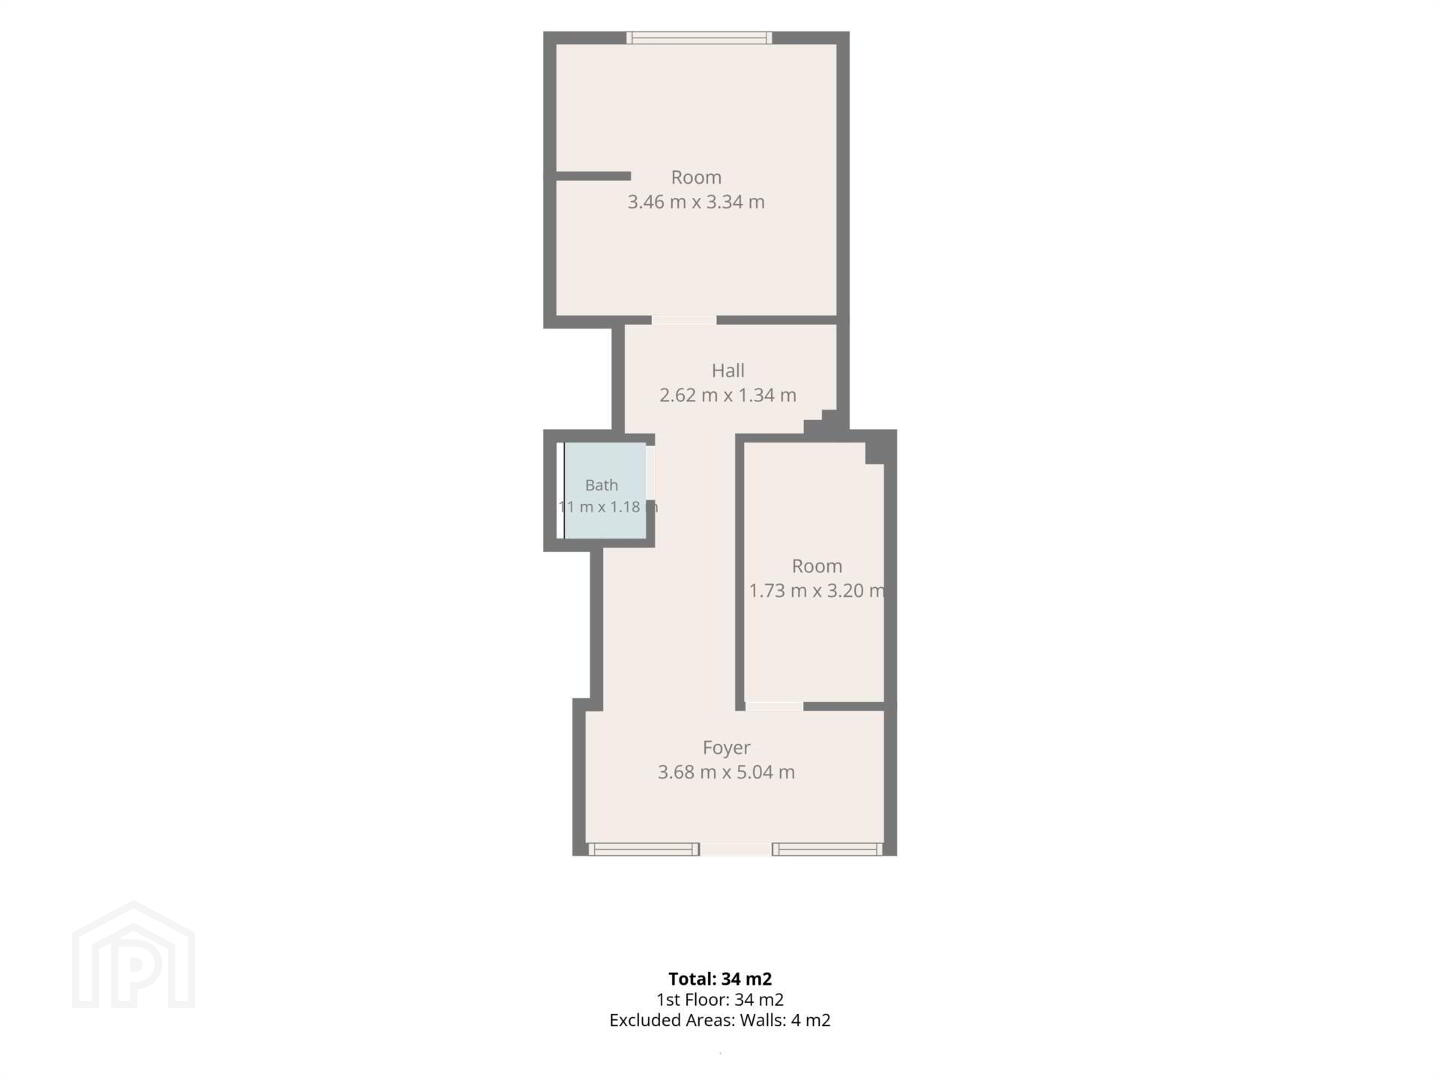
First Floor
Bedroom: 3.35m x 4.76m
Hall: 1.87m x 6.18m
Kitchenette: 3.17m x 4.92m
Bathroom: 1.41m x 3.09m
Second Floor
Foyer: 1.21m x 4.66m
Hall: 0.87m x 1.45m
Patio: 3.29m x 4.00m
Storage: 2.30m x 3.91m
Third Floor
Hall: 1.87m x 3.54m
Hall: 1.87m x 1.16m
Hall: 1.59m x 1.40m
Hall: 1.87m x 2.11m
Kitchen: 3.34m x 3.58m
Kitchen: 4.30m x 4.07m
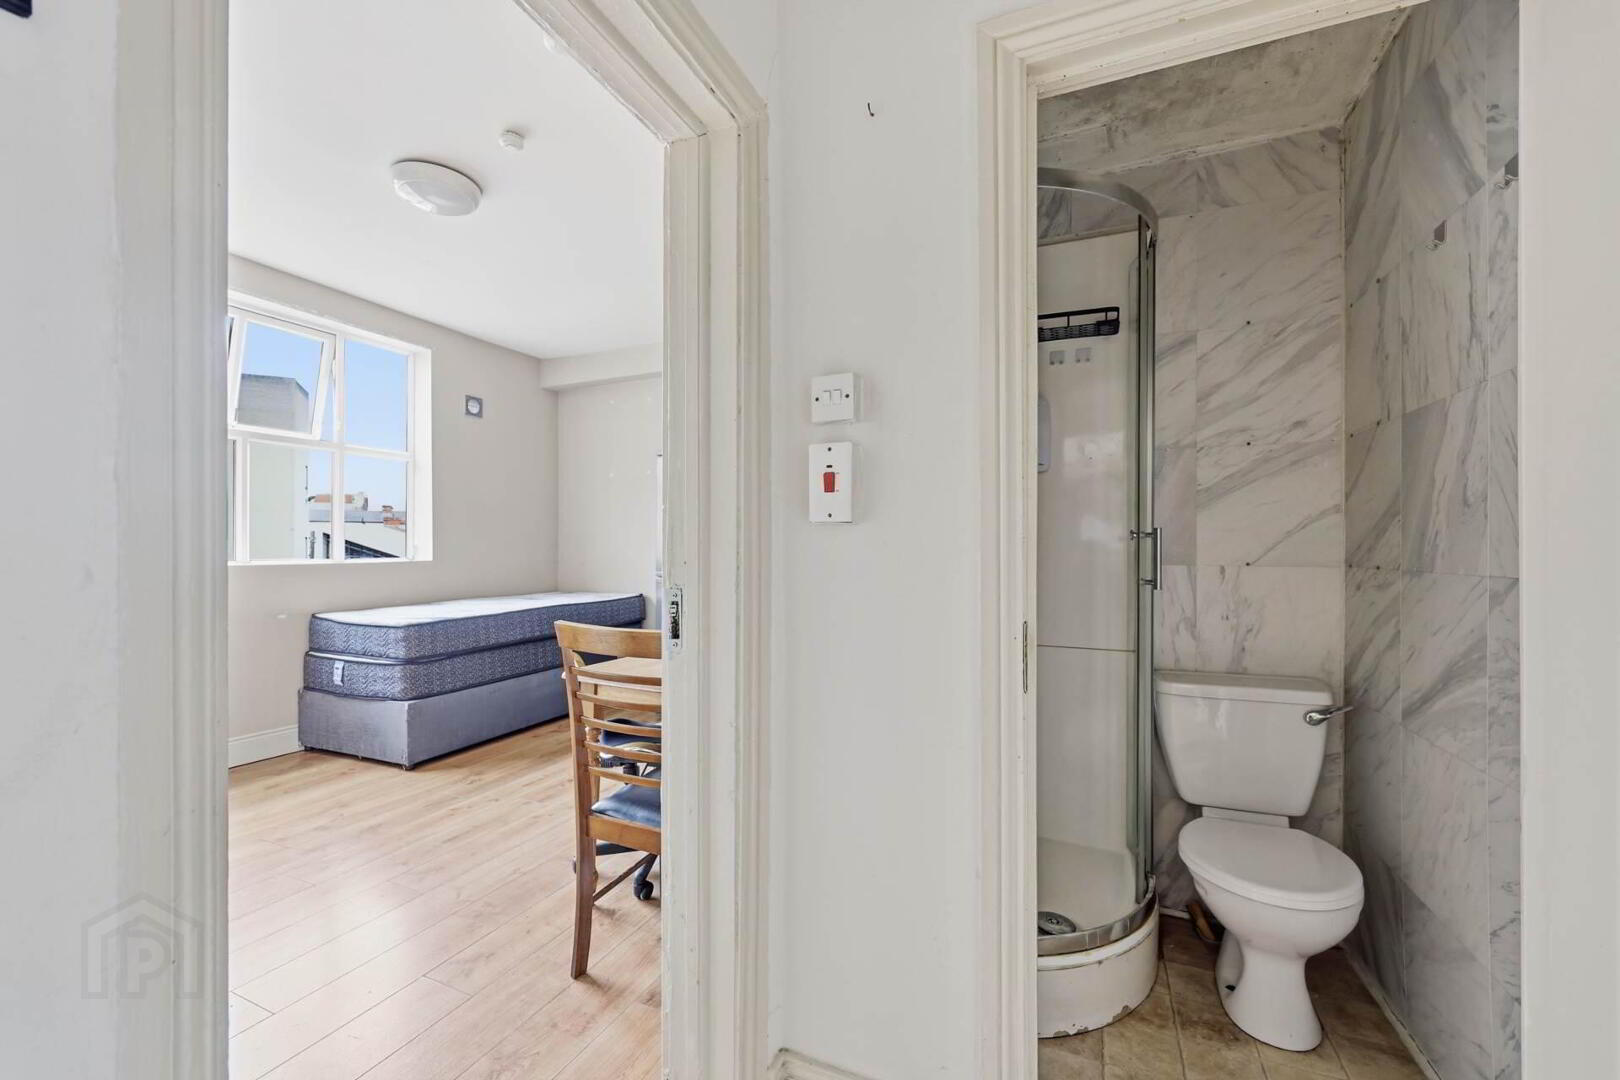
Bedroom: 3.34m x 4.23m
Bedroom: 1.87m x 3.36m
Bedroom: 4.30m x 4.36m
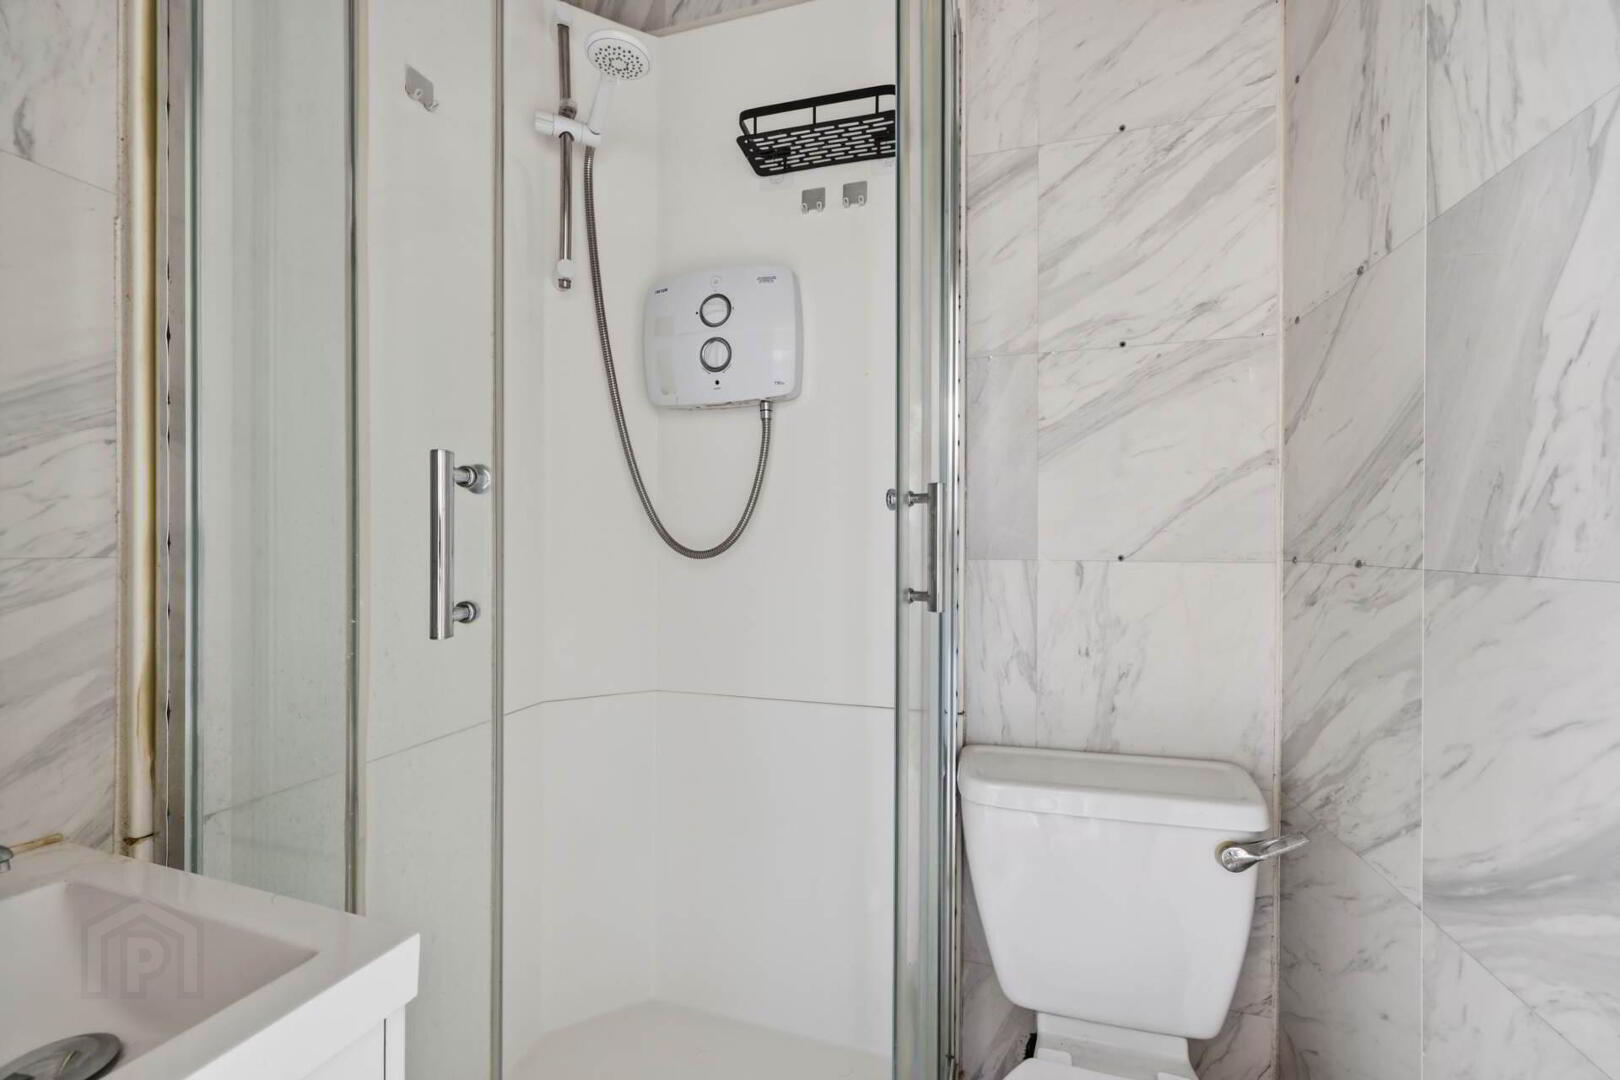
Bathroom: 1.99m x 1.46m
Bathroom: 1.07m x 1.40m
Bathroom: 1.55m x 1.43m
Bathroom: 1.07m x 1.46m
Fourth Floor
Hall: 1.87m x 3.61m
Hall: 1.87m x 1.16m
Hall: 1.15m x 1.36m
Hall: 1.06m x 1.36m
Kitchen: 3.34m x 3.09m
Bedroom: 3.34m x 4.31m
Bedroom: 4.30m x 4.14m
Bedroom: 1.87m x 3.09m
Bedroom: 4.30m x 3.09m
Bathroom: 1.27m x 1.21m
Bathroom: 2.18m x 1.36m
Bathroom: 1.79m x 1.39m
Bathroom: 2.20m x 1.36m
Fifth Floor
Hall: 2.02m x 2.04m
Hall: 1.88m x 1.08m
Kitchen: 2.41m x 2.43m
Primary Bedroom: 4.24m x 2.93m
Bedroom: 4.19m x 3.19m
Bedroom: 2.93m x 2.36m
Bathroom: 1.99m x 2.25m
Bathroom: 2.62m x 1.01m
Bathroom: 1.08m x 2.19m
Total: 294m² / 3,165 sq ft
what3words /// scenes.hammer.chip
Notice
Please note we have not tested any apparatus, fixtures, fittings, or services. Interested parties must undertake their own investigation into the working order of these items. All measurements are approximate and photographs provided for guidance only.
Travel Time From This Property

Important PlacesAdd your own important places to see how far they are from this property.
Agent Accreditations

Marketed by Smith & Butler Estates
PSR Licence: 004200
+353 1 866 5600




