51 St Annes, Kimmage, Kimmage, D12P2H3
2 Bed End-Terrace House
Asking Price €495,000
Property Overview
Status
For Sale
Style
End-Terrace House
Bedrooms
2
Bathrooms
1
Property Features
Size
75 sq m (807.3 sq ft)
Tenure
Not Provided
Energy Rating
Property Financials
Stamp Duty
€4,950*²

Marketed by Quillsen
PSR Licence: 002250
+353 1 406 4500

Propertynews Currency Partner - helping you transfer money for property purchases in Ireland & Northern Ireland. Speak to an expert
Additional Information
- Attractive two-bedroom home
- Extended kitchen/dining area to rear
- Approximately 75 sq.m. (807 sq.ft.) of accommodation
- Bright dining area with glazed roof and double doors to garden
- Private rear garden with patio and mature planting
- Off-street parking to front
- Established and convenient residential location
- Easy access to Terenure, Harold`s Cross and city centre
Quillsen is delighted to present No. 51 St. Anne`s, an attractive two-bedroom home which has been extended to the rear and offers bright, well-presented accommodation in this established and convenient residential location. Featuring a welcoming living room, an extended kitchen/dining area opening onto the rear garden and off-street parking to the front, this charming property is sure to appeal to first-time buyers, those trading down and purchasers seeking a comfortable home within easy reach of the city centre.
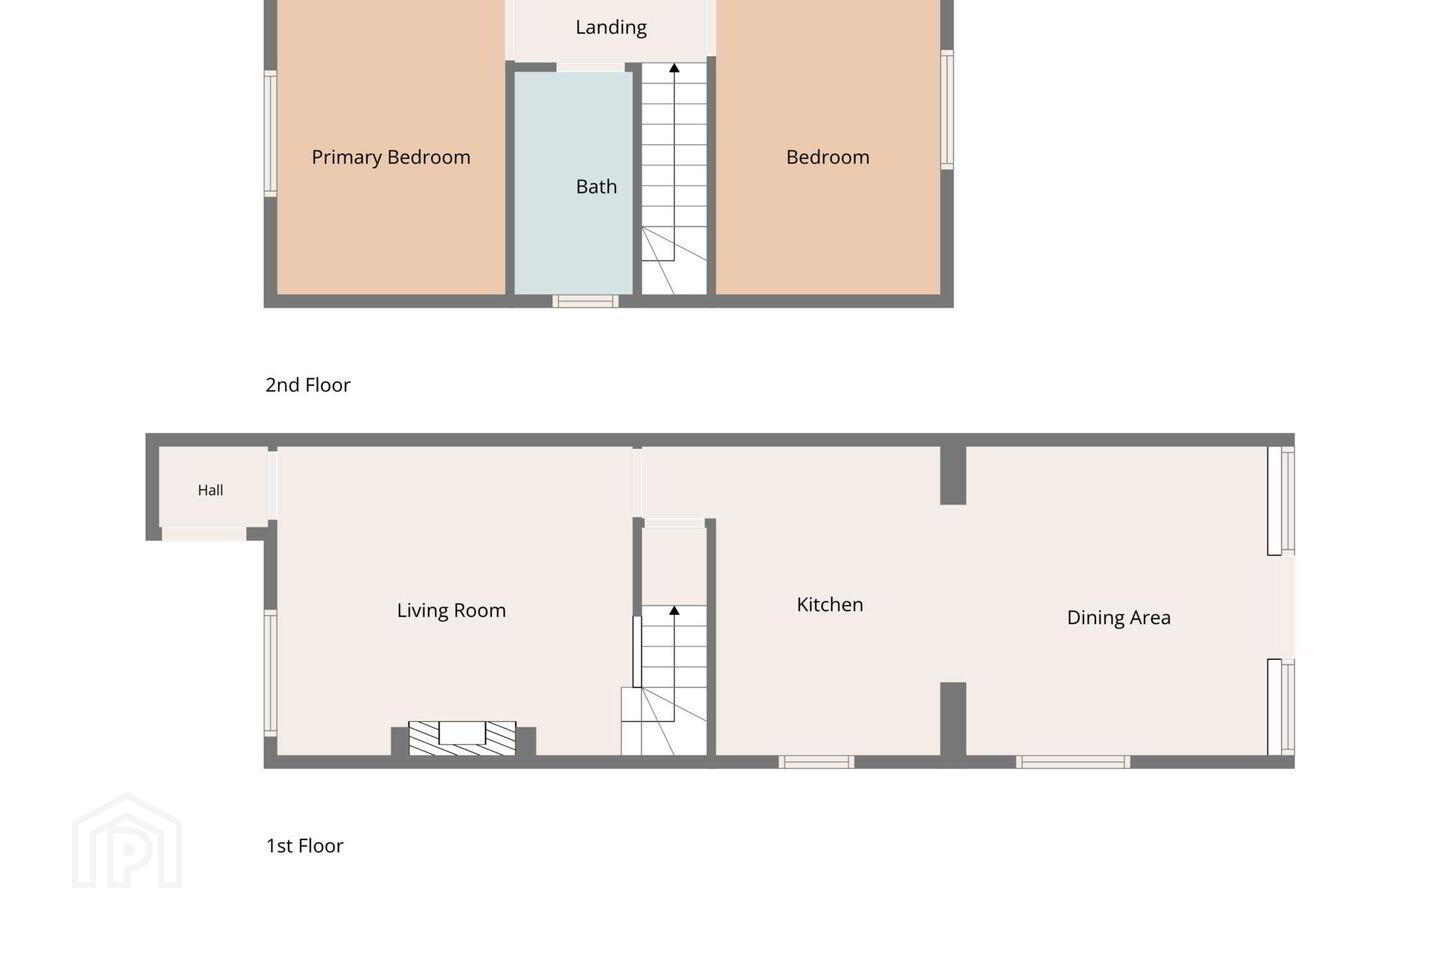
The accommodation extends to approximately 75 sq.m. (807 sq.ft.) and briefly comprises an entrance porch leading to a comfortable living room with feature fireplace, while to the rear is a fitted kitchen opening into a dining area with glazed roof and extensive glazing overlooking the garden. This bright and inviting space provides a lovely setting for everyday dining and entertaining, with double doors opening directly onto the patio and garden. Upstairs are two bedrooms, both with fitted wardrobes, together with a family bathroom.
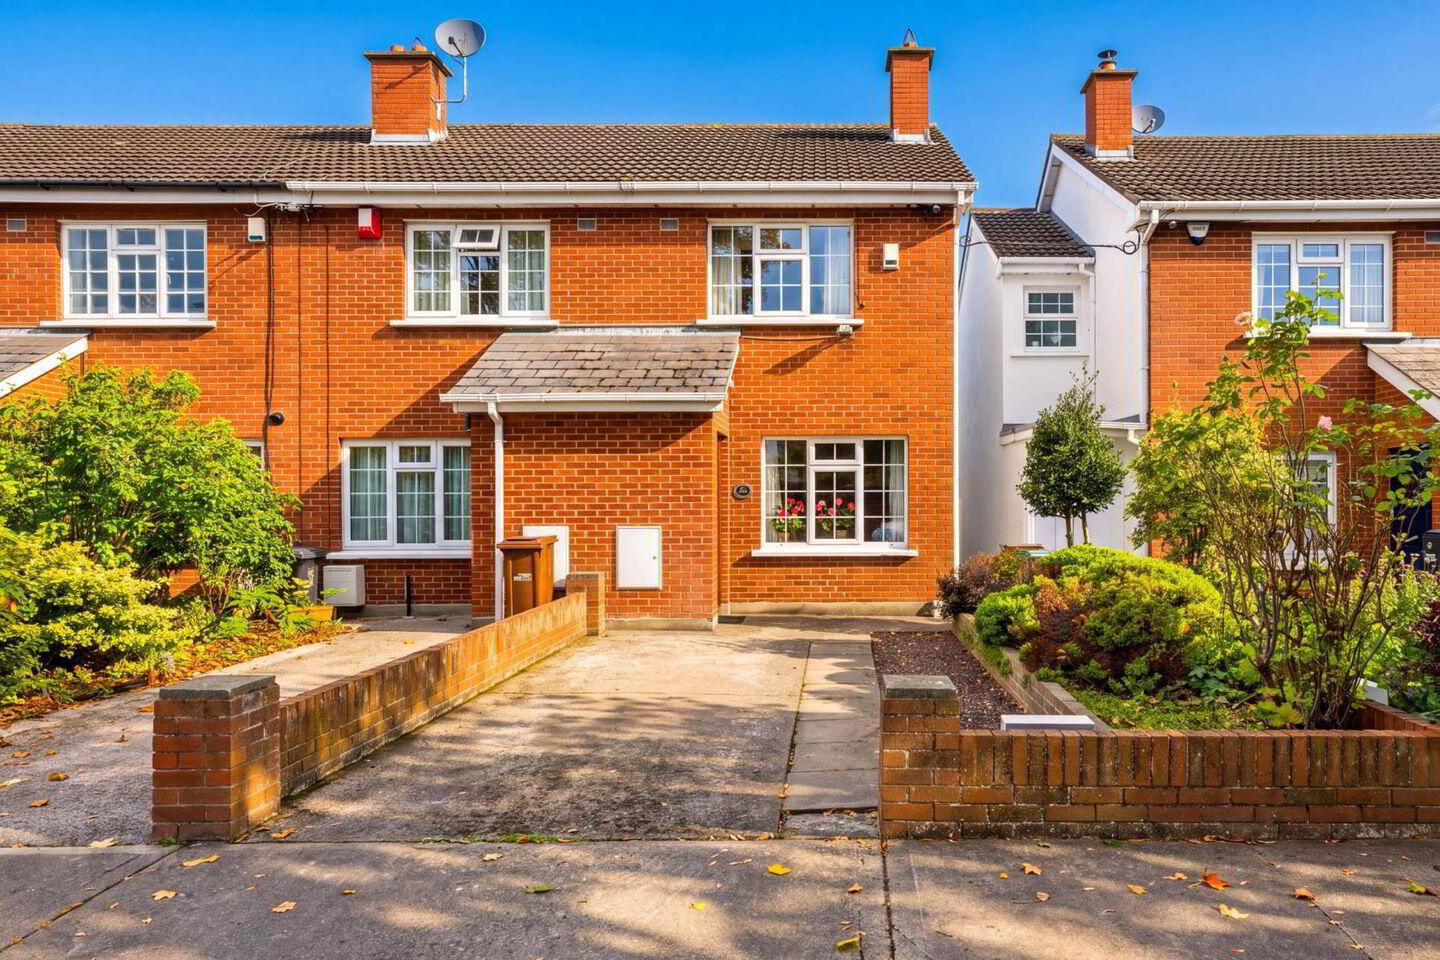
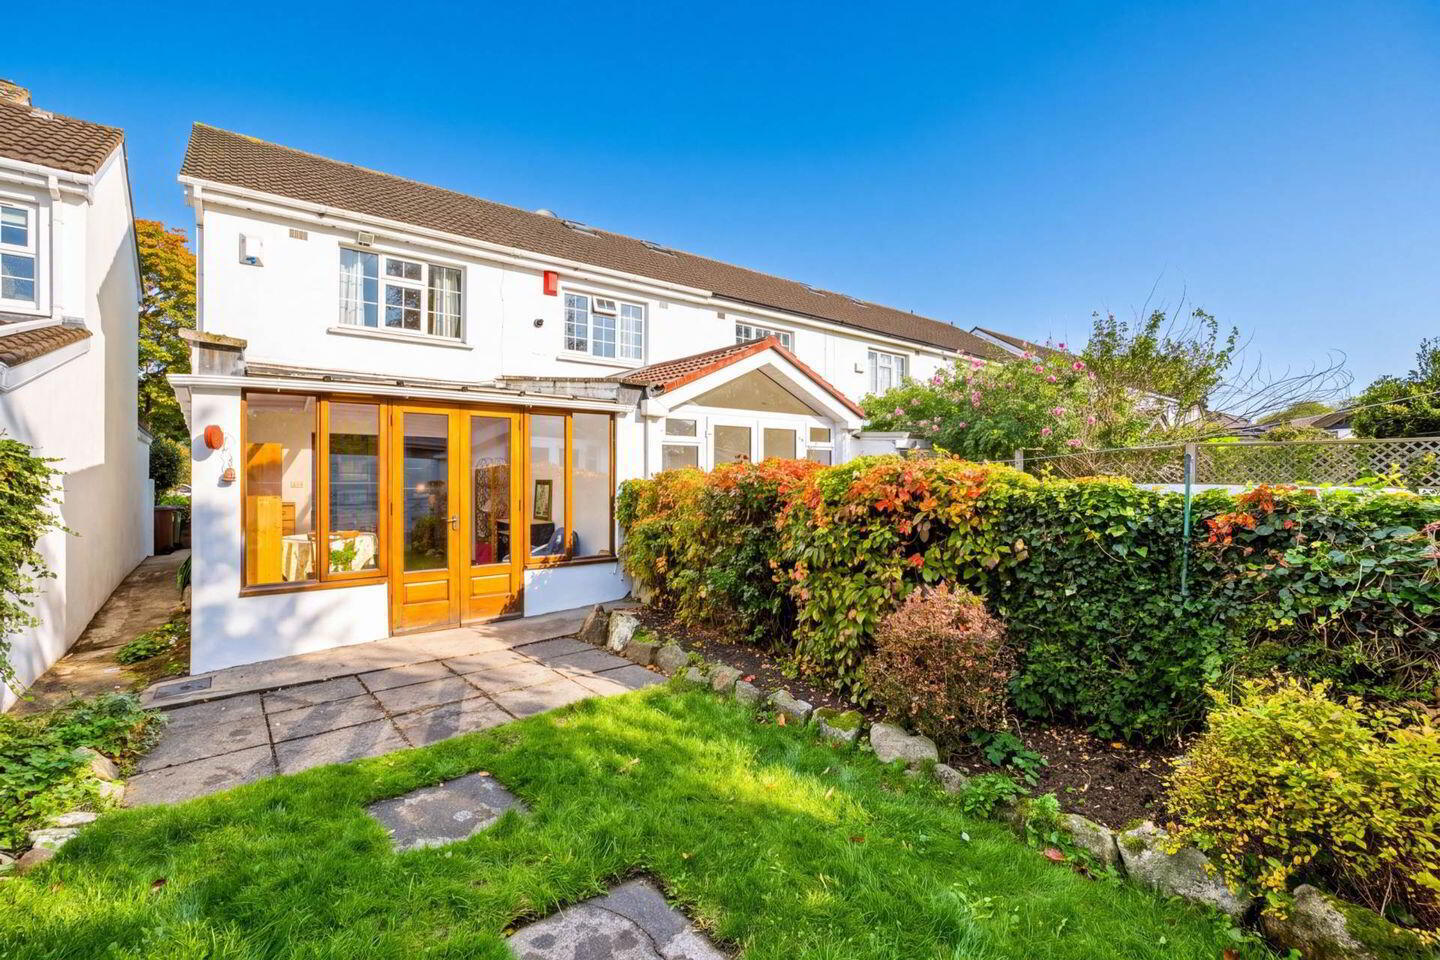
Outside, the property benefits from a driveway to the front providing valuable off-street parking, complemented by established planting. To the rear is an attractive, private garden, mainly laid in lawn with a paved patio, mature shrubs, colourful planting and established boundary hedging.
St. Anne`s enjoys a convenient location with a wide range of local shops, schools, cafés and recreational amenities within easy reach. The villages of Terenure and Harold`s Cross are all readily accessible, while nearby bus services provide convenient access to Dublin city centre. The area is also well served by a selection of parks and sporting facilities.
No. 51 combines comfortable accommodation, a bright rear extension and an attractive garden in a mature residential setting. Viewing is highly recommended.
Ground Floor
Entrance Porch - 1.3m (4'3") x 0.97m (3'2")
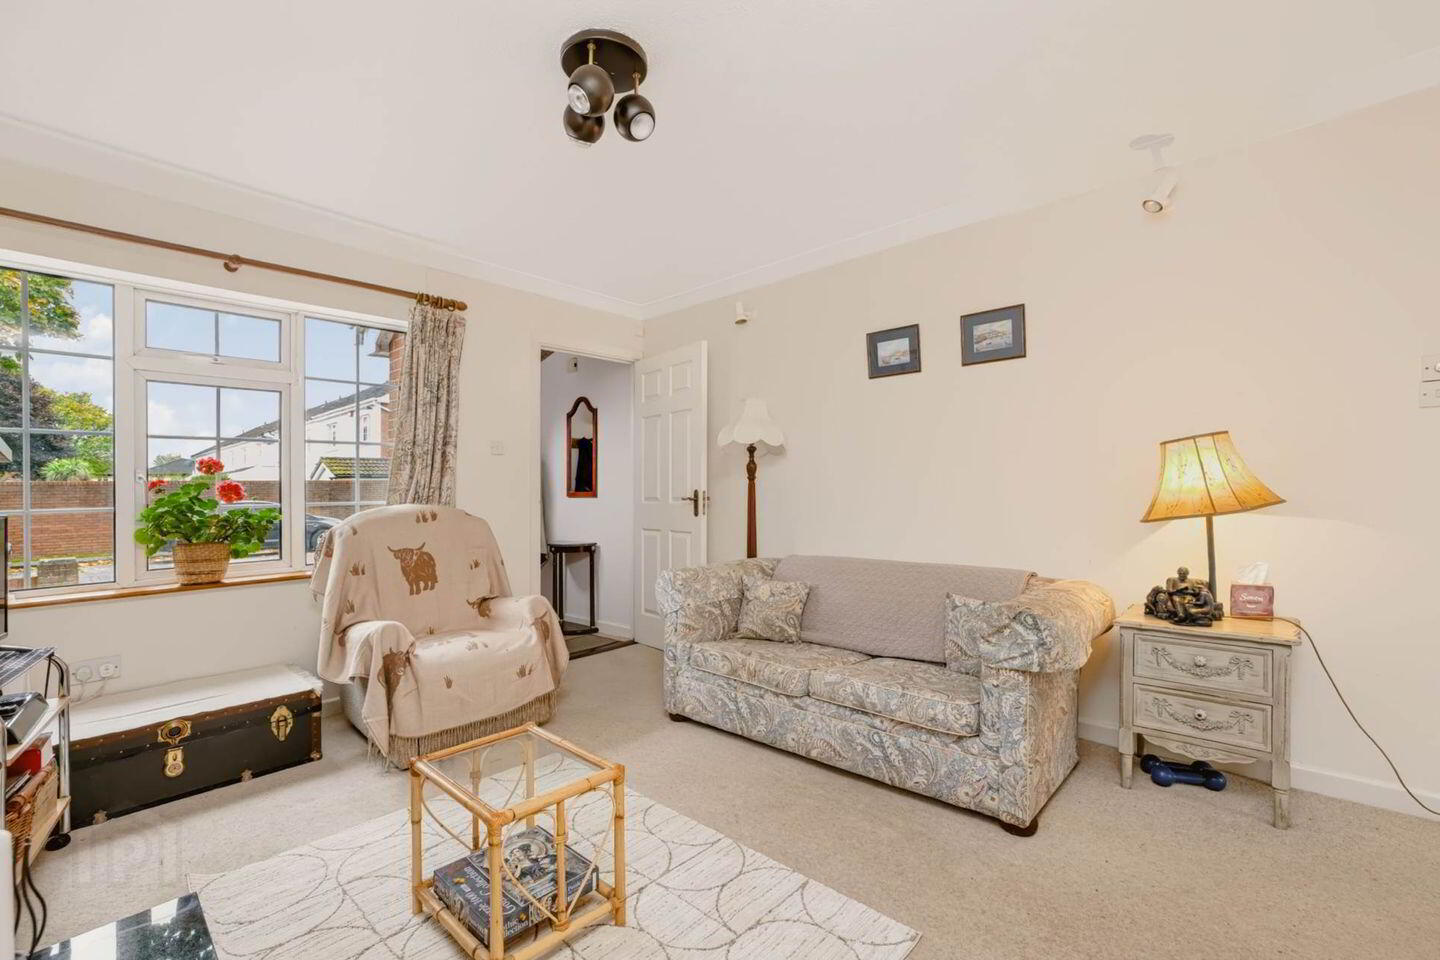
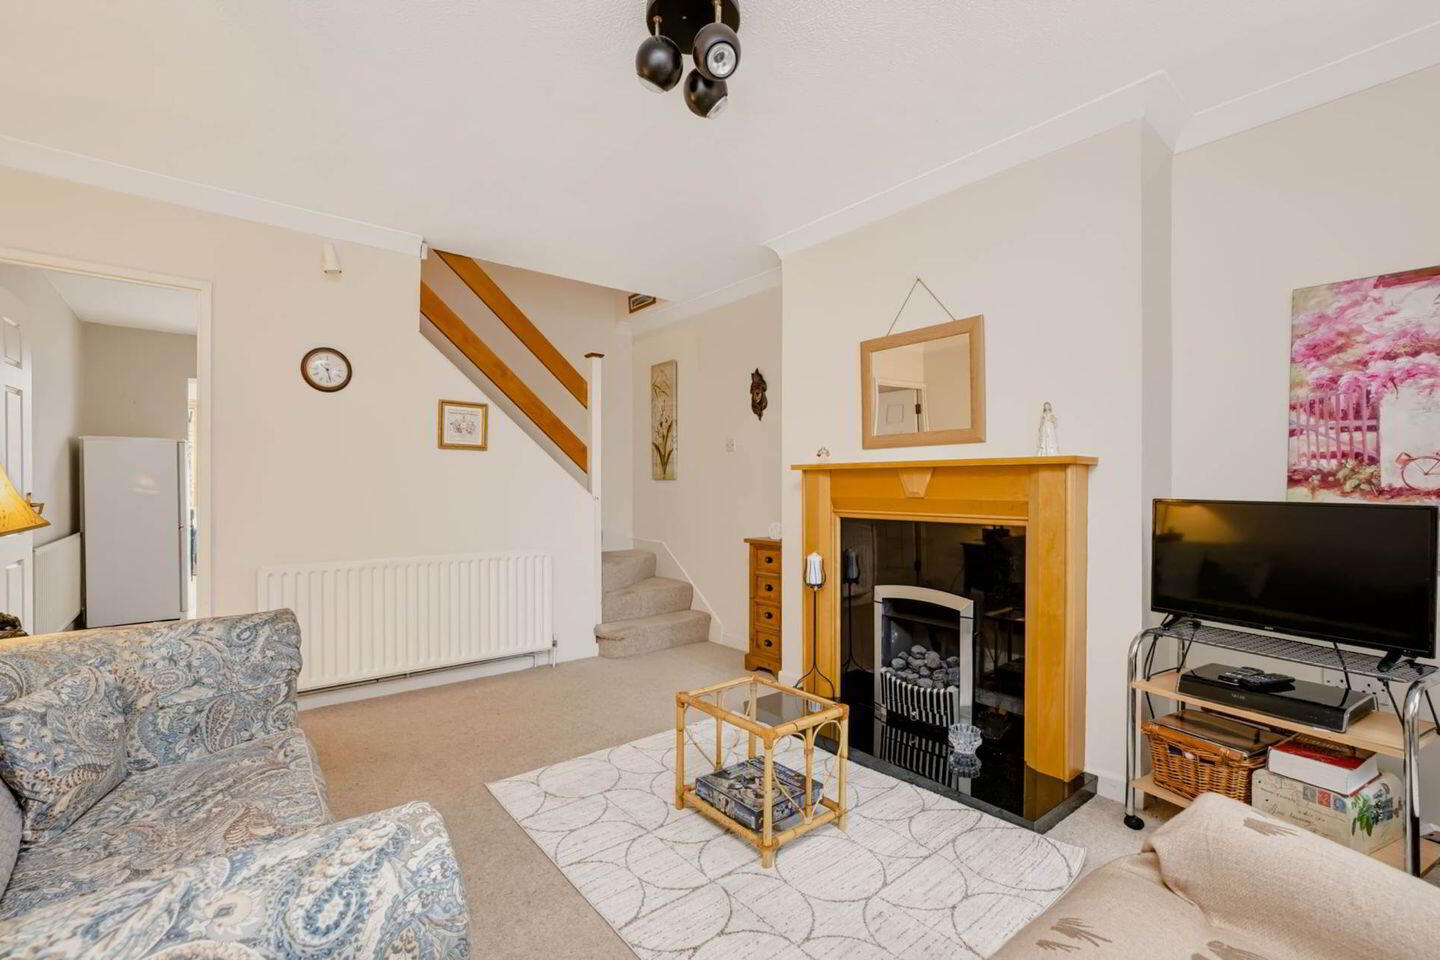
Living Room - 4.23m (13'11") x 3.69m (12'1")
Comfortable and inviting reception room featuring a fireplace with timber surround and contrasting black hearth, ceiling coving and a window overlooking the front. Staircase leading to first-floor accommodation. Door to kitchen.
Kitchen - 3.87m (12'8") x 3.69m (12'1")
Fitted with a range of wall and floor units, worktop surfaces, tiled splashback and stainless steel sink unit. Plumbed for washing machine, with space for appliances. Open plan to the extended dining area.
Dining Area - 3.76m (12'4") x 3.69m (12'1")
A particularly attractive addition to the house, featuring a glazed roof and extensive glazing which fills the room with natural light and provides pleasant views over the rear garden. Timber-effect flooring and double doors opening directly to the patio. An ideal space for dining and relaxation.
First Floor
Landing - 2.29m (7'6") x 0.92m (3'0")
Bedroom 1 - 2.72m (8'11") x 3.69m (12'1")
Double bedroom with fitted wardrobes.
Bedroom 2 - 2.68m (8'10") x 3.69m (12'1")
Second bedroom with fitted wardrobes.
Bathroom - 1.41m (4'8") x 2.66m (8'9")
Fully tiled bathroom comprising bath with shower attachment and shower screen, WC and wash hand basin with vanity unit. Window providing natural light and ventilation.
Outside
Front Garden:
Paved driveway providing off-street parking, with attractive established shrubs and planting.
Rear Garden:
An attractive and private rear garden, mainly laid in lawn with a paved patio immediately outside the dining area. Mature shrubs, colourful planting and established hedging create a pleasant setting, while the patio provides an ideal space for outdoor dining and entertaining.
Notice
Please note we have not tested any apparatus, fixtures, fittings, or services. Interested parties must undertake their own investigation into the working order of these items. All measurements are approximate and photographs provided for guidance only.
BER Details
BER Rating: E
BER No.: 120009857
Energy Performance Indicator: 320.21 kWh/m²/yr
Travel Time From This Property

Important PlacesAdd your own important places to see how far they are from this property.
Agent Accreditations
Not Provided

Marketed by Quillsen
PSR Licence: 002250
+353 1 406 4500


