51 Belleville, Blackhorse Avenue, Ashtown, Ashtown, D07E368
3 Bed Terrace House
Asking Price €575,000
Property Overview
Status
For Sale
Style
Terrace House
Bedrooms
3
Bathrooms
2
Property Features
Size
91.6 sq m (986 sq ft)
Tenure
Not Provided
Energy Rating
Property Financials
Stamp Duty
€5,750*²

Marketed by Sherry FitzGerald Castleknock
PSR Licence: 002183
+353 1 820 1800

Propertynews Currency Partner - helping you transfer money for property purchases in Ireland & Northern Ireland. Speak to an expert
Additional Information
- Great location
- Stones throw from the Phoenix Park
- South West Facing Rear Garden.
- G.F.C.H
- Situated in a quiet Cul De Sac
- Excellent public transport (Bus and Train)
- Walking Distance to Ashtown Railway Station
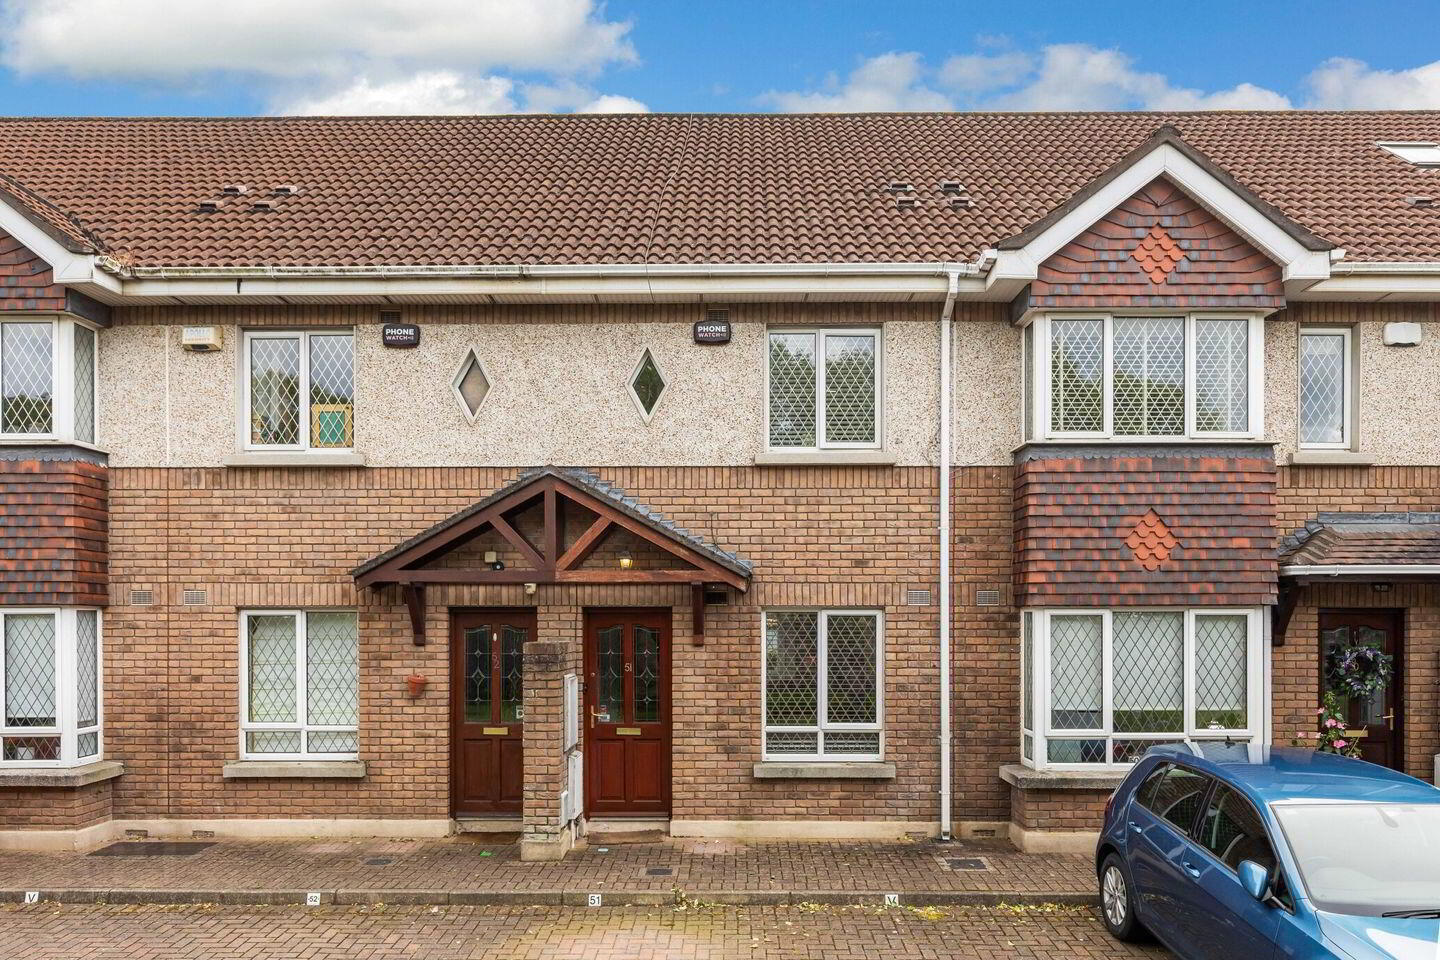
Sherry FitzGerald is delighted to bring to the market no. 51 Belleville, Blackhorse Avenue. Located in one of Dublin 7’s most sought after addresses and literally a stones throw from the Phoenix Park. This stunning 3 x bedroom, property comes to market in turn key condition and benefits from a South facing garden. The property will appeal to a broad range of buyers from young professionals, right through to people right sizing within the area.
No. 51 is a spacious 3 bedroomed home. Beyond the attractive brick façade and through the hall, the ground floor offers a bright and airy open plan layout, Kitchen, living and dining rooms seamlessly connect from front to back and is flooded with natural light from the South West facing aspect. On the first floor there are two double bedroom (main en-suite) both rooms are separated by a tastefully upgraded family bathroom. While the top floor offers the third double bedroom. All bedrooms come fitted with floor to ceiling wardrobes.
Externally, double doors lead to the garden and decked/patio area, there is also a utility room plumbed for a washing machine. The rear garden boasts a south west facing aspect and this low maintenance space offers a decked area ideal spot for summer parties. To the front there is designated car parking for 1 x car as well as visitor parking.
Belleville is a small exclusive development with an enviably location at the top of Blackhorse Avenue virtually at the Ashtown Gates of the Phoenix Park, where a wide range of sporting and leisure pursuits can be enjoyed, virtually on your doorstep. Castleknock Village with its growing choice of shops and restaurants is just a short stroll. For Commuters into City Centre, a private pedestrian gate for Residents of Belleville opens onto the Navan Road and so Ashtown Train Station and bus stops are just a few minutes walk away. Access to the N3, M3 and M50 ensure all major destinations can be easily reached. Dublin Airport is a 15 minutes drive. The nearby shops and cafes at Rathborne and Phoenix Park Racecourse enhance the convenience of this location.
Entrance Hall 1.52 x 0.97. Welcoming hallway with laminate flooring.
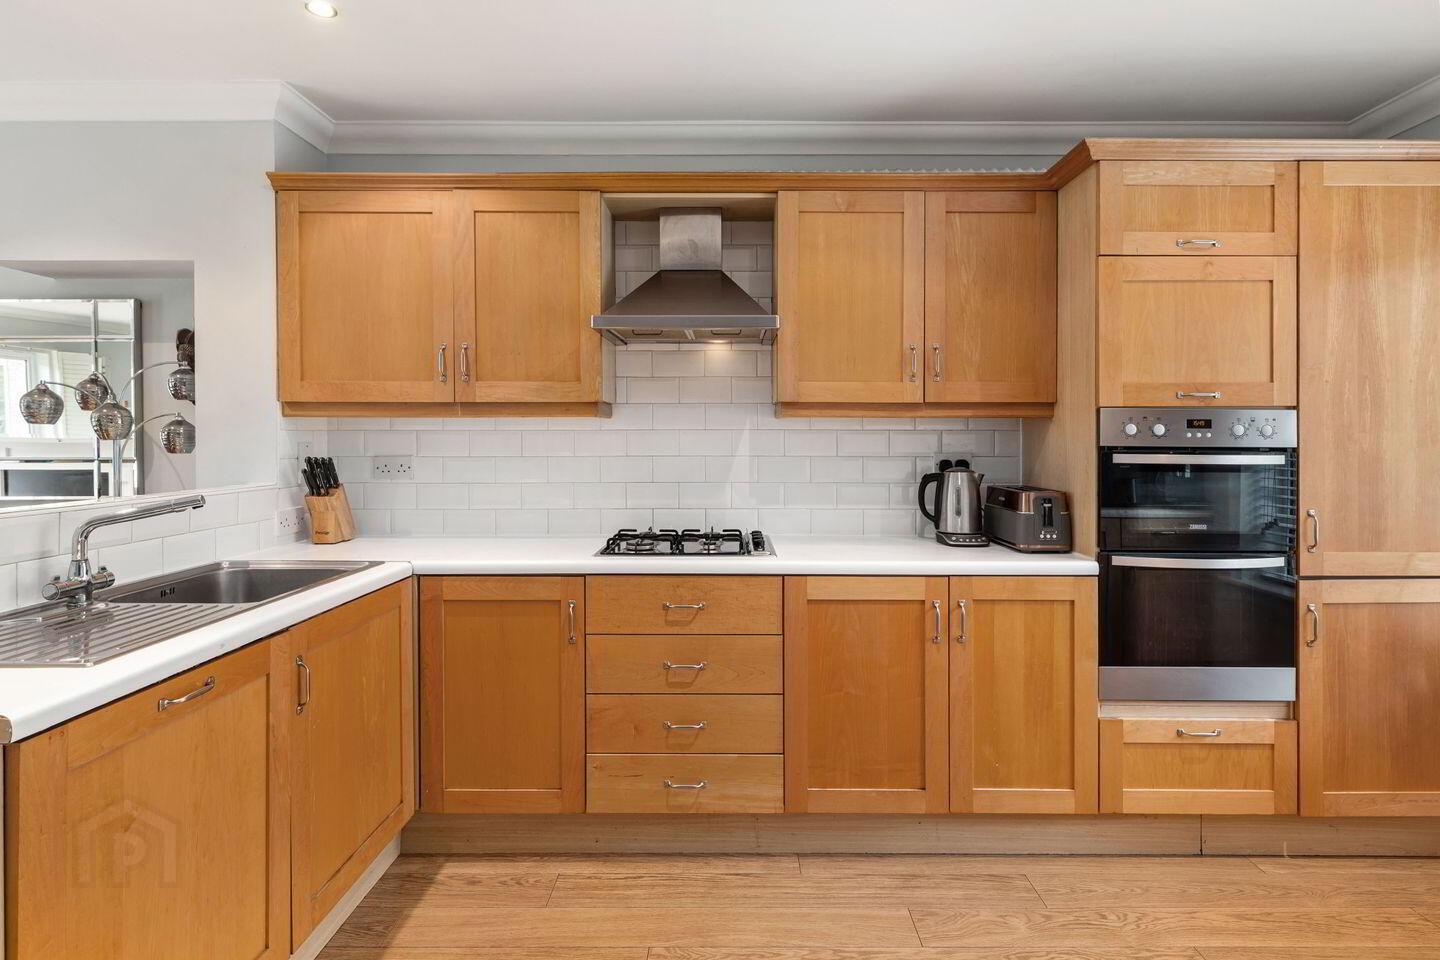
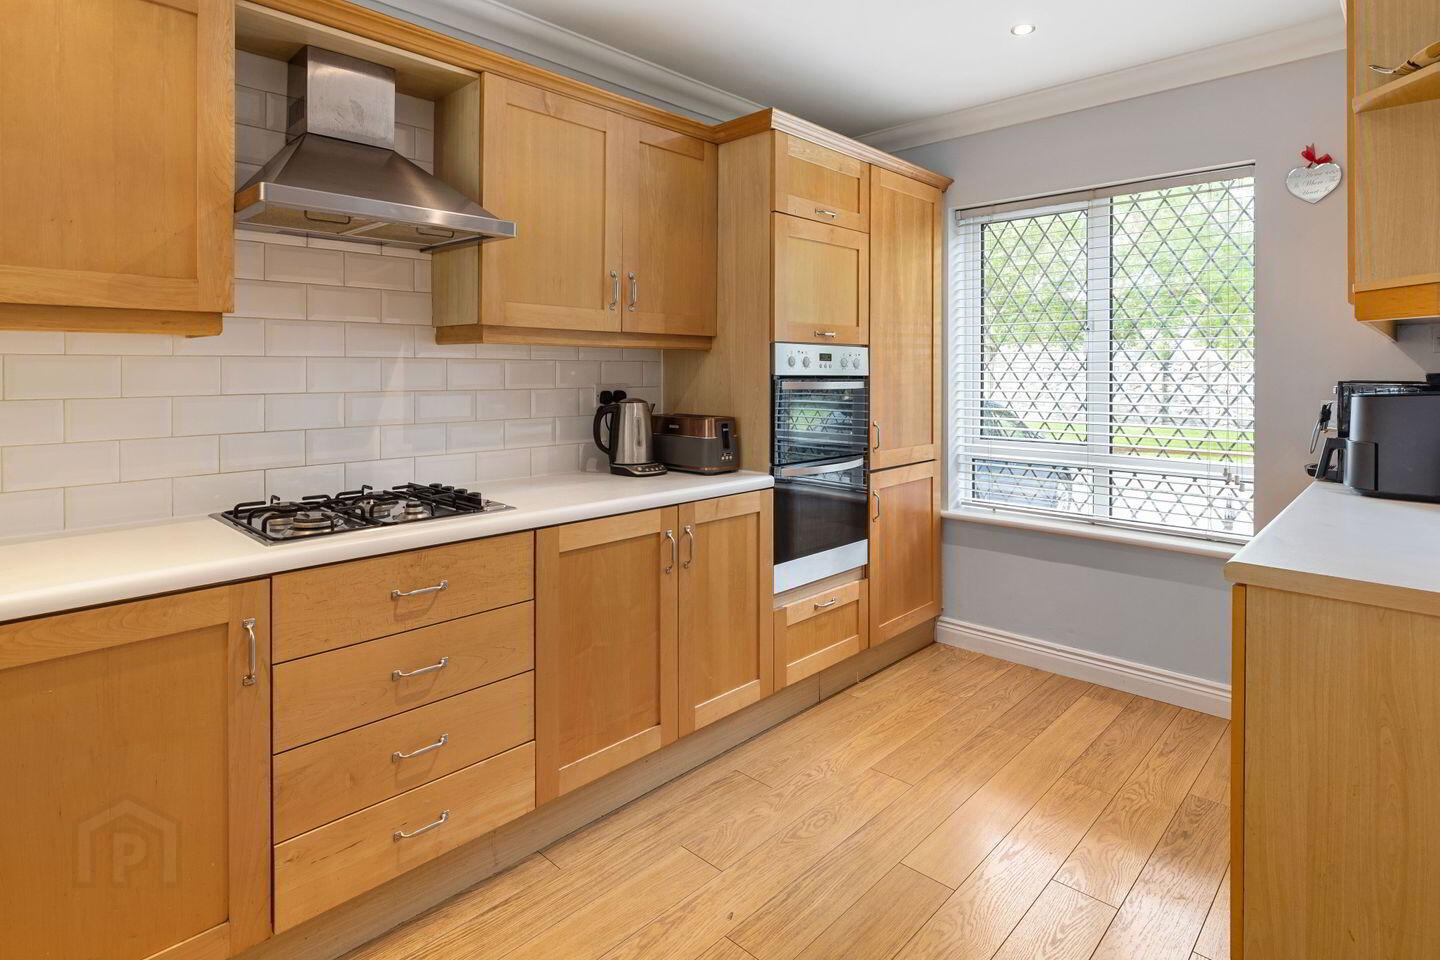
Kitchen 3.92 x 2.43. Located to the front of the property. Sleek and stylish wall and floor storage units, recessed lighting, integrated oven, 4 ring gas hob and extractor fan, open plan leading to living/dining area.
Living/Dining Room 5.95 x 3.69. An open plan space with feature fireplace, laminate flooring, recessed lighting, under stair storage, TV point, double doors opening to the south west facing rear garden and deck.
Utility Room 2m x 0.85m. Located to the rear of the property, plumbed for washing machine, fitted work counter, Gas Bolier
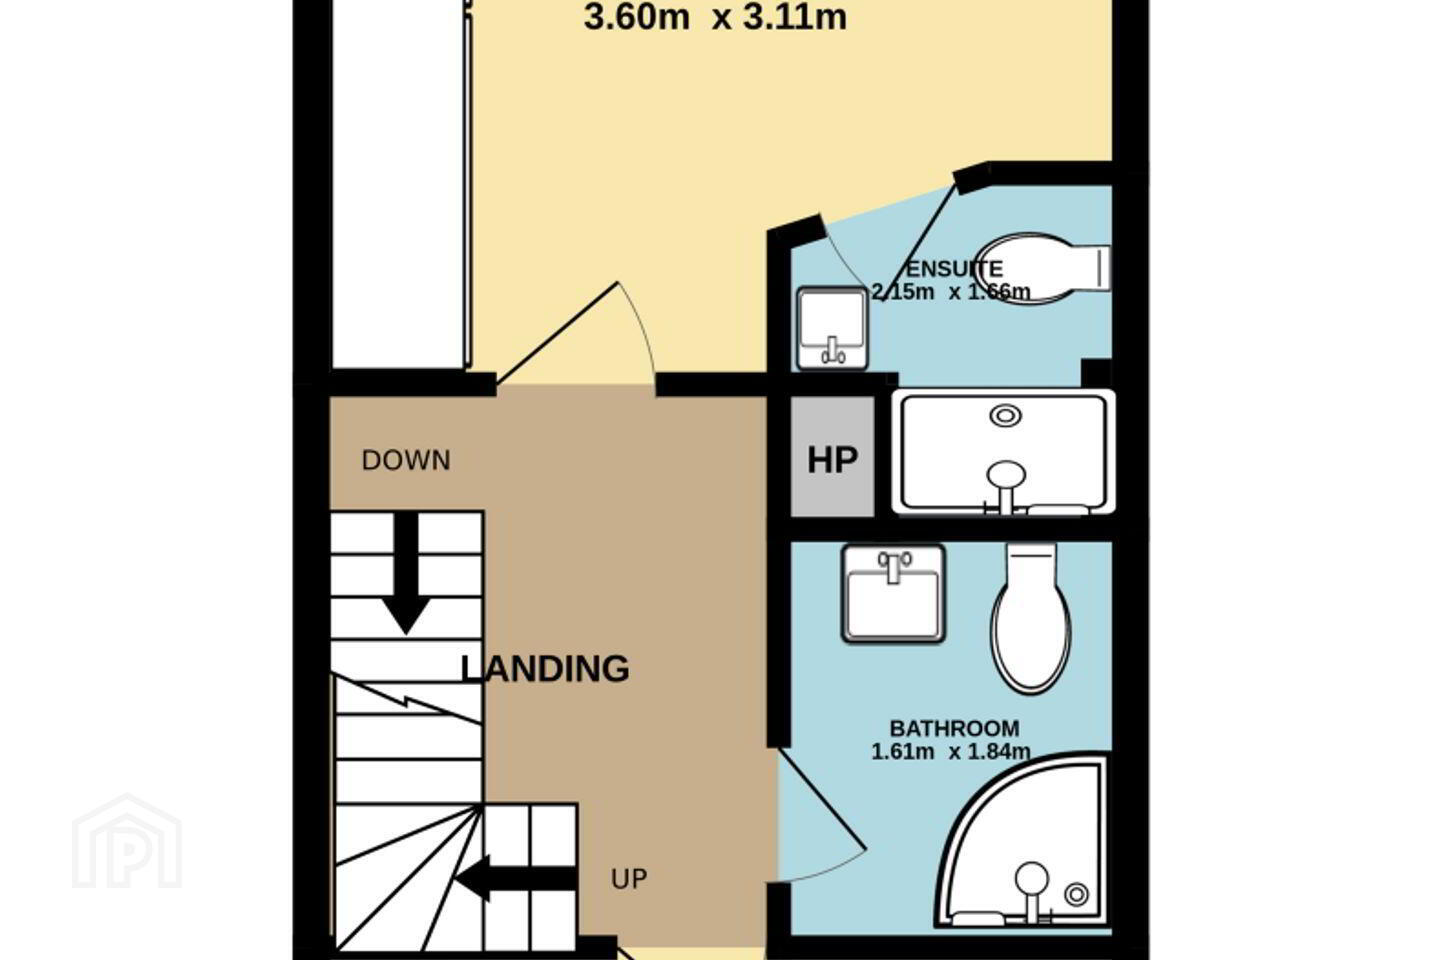
Main Bedroom 3.60 x 3.11. Double bedroom to the rear of the property. Wooden flooring, floor to ceiling built in wardrobes, access to en-suite.
En-Suite 2.15 x 1.66. Comprises of shower, wc and wash hand basin, tiled walls and floor.
Bedroom 2 3.11 x 2.46. Double room to the front of the property, with fitted wardrobes.
Bathroom 1.84 x 1.61. Comprises of large corner shower, wc, and wash hand basin. Tiled wall.
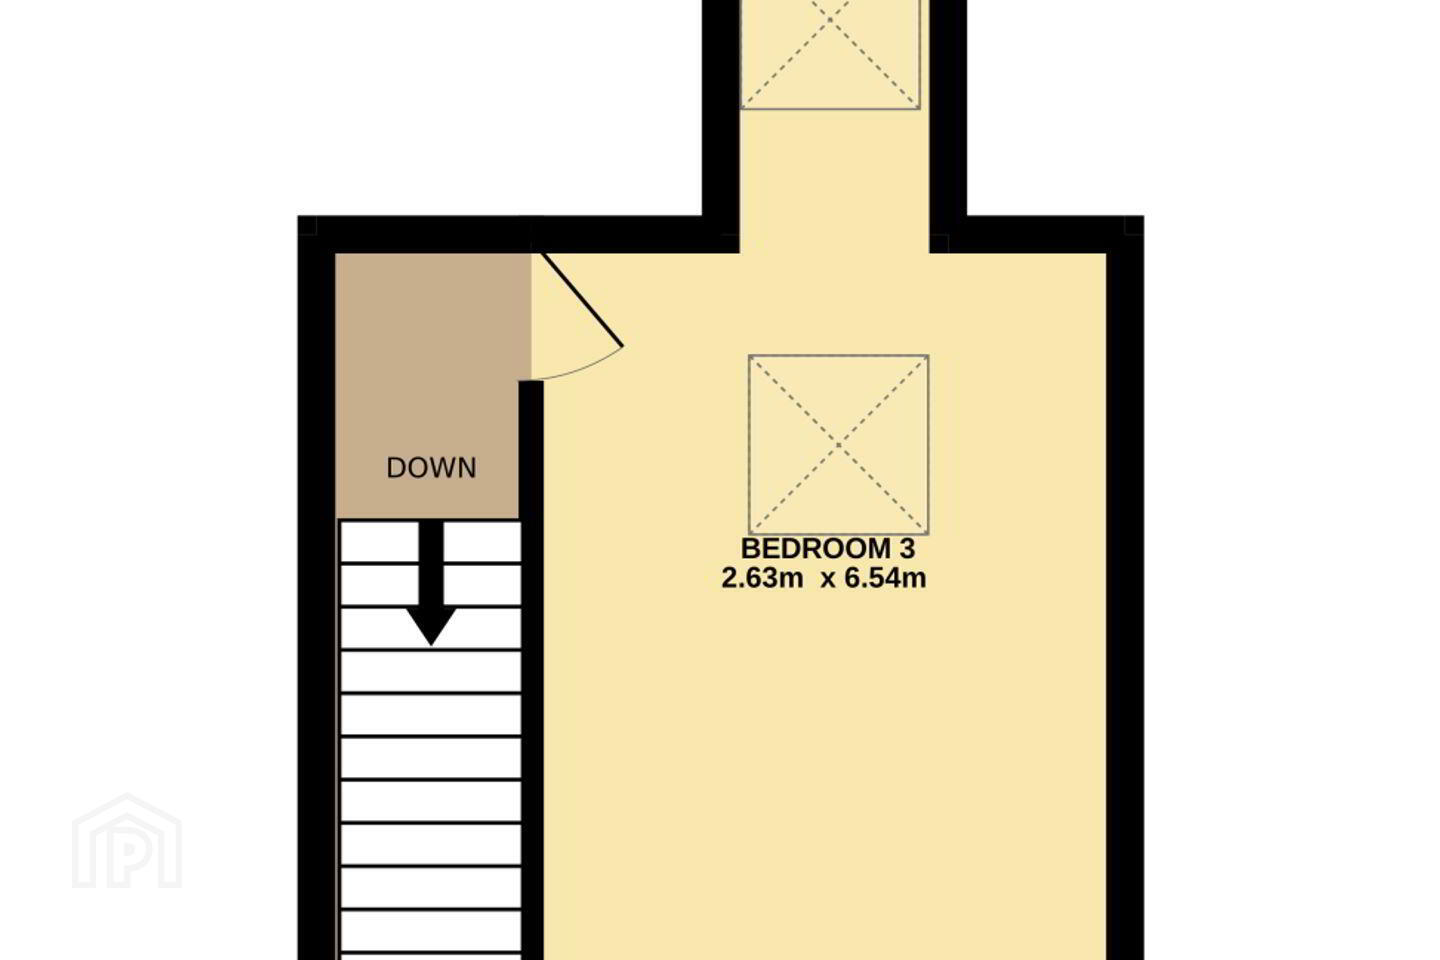
Bedroom 3 6.54 x 2.63. A double bedroom located on the third floor of the property. With fitted wardrobes and Velux windows.
BER Details
BER Rating: C1
BER No.: 106540834
Energy Performance Indicator: 155.71 kWh/m²/yr
Travel Time From This Property

Important PlacesAdd your own important places to see how far they are from this property.
Agent Accreditations
Not Provided

Marketed by Sherry FitzGerald Castleknock
PSR Licence: 002183
+353 1 820 1800




