For sale
Added 8 hours ago
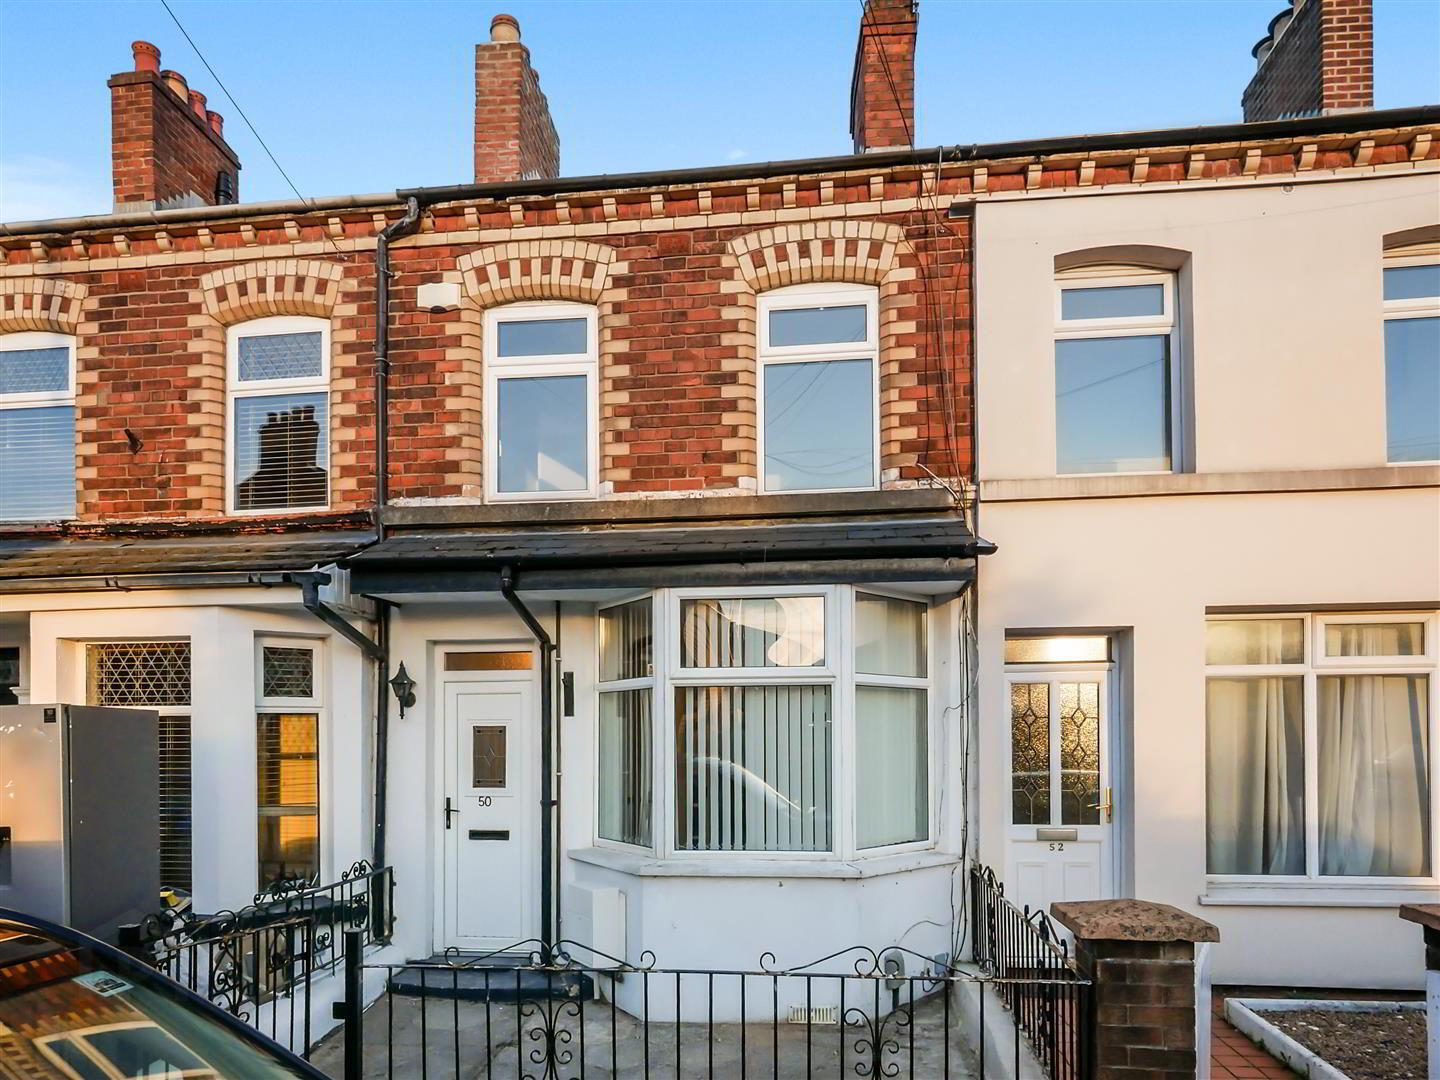
50 Willowfield Gardens. Woodstock Road, Belfast, BT6 9AZ
2 Bed Terrace House
Asking Price £149,950
Property Overview
Status
For Sale
Style
Terrace House
Bedrooms
2
Bathrooms
1
Receptions
1
Property Features
Tenure
Not Provided
Energy Rating
Heating
Gas
Broadband Speed Checker
Property Financials
Stamp Duty
Rates
Not Provided*¹
Typical Mortgage


Marketed by Ulster Property Sales (Forestside)
+44 28 9064 1264

Propertynews Currency Partner - helping you transfer money for property purchases in Ireland & Northern Ireland. Speak to an expert
Additional Information
- Mid terrace home located just off the Woodstock Road
- Two good size bedrooms
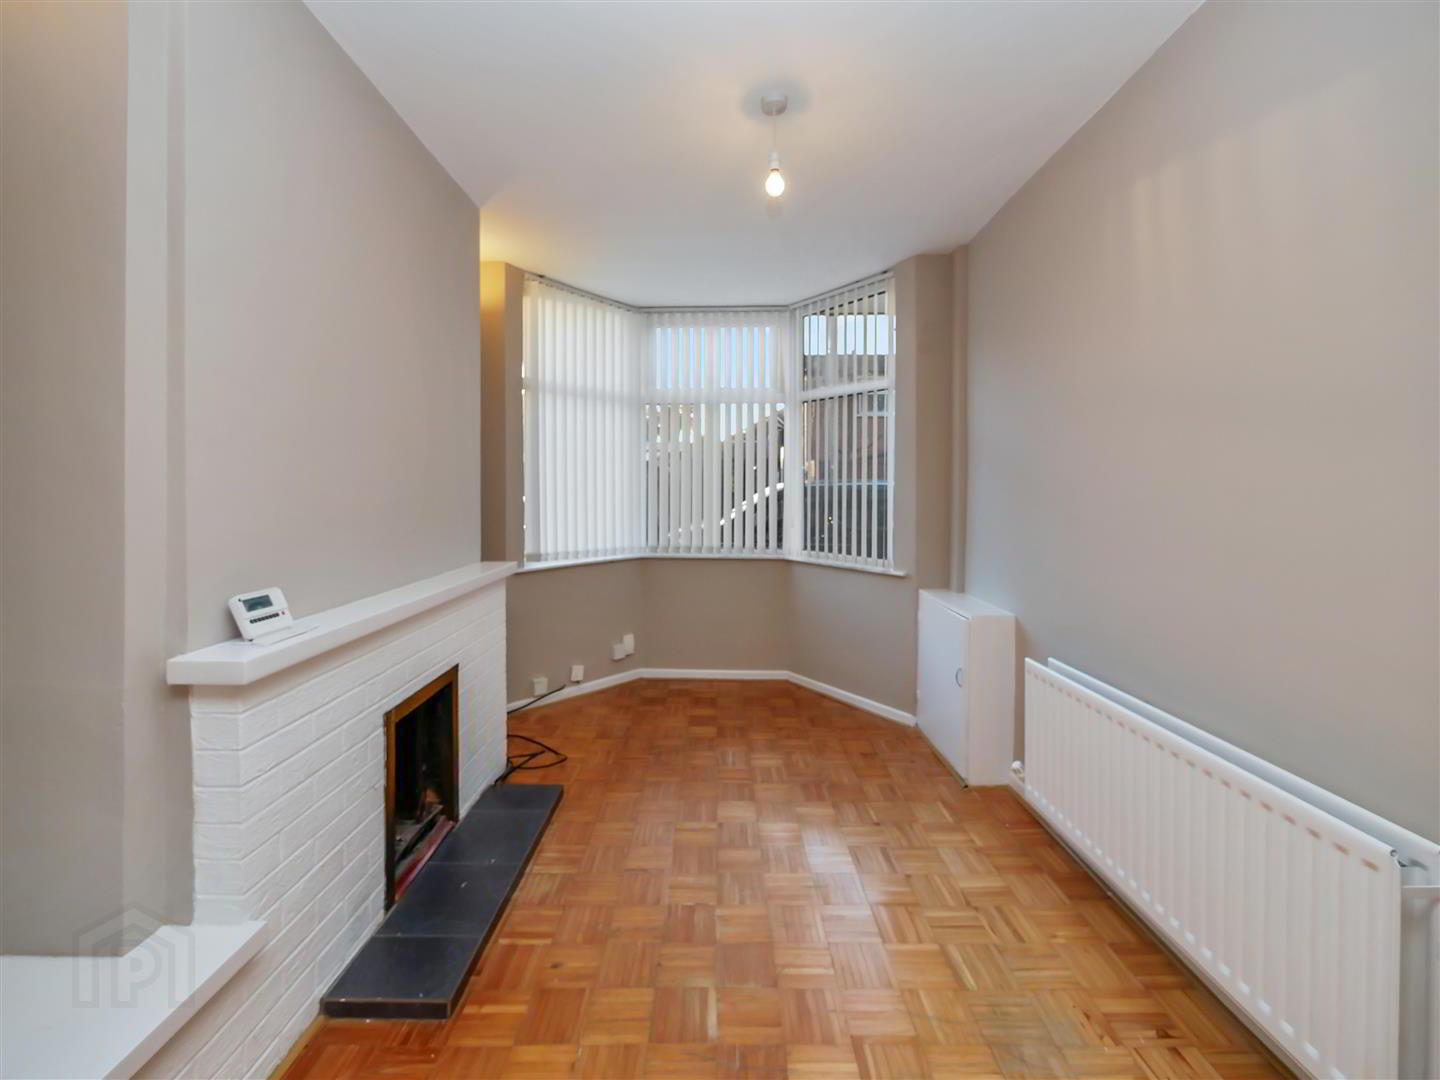
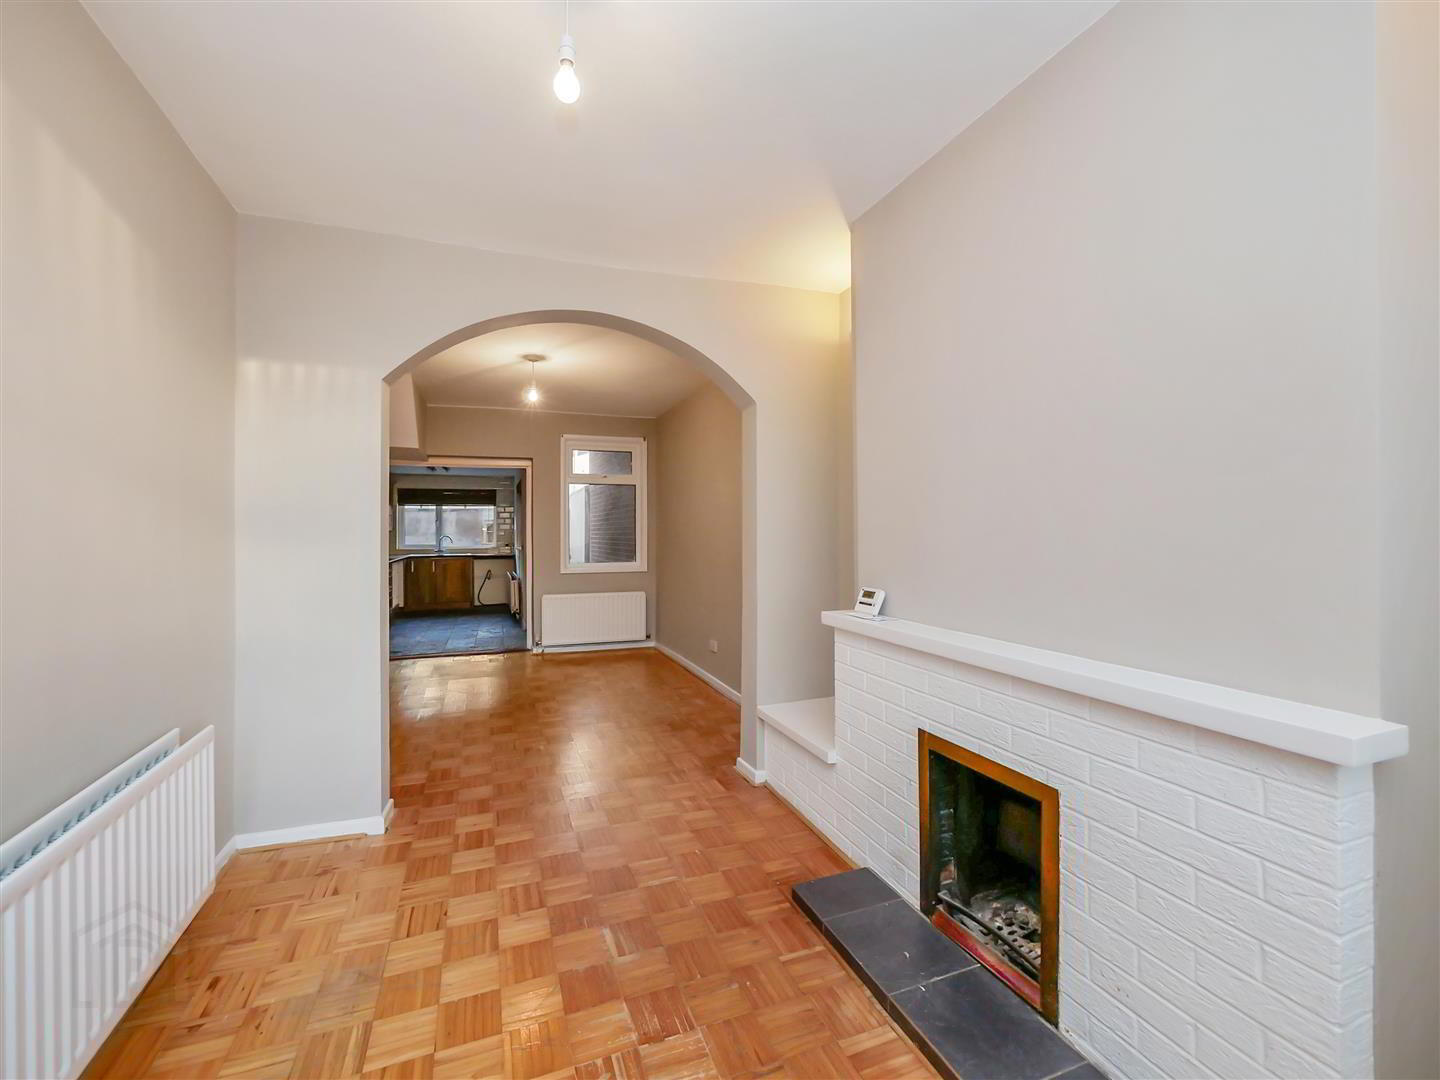
- Lounge with archway to the dining area
- Fitted kitchen
- White bathroom suite
- Gas central heating
- Double glazed windows
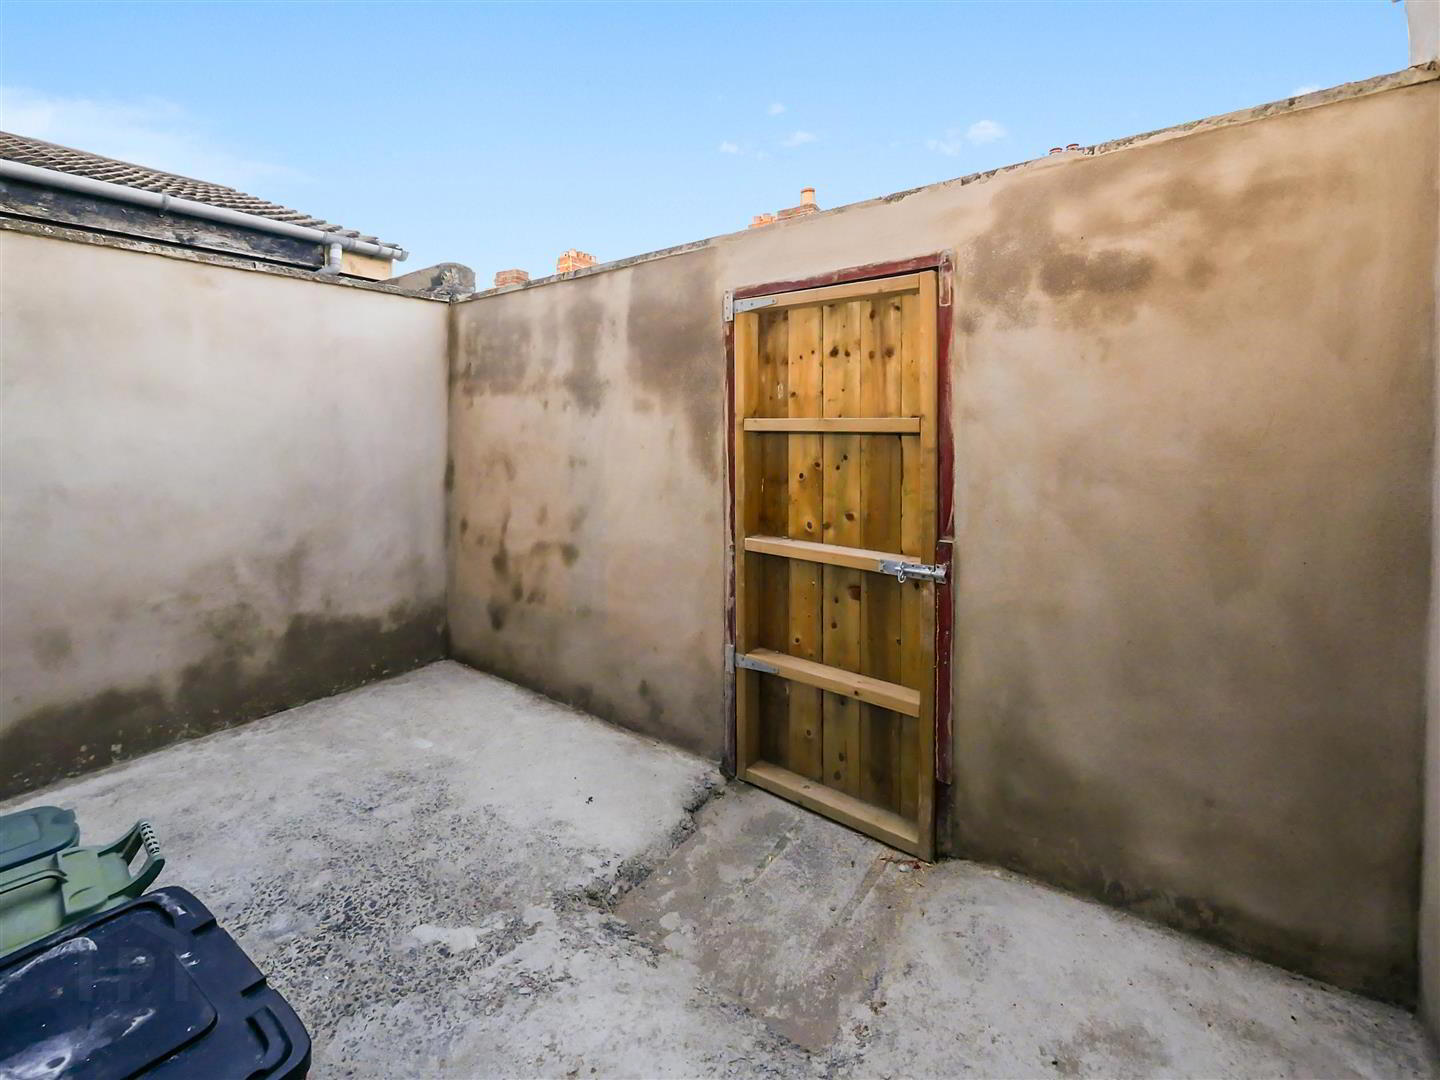
- Enclosed rear yard
- Within a short distance to so many amenities
- Chain free onward sale
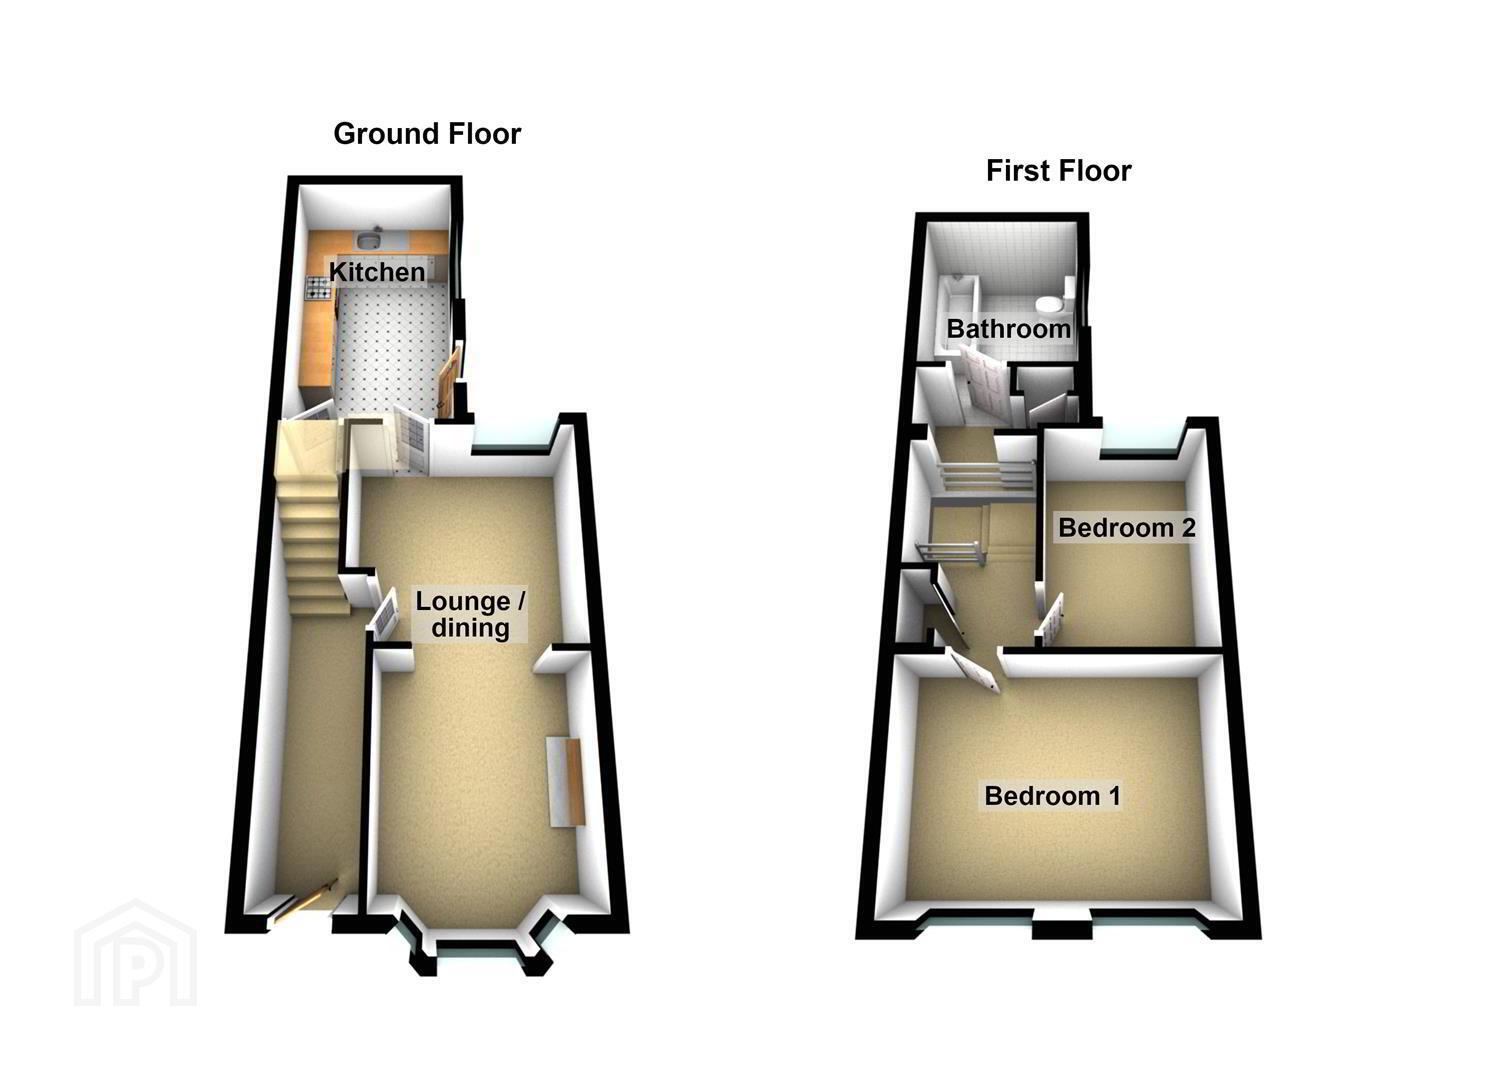
Located in the ever-popular Willowfield Gardens, just off the Woodstock Road in East Belfast, this traditional mid-terrace property enjoys a convenient location with a wealth of local amenities close at hand. The area is well served by an excellent selection of primary and post-primary schools, local shops, cafés and parks, making it an ideal location for a range of buyers. Belfast City Centre is also within walking distance, while regular public transport links are available on the nearby Woodstock Road, providing easy access throughout Belfast and the surrounding areas. Internally, the property comprises two well-proportioned bedrooms, a spacious lounge open plan to a dining area, and a fitted kitchen. Further benefits include gas-fired central heating and double-glazed windows throughout. Having been well maintained, the property offers an excellent opportunity for first-time buyers looking to take their first step onto the property ladder, as well as investors seeking a conveniently located addition to their portfolio. Early viewing is highly recommended and appointments are available immediately upon request.
- The accommodation comprises
- PVC double glazed front door leading to the entrance hall.
- Entrance hall
- Tiled floor.
- Lounge / dining 7.39m x 2.87m (24'3 x 9'5)
- To bay window, brick fireplace with raised tiled hearth, wood flooring, open to the dining area.
- Dining area
- Wood flooring.
- Kitchen 4.34m x 2.26m (14'3 x 7'5)
- Range of high and low level units, single drainer 1 1/4 bowl sink unit with mixer taps, formica work surfaces, cooker and oven space, plumbed for washing machine. Fridge space, part tiled walls, tiled floor. Under stairs storage.
- 1st floor
- Landing, built in storage, access to the roof space.
- Bedroom 1 3.81m x 2.95m (12'6 x 9'8)
- Bedroom 2 3.51m x 2.31m (11'6 x 7'7)
- Rear return landing
- Built in storage with gas boiler.
- Bathroom 2.82m x 2.26m (9'3 x 7'5)
- White suite comprising bath with mixer taps, chrome shower fittings, low flush w/c, pedestal wash hand basin, part tiled walls.
- Outside
- Rear
- Enclosed rear yard.
Travel Time From This Property

Important PlacesAdd your own important places to see how far they are from this property.
Agent Accreditations


Marketed by Ulster Property Sales (Forestside)
+44 28 9064 1264


