
For sale
Added 2 days ago
50 The Commons, Bellanaleck, Enniskillen, BT92 2BD
3 Bed Terrace House
Offers Over £165,000
Property Overview
Status
For Sale
Style
Terrace House
Bedrooms
3
Bathrooms
3
Receptions
1
Property Features
Size
97 sq m (1,044.1 sq ft)
Tenure
Freehold
Energy Rating
Heating
Oil
Broadband Speed Checker
In partnership with
Property Financials
Stamp Duty
Rates
£978.00 pa*¹
Typical Mortgage


Marketed by McGovern Estate Agents Ltd
+44 28 6632 8282

Propertynews Currency Partner - helping you transfer money for property purchases in Ireland & Northern Ireland. Speak to an expert
Additional Information
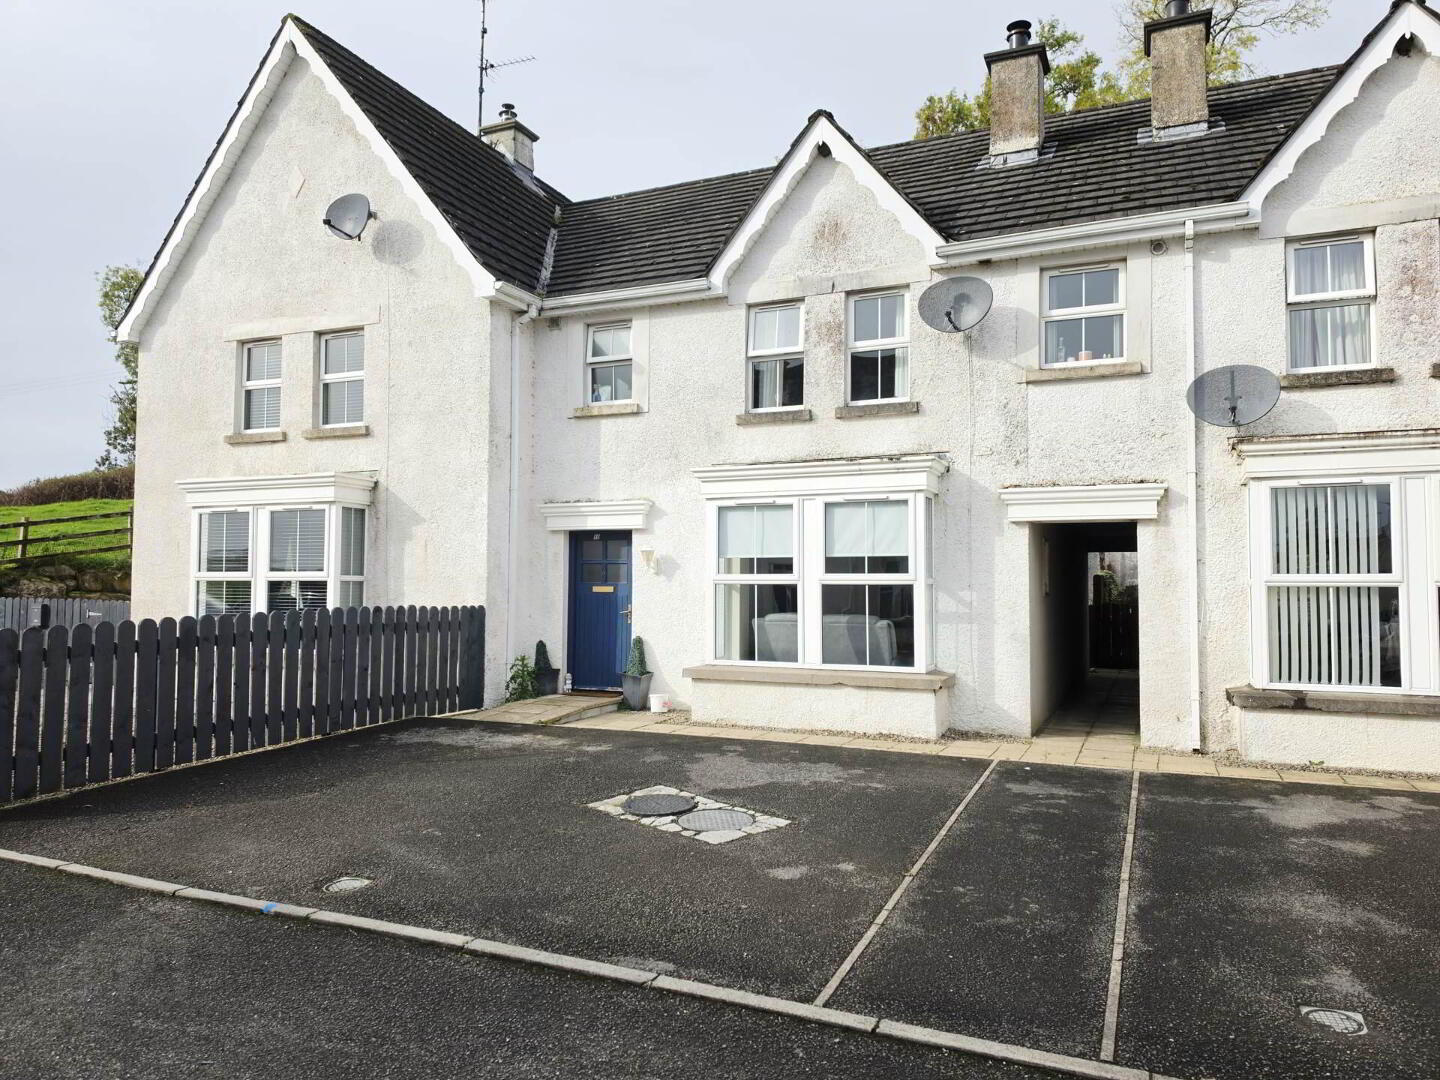
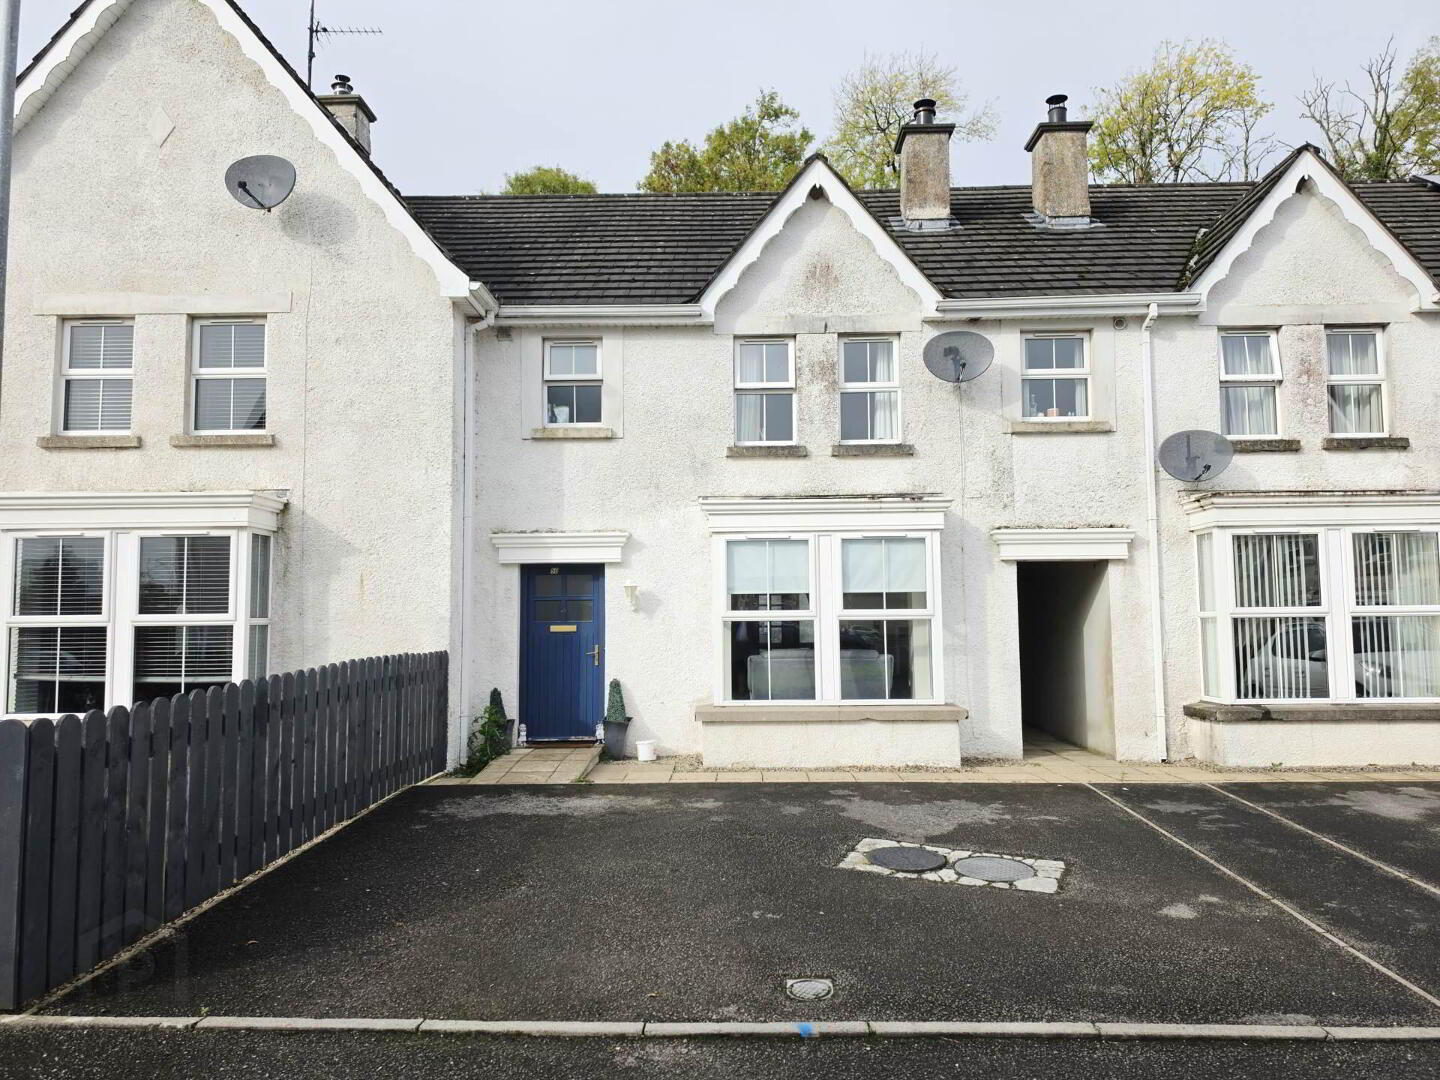
A three-bedroom mid-terrace property situated within a popular residential development in Bellanaleck village, offering practical accommodation in a convenient location. The property is approximately a 12-minute drive from Enniskillen and 38 minutes from Cavan, with the Marble Arch Caves tourist attraction also around 12 minutes away.
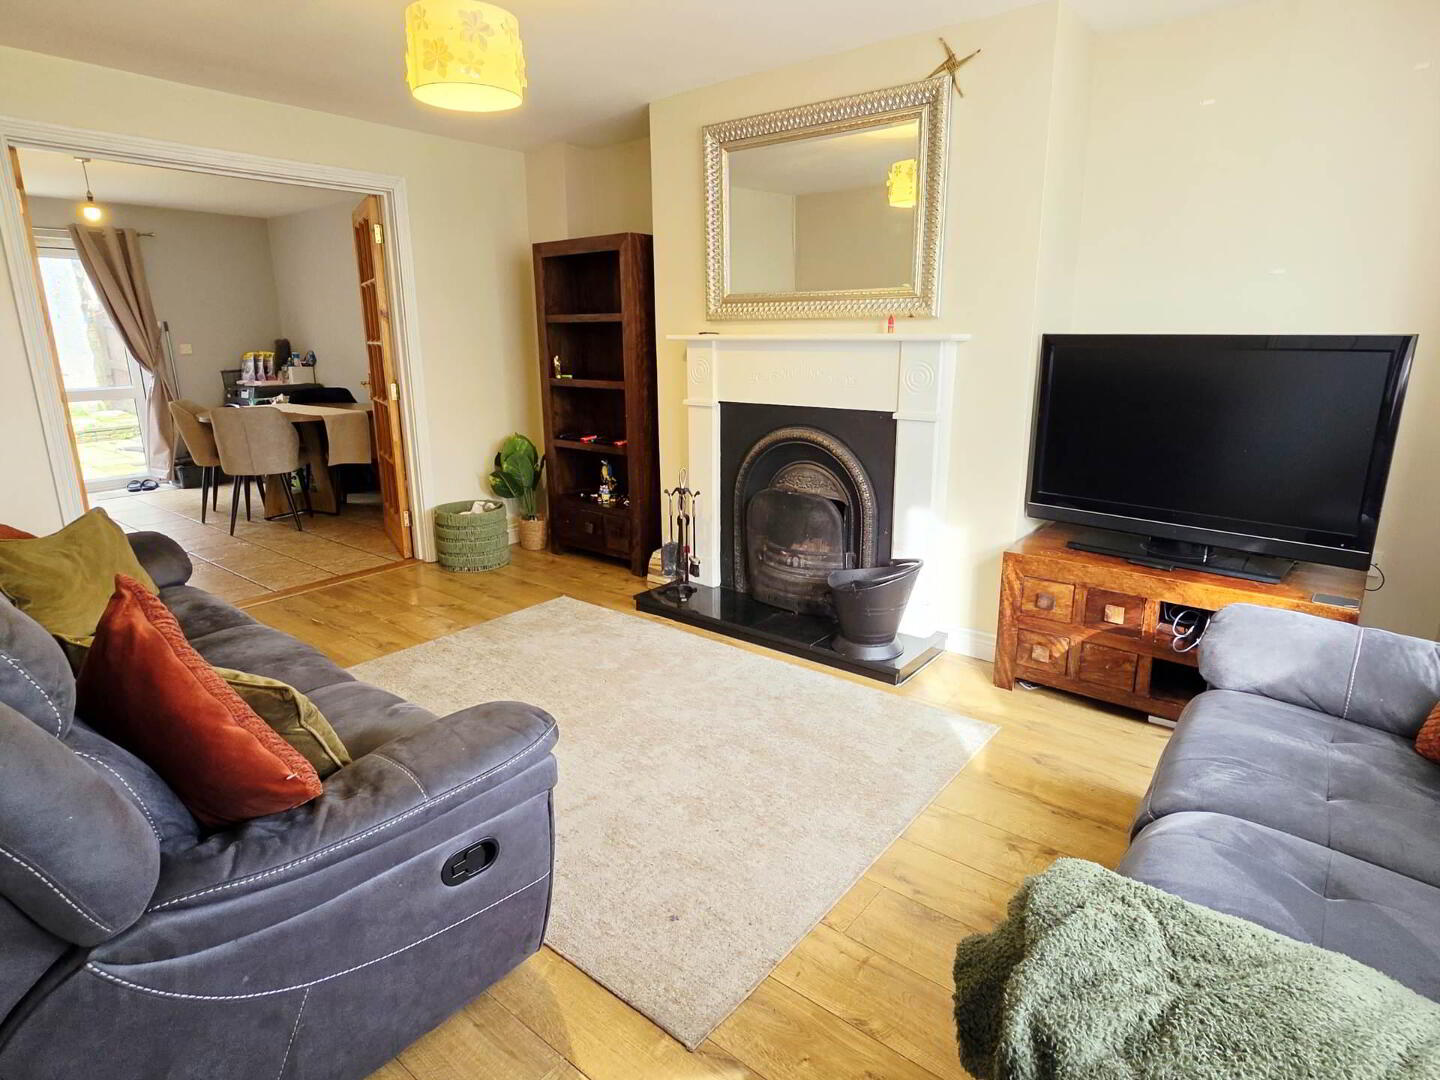
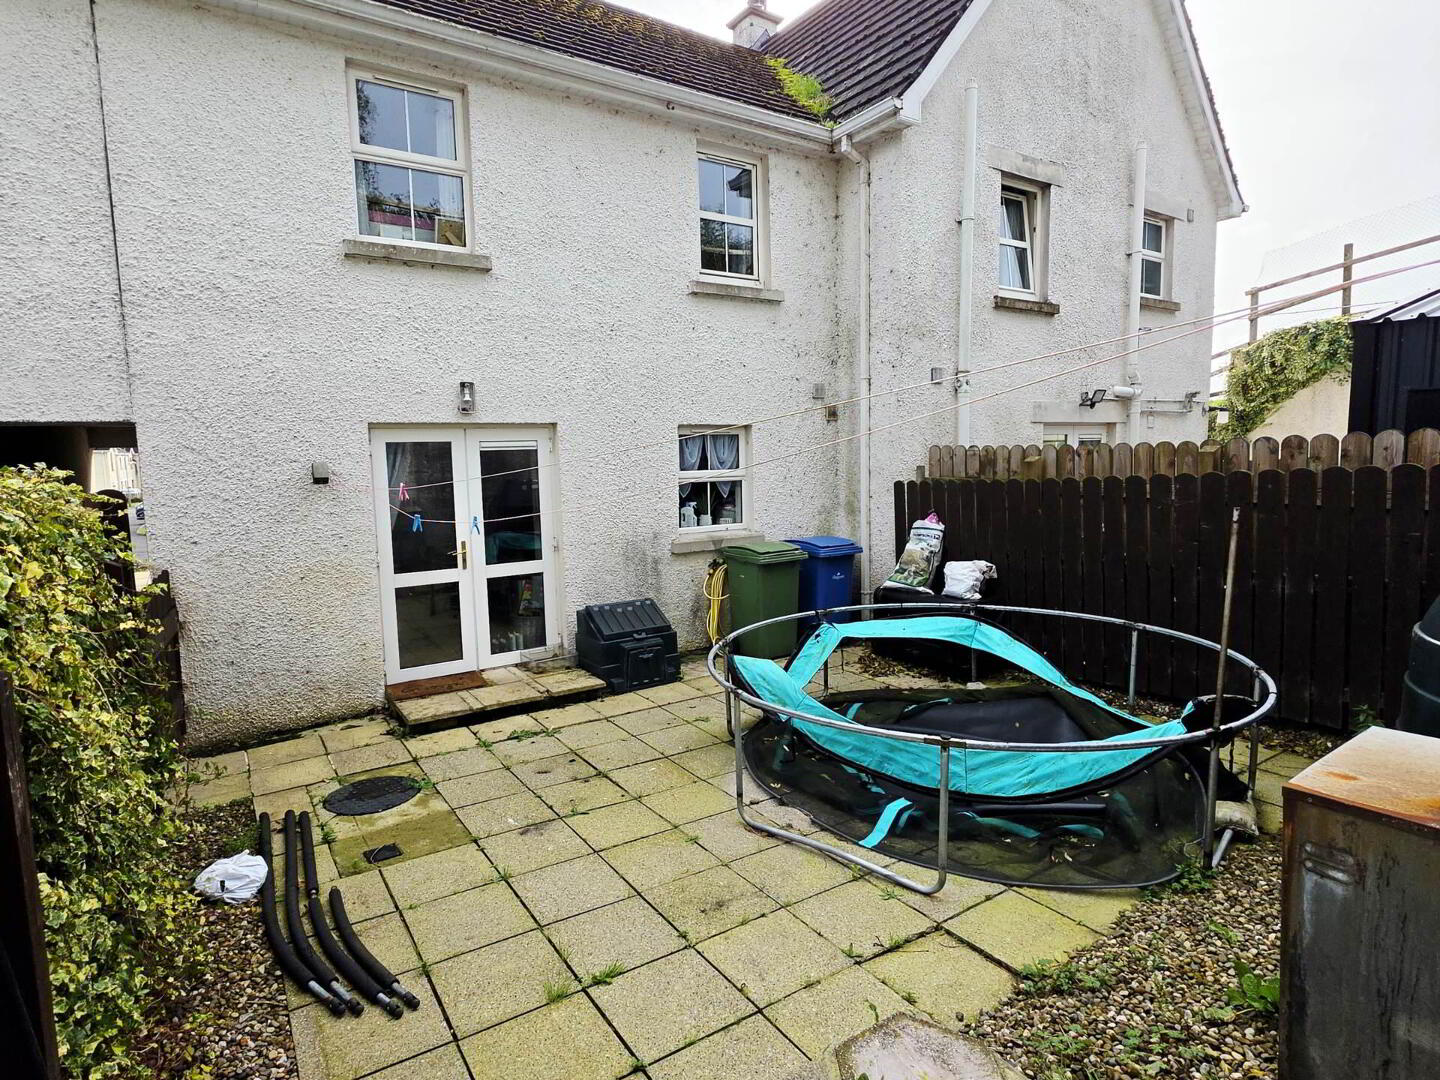
The ground floor comprises a WC, living room, and kitchen/dining room with patio doors leading to the rear garden. The first floor offers three bedrooms, including a master bedroom with en-suite, along with a main family bathroom.
The property benefits from oil-fired central heating, an open fire, an enclosed rear patio area and off-street parking to the front. With a practical layout, useful outdoor space and convenient access to nearby towns and local attractions, the property would appeal to a range of prospective purchasers.
Layout and dimensions can be found on the floor plan.
Viewing strictly by appointment only.
Contact McGovern Estate Agents Ltd on 028 6632 8282.
Notice
Please note we have not tested any apparatus, fixtures, fittings, or services. Interested parties must undertake their own investigation into the working order of these items. All measurements are approximate and photographs provided for guidance only.
Travel Time From This Property

Important PlacesAdd your own important places to see how far they are from this property.
Agent Accreditations


Marketed by McGovern Estate Agents Ltd
+44 28 6632 8282


