50 Swifts Quay, Carrickfergus, BT38 8BQ
3 Bed Apartment
Offers Over £285,000
Property Overview
Status
For Sale
Style
Apartment
Bedrooms
3
Bathrooms
2
Receptions
1
Property Features
Tenure
Leasehold
Energy Rating
Heating
Gas
Broadband Speed Checker
*³
Property Financials
Stamp Duty
Rates
£1,684.05 pa*¹
Typical Mortgage


Marketed by McMillan McClure Estate Agents
+44 28 9080 0000

Propertynews Currency Partner - helping you transfer money for property purchases in Ireland & Northern Ireland. Speak to an expert
Additional Information
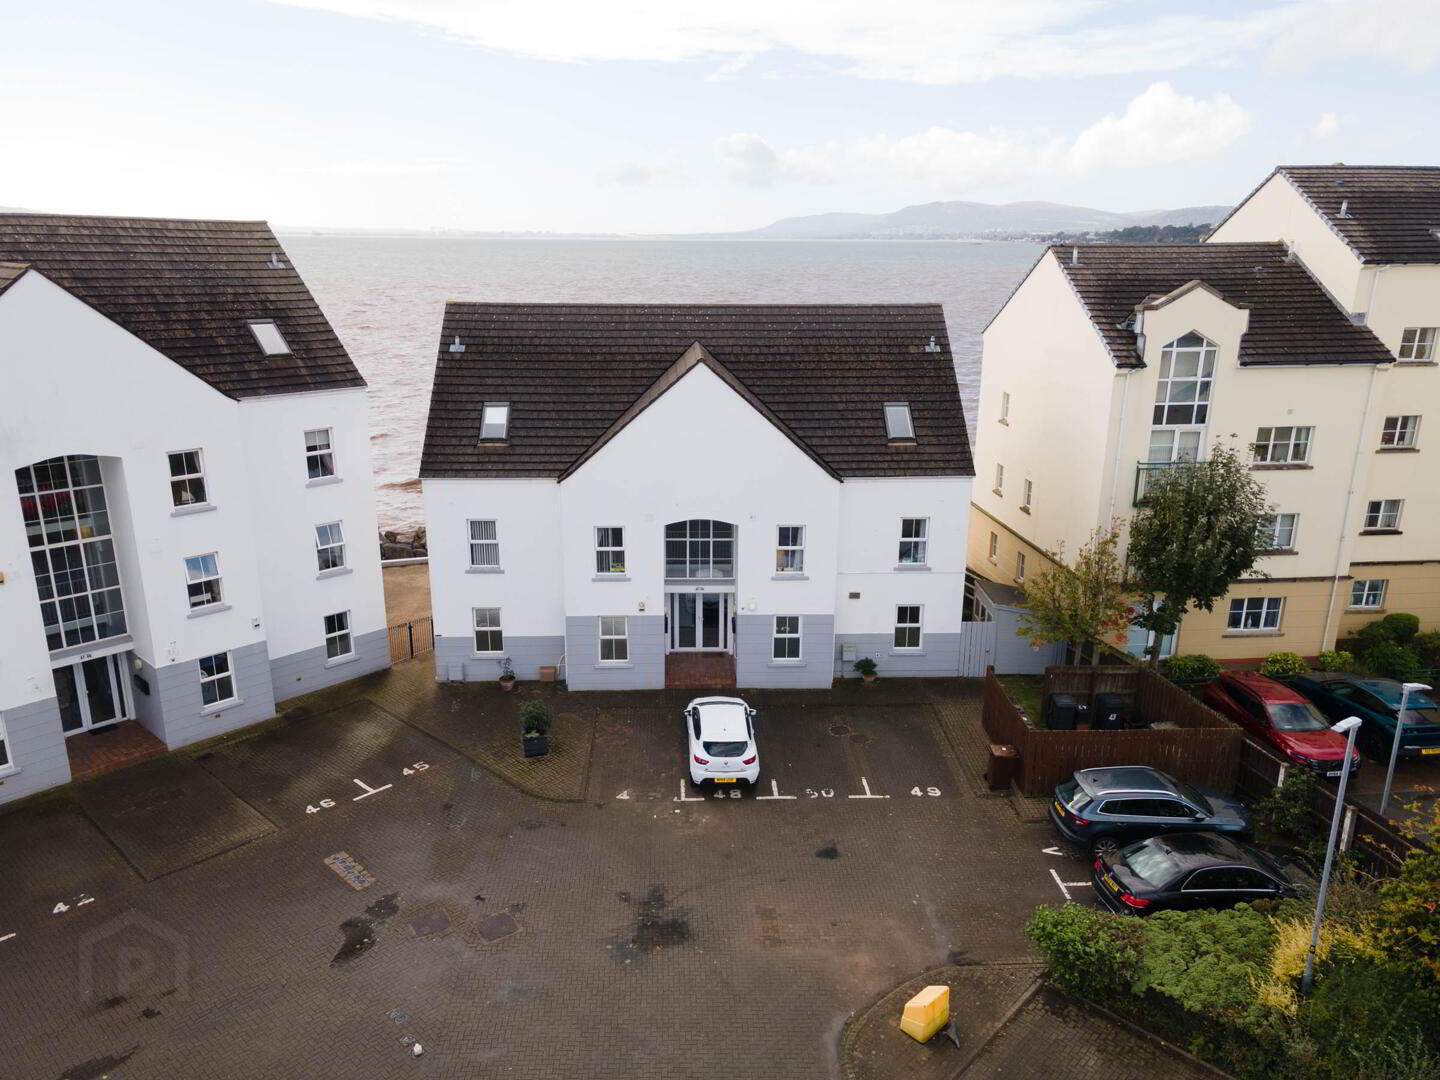
- Duplex apartment with stunning sea views
- 3 Bedrooms
- Master bedroom with ensuite shower room, dressing room and balcony
- Lounge with French doors to balcony
- Shaker style fitted kitchen
- White bathroom suite
- Double glazing in uPVC frames
- Gas fired central heating
- Car parking space
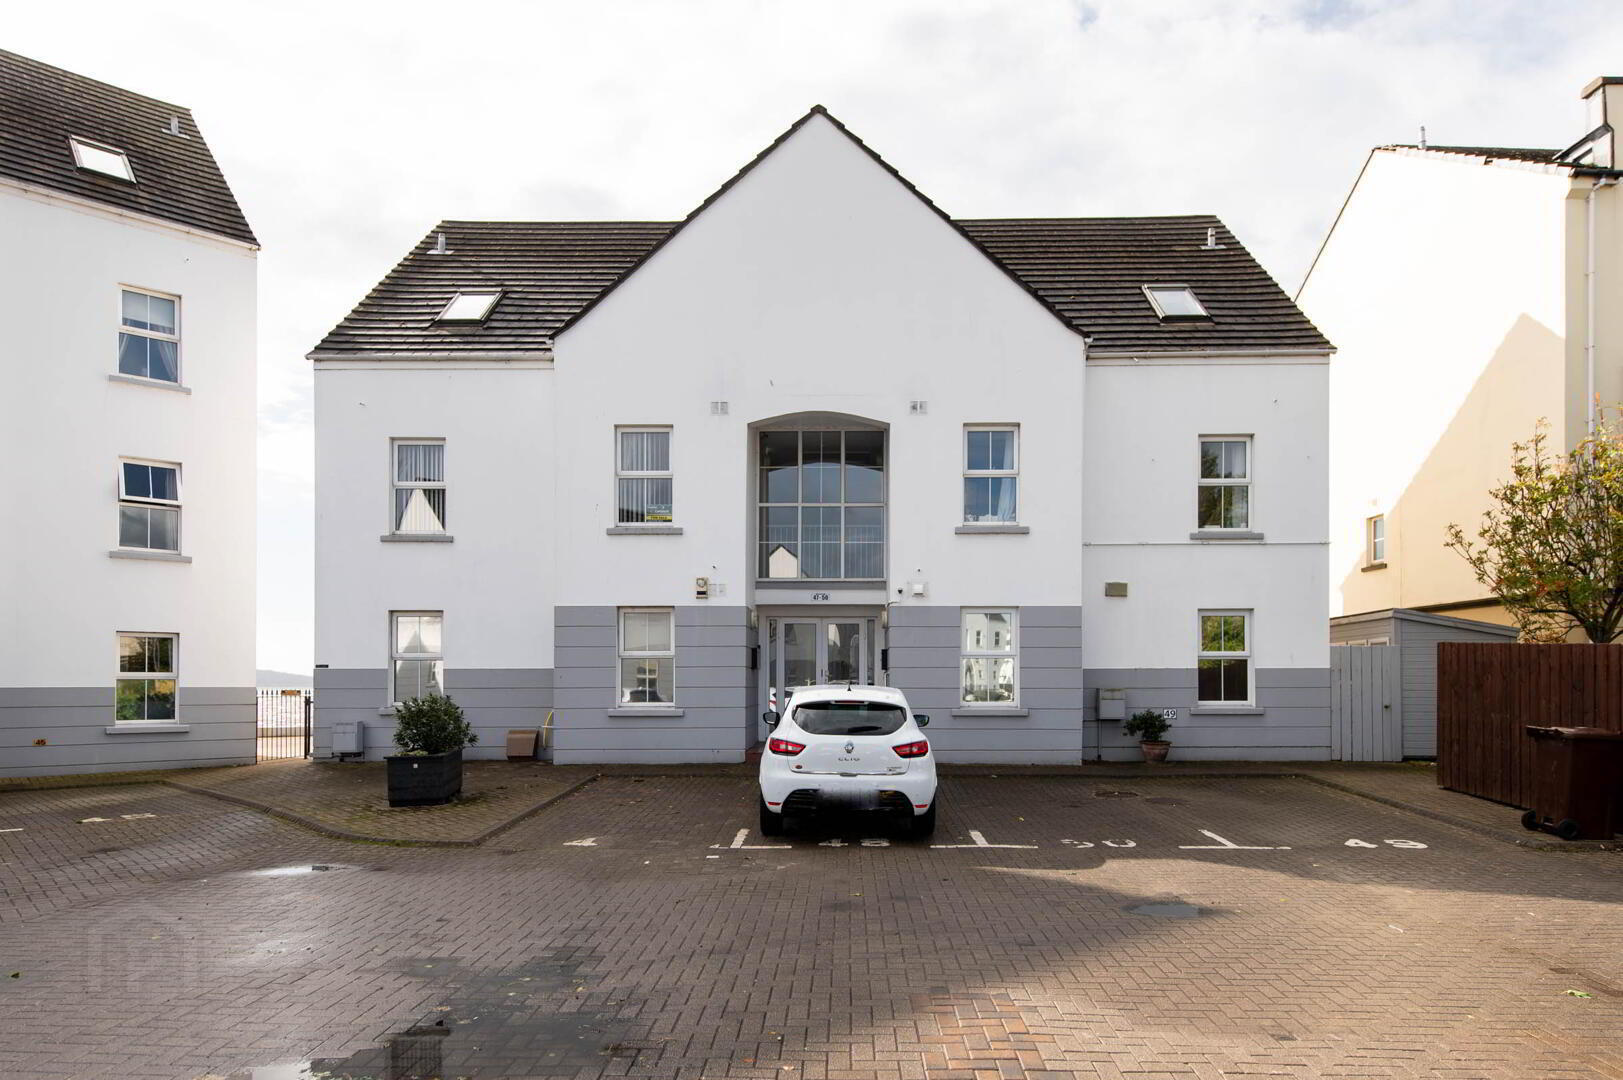
A stunning duplex apartment offering exceptional views across the County Down coastline, Belfast Docks and Cavehill. Presented to the highest standard throughout, this impressive home must be viewed to be fully appreciated. The spacious accommodation includes three well-proportioned bedrooms, with the master bedroom benefiting from a stylish ensuite shower room, dressing room and private balcony. The bright and welcoming lounge features French doors opening onto a balcony, perfectly complementing the spectacular outlook. A Shaker-style fitted kitchen provides a practical and attractive space, while the white bathroom suite adds a fresh, contemporary feel. Further benefits include uPVC double glazing, gas-fired central heating and a dedicated car parking space. An exceptional home combining space, presentation and breathtaking views.
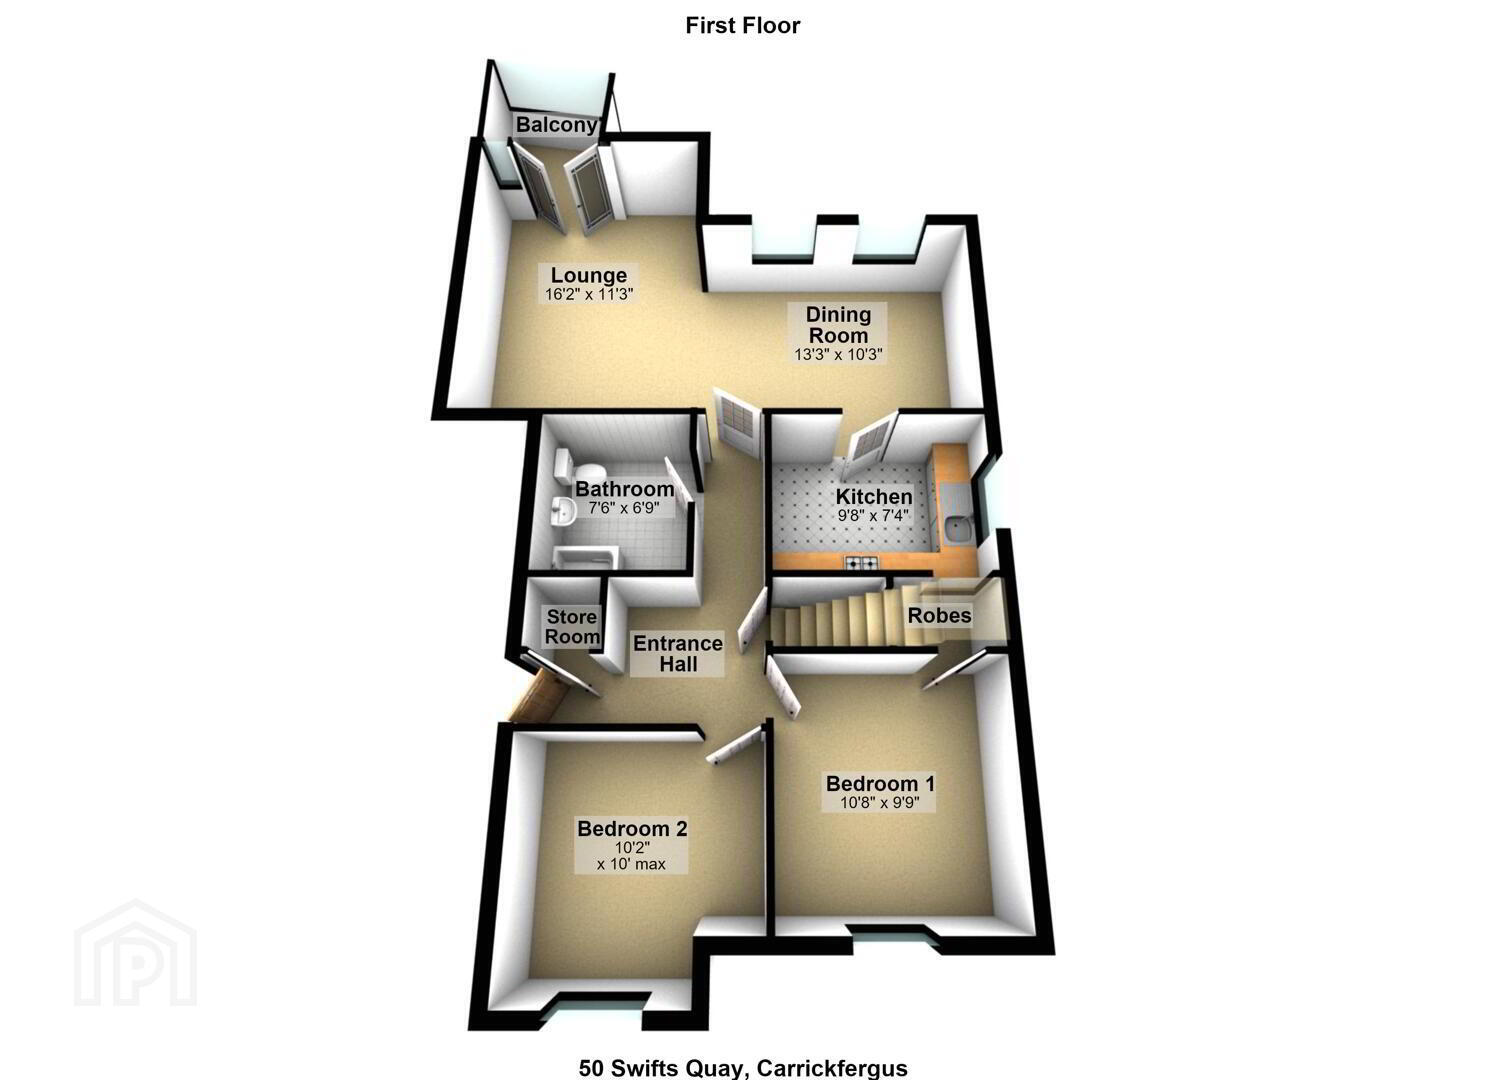
- First Floor
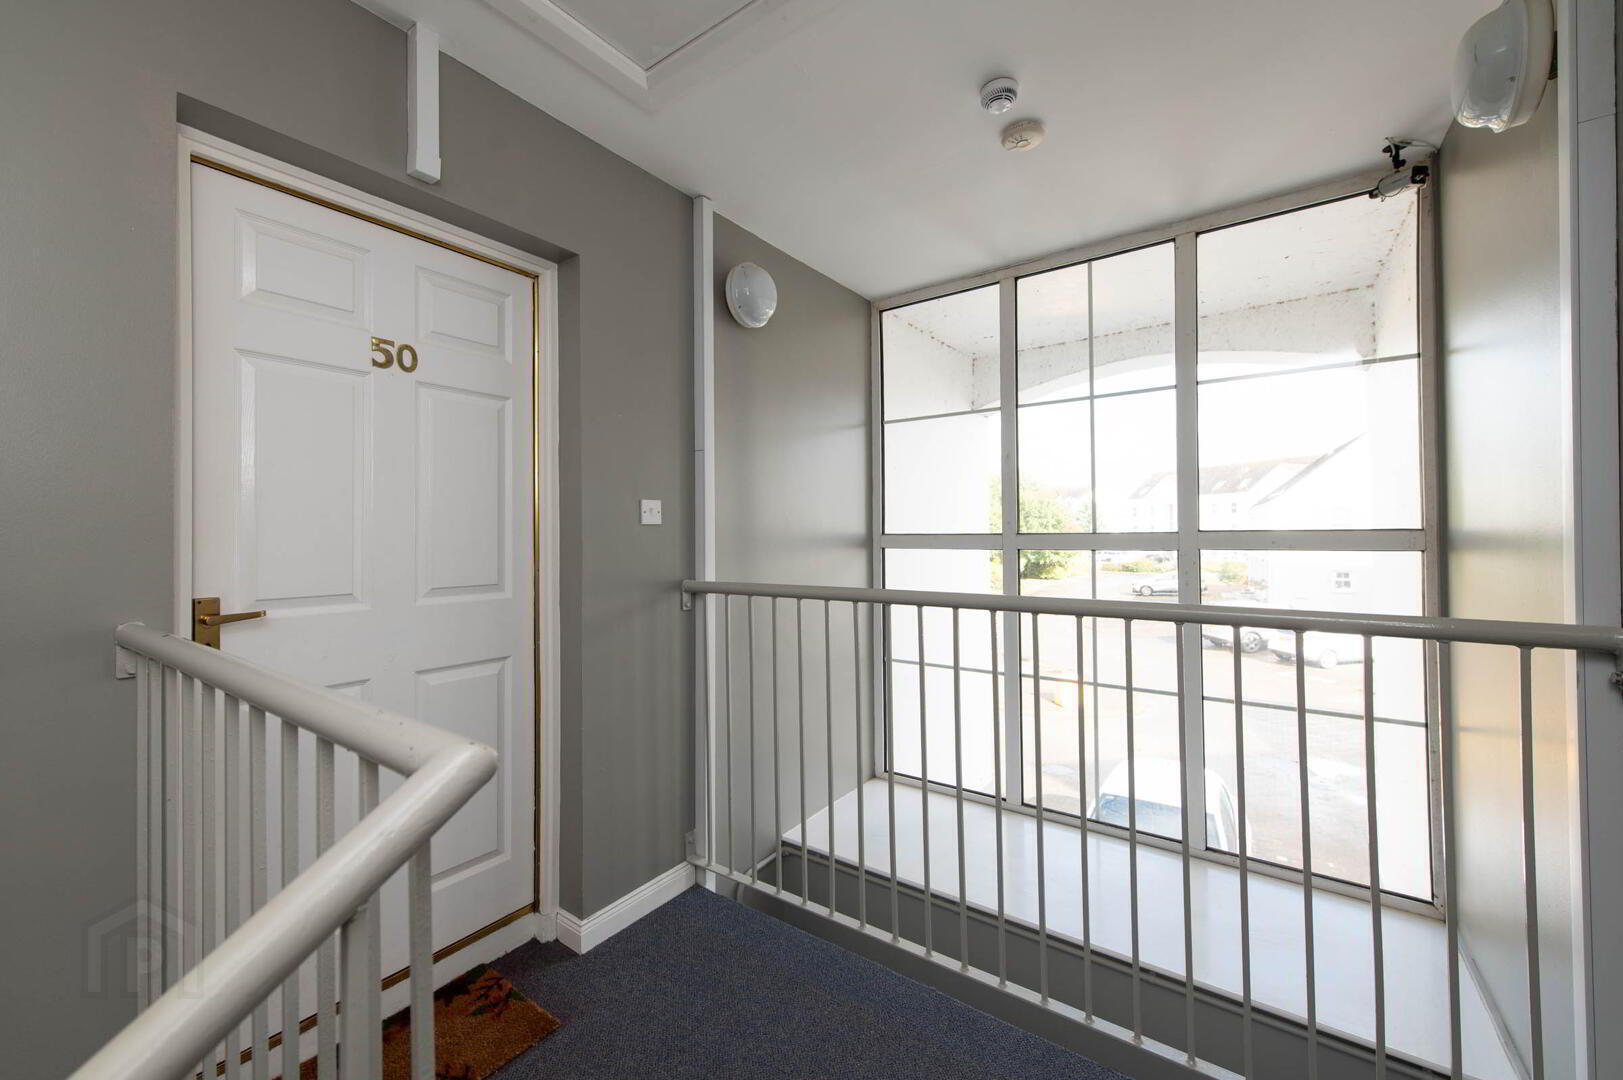
- Entrance Hall
- Laminate wood flooring, cloaks cupboard
- Lounge 4.93m x 3.4m
- Laminate wood flooring, double glazing in French doors to balcony with sea views towards docks and Cavehill, open to:
- Dining Room 4.04m x 3.12m
- Laminate wood flooring, views of Belfast Lough
- Kitchen 2.95m x 2.24m
- Range of high and low level shaker style units, round edge worksurfaces, built in oven and hob unit, extractor fan, plumbed for dishwasher, plumbed for washing machine, ceramic tiled flooring, gas fired boiler
- Bedroom (1) 3.25m x 2.97m
- Plus built in robe, laminate wood flooring
- Bedroom (2) 3.1m x 3.05m (at max)
- Laminate wood flooring
- Bathroom
- White suite comprising panelled bath, glazed shower screen, Mira sport electric shower, low flush W/C, pedestal wash hand basin, shaver point, wall tiling, ceramic tiled flooring, extractor fan
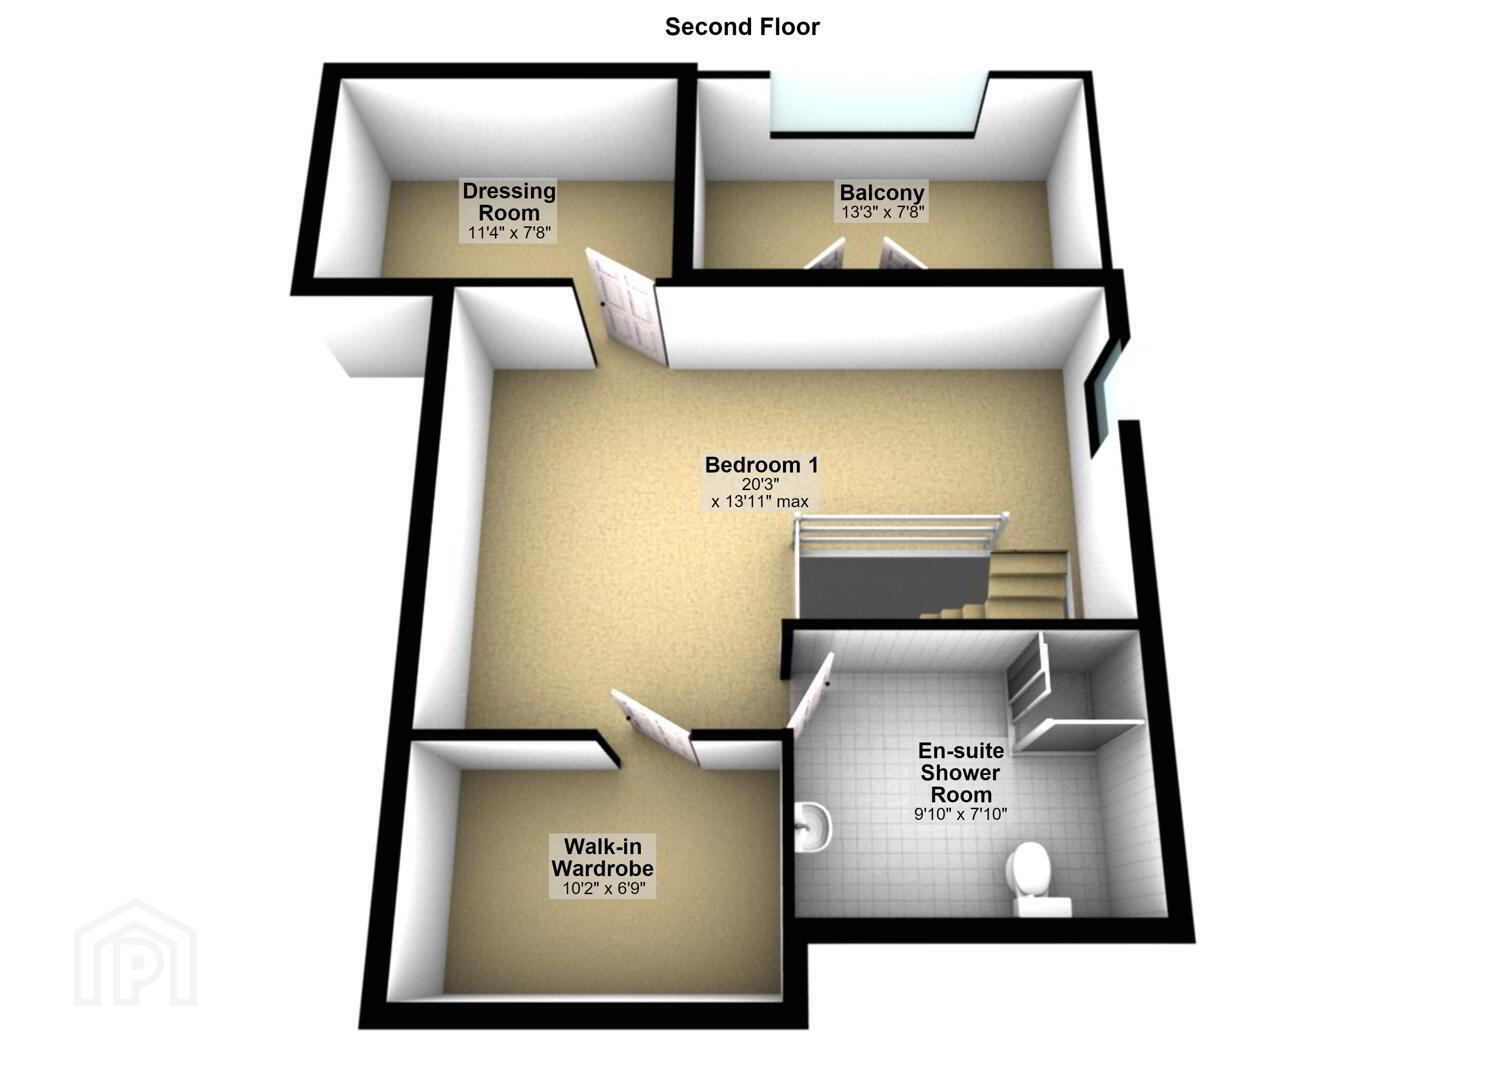
- Second Floor
- Bedroom (3) 6.17m x 4.24m (at max points)
- Laminate wood flooring, French doors to balcony with sea views.
Dressing room plus separate walk in wardrobe, access to roofspace - Ensuite Shower Room
- Glazed shower cubicle with Mira sport electric shower, low flush W/C, pedestal wash hand basin, wall tiling, ceramic tiled flooring, extractor fan, Velux window
- Outside
- Car parkig space
Rates: £1,306.63 per annum
Flat management fee: £1,392 per annum - Disclaimer/ Additional Information
- The information contained within these particulars is intended as a guide only. Although prepared with care, its accuracy cannot be guaranteed and it does not form part of any contract. Interested parties should rely on their own enquiries and seek professional advice where necessary. We are happy to provide clarification on any specific points upon request. All measurements are given as approximate. Fixtures, fittings, and appliances have not been tested, and no warranty is offered regarding their condition or operation. Photographs are for illustrative purposes only and should not be assumed to represent items included in the sale unless specifically stated.
Tenure - Leasehold Broadband & mobile checker for Northern Ireland https://www.nidirect.gov.uk/services/broadband-and-mobile-checker Flooding maps for Northern Ireland https://www.nidirect.gov.uk/information-and-services/your-neighbourhood-roads-and-streets/flooding-your-area Please note the information contained within these particulars is intended as a guide only. Although prepared with care, its accuracy cannot be guaranteed and it does not form part of any contract. Interested parties should rely on their own enquiries and seek professional advice where necessary. We are happy to provide clarification on any specific points upon request. All measurements are given as approximate. Fixtures, fittings, and appliances have not been tested, and no warranty is offered regarding their condition or operation. Photographs and floor plans are for illustrative purposes only and should not be assumed to represent items included in the sale unless specifically stated.
Travel Time From This Property

Important PlacesAdd your own important places to see how far they are from this property.
Agent Accreditations


Marketed by McMillan McClure Estate Agents
+44 28 9080 0000


