


For sale
Added 3 days ago
50 North Road, Ballyhackamore, Belfast, BT5 5NH
4 Bed Semi-Detached Villa
Offers Over £399,950
Property Overview
Status
For Sale
Style
Semi-Detached Villa
Bedrooms
4
Receptions
2
Property Features
Tenure
Not Provided
Energy Rating
Heating
Oil
Broadband Speed Checker
*³
In partnership with
Property Financials
Stamp Duty
Rates
£2,110.71 pa*¹
Typical Mortgage


Marketed by Templeton Robinson (Ballyhackamore)
+44 28 9065 0000

Propertynews Currency Partner - helping you transfer money for property purchases in Ireland & Northern Ireland. Speak to an expert
Additional Information
- Impressive, bay-fronted home in popular residential area
- 4 well-proportioned bedrooms
- Living to front with feature fireplace
- Additional family room
- Kitchen with range of appliances, open to:
- Dining or sitting area, french doors to rear
- Utility room, additional access to rear
- Downstairs W.C
- Main family bathroom suite on first floor
- Enclosed rear garden with sunny aspect
- Outhouse with power + light
- Driveway parking
- Walking distance to Ballyhackamore & Belmont Villages
- Transport links, school & parks all close by
- No onward chain
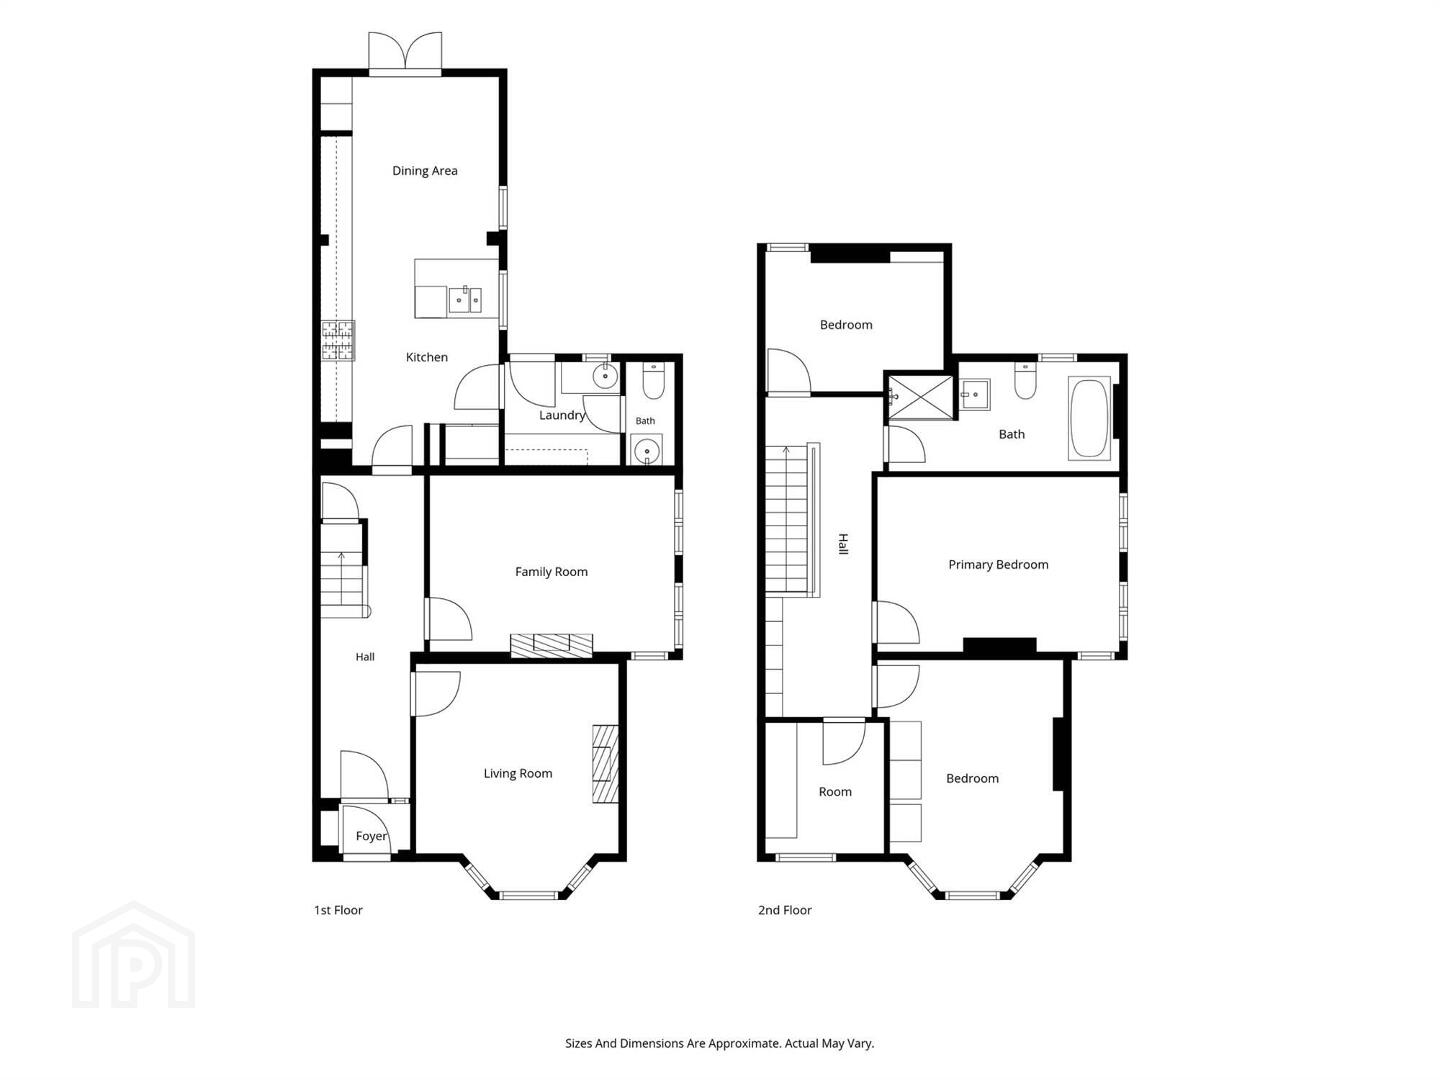
Offering flexible and well-proportioned accommodation throughout, the ground floor comprises two reception rooms, a kitchen open to the dining area, a utility room and W.C. Upstairs, there are four well-proportioned bedrooms and a main family bathroom.
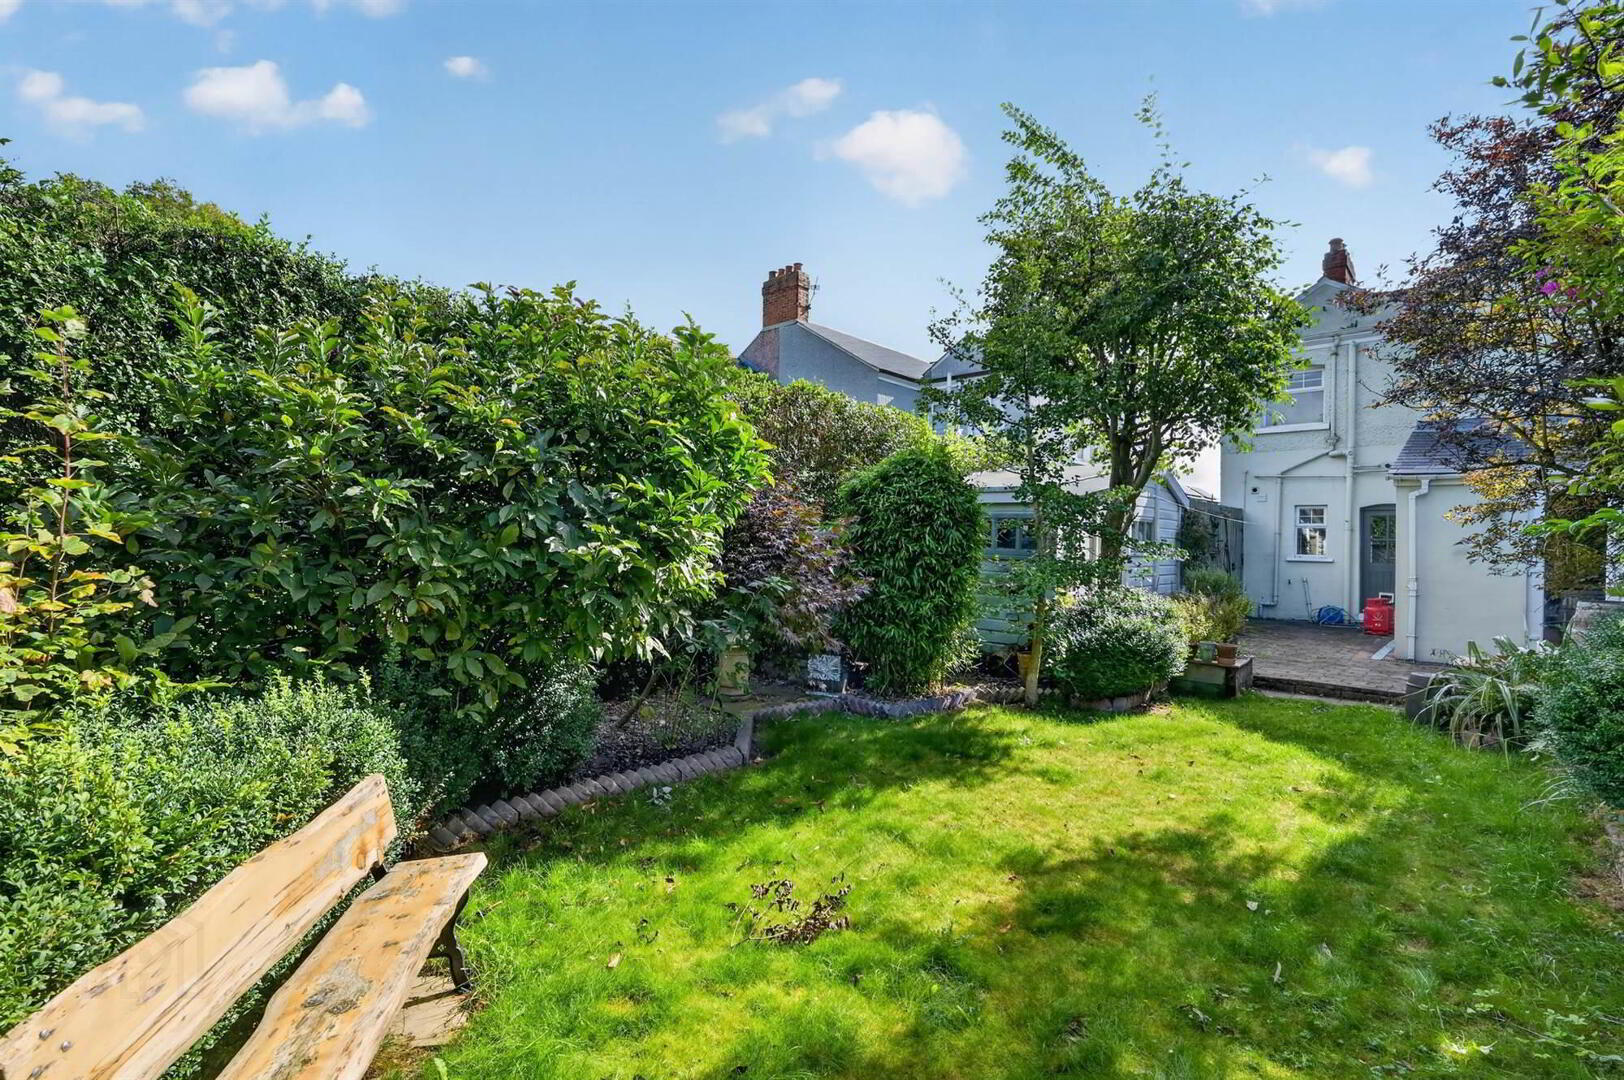
Externally, the property boasts a beautiful, mature and enclosed rear garden, providing an ideal space for families to enjoy or for entertaining during the sunnier months.
This is an excellent opportunity to create a wonderful family home. The asking price reflects the scope for some moderate updating, offering the potential to enhance and personalise the accommodation to suit individual tastes and requirements.
Ground Floor
- Wooden front door to . . .
- ENTRANCE PORCH:
- Tiled flooring. Wooden door with glazed panel to . . .
- ENTRANCE HALL:
- Tiled flooring. Cornice ceiling. Spotlights. Understairs storage. Housing for electrics.
- LIVING ROOM:
- 4.32m x 3.86m (14' 2" x 12' 8")
(into bay window). Cornice ceiling. Spotlights. Feature fireplace with wooden surround and tiled inset and hearth. - FAMILY ROOM:
- 4.65m x 3.48m (15' 3" x 11' 5")
Cornice ceiling. Spotlights. Feature fireplace with wooden surround, tiled inset and hearth. - KITCHEN:
- 4.22m x 3.38m (13' 10" x 11' 1")
Range of high and low level units, work surfaces. Stainless steel range with six ring gas hob, extractor above. American fridge freezer. Larder cupboards. Breakfast bar area with solid marble top. Under-hung stainless steel 1.5 bowl sink unit with chrome mixer tap. Integrated Bosch dishwasher. Tiled splashback. Tiled flooring. uPVC double doors to rear. Spotlights. Skylight window. Open plan to . . . - DINING/SITTING AREA:
- 3.38m x 3.18m (11' 1" x 10' 5")
- UTILITY ROOM:
- 2.18m x 1.98m (7' 2" x 6' 6")
Range of high and low level units, work surfaces. Stainless steel sink unit with chrome mixer tap. Plumbed for washing machine. Tiled flooring. Spotlights. Wooden door to rear. - DOWNSTAIRS W.C.:
- White suite comprising dual flush wc, floating wash hand basin, wall-mounted mirror, spotlights, tiled flooring.
First Floor
- LANDING:
- Cornice ceiling, spotlights. Access to roofspace.
- PRINCIPAL BEDROOM:
- 4.6m x 3.33m (15' 1" x 10' 11")
Dual aspect windows. Cornice ceiling. - BEDROOM (2):
- 4.39m x 3.53m (14' 5" x 11' 7")
(into bay window). Cornice ceiling. Exposed and treated wooden floor boards. - BEDROOM (3):
- 3.38m x 2.67m (11' 1" x 8' 9")
Outlook to rear. Cornice ceiling. - BEDROOM (4):
- 2.49m x 2.26m (8' 2" x 7' 5")
Exposed and treated wooden floor boards. Cornice ceiling. - BATHROOM:
- White suite comprising dual flush wc, floating wash hand basin with chrome mixer tap, wall-mounted mirror, roll-top bath with chrome mixer tap, wall-mounted cabinet, separate double shower cubicle with power shower and tiled inset. Tiled flooring, part tiled walls. Spotlights.
Outside
- FRONT:
- Driveway parking for multiple vehicles. Mature shrubbery and hedging. Access to side and rear. Outdoor electric socket.
- REAR:
- Enclosed rear garden laid in lawn. Brick pavior patio area. Raised flower beds. Surrounding mature shrubbery, hedging and trees. uPVC oil tank. Ouside light and tap.
- DETACHED OUTHOUSE:
- Wooden doors. Housing for oil fired boiler. Light and power.
Directions
Coming from the Templeton Robinson office on Upper Newtownards Road, head citybound and turn left at traffic lights after Marks & Spencers. The property is on right hand side just after Martinez Avenue junction.
--------------------------------------------------------MONEY LAUNDERING REGULATIONS:
Intending purchasers will be asked to produce identification documentation and we would ask for your co-operation in order that there will be no delay in agreeing the sale.
Travel Time From This Property

Important PlacesAdd your own important places to see how far they are from this property.
Agent Accreditations



Marketed by Templeton Robinson (Ballyhackamore)
+44 28 9065 0000




