
SALE AGREED
SALE AGREED
SALE AGREED
SALE AGREED
SALE AGREED
SALE AGREED
SALE AGREED
SALE AGREED
SALE AGREED
SALE AGREED
SALE AGREED
SALE AGREED
SALE AGREED
SALE AGREED
SALE AGREED
SALE AGREED
SALE AGREED
SALE AGREED
SALE AGREED
SALE AGREED
SALE AGREED
SALE AGREED
SALE AGREED
SALE AGREED
SALE AGREED
SALE AGREED
SALE AGREED
SALE AGREED
SALE AGREED
SALE AGREED
SALE AGREED
SALE AGREED
SALE AGREED
SALE AGREED
SALE AGREED
SALE AGREED
SALE AGREED
SALE AGREED
SALE AGREED
SALE AGREED
SALE AGREED
SALE AGREED
SALE AGREED
SALE AGREED
SALE AGREED
SALE AGREED
SALE AGREED
SALE AGREED
SALE AGREED
SALE AGREED
SALE AGREED
SALE AGREED
SALE AGREED
SALE AGREED
SALE AGREED
SALE AGREED
SALE AGREED
SALE AGREED
SALE AGREED
SALE AGREED
SALE AGREED
SALE AGREED
SALE AGREED
SALE AGREED
SALE AGREED
SALE AGREED
50 Greenville Road, Belfast, BT5 5EP
3 Bed End-Terrace House
Sale agreed
Property Overview
Status
Sale Agreed
Style
End-Terrace House
Bedrooms
3
Bathrooms
2
Receptions
1
Property Features
Tenure
Not Provided
Energy Rating
Broadband Speed Checker
*³
Property Financials
Price
Last listed at Offers Over £175,000
Rates
£929.72 pa*¹

Marketed by Fetherstons (East Belfast Office)
+44 28 9065 5060

Propertynews Currency Partner - helping you transfer money for property purchases in Ireland & Northern Ireland. Speak to an expert
Additional Information
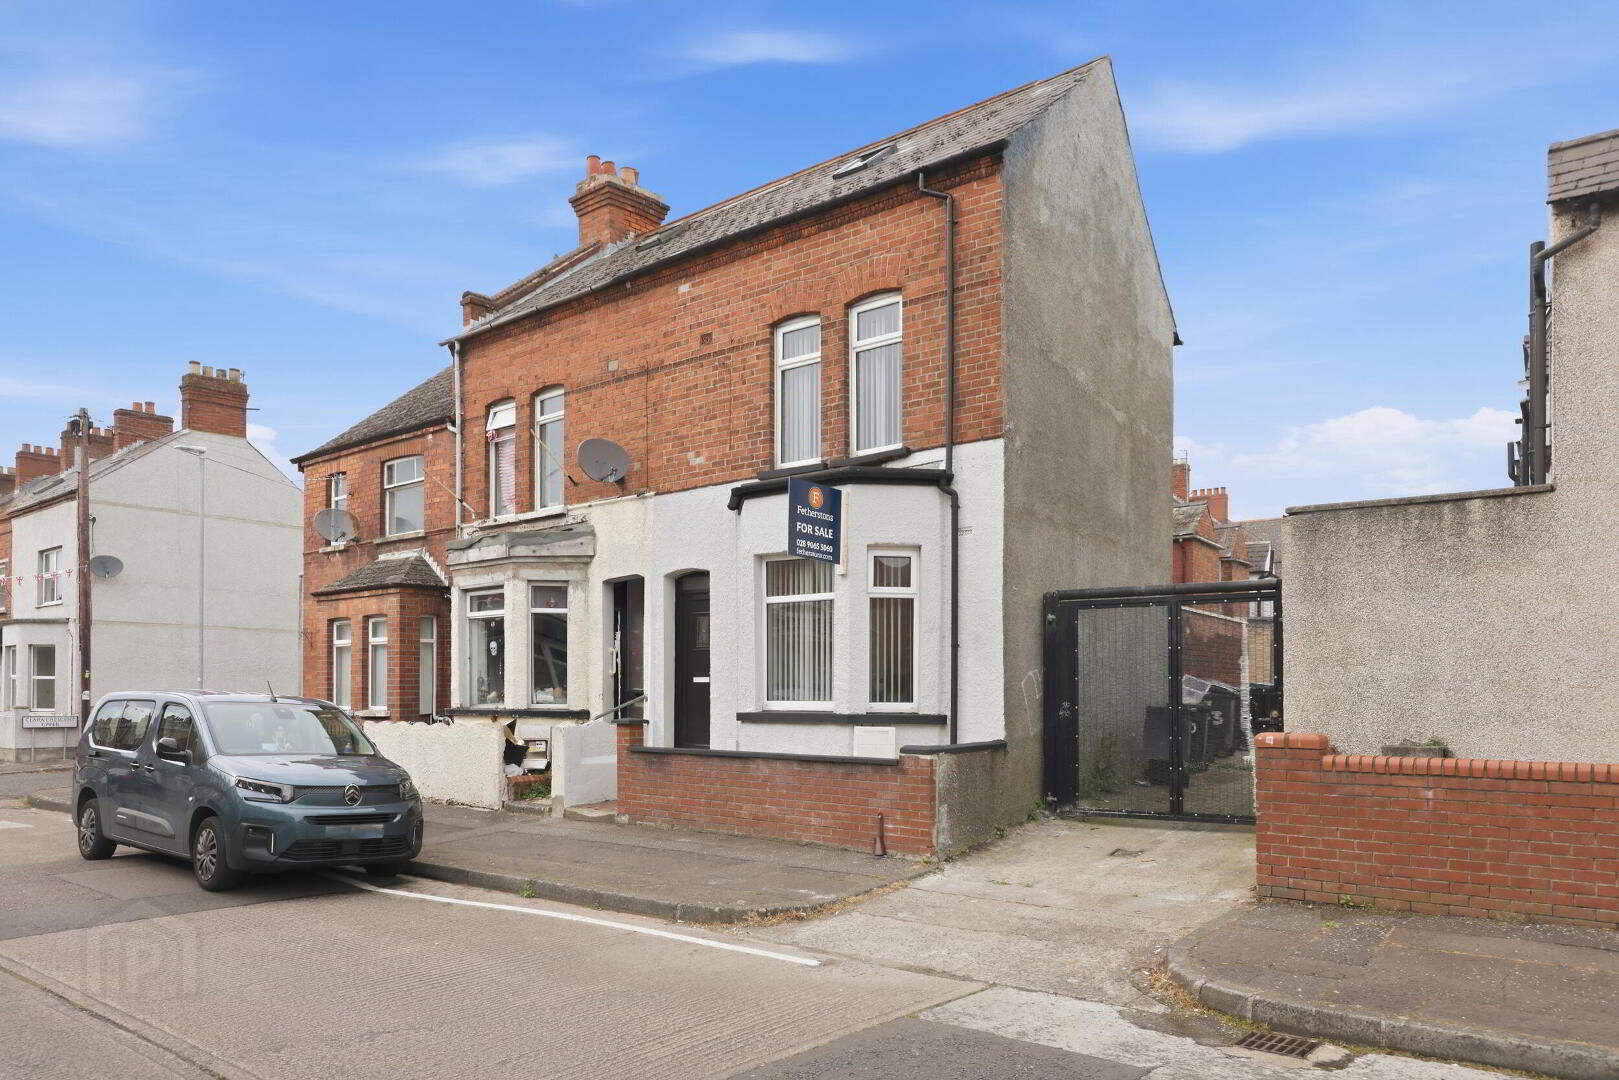
- Recently Refurbished End Terrace In Bloomfield, East Belfast
- Bloomfield Shops, Ballyhackamore And Many Local Amenities Are Close At Hand
- Belfast City Centre Easily Accessible
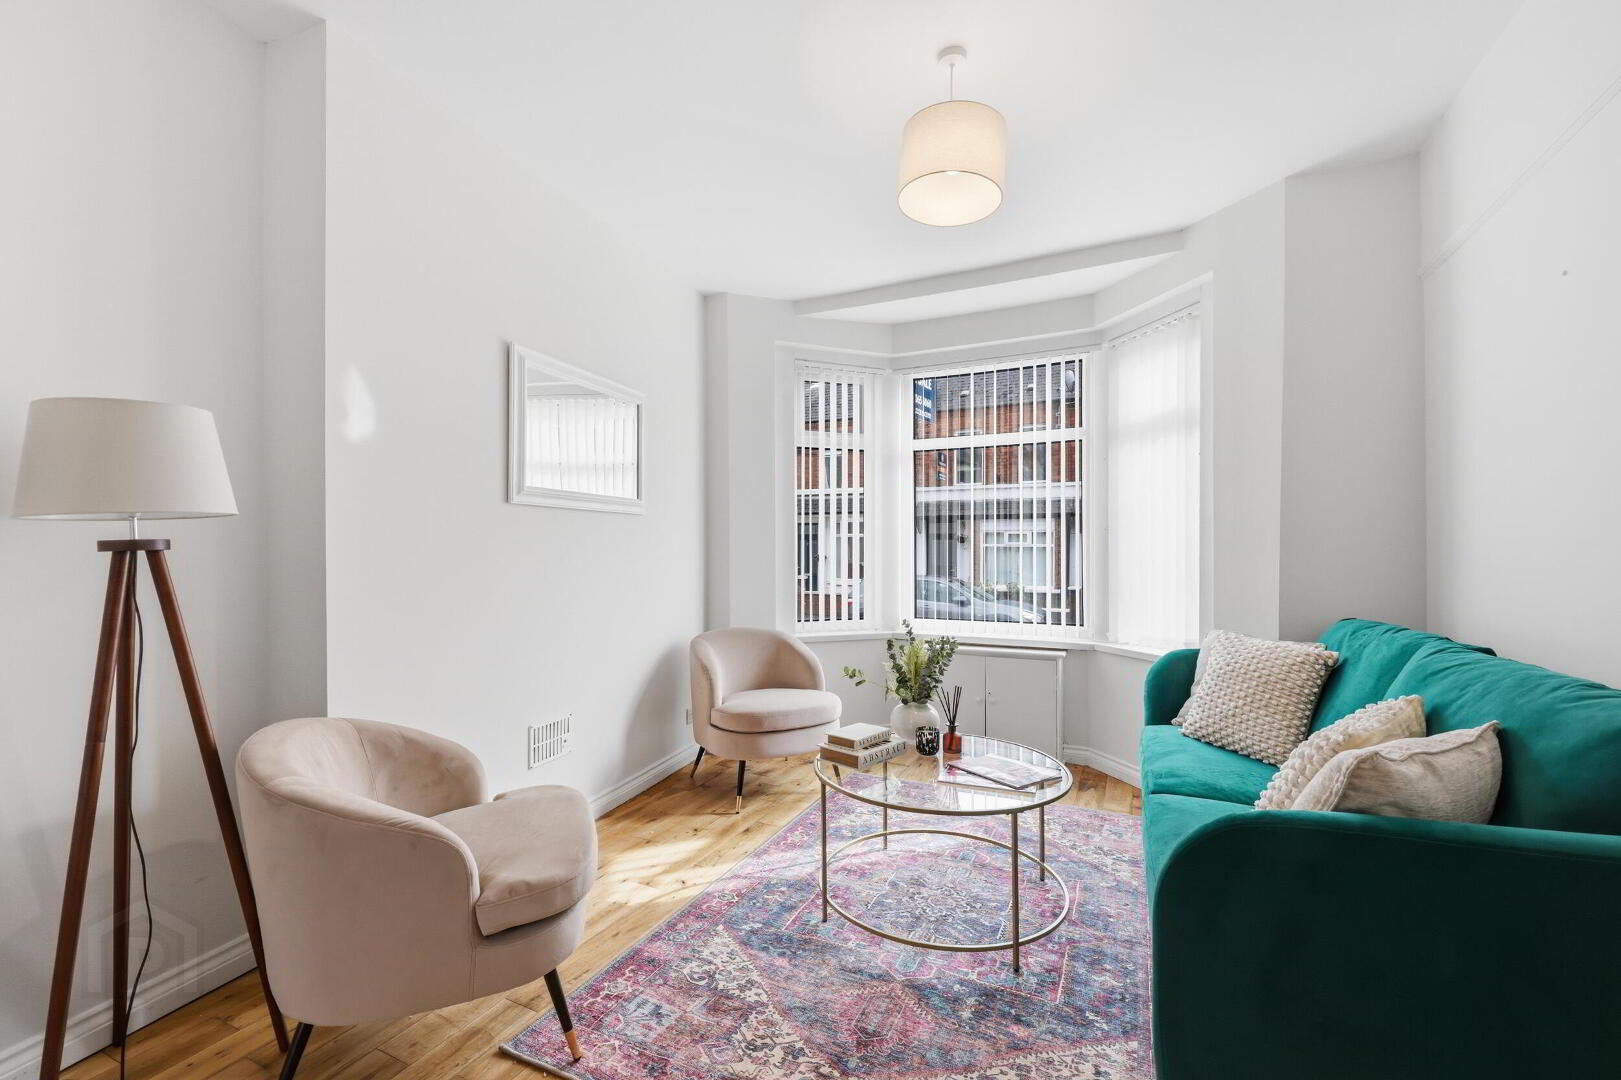
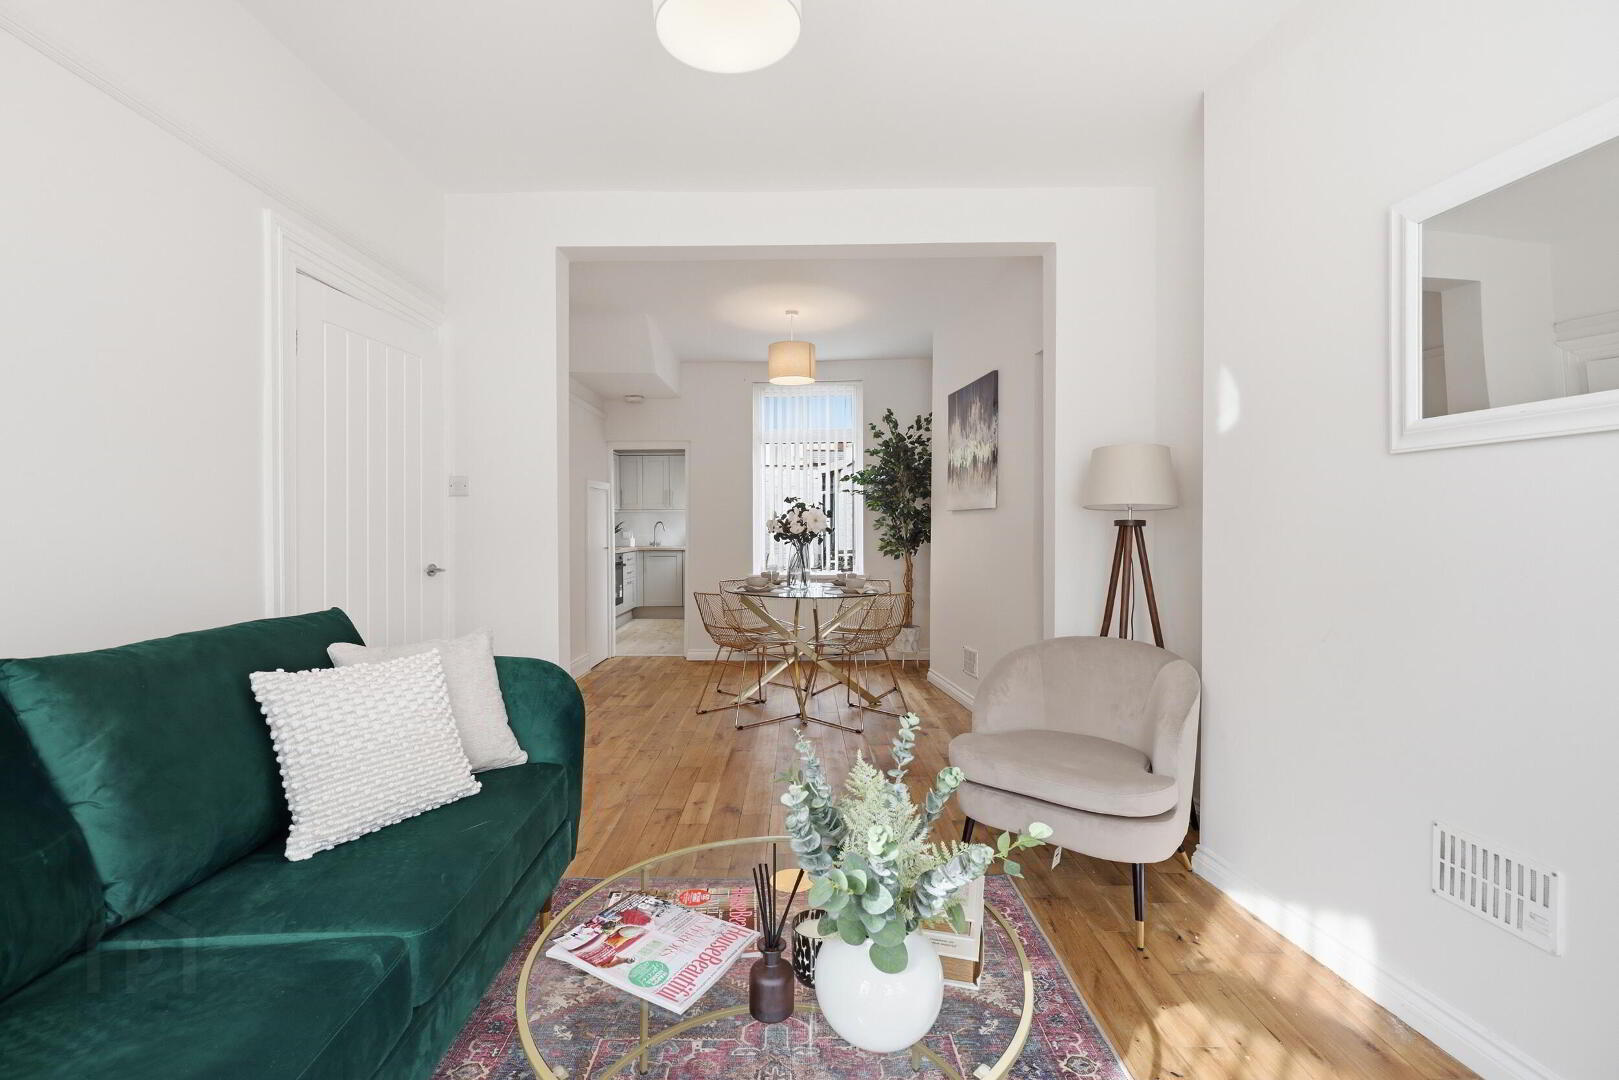
- Living & Dining Room /with Bay Window
- Modern, Recently Fitted Kitchen
- Three Generous Bedrooms
- Master Bedrooms With Ensuite Shower Room And Dressing Area
- Recently Fitted Luxury Shower Room
- Recently Upgraded Electrics & Gas Heating
- Finished To An Excellent Standard
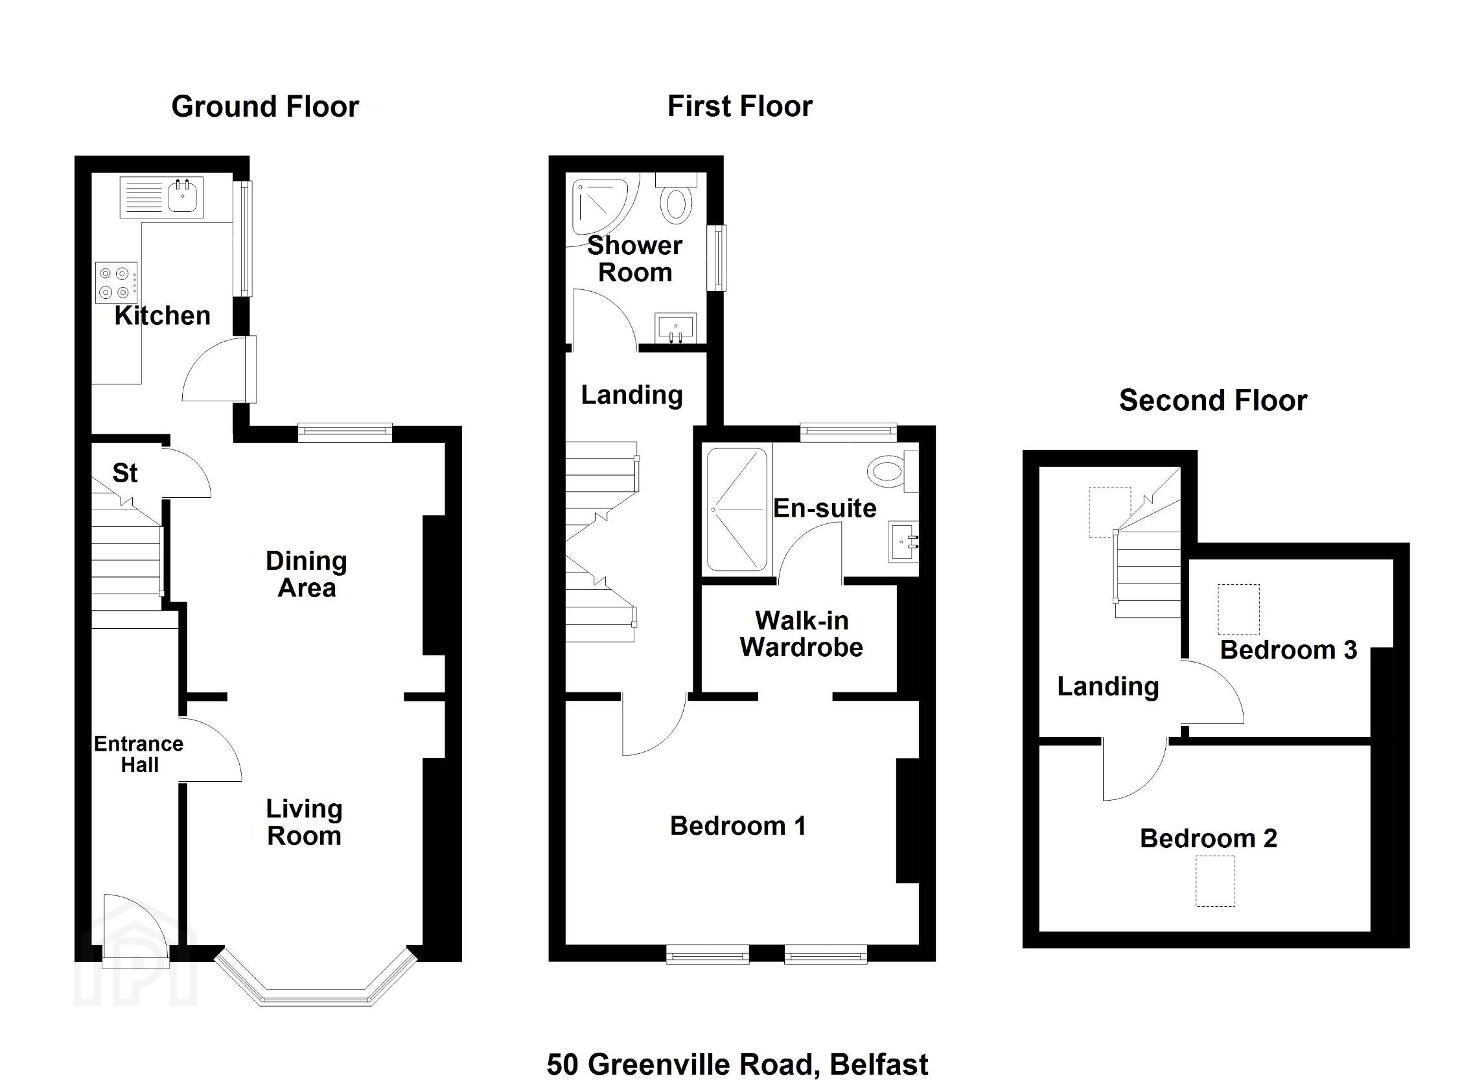
The accommodation is well presented throughout and comprises of a bright and spacious living / dining room with bay window and a modern newly fitted kitchen on the ground floor. The master bedroom, complete with dressing area and luxury ensuite and a separate contemporary shower room are to the first floor. A further two generous bedrooms are to the second floor.
The property has undergone refurbishment to include upgraded electrics and upgraded gas heating.
Early viewing is highly recommended.
ENTRANCE HALL uPVC front door, wooden floor, cornicing,
LIVING & DINING ROOM 22' 7" x 10' 0" (6.89m x 3.06m) Bay window, wooden floor, picture rail, under stair storage.
KITCHEN 10' 3" x 5' 1" (3.14m x 1.55m) Excellent range of high and low level units with chrome handles, wood effect work surfaces, marble effect upstand, stainless steel sink unit, integrated oven and hob with extractor fan over and glass splash back, plumbed for washing machine, space for fridge freezer, spot lighting.
FIRST FLOOR LANDING
MASTER BEDROOM 14' 5" x 9' 7" (4.41m x 2.94m)
ENSUITE Multi panelled shower cubicle with drench style shower, low flush w.c, wall hung wash hand basin with storage under, vertical heated towel radiator, spot lighting.
DRESSING AREA 7' 4" x 4' 2" (2.26m x 1.29m) Spot lighting.
SHOWER ROOM Multi panelled shower cubicle with drench style shower, low flush w.c, wash hand basin with storage under, spot lighting.
SECOND FLOOR LANDING
BEDROOM 2 13' 7" x 7' 10" (4.15m x 2.39m) Velux window.
BEDROOM 3 7' 10" x 7' 0" (2.40m x 2.14m) Velux window.
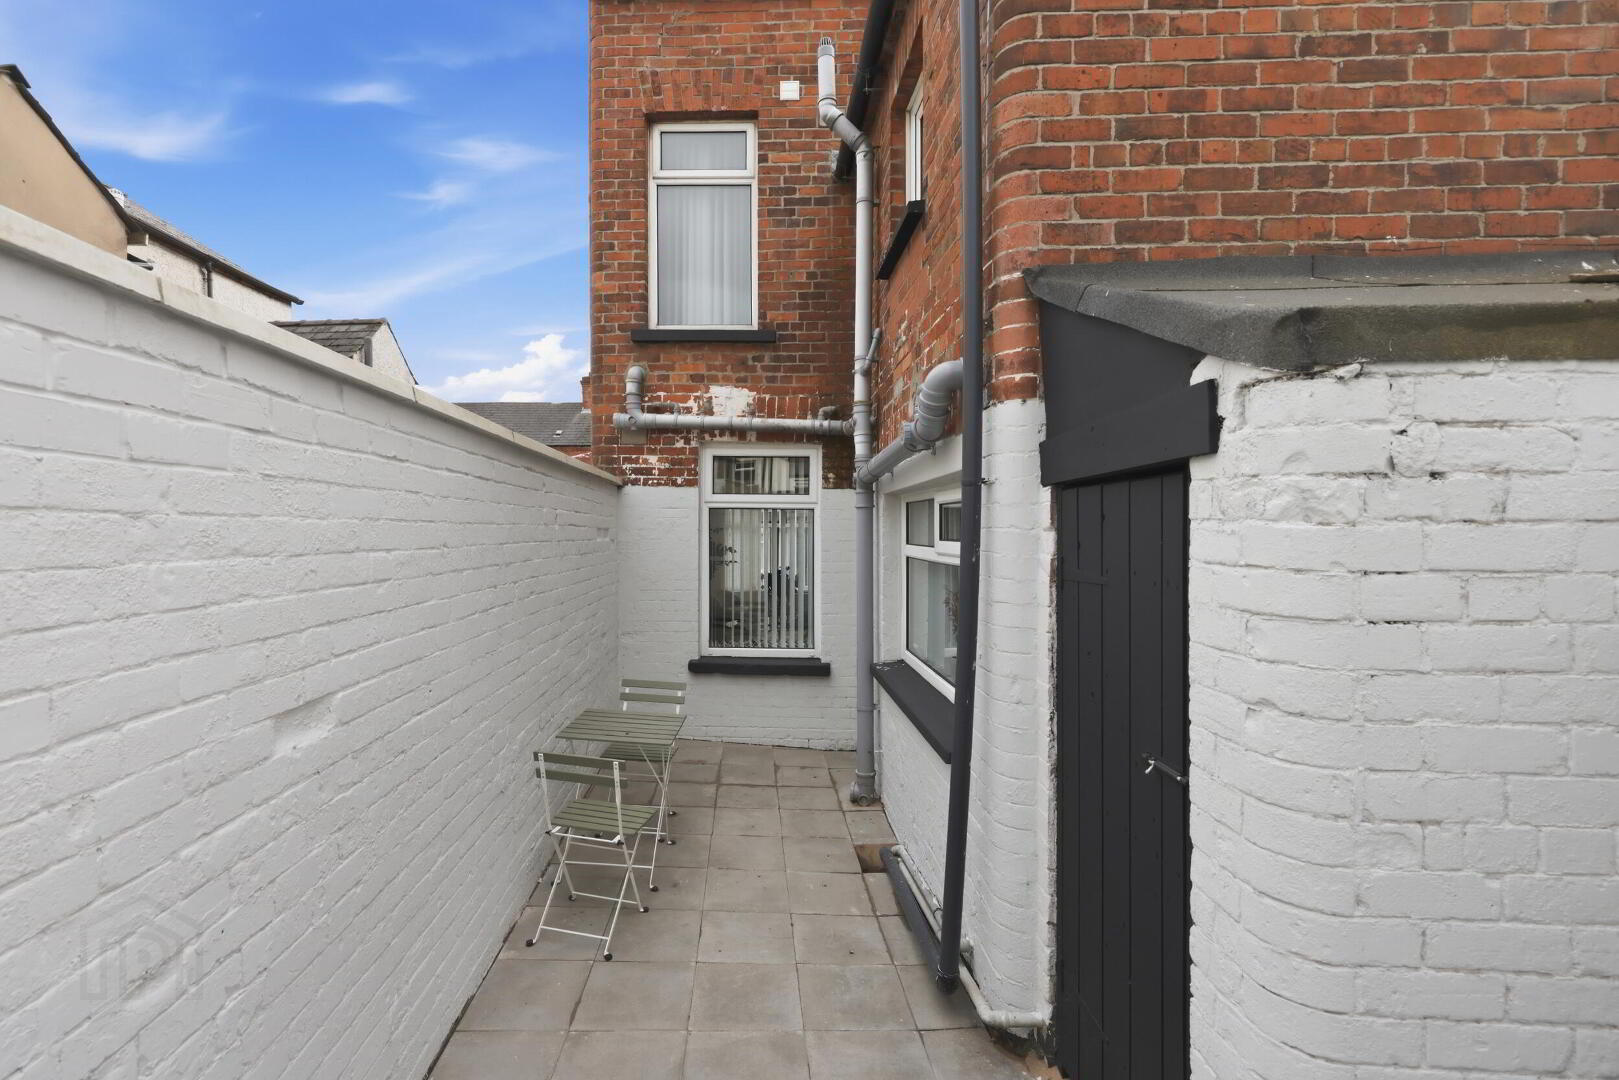
OUTSIDE Private, enclosed rear courtyard with storage.
Front area laid in loose stone.
Travel Time From This Property

Important PlacesAdd your own important places to see how far they are from this property.
Agent Accreditations



Marketed by Fetherstons (East Belfast Office)
+44 28 9065 5060




