


Click here to view the 3D tour
Click here to view the 3D tour
Click here to view the 3D tour
50 Donaghaguy Road, Warrenpoint, Newry, BT34 3PR
7 Bed Detached House
Guide Price £1,300,000
Property Overview
Status
For Sale
Style
Detached House
Bedrooms
7
Bathrooms
5
Receptions
4
Property Features
Tenure
Not Provided
Energy Rating
Broadband Speed Checker
*³
Property Financials
Stamp Duty
Rates
£4,223.20 pa*¹
Typical Mortgage


Marketed by Best Property Services (Warrenpoint)
+44 28 4175 4522

Propertynews Currency Partner - helping you transfer money for property purchases in Ireland & Northern Ireland. Speak to an expert
Additional Information
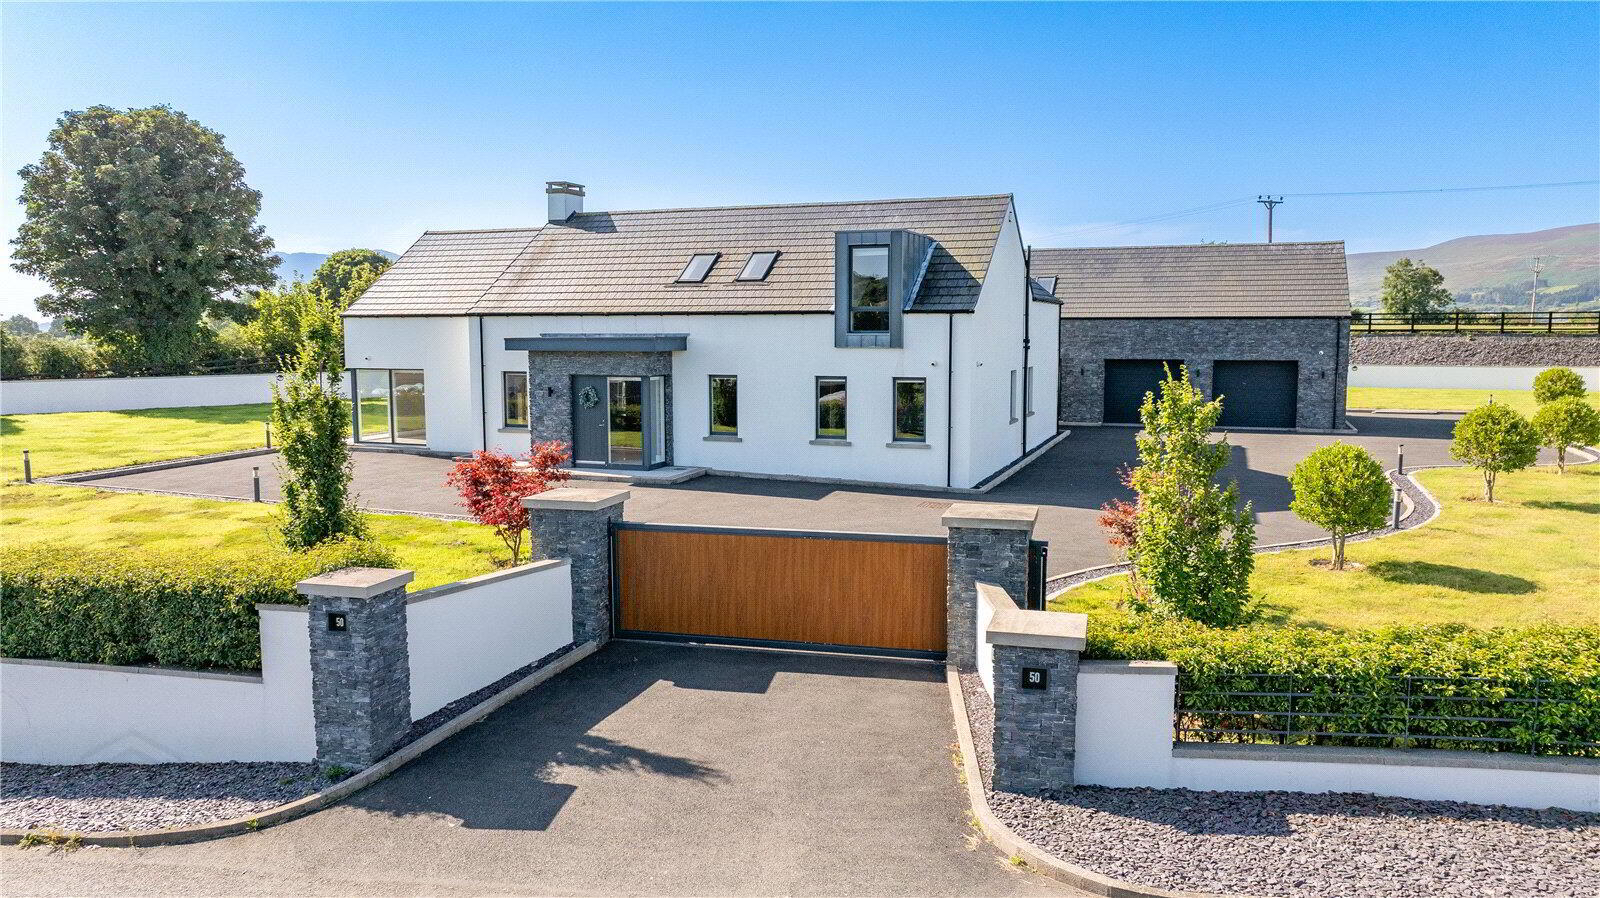
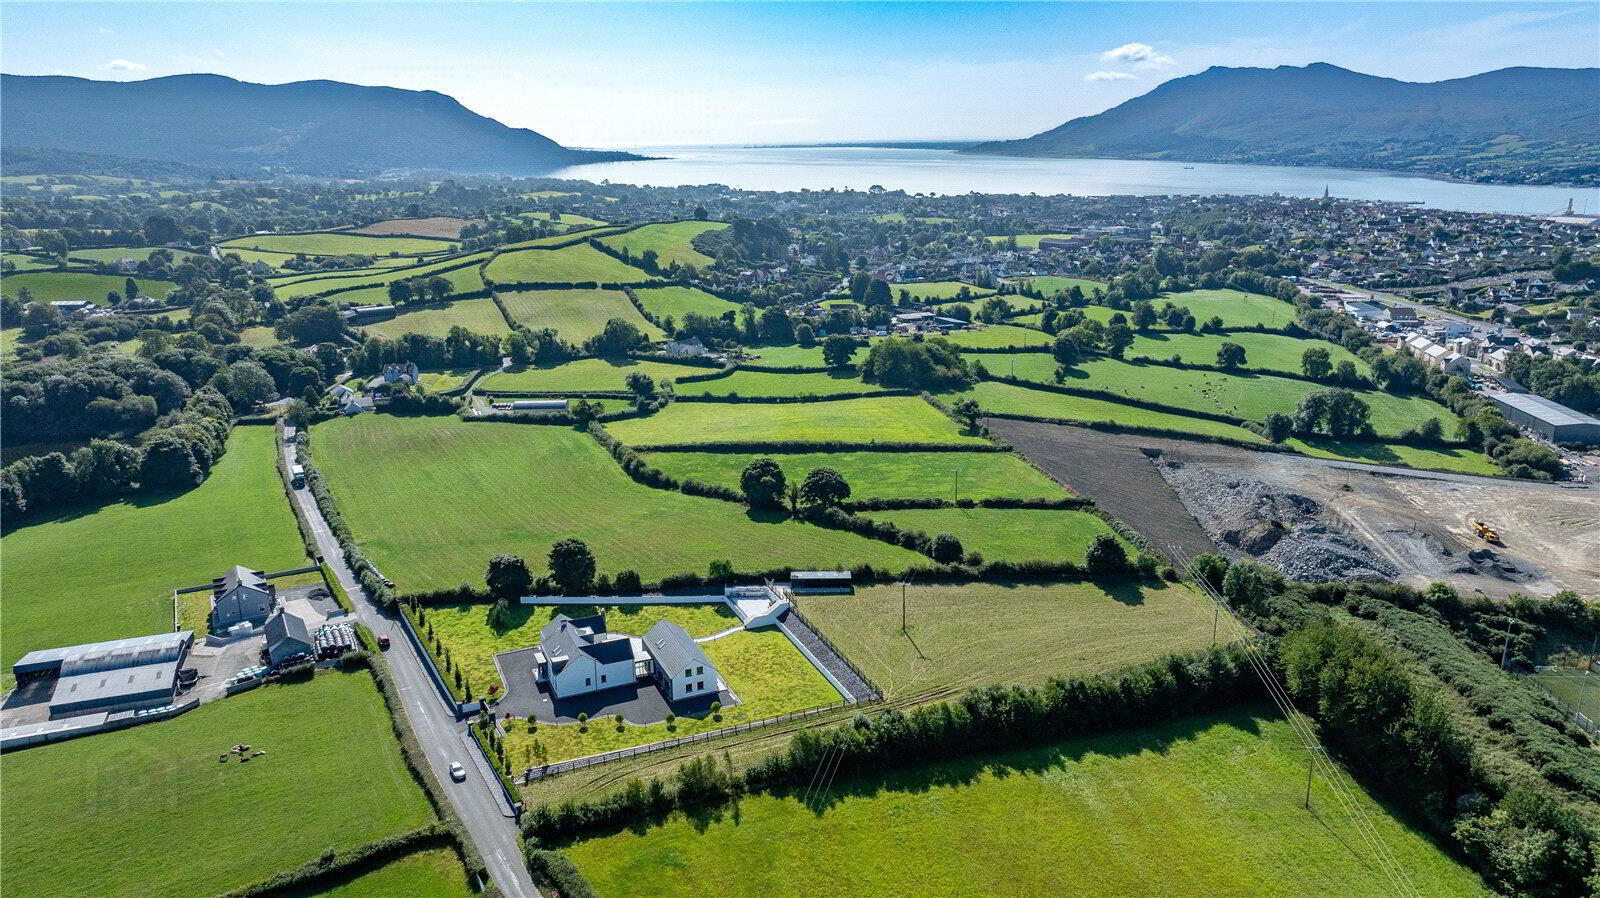
Located amongst breathtaking countryside scenery on the Donaghaguy Road just 1.5 miles outside of Warrenpoint, 50 Donaghaguy Road is an incredible seven bedroom family home spanning 6,750sqft. Beautifully designed by Gray Design and constructed in 2016, this high tech and energy efficient home has been meticulously finished to include elegant interiors that offer 7 bedrooms, coupled with extensive entertaining, utility and office space.
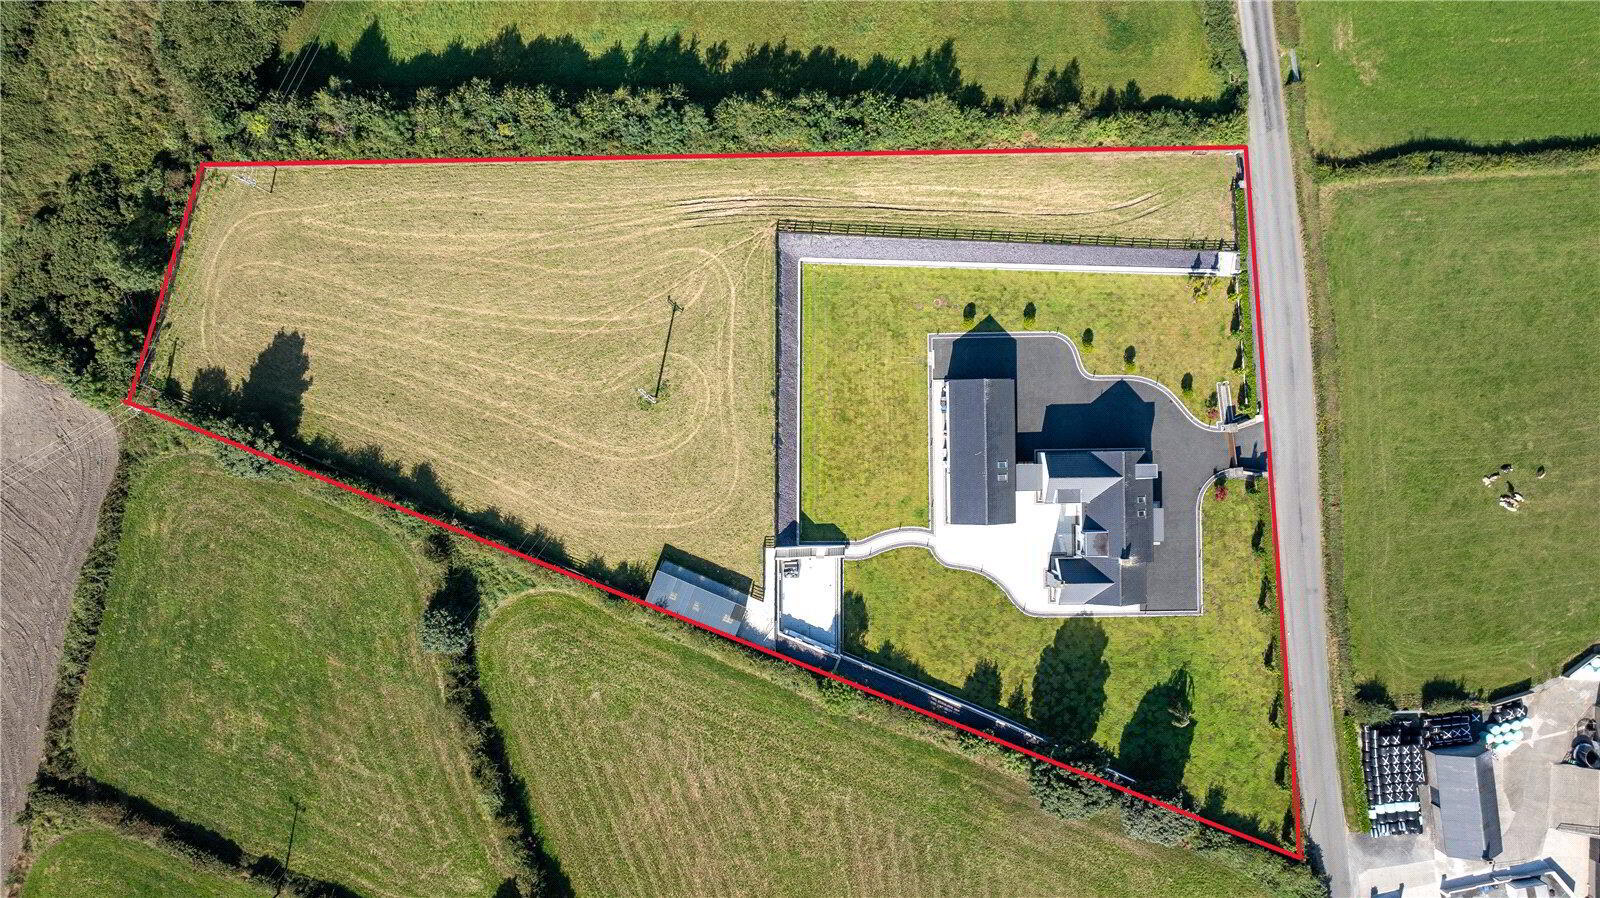
The private grounds extending to 2.3 acres provide double garages; an outdoor kitchen terrace with hot tub; purpose built stables; as well as extensive low maintenance lawns. The 1.2 acre paddock offers access via a separate entrance and is ideal for equestrian enthusiasts or those seeking a small holding in the area.
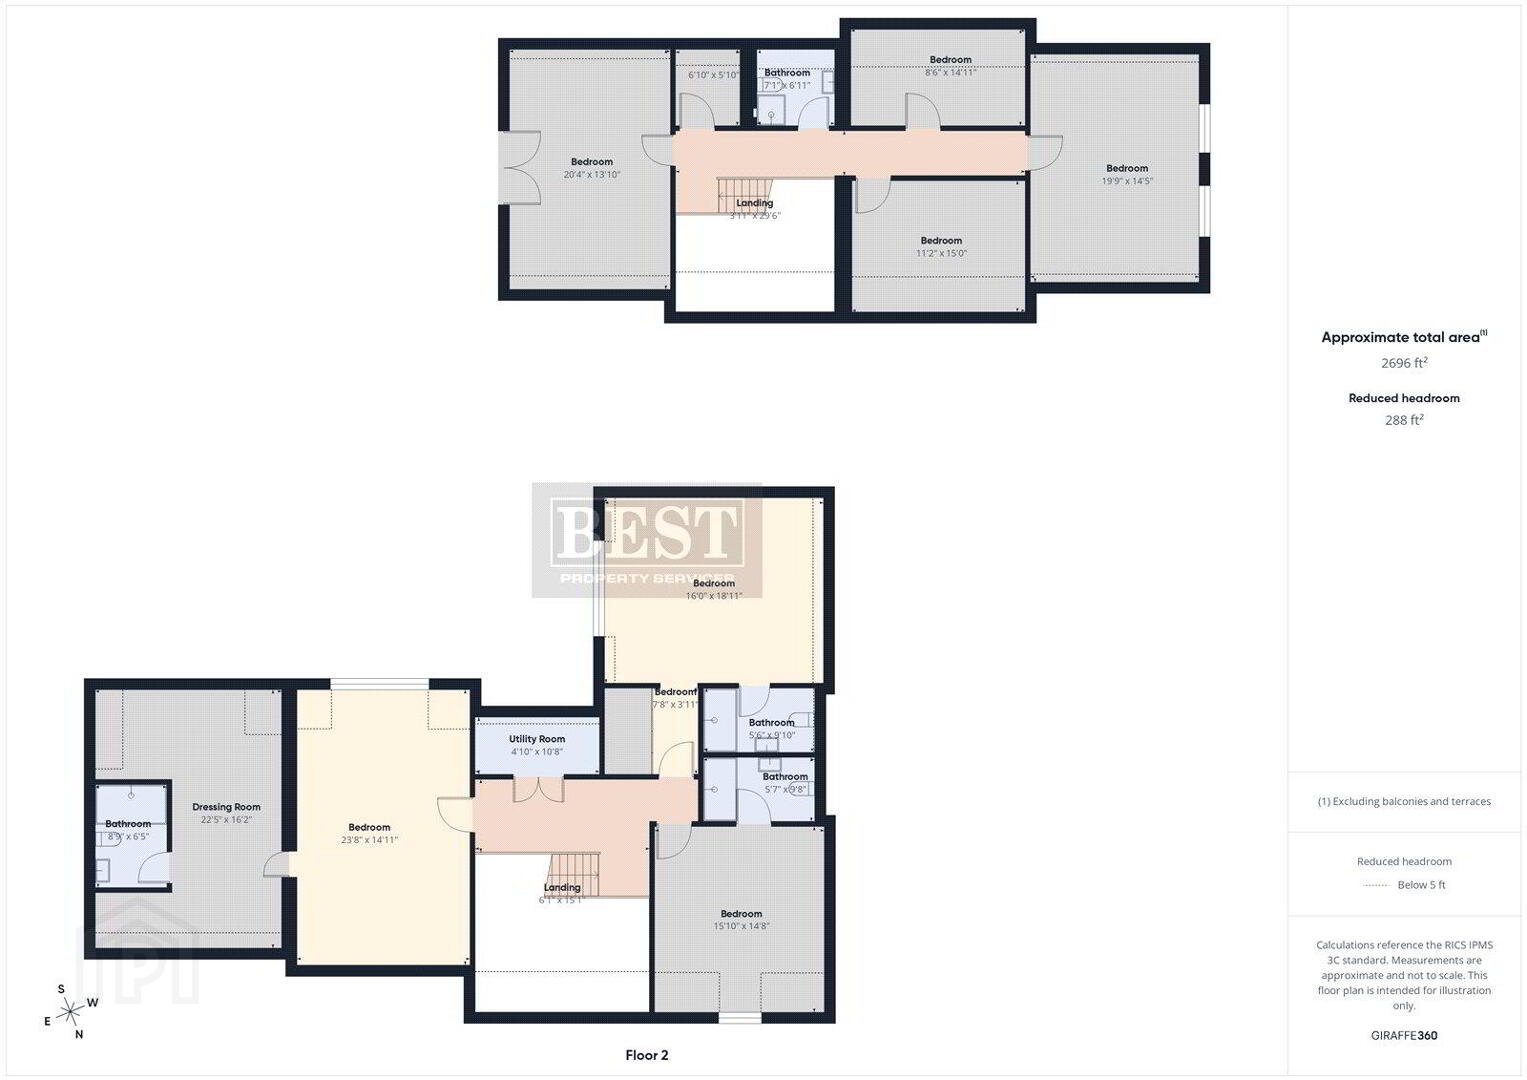
Internally the property carters to every need with the inclusion of an open plan kitchen/dining/ living area, cinema room, bar area, integrated garage, home office, five bathrooms and seven bedrooms. If required, planning has been approved for a two storey rear extension.
50 Donaghaguy Road is an incredible property, in an idyllic countryside setting, that positions the capital cities of both the North and South just 60 minutes away.
INTERNAL
• Contemporary Interior Design
• 7 Double Bedrooms
• 3 Ensuites
• 2 Walk-in-Wardrobes
• 4 Receptions
• Panoramic Views from Every Room
• Solid Wood Joinery Throughout
• Hand Painted Kitchen
• Triple Glazed Alu-clad Rationel Windows
• Smart Homes Integrated Media/ Sound System
• Cinema Room
• Bar/ Games Room
• Planning approved for rear two storey extension (Planning ref: LA07/2024/1053/F
HEATING
• Daiken Althema Air Source Heat Pump
• 1 Gas Fire and 1 Electric Fire
• Under Floor Heating
• High energy efficiency
EXTERNAL AREAS
• Extensive Granite Paved Patio Areas
• Beautifully Maintained Lawns
• Solid Wood Sliding Electric Gates
• External Sensor Lighting
• Feature Garden Lighting
• Outside Kitchen Terrace with BBQ, Pizza Oven and Fridges
• Hot Tub
• Horse Stables
• Animal Enclosures
• Extensive Security and CCTV System
• 1.2 Acre Paddock
Travel Time From This Property

Important PlacesAdd your own important places to see how far they are from this property.
Agent Accreditations



Marketed by Best Property Services (Warrenpoint)
+44 28 4175 4522




