SALE AGREED
SALE AGREED
SALE AGREED
SALE AGREED
SALE AGREED
SALE AGREED
SALE AGREED
SALE AGREED
SALE AGREED
SALE AGREED
SALE AGREED
SALE AGREED
SALE AGREED
SALE AGREED
SALE AGREED
SALE AGREED
SALE AGREED
SALE AGREED
SALE AGREED
SALE AGREED
SALE AGREED
SALE AGREED
SALE AGREED
SALE AGREED
SALE AGREED
SALE AGREED
SALE AGREED
SALE AGREED
SALE AGREED
SALE AGREED
SALE AGREED
SALE AGREED
SALE AGREED
SALE AGREED
SALE AGREED
SALE AGREED
SALE AGREED
SALE AGREED
SALE AGREED
SALE AGREED
SALE AGREED
SALE AGREED
SALE AGREED
SALE AGREED
SALE AGREED
SALE AGREED
SALE AGREED
SALE AGREED
SALE AGREED
SALE AGREED
SALE AGREED
SALE AGREED
SALE AGREED
SALE AGREED
SALE AGREED
SALE AGREED
SALE AGREED
SALE AGREED
SALE AGREED
SALE AGREED
SALE AGREED
SALE AGREED
SALE AGREED
SALE AGREED
SALE AGREED
SALE AGREED
SALE AGREED
SALE AGREED
SALE AGREED
SALE AGREED
SALE AGREED
SALE AGREED
SALE AGREED
SALE AGREED
SALE AGREED
SALE AGREED
SALE AGREED
SALE AGREED
SALE AGREED
SALE AGREED
SALE AGREED
SALE AGREED
SALE AGREED
SALE AGREED
SALE AGREED
SALE AGREED
SALE AGREED
SALE AGREED
SALE AGREED
SALE AGREED
SALE AGREED
SALE AGREED
SALE AGREED
SALE AGREED
SALE AGREED
SALE AGREED
SALE AGREED
SALE AGREED
SALE AGREED
SALE AGREED
SALE AGREED
SALE AGREED
SALE AGREED
SALE AGREED
SALE AGREED
50 Donaghadee Road, Groomsport, Bangor, BT19 6LH
3 Bed Detached Bungalow
Sale agreed
Property Overview
Status
Sale Agreed
Style
Detached Bungalow
Bedrooms
3
Bathrooms
1
Receptions
1
Property Features
Tenure
Freehold
Energy Rating
Broadband Speed Checker
*³
Property Financials
Price
Last listed at Asking Price £275,000
Rates
£2,048.77 pa*¹

Marketed by Simon Brien (Newtownards)
+44 28 9180 0700

Propertynews Currency Partner - helping you transfer money for property purchases in Ireland & Northern Ireland. Speak to an expert
Additional Information
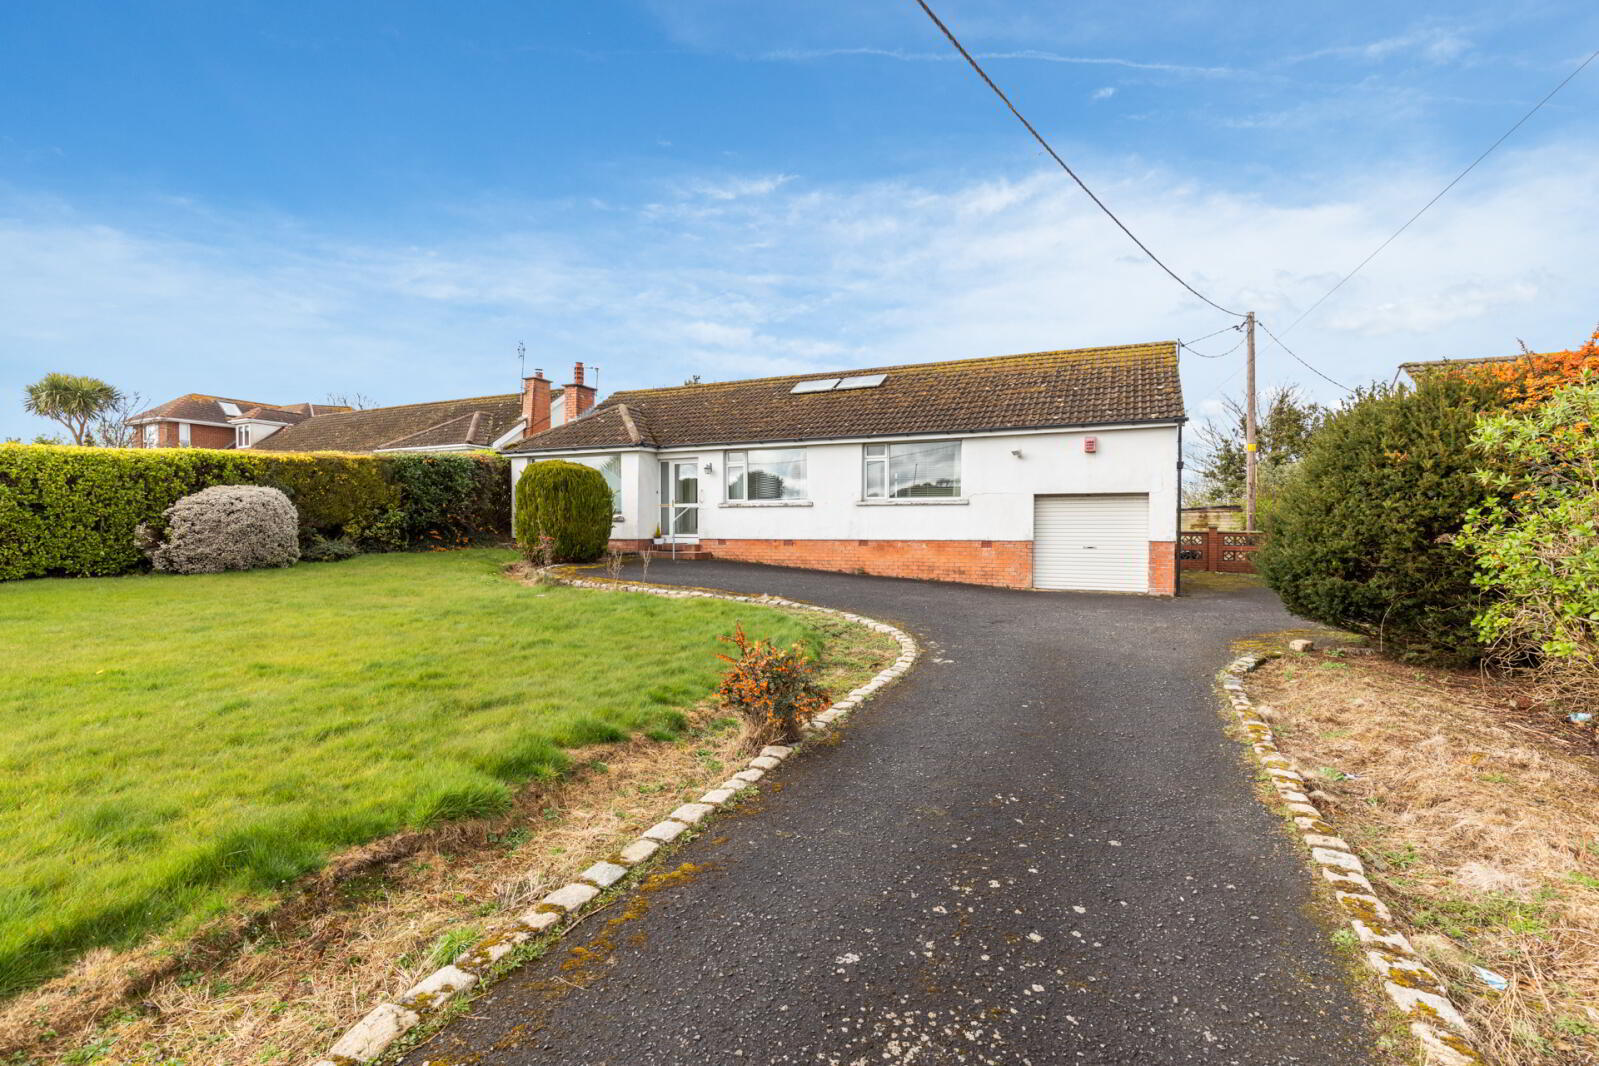
- A detached bungalow requiring modernisation
- Ideally positioned in the countryside and convenient to Groomsport, Donaghadee and Bangor
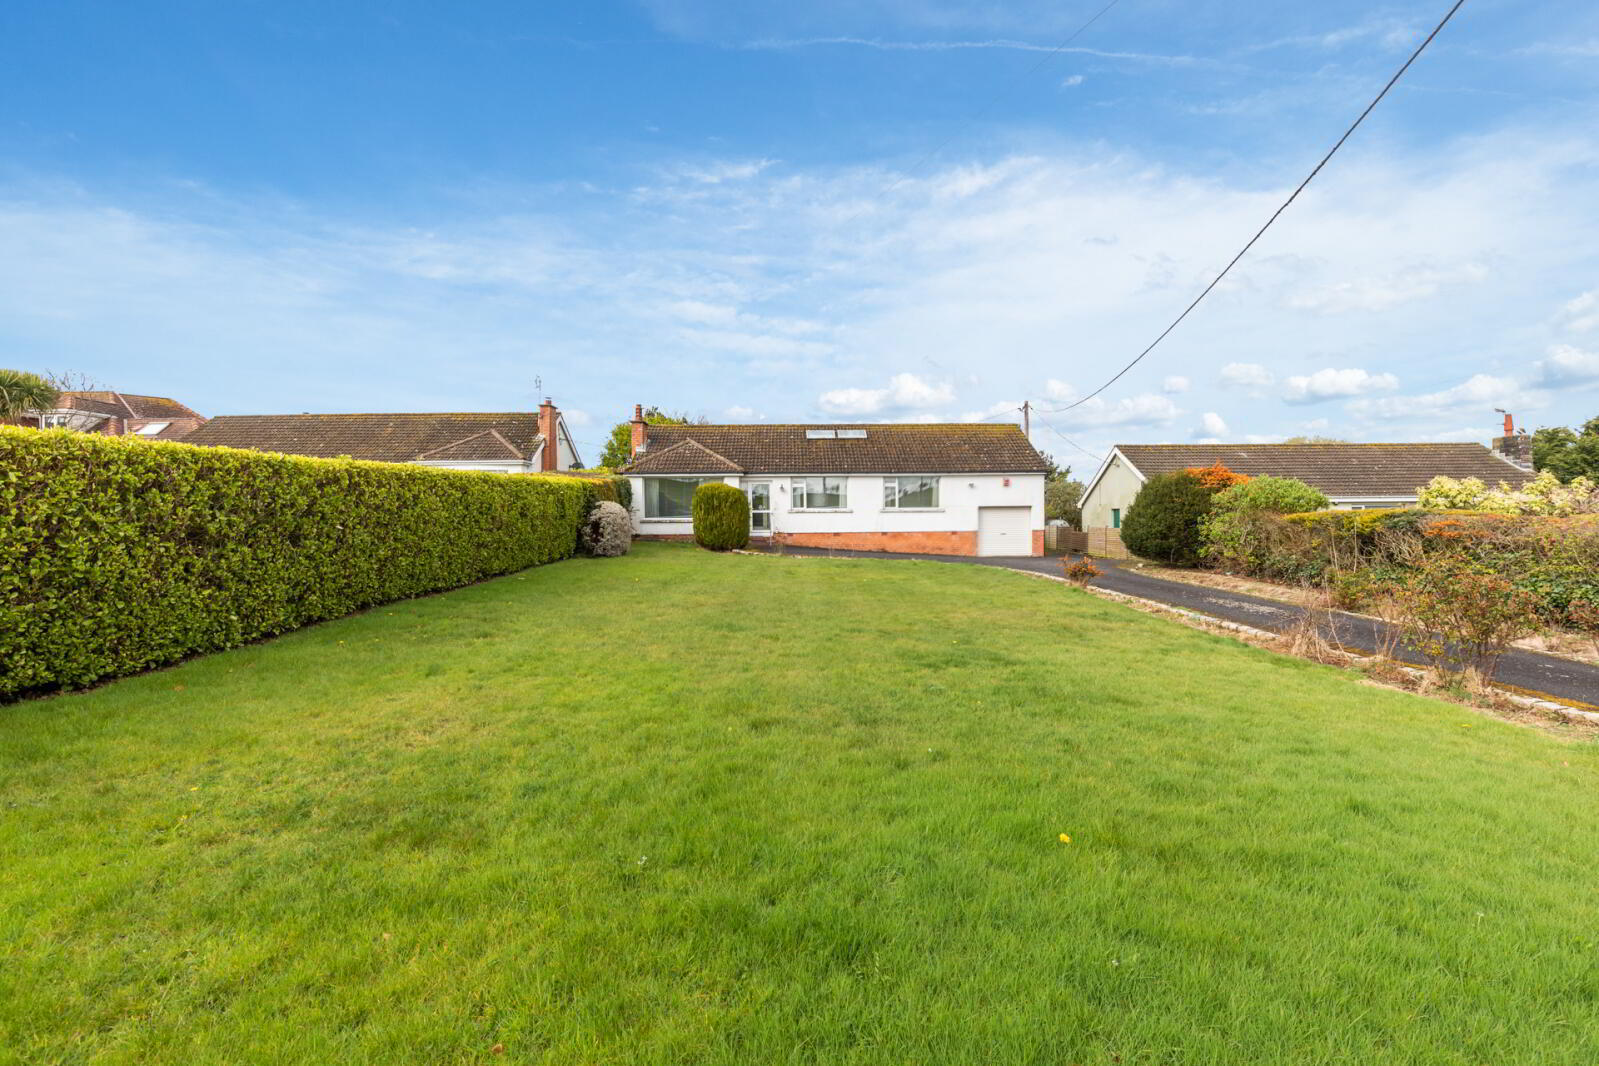
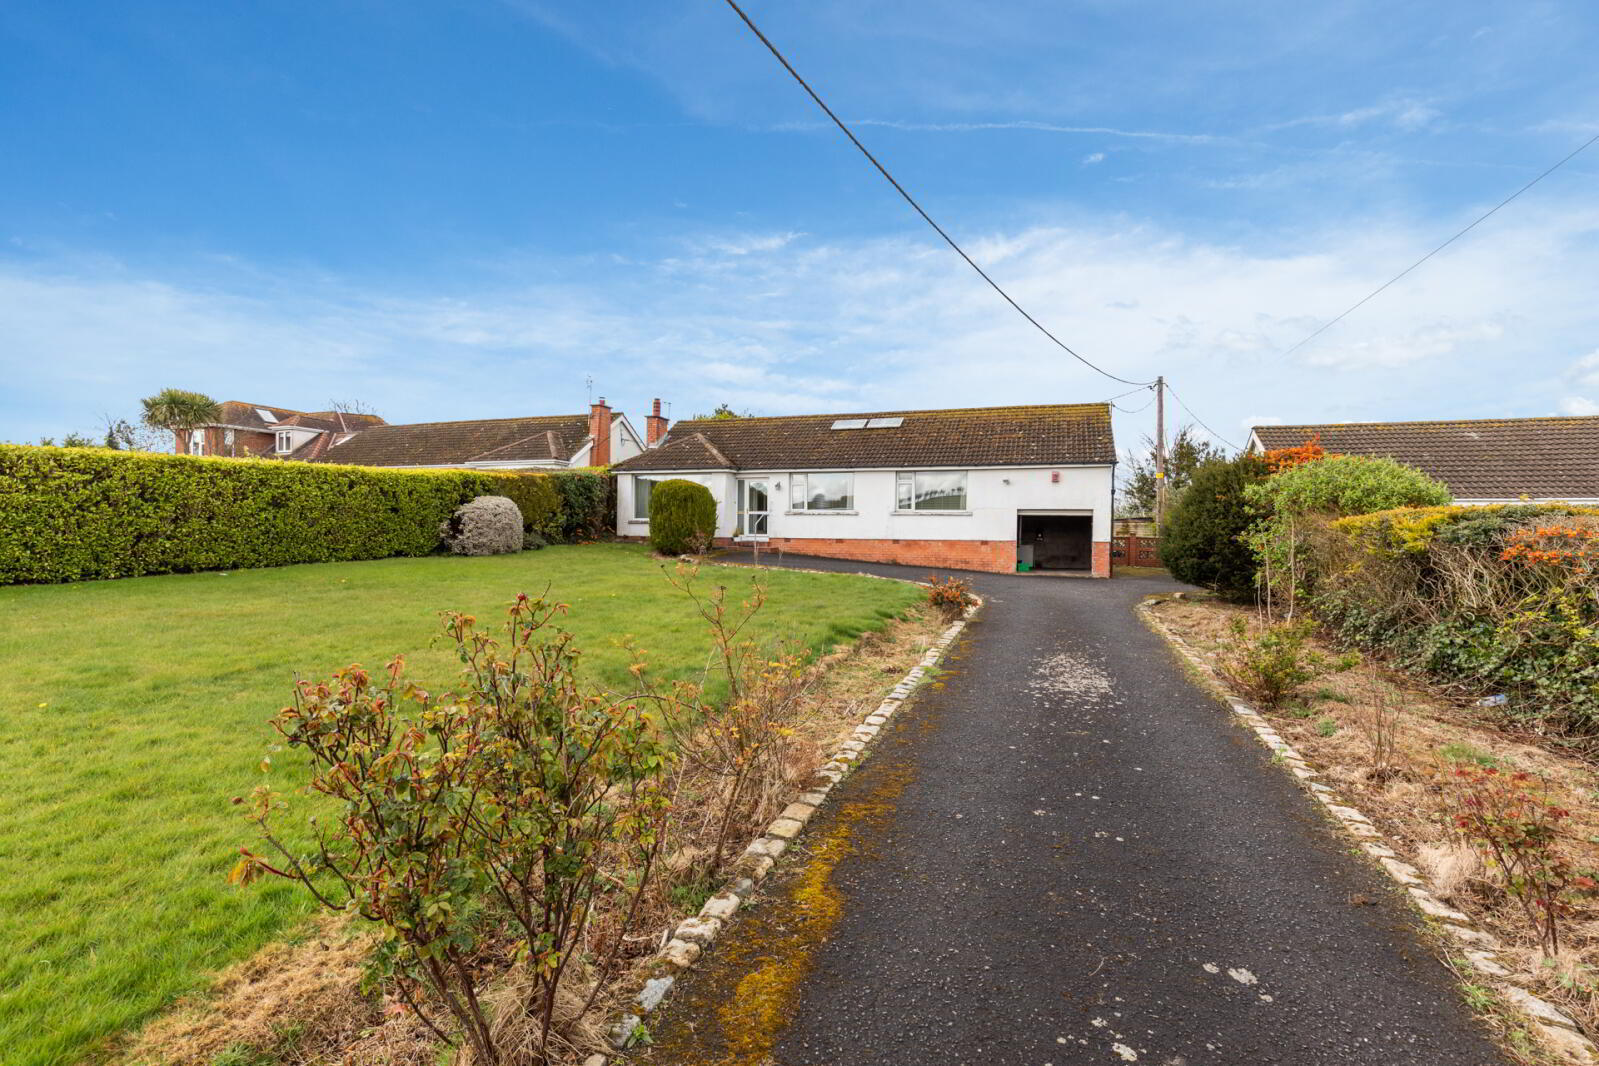
- Set well off the road on a large site with large gardens to front and rear
- The perfect opportunity to renovate a home to your specific style or needs
- Enclosed entrance porch leading to entrance hall
- Lounge/ dining room with fireplace and dual aspect views of countryside and the Irish Sea
- Kitchen offering high and low level Oak units and views to the Irish Sea
- Three good sized bedrooms
- Bathroom comprising coloured suite
- Separate WC
- Attached single garage approached via extensive tarmac driveway with superb off-road parking
- Oil fired central heating system/Upvc double glazed windows
In need of modernisation throughout, No.50 Donaghadee Road, Groomsport, offers a unique opportunity to purchase a property to renovate and make your own for the years ahead.
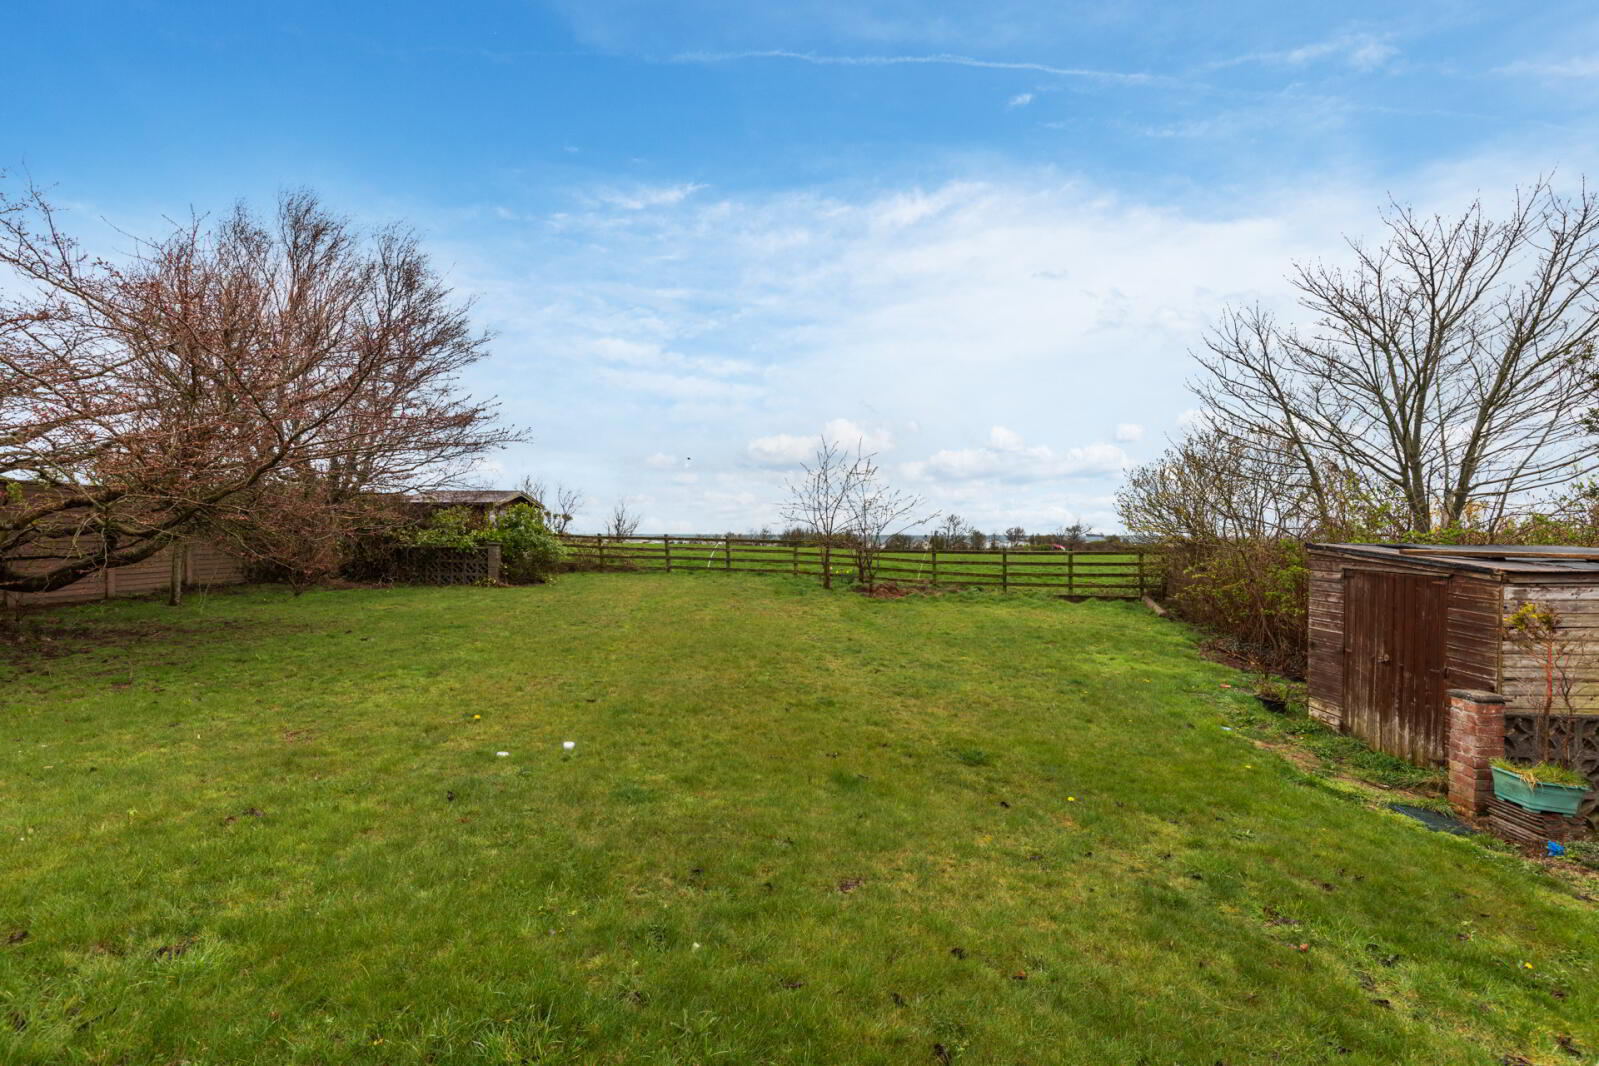
Positioned on a relatively level plot the property offers large front and rear gardens laid out in lawns, patio and shrub beds. A further note would be the far-reaching views to the rear overlooking open countryside to the Irish Sea, Copeland Islands and the Antrim Coastline.
Please contact our Newtownards office to arrange your viewing without delay.
- Ground Floor
- Upvc double glazing front door to:
- Entrance Porch
- Enclosed entrance porch, quarry tiled floor with glass door to:
- Entrance Hall
- Wall light points, corniced ceiling, roofspace access
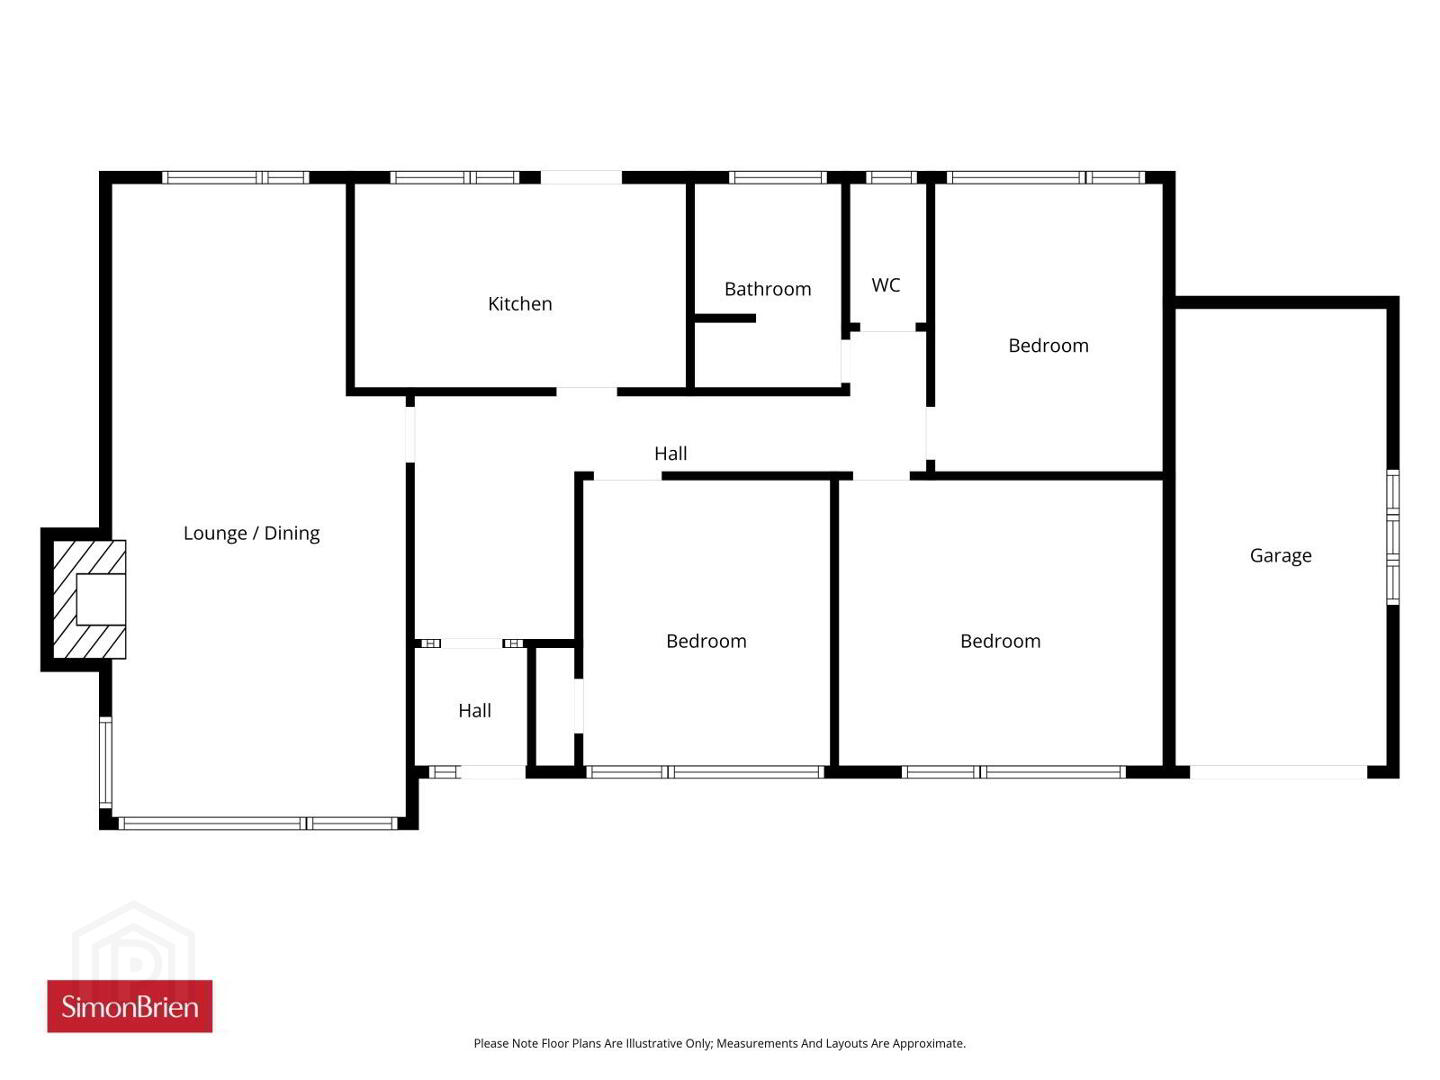
- Lounge/Dining
- 7.92m x 3.63m (26'0" x 11'11")
Feature fireplace, painted timber mantle, open fire, tiled hearth, dual aspect, with views to Irish Sea to rear - Bedroom 1
- 3.4m x 3.05m (11'2" x 10'0")
Pedestal wash hand basin, countryside views, built in robes, corniced ceiling. - Bedroom 2
- 3.76m x 3.4m (12'4" x 11'2")
Range of built in robes, wash hand basin, corniced ceiling, countryside views - Bedroom 3
- 3.58m x 2.84m (11'9" x 9'4")
Corniced ceiling, views to Irish Sea to rear - Bathroom
- Comprimises cream suite, pannelled bath, pedestal wash hand basin, chrome towell radiator, fully tiled walls, hot press copper cylinder imersion heater. Seperate WC comprimising low flush WC, fully tiled walls.
- Outside
- Attached Garage
- 5.7m x 2.77m (18'8" x 9'1")
White roller door, LAD, oil fire boiler, timber side pedestrian door, side window, approached via large tarmac driveway - Gardens
- To front and rear laid in lawns, shrub beds, garden shed, summerhouse, concrete patio, outside light, outside water tap, outside tap, views to Irish Sea, Copeland Island and Antrim Coast to rear
Travel Time From This Property

Important PlacesAdd your own important places to see how far they are from this property.
Agent Accreditations





Marketed by Simon Brien (Newtownards)
+44 28 9180 0700




