
For sale
Added 9 hours ago
50 Cline Road, Banbridge, BT32 3HT
3 Bed Terrace House
Offers Around £135,000
Property Overview
Status
For Sale
Style
Terrace House
Bedrooms
3
Bathrooms
1
Receptions
1
Property Features
Size
84.1 sq m (905 sq ft)
Tenure
Freehold
Heating
Oil
Broadband Speed Checker
*³
In partnership with
Property Financials
Stamp Duty
Rates
£625.35 pa*¹
Typical Mortgage


Marketed by Quinn Estate Agents
+44 28 4062 2226

Propertynews Currency Partner - helping you transfer money for property purchases in Ireland & Northern Ireland. Speak to an expert
Additional Information
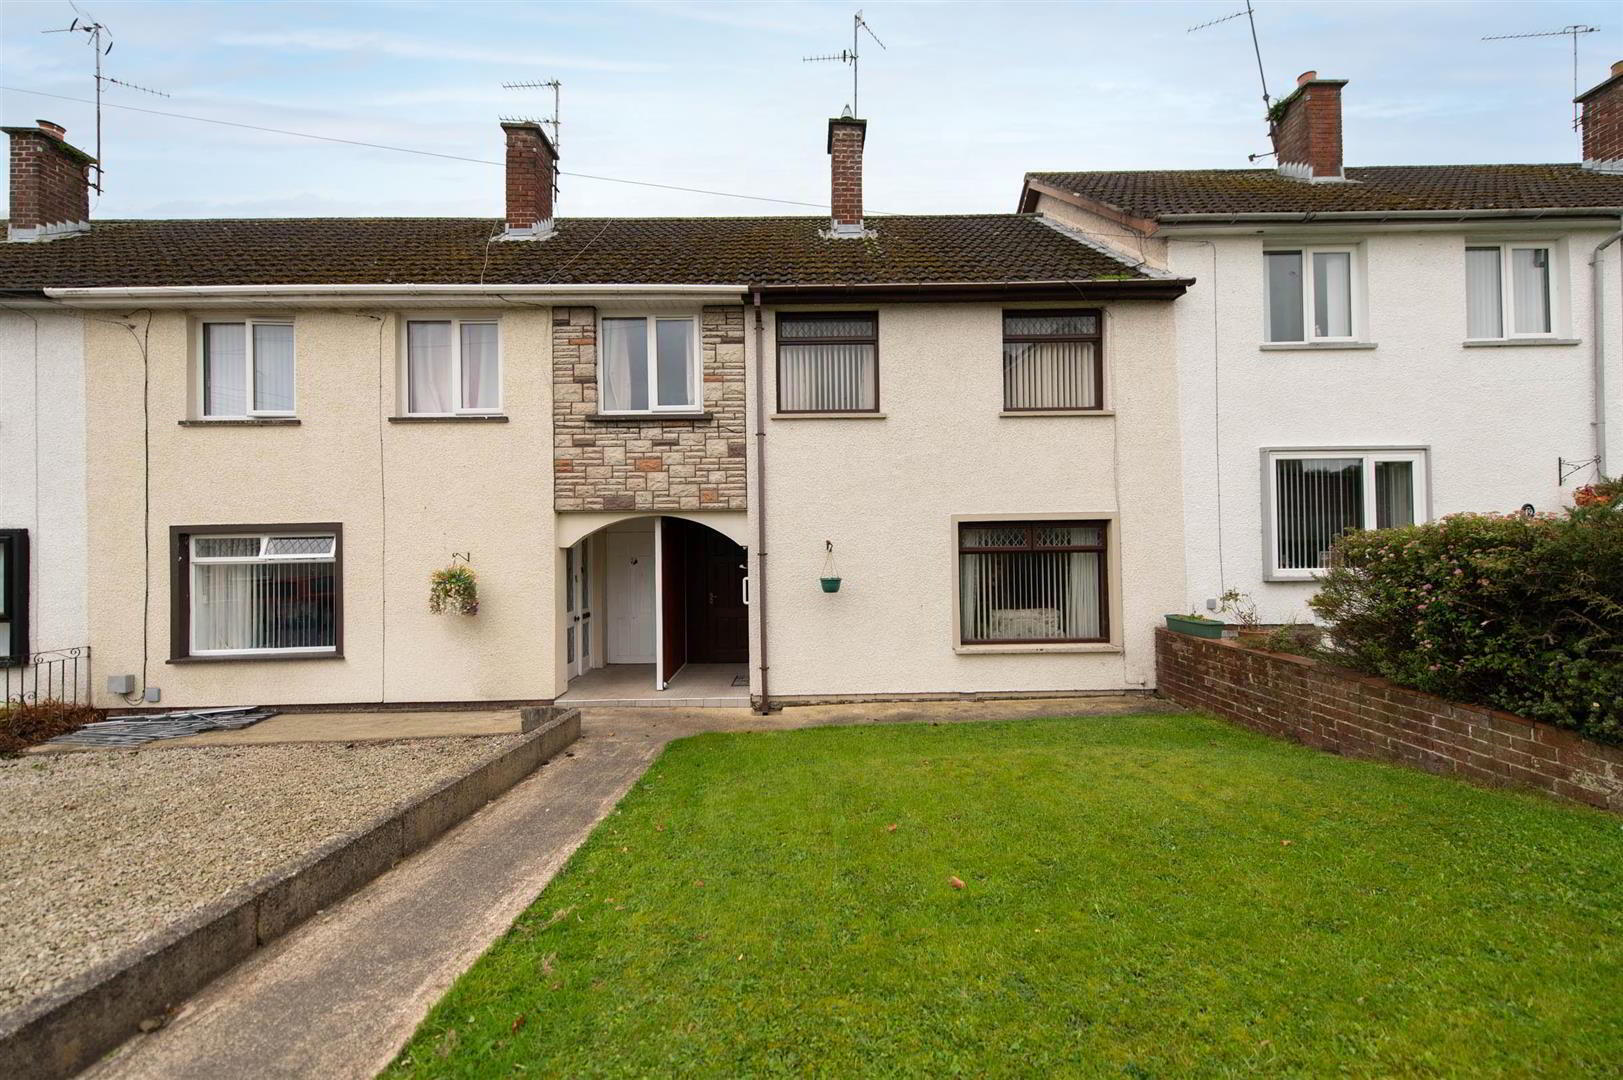
- Mid Terrace Home
- Approx 905 Sq Ft
- Three Bedrooms
- First Floor Shower Room
- Great Sized Lounge
- Open Plan Kitchen/Dining Area
- Oil Fired Central Heating
- Private South Facing Garden
- Chain Free Sale
Upon entering, you will find a welcoming reception room that provides a perfect setting for relaxation or entertaining guests. The property boasts three well-proportioned bedrooms, ensuring ample space for family or guests. The bathroom is conveniently located, catering to the needs of modern living.
The house is chain-free, allowing for a smooth and efficient purchase process. Its location in Banbridge offers a blend of tranquillity and accessibility, with local amenities, schools, and transport links within easy reach. This property is not only a wonderful first home but also a promising investment opportunity in a growing area.
With its appealing features and potential, 50 Cline Road is a must-see for anyone looking to make their mark in the property market. Don’t miss the chance to view this charming home that perfectly balances comfort and convenience.
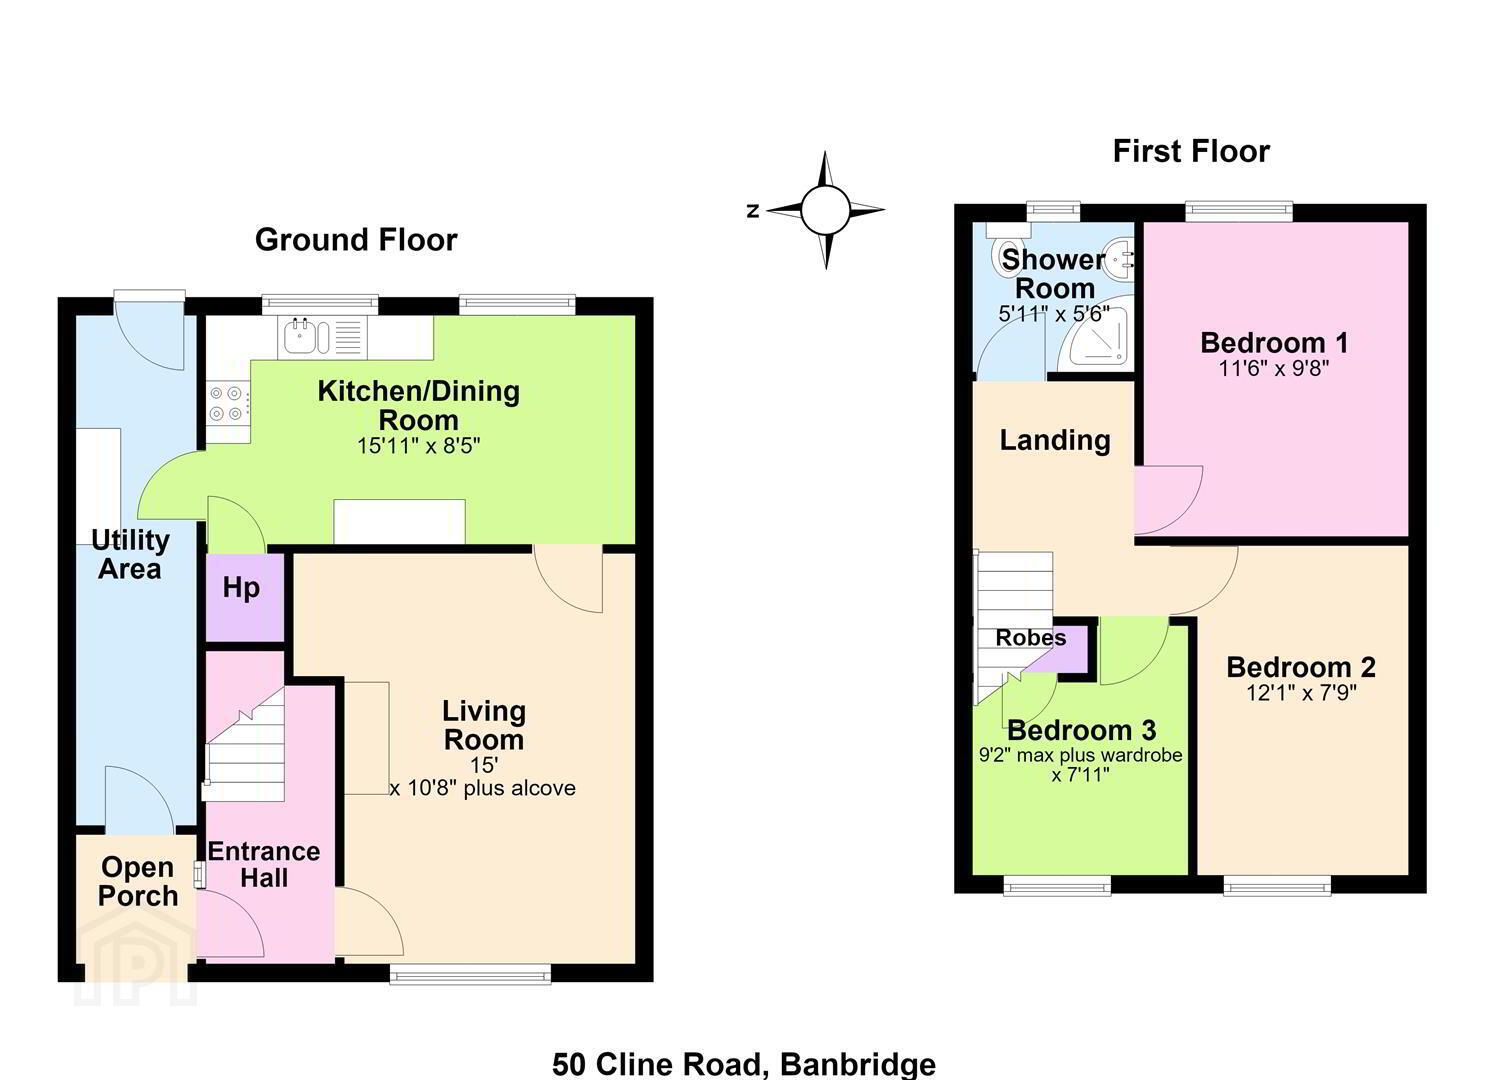
- GROUND FLOOR
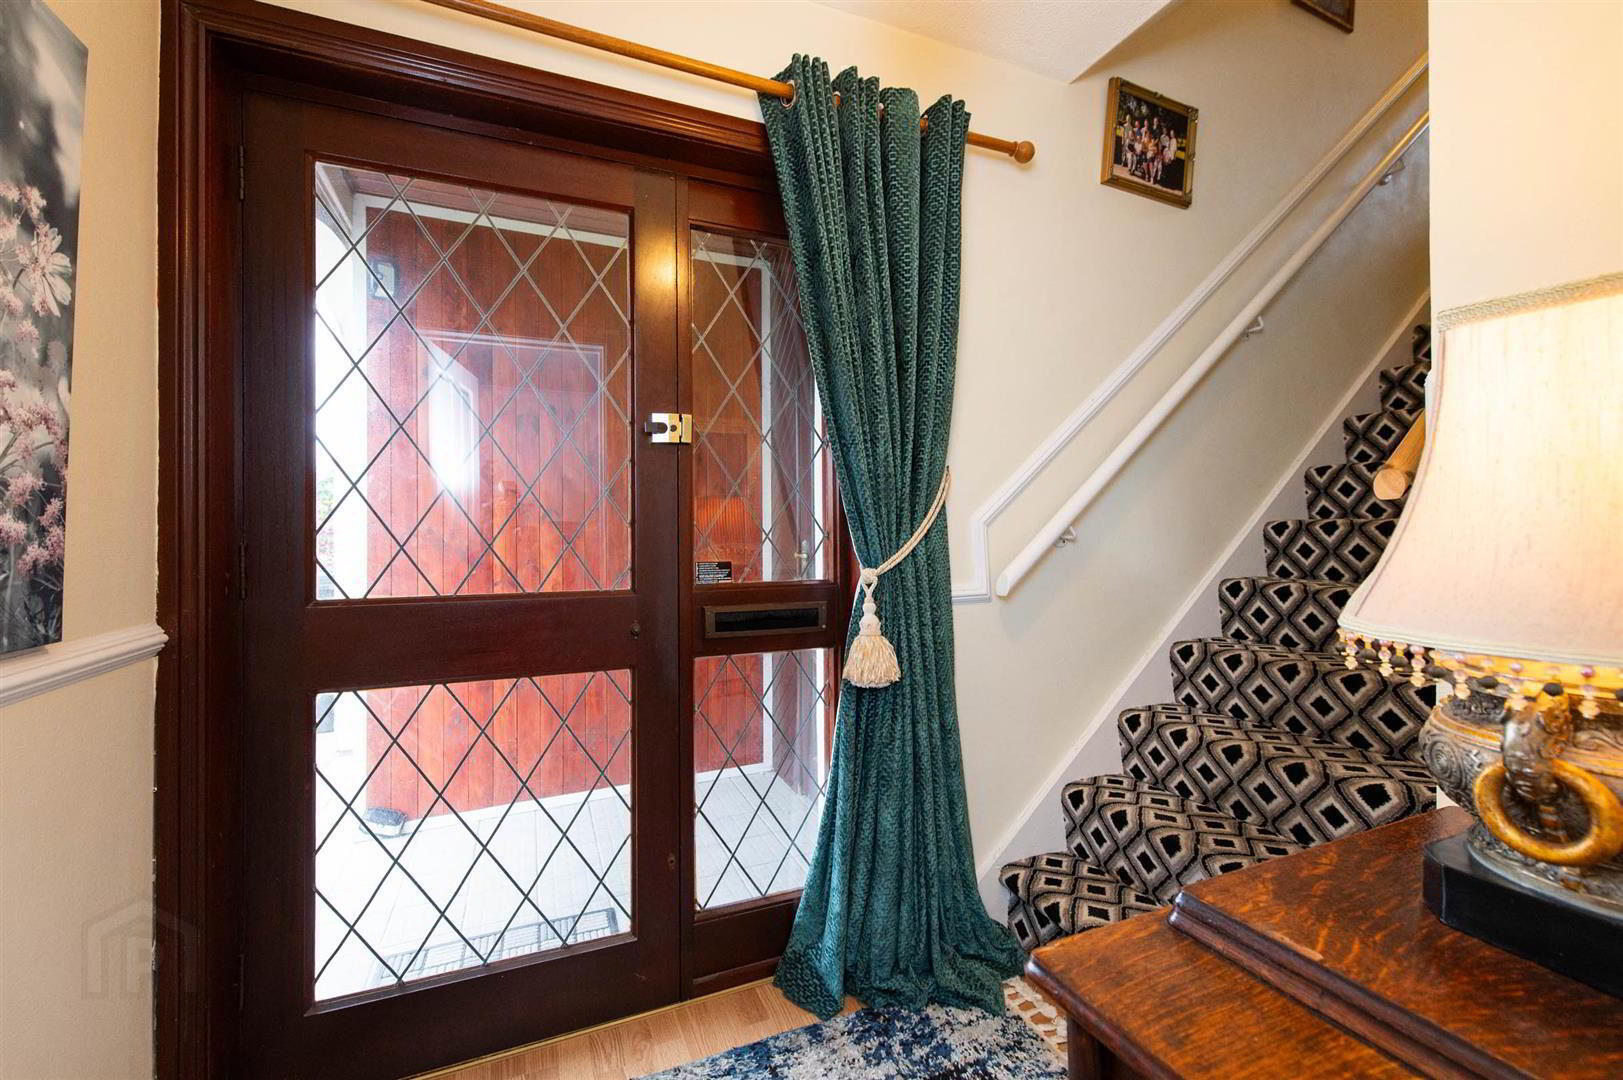
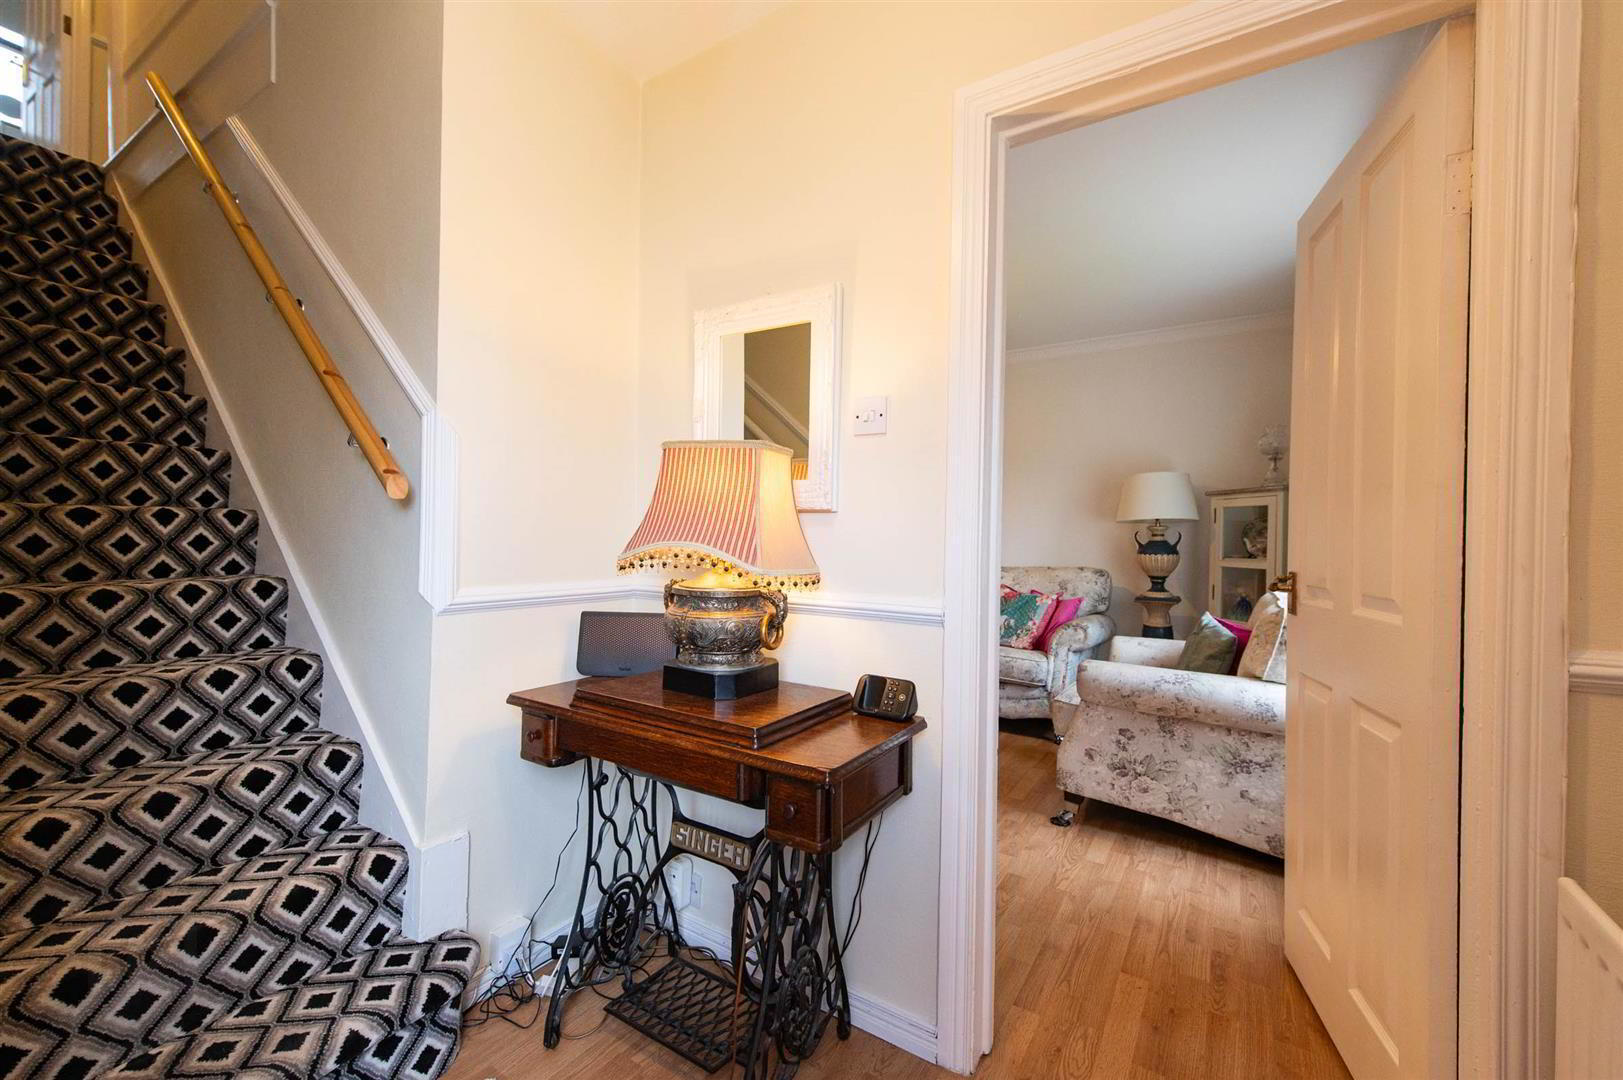
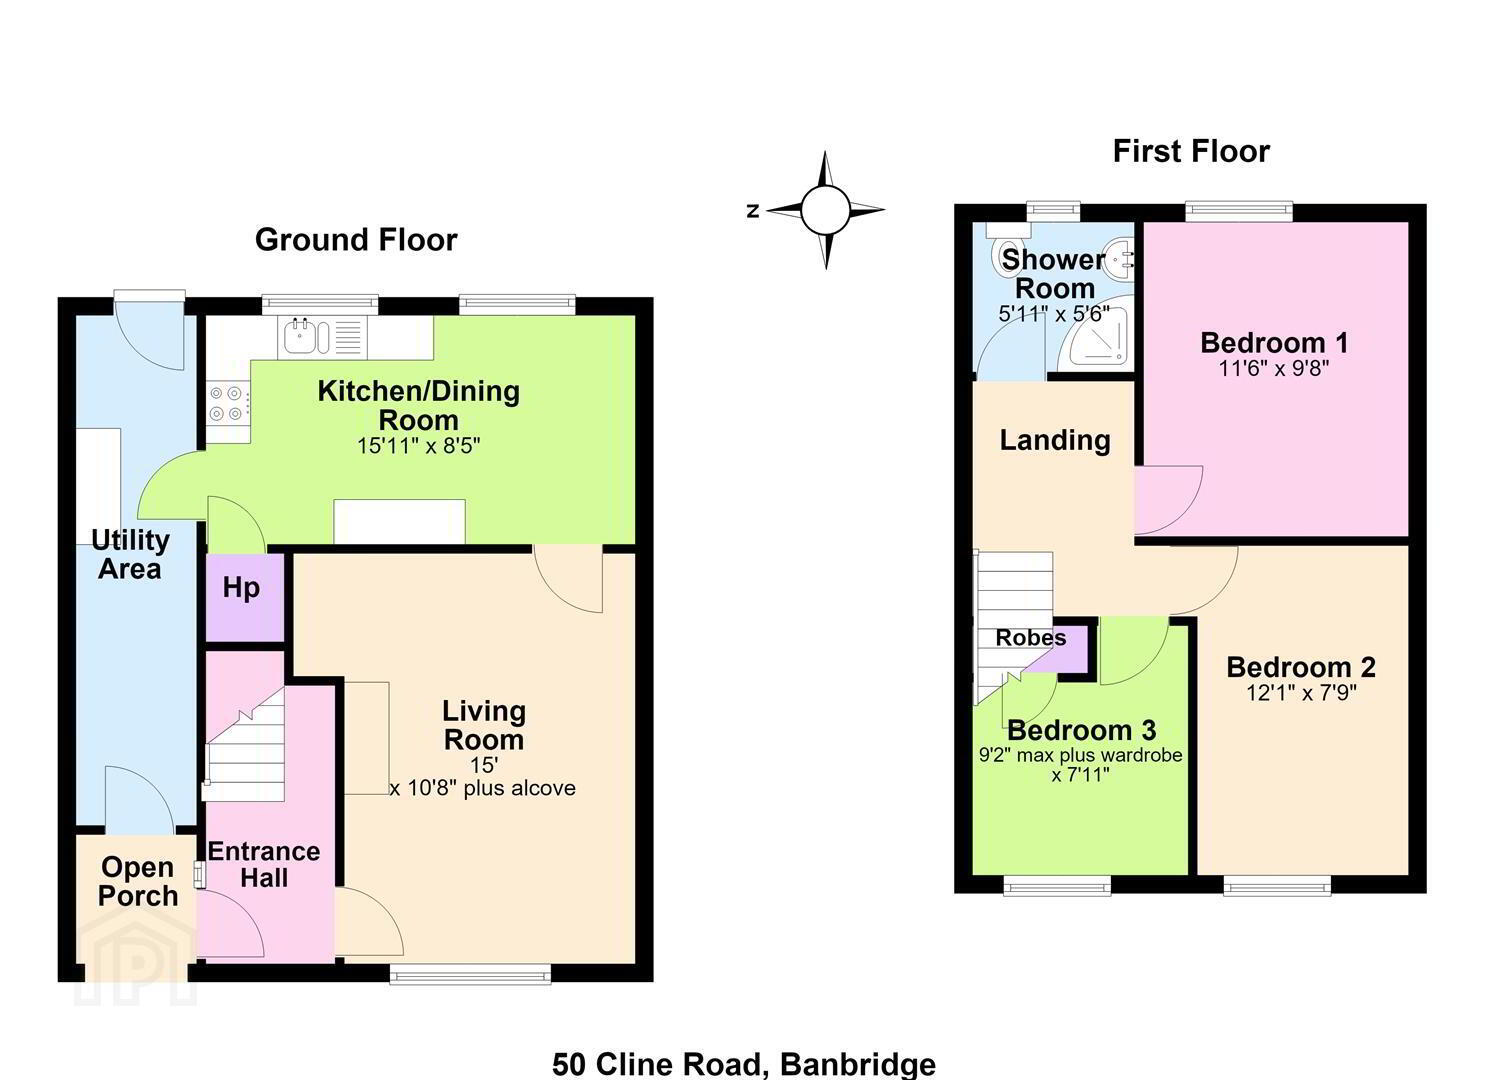
- Covered porch area. Entrance hallway with laminate flooring leading to spacious Lounge with laminate flooring and electric fire inset. Fitted Kitchen with integrated Hob & Oven with space for free standing Fridge Freezer & dishwasher open plan Dining space with vinyl flooring throughout. Access tot he covered entryway which is plumbed and fitted with a range of high and low level units.
- FIRST FLOOR
- Stairs and landing with carpet laid. Bedroom one with laminate flooring and rear view aspect. Bedroom two with carpet laid. Bedroom three with carpet laid and built in storage cupboard. Shower room with tiled walls, vinyl flooring comprising corner Shower enclosure, W.C & Wash hand basin.
- OUTSIDE
- On street residential parking with a well maintained front lawn. Covered, private entryway at front door with access directly from front to rear garden to provide bin access. To the rear you have a fully enclosed, private and south facing garden with perfectly positioned paved patio and grass lawn.
- MORTGAGE ADVICE
- If you require financial advice on the purchase of this property, please do not hesitate to contact Laura McGeown @ Ritchie & McLean Mortgage Solutions on 07716819003 alternatively you can email [email protected]
- CONTACT
- If you require a viewing please get in contact via phone Leanne on 02840622226/07703612260 or email - [email protected]
Travel Time From This Property

Important PlacesAdd your own important places to see how far they are from this property.
Agent Accreditations





Marketed by Quinn Estate Agents
+44 28 4062 2226




