For sale
Added 10 hours ago
5 Well Road Homes, Churchyard Lane, Ballinlough, T12XY6H
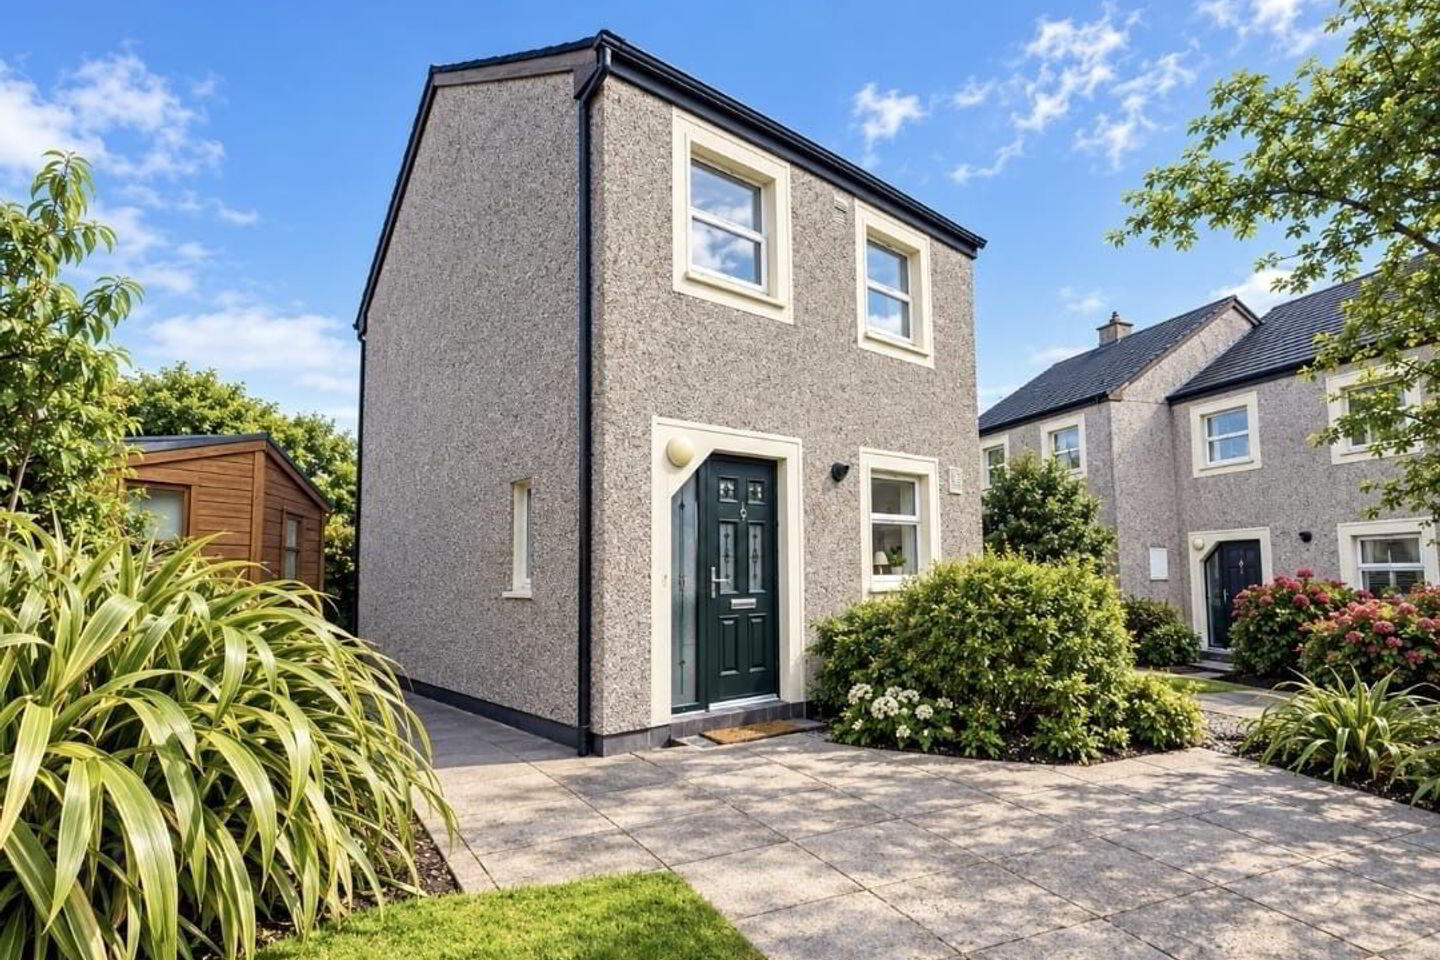
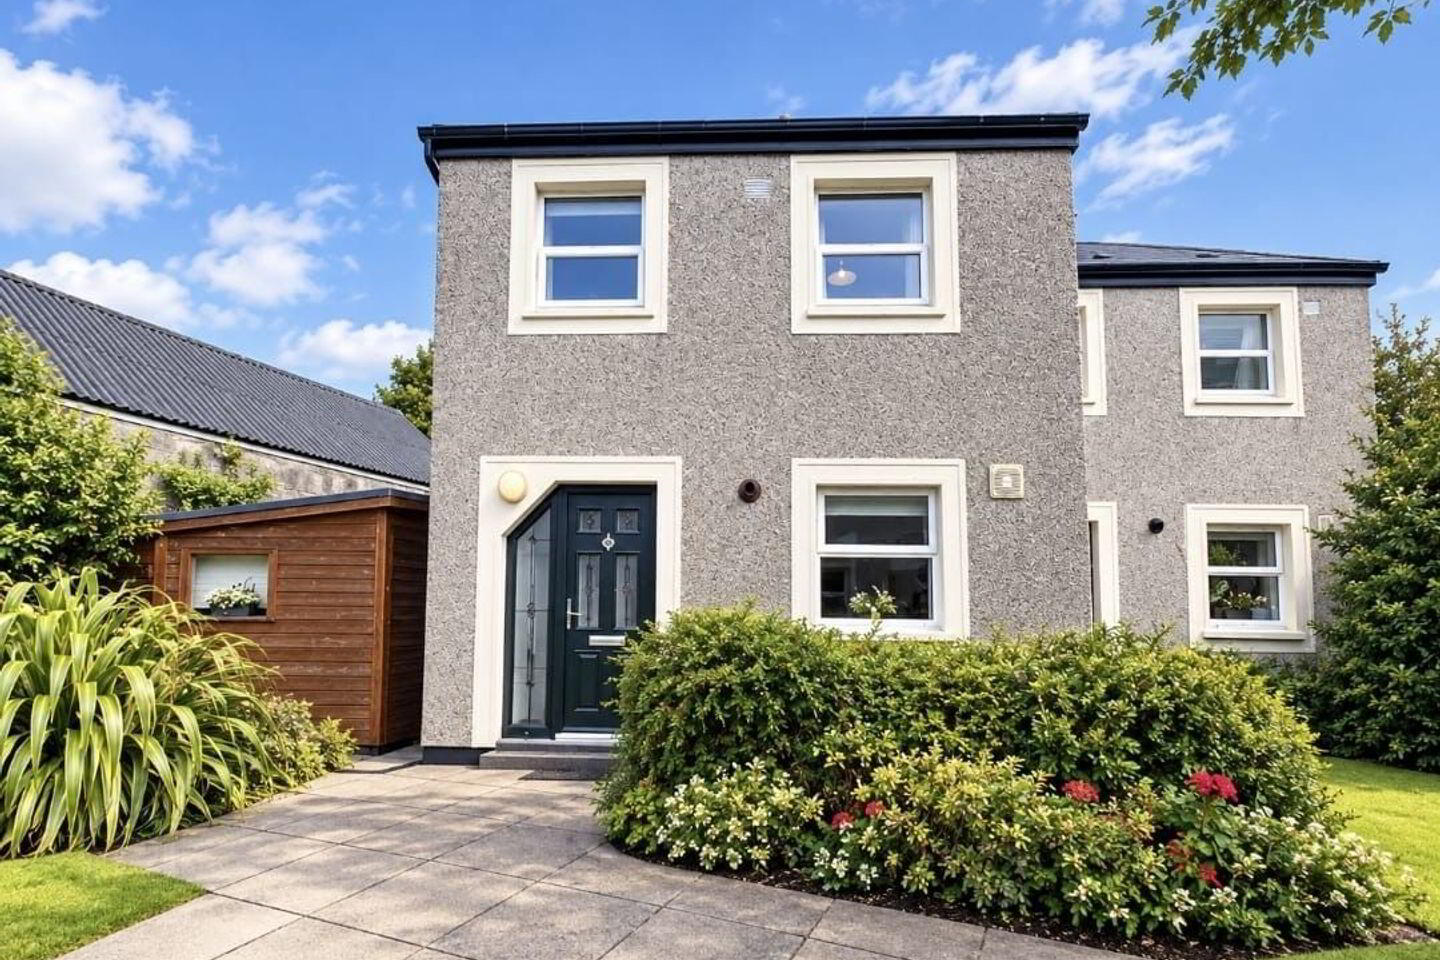
2 Bed Semi-Detached House
Asking Price €350,000
Property Overview
Status
For Sale
Style
Semi-Detached House
Bedrooms
2
Bathrooms
2
Property Features
Size
74.3 sq m (800 sq ft)
Tenure
Not Provided
Energy Rating
Heating
Gas
Property Financials
Stamp Duty
€3,500*²

Marketed by DNG O’Connor Finn
PSR Licence: 003905
+353 21 489 7300

Propertynews Currency Partner - helping you transfer money for property purchases in Ireland & Northern Ireland. Speak to an expert
Additional Information
- 2-bedroom semi-detached property in superb condition throughout.
- Gas fired central heating.
- Communal garden area.
- Double glazed windows throughout.
- Excellent location close to all amenities.
- Year of construction 1989.
- In excess of 800 sq.ft / 74.4 sq.m in size.
- Ideal first-time buyer starter home.
- C energy rating.
Glenn O’ Connor & Michelle Kenneally of DNG O’Connor Finn Auctioneers is delighted to present this superb 2-bedroom semi-detached property situated in the sought-after location of Ballinlough to the sales market.
Built in 1989 this property extends to 800 sq ft / 74.4 sq m in size. It is heated by gas fired central heating with PVC double-glazed windows throughout and a C energy rating. The property has the benefit of a communal garden area with generous side access.
This property is ideally situated in one of Corks most sought-after addresses in Ballinlough, Cork. Ballinlough offers an excellent range of local amenities including shops, cafés, schools, churches and sporting facilities, with Douglas Village & Mahon Point Shopping Centre also within easy reach. The property is well serviced by public transport and enjoys excellent connectivity, located approximately 3 km from Cork City Centre and 8 km from Cork Airport, with convenient access to surrounding areas.
ACCOMMODATION CONSISTS OF:
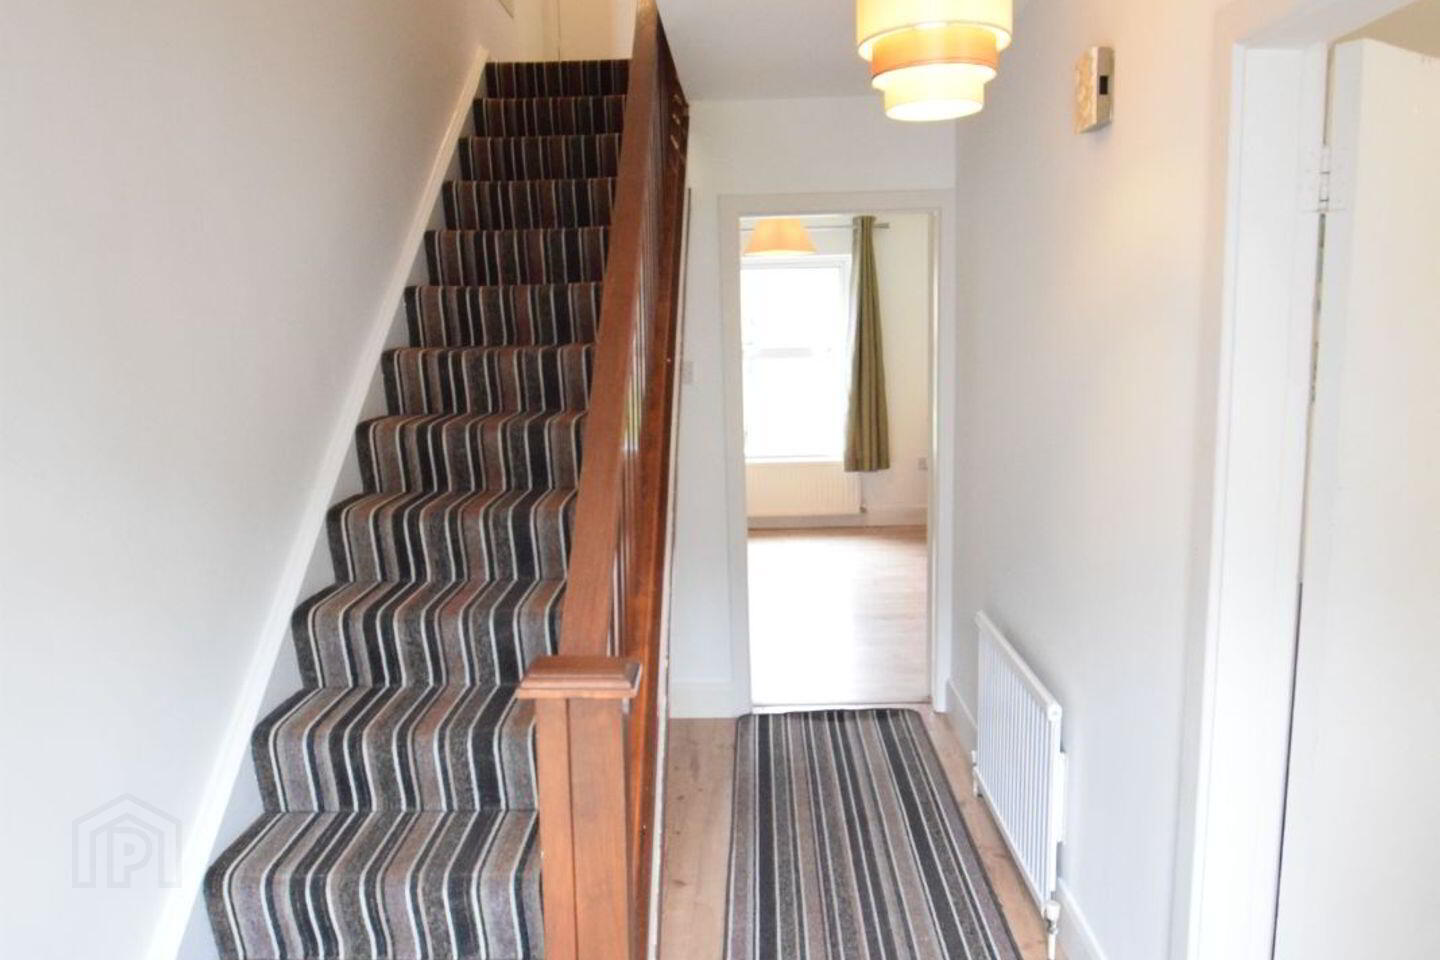
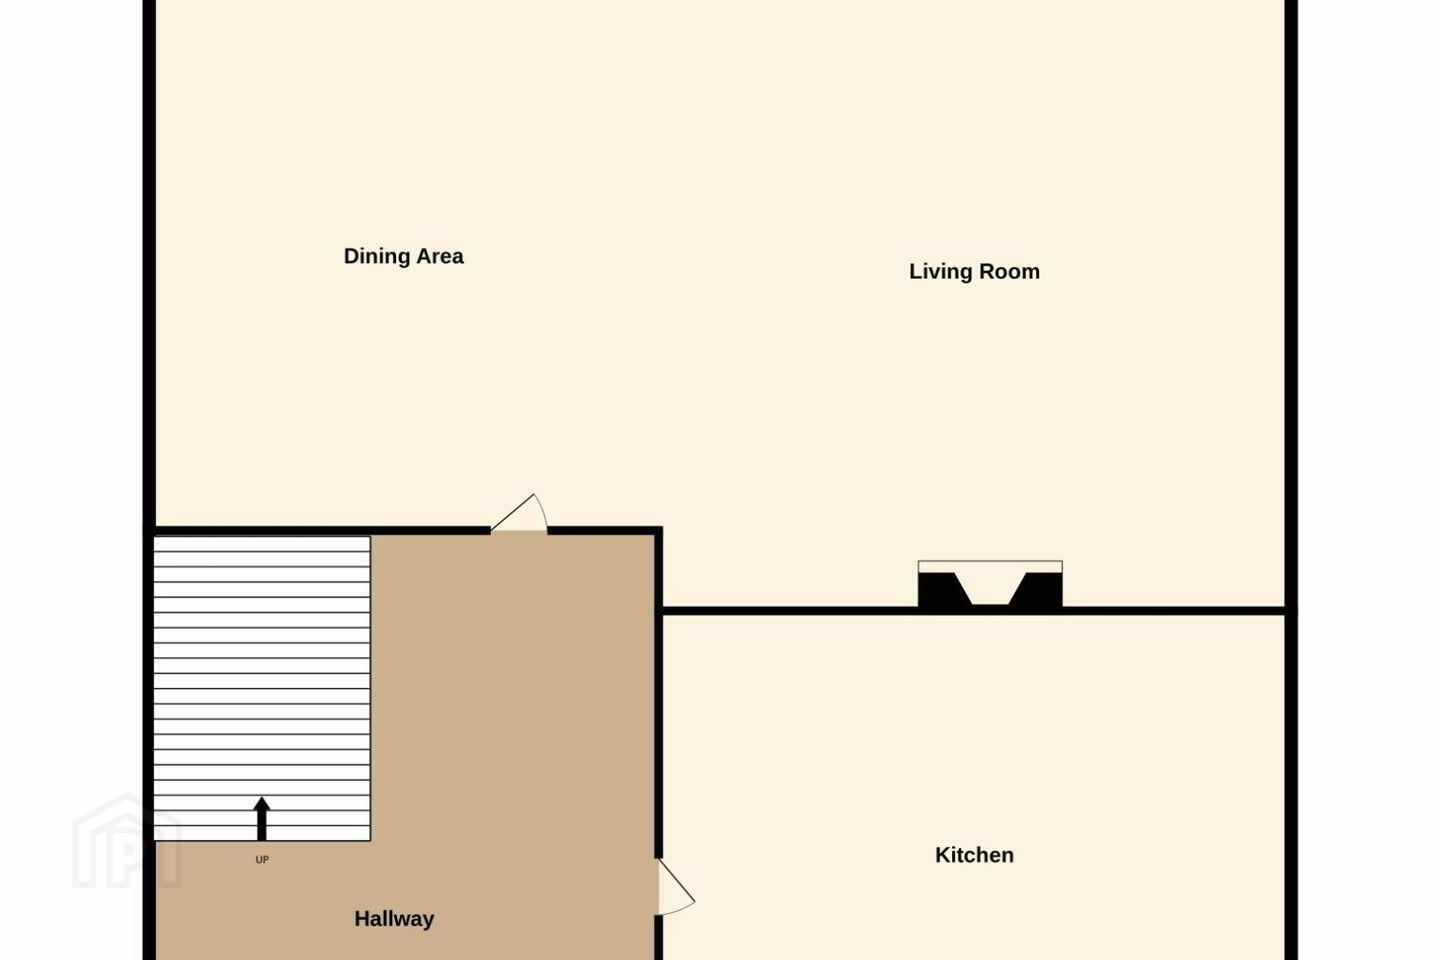
Entrance Hallway: (4m x 1.87m)
Bright and spacious hallway with wooden laminate flooring.
Kitchen (3.46m x 2.96m)
The kitchen boasts a fully fitted kitchen offering ample storage, with wooden laminate flooring and tile splashback. There is a window to the front of the property.
Living Room / Dining Area: (4.92m x 3.46m)
This open plan living / dining room is finished with wooden laminate flooring and an open fire. There are two windows to the rear overlooking the communal garden area for added light.
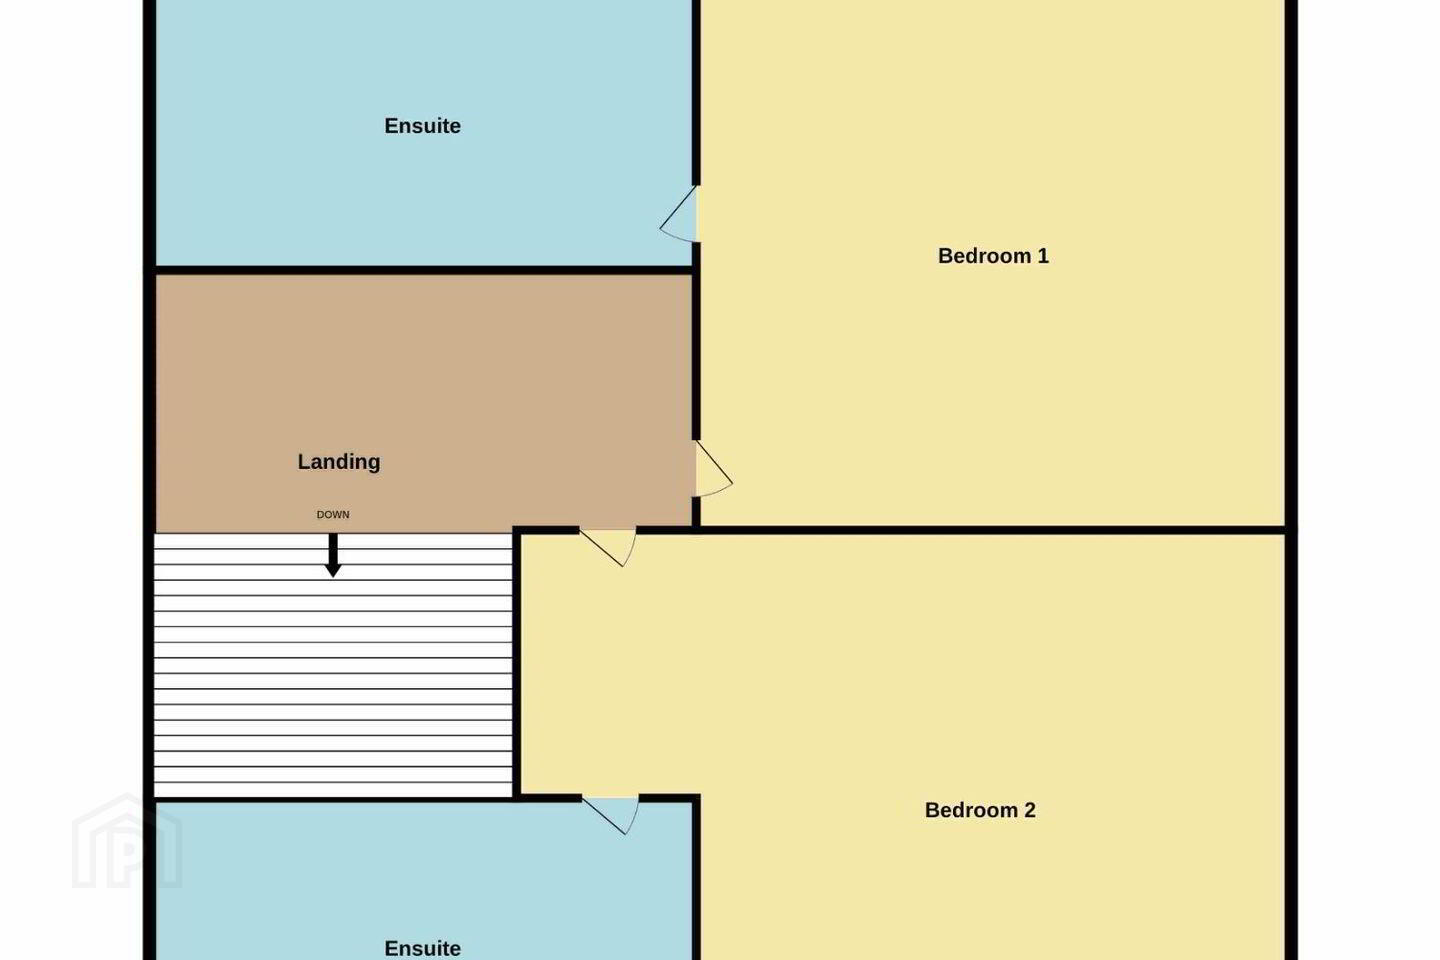
FIRST FLOOR ACCOMMODATION:
Landing: (2m x 1.15m)
The stairs & landing are finished with carpet flooring.
Bedroom One: (3.32m x 2.77m)
This spacious double bedroom has wooden laminate flooring with built-in wardrobes and a window to the front of the property for added light. This bedroom has the benefit of an ensuite.
Ensuite (2m x 1.74m)
The ensuite bathroom has vinyl flooring with a mains shower and a two-piece bathroom suite incorporating wash hand basin & WC.
Bedroom Two (3.96m x 3.34m)
Double bedroom is finished with wooden laminate flooring, built-in wardrobes and a window to the front of the property. This bedroom has the benefit of an ensuite.
Ensuite (2m x 1.57m)
This The ensuite bathroom is fully tiled from floor to ceiling with an electric shower and a two-piece bathroom suite incorporating wash hand basin & WC.
Features
2-bedroom semi-detached property in superb condition throughout.
Gas fired central heating.
Communal garden area.
Double glazed windows throughout.
Excellent location close to all amenities.
Year of construction 1989.
In excess of 800 sq.ft / 74.4 sq.m in size.
Ideal first-time buyer starter home.
C energy rating.
DNG O'Connor Finn, for themselves and for the vendors or lessors of the property whose Agents they are, give notice that: (i) The particulars contained herein are set out as a general outline for the guidance of intending purchasers or tenants, and do not constitute any part of an offer or contract and are not in any way legally binding. (ii) All descriptions, dimensions, references to condition and necessary permissions for use and occupation, and other details are given in good faith and are believed to be correct, but any intending purchasers or tenants should not rely on them as statements or representations of fact but must satisfy themselves by inspection or otherwise as to the correctness of each of them. (iii) No person in the employment of DNG O'Connor Finn has any authority to make or give representation or warranty whatever in relation to this development. (iv) The particulars contained herein are confidential and are given on the strict understanding that all negotiations shall be conducted through DNG O'Connor Finn. (v) DNG O'Connor Finn disclaims all liability and responsibility for any direct and/or indirect loss or damage which may be suffered by any recipient through relying on any particular contained in or omitted from the aforementioned particulars.
BER Details
BER Rating: C
BER No.: 101263929
Energy Performance Indicator: 142.0 kWh/m²/yr
Travel Time From This Property

Important PlacesAdd your own important places to see how far they are from this property.
Agent Accreditations
Not Provided

Marketed by DNG O’Connor Finn
PSR Licence: 003905
+353 21 489 7300




