SALE AGREED
SALE AGREED
SALE AGREED
SALE AGREED
SALE AGREED
SALE AGREED
SALE AGREED
SALE AGREED
SALE AGREED
SALE AGREED
SALE AGREED
SALE AGREED
SALE AGREED
SALE AGREED
SALE AGREED
SALE AGREED
SALE AGREED
SALE AGREED
SALE AGREED
SALE AGREED
SALE AGREED
SALE AGREED
SALE AGREED
SALE AGREED
SALE AGREED
SALE AGREED
SALE AGREED
SALE AGREED
SALE AGREED
SALE AGREED
SALE AGREED
SALE AGREED
SALE AGREED
SALE AGREED
SALE AGREED
SALE AGREED
SALE AGREED
SALE AGREED
SALE AGREED
SALE AGREED
SALE AGREED
SALE AGREED
SALE AGREED
SALE AGREED
SALE AGREED
SALE AGREED
SALE AGREED
SALE AGREED
SALE AGREED
SALE AGREED
SALE AGREED
SALE AGREED
SALE AGREED
SALE AGREED
SALE AGREED
SALE AGREED
SALE AGREED
SALE AGREED
SALE AGREED
SALE AGREED
SALE AGREED
SALE AGREED
SALE AGREED
SALE AGREED
SALE AGREED
SALE AGREED
SALE AGREED
SALE AGREED
SALE AGREED
SALE AGREED
SALE AGREED
SALE AGREED
SALE AGREED
SALE AGREED
SALE AGREED
SALE AGREED
SALE AGREED
SALE AGREED
SALE AGREED
SALE AGREED
SALE AGREED
SALE AGREED
SALE AGREED
SALE AGREED
SALE AGREED
SALE AGREED
SALE AGREED
5 Victoria Close, Belfast, BT4 1PF
3 Bed Semi-Detached House
Sale agreed
Property Overview
Status
Sale Agreed
Style
Semi-Detached House
Bedrooms
3
Bathrooms
2
Receptions
1
Property Features
Tenure
Not Provided
Energy Rating
Broadband Speed Checker
*³
Property Financials
Price
Last listed at Offers Over £220,000
Rates
£1,256.38 pa*¹

Marketed by Simon Brien (East Belfast)
+44 28 9059 5555

Propertynews Currency Partner - helping you transfer money for property purchases in Ireland & Northern Ireland. Speak to an expert
Additional Information
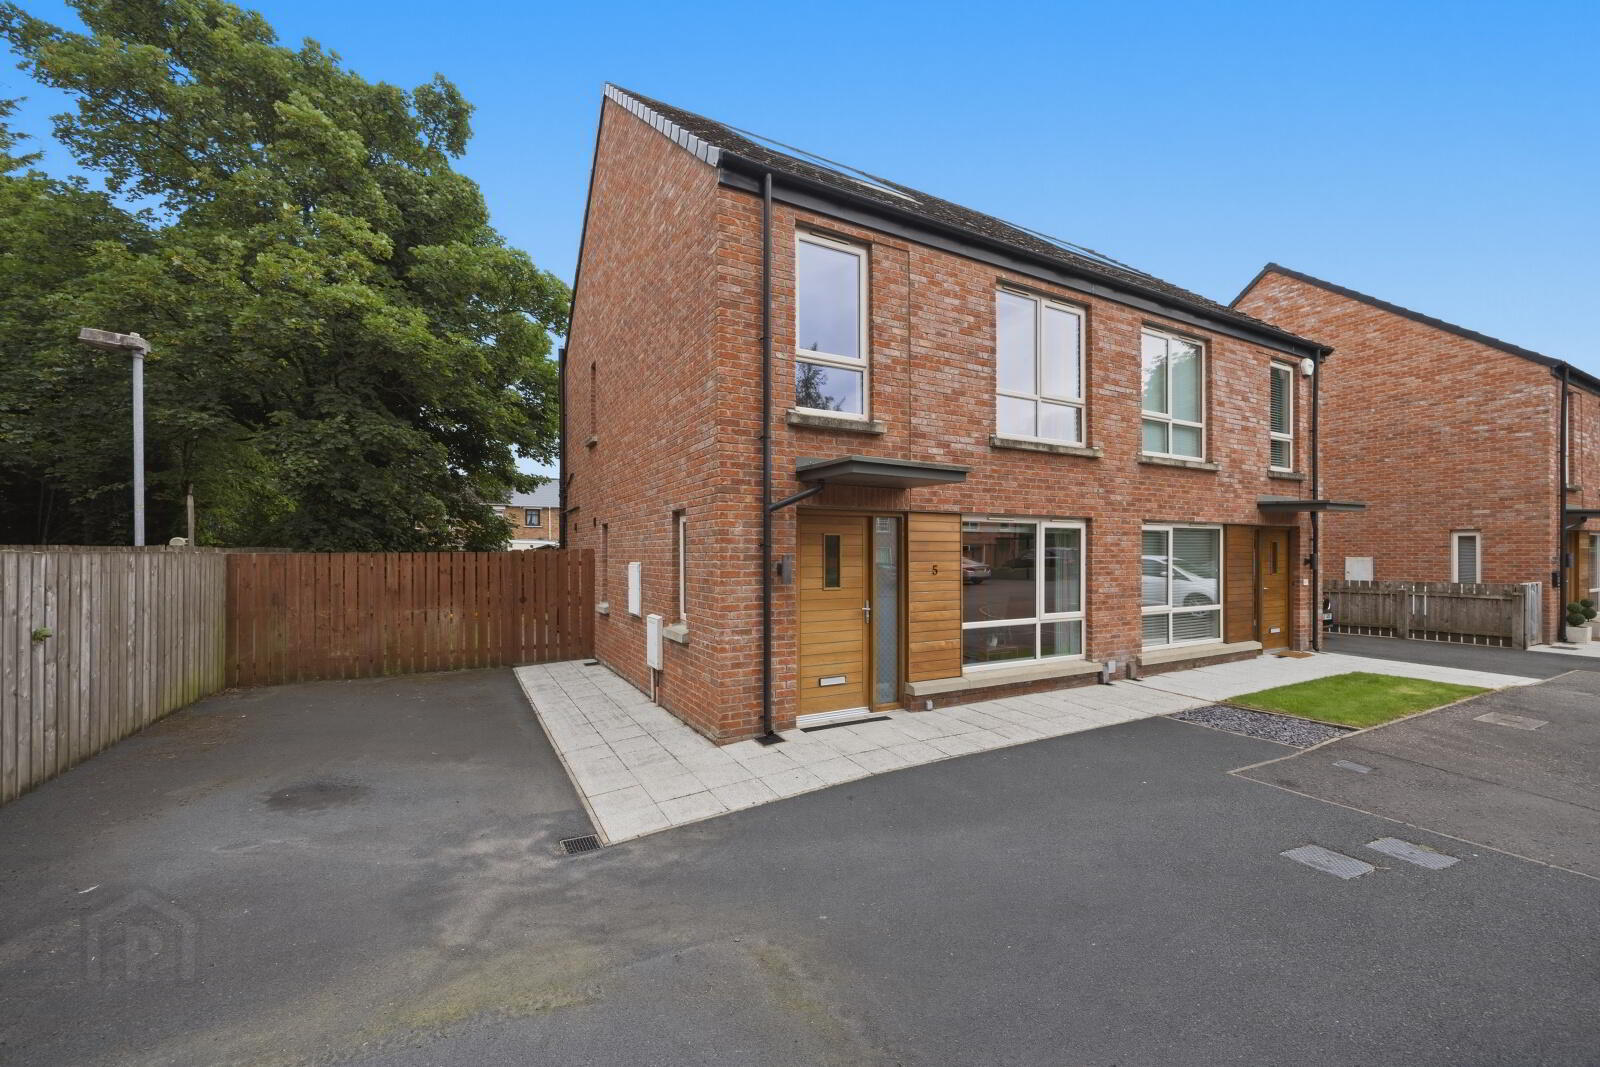
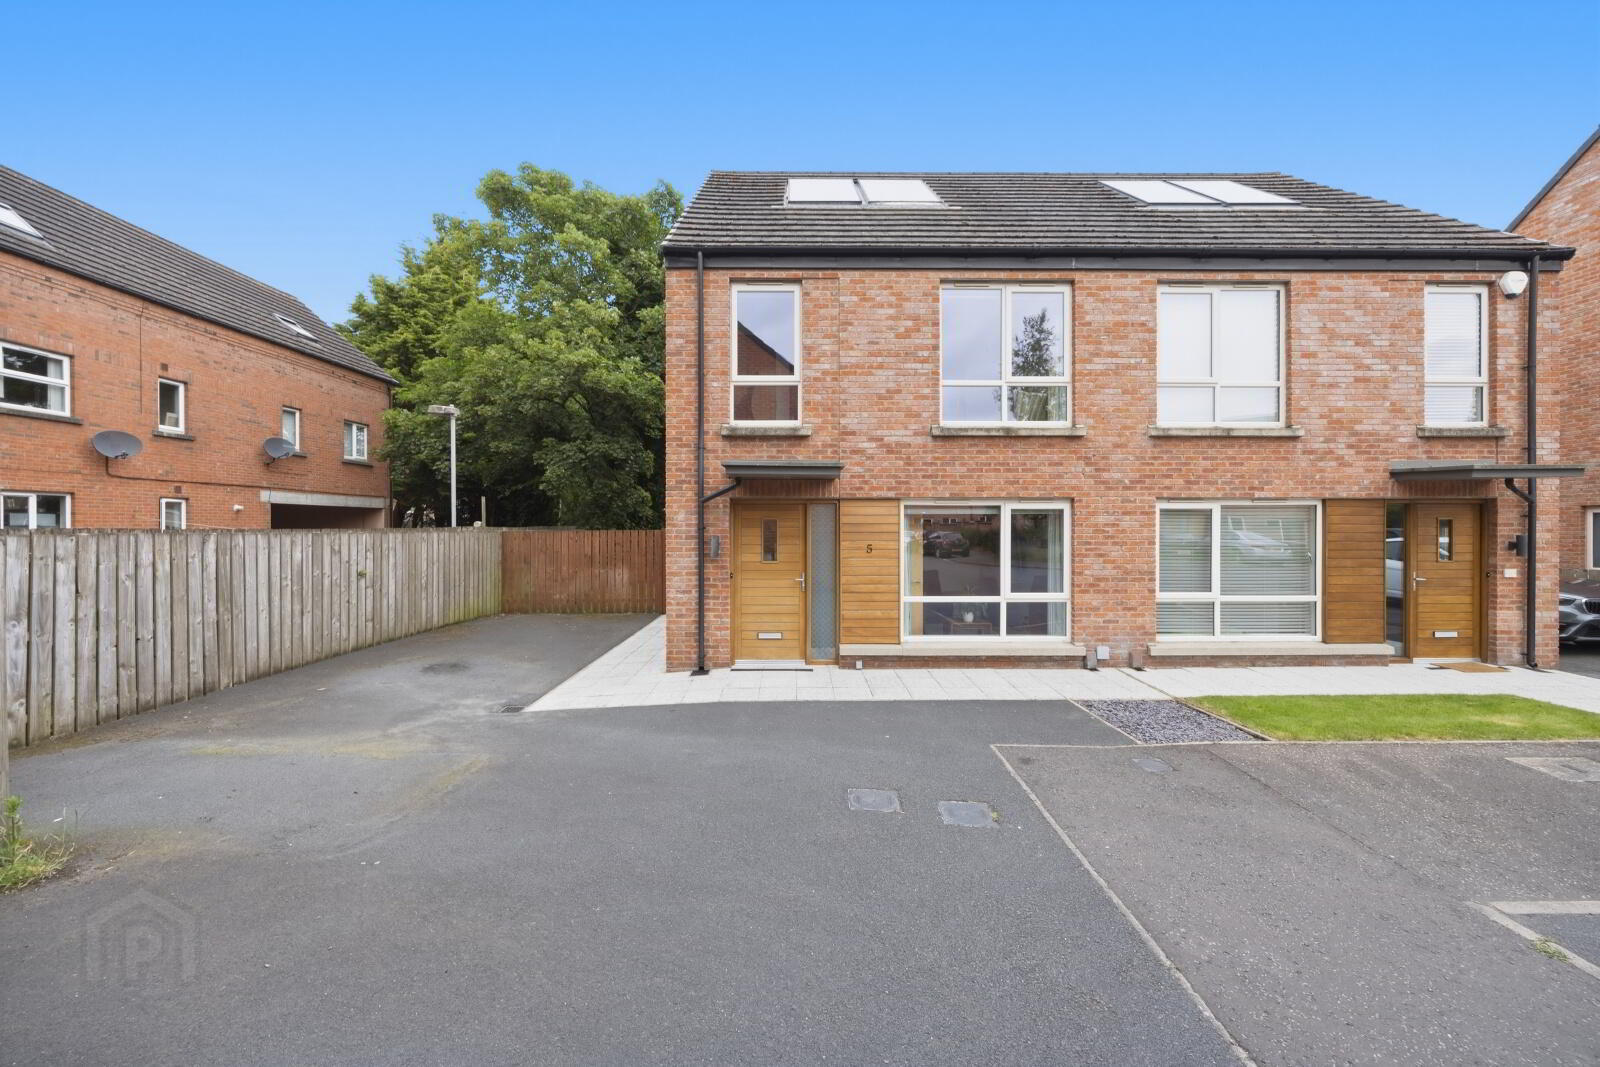
- Attractive Red Brick Semi-Detached Home, Located In Victoria Close
- Sought-After Development Off The Victoria Road
- Bright And Spacious Living Room
- Modern Fitted Kitchen Open To Dining Area
- Three Well-Proportioned Bedrooms
- Principal Bedroom With En-Suite Shower Room
- Contemporary White Suite Family Bathroom
- Gas-Fired Central Heating
- Double Glazed Throughout
- Solar-Assisted Hot Water Heating System
- Private Driveway Providing Off-Street Parking
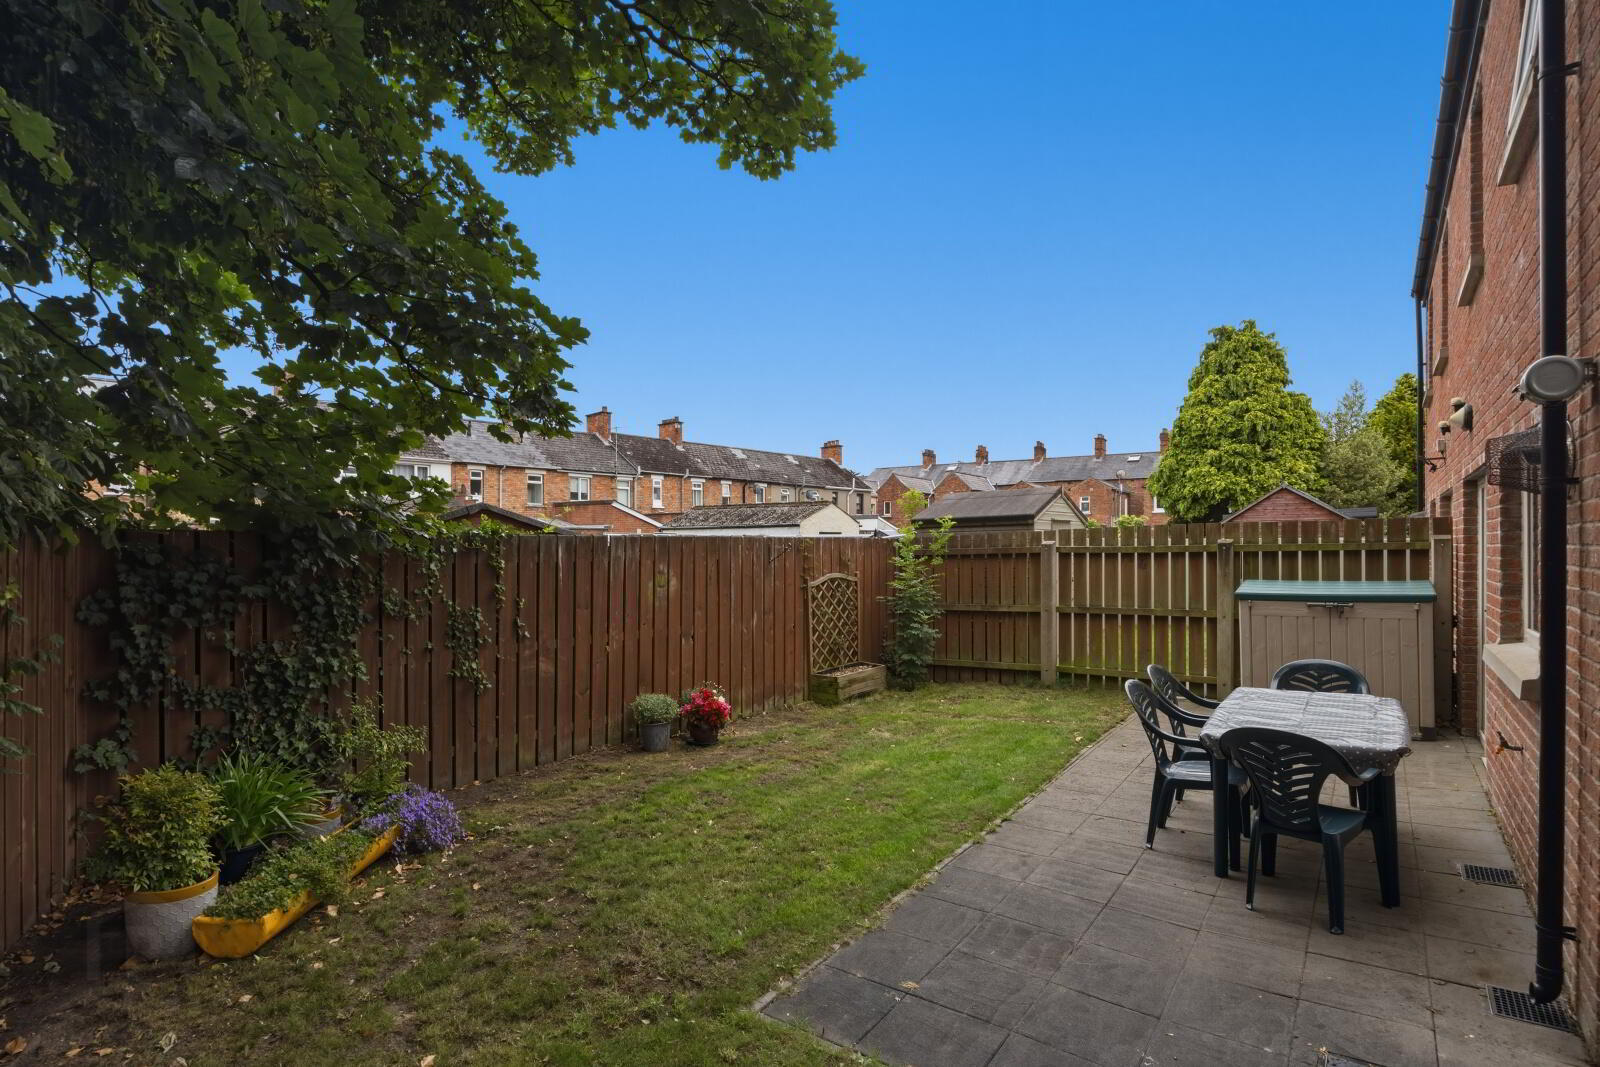
- Enclosed Rear Garden Ideal For Outdoor Entertaining
- Convenient Location Close To Local Amenities, Schools And Transport Links
- Ideal For First-Time Buyers, Professionals And Families Alike
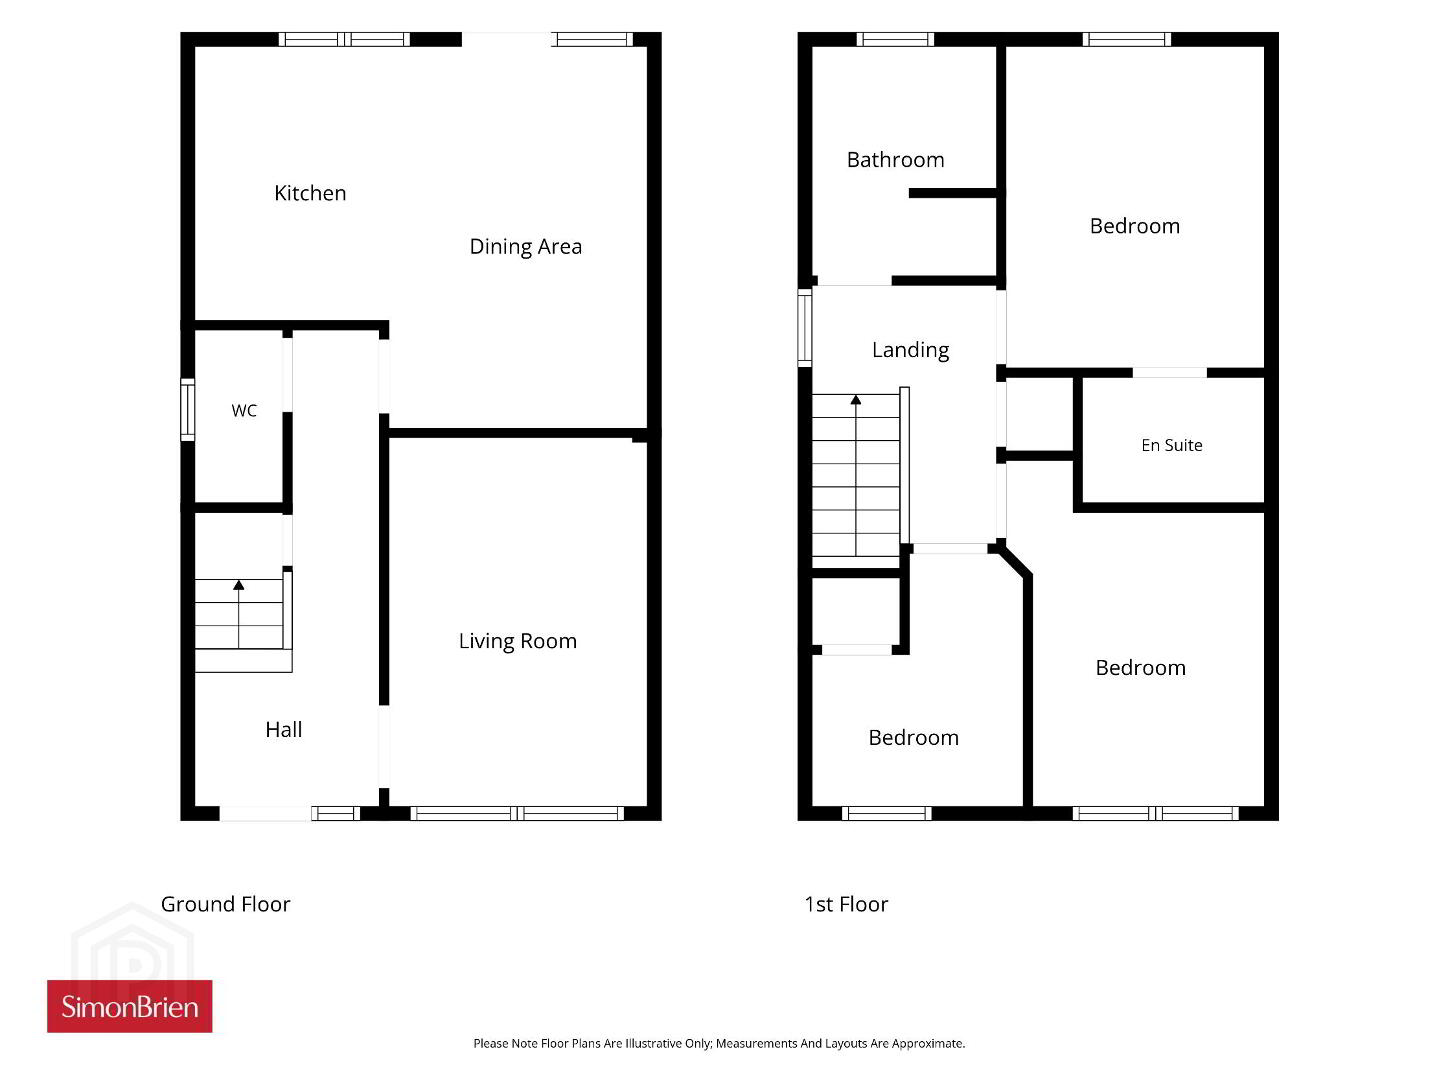
Internally, the property is beautifully presented and comprises of a bright and spacious living room. There is the contemporary fitted kitchen open plan to a spacious dining area, creating the perfect setting for both everyday living and entertaining. To the first floor there are three well-proportioned bedrooms, including a principal bedroom with en-suite shower room, complemented by a modern family bathroom.
Further benefits include gas-fired central heating and double glazing throughout. The property also benefits from solar-assisted hot water heating system.
Externally, the home enjoys a private driveway providing off-street parking. To the rear there is a delightful enclosed rear garden offering an ideal space for relaxing, entertaining, or family enjoyment.
This excellent home is sure to appeal to first-time buyers, young professionals and growing families alike. An early viewing is highly recommended.
- Entrance
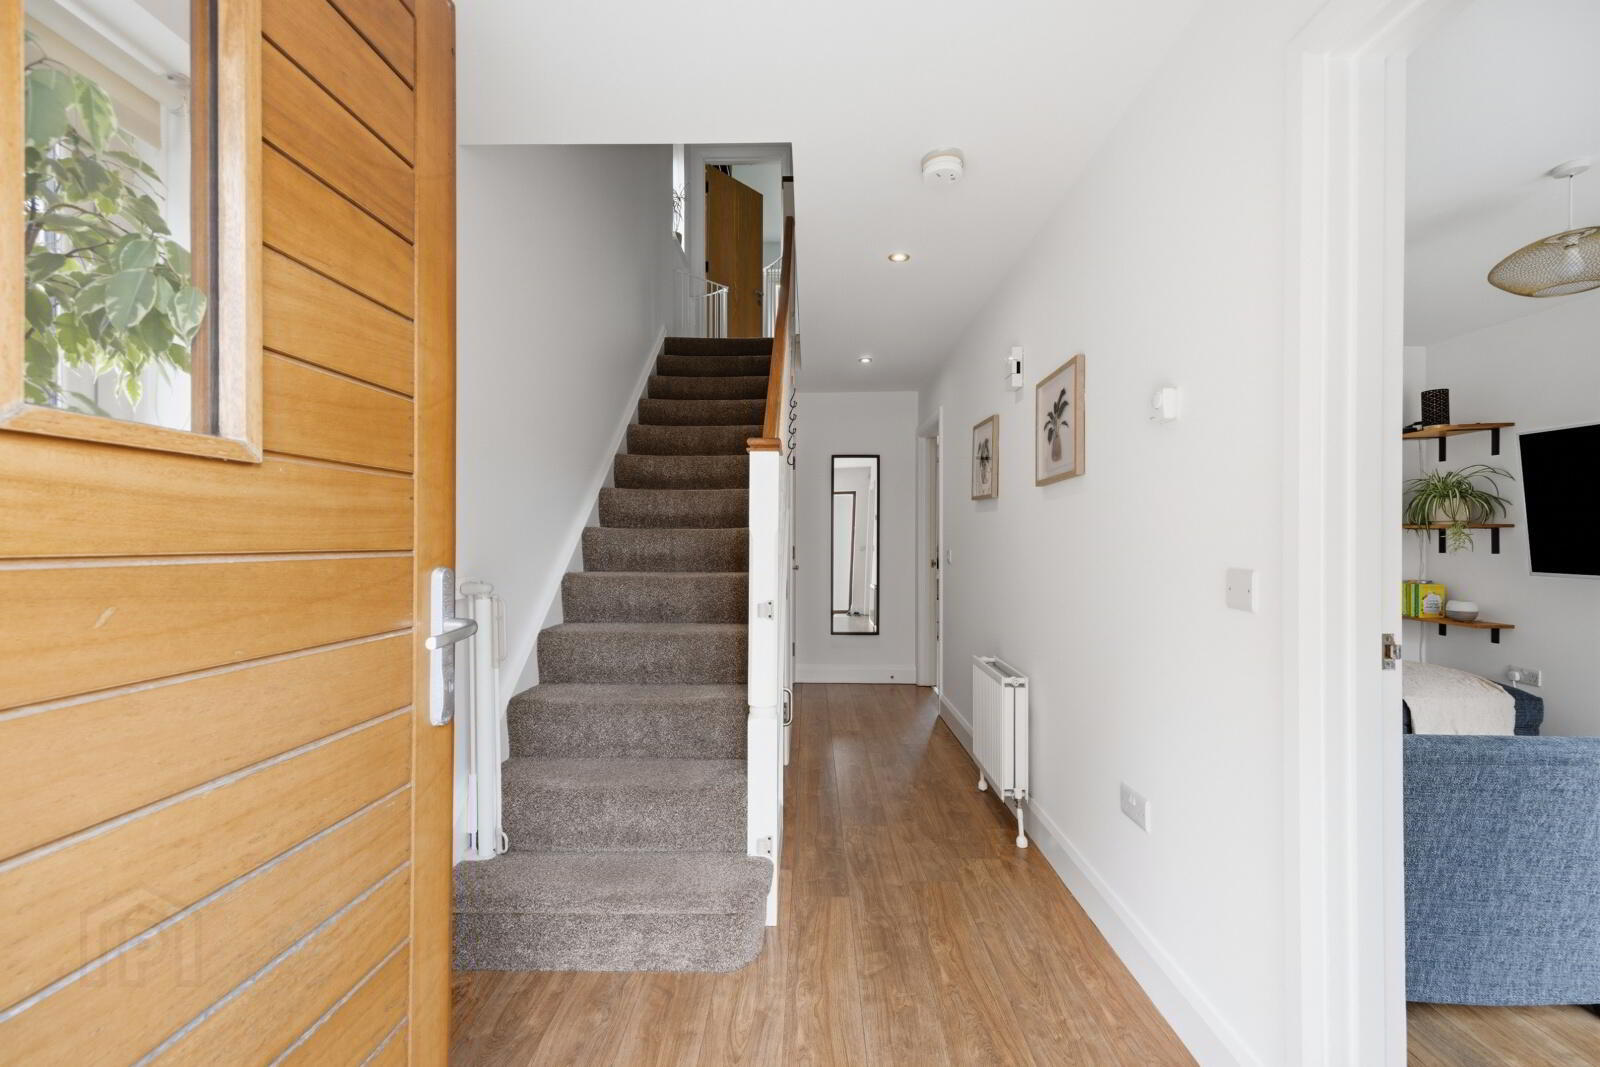
- Harwood front door with glass inset and matching sidelight, leading through to reception hall.
- Reception Hall
- Laminate wood effect flooring, electrics cupboard, storage below stairs, access to downstairs WC.
- Downstairs WC
- White suite comprising of low flush WC, wash hand basin with mixer tap, tiled splash back, tiled flooring, extractor fan.
- Living Room
- 4.3m x 2.9m (14'1" x 9'6")
Laminate wood effect flooring, outlook to front. - Kitchen Dining
- 5.03m x 4.4m (16'6" x 14'5")
Range of high and low level units, Formica work surfaces with stainless steel sink unit and drainer 1 tub with mixer tap, space for fridge freezer, space for oven cooker with gas connection, plumbed for washing machine, plumbed for dishwasher, stainless steel extractor fan, partly tiled walls, tiled flooring, boiler cupboard, recessed spotlighting, access door to rear garden, open to dining area. - Stairs & Landing
- Storage cupboard, access to roof space. Roof space fully floored, well insulated. Storage cupboard with hot water tank and solar system to only heat the hot water.
- Bedroom 1
- 3.58m x 2.9m (11'9" x 9'6")
Outlook to front. - En Suite
- White suite shower room comprising of low flush WC, pedestal wash hand basin with mixer tap, tiled splash back, walk-in thermostatically controlled shower with rainfall showerhead and handset, partly tiled walls, tiled flooring, extractor fan, vertical chrome heated towel rail.
- Bedroom 2
- 3.8m x 2.92m (12'6" x 9'7")
Outlook to front. - Bedroom 3
- 2.36m x 2.77m (7'9" x 9'1")
Outlook to front, storage cupboard. - Outside
- Outside to front. Ample driveway for off street car parking. Rear garden laid in lawn, paved patio area ideal for outdoor entertaining. Side garden laid in lawn. Outside water tap.
Travel Time From This Property

Important PlacesAdd your own important places to see how far they are from this property.
Agent Accreditations





Marketed by Simon Brien (East Belfast)
+44 28 9059 5555




