

Click here to view the 3D tour
Click here to view the 3D tour
Click here to view the 3D tour
For sale
Added 7 hours ago
5 Tonagh Park, Lisburn, BT28 1DJ
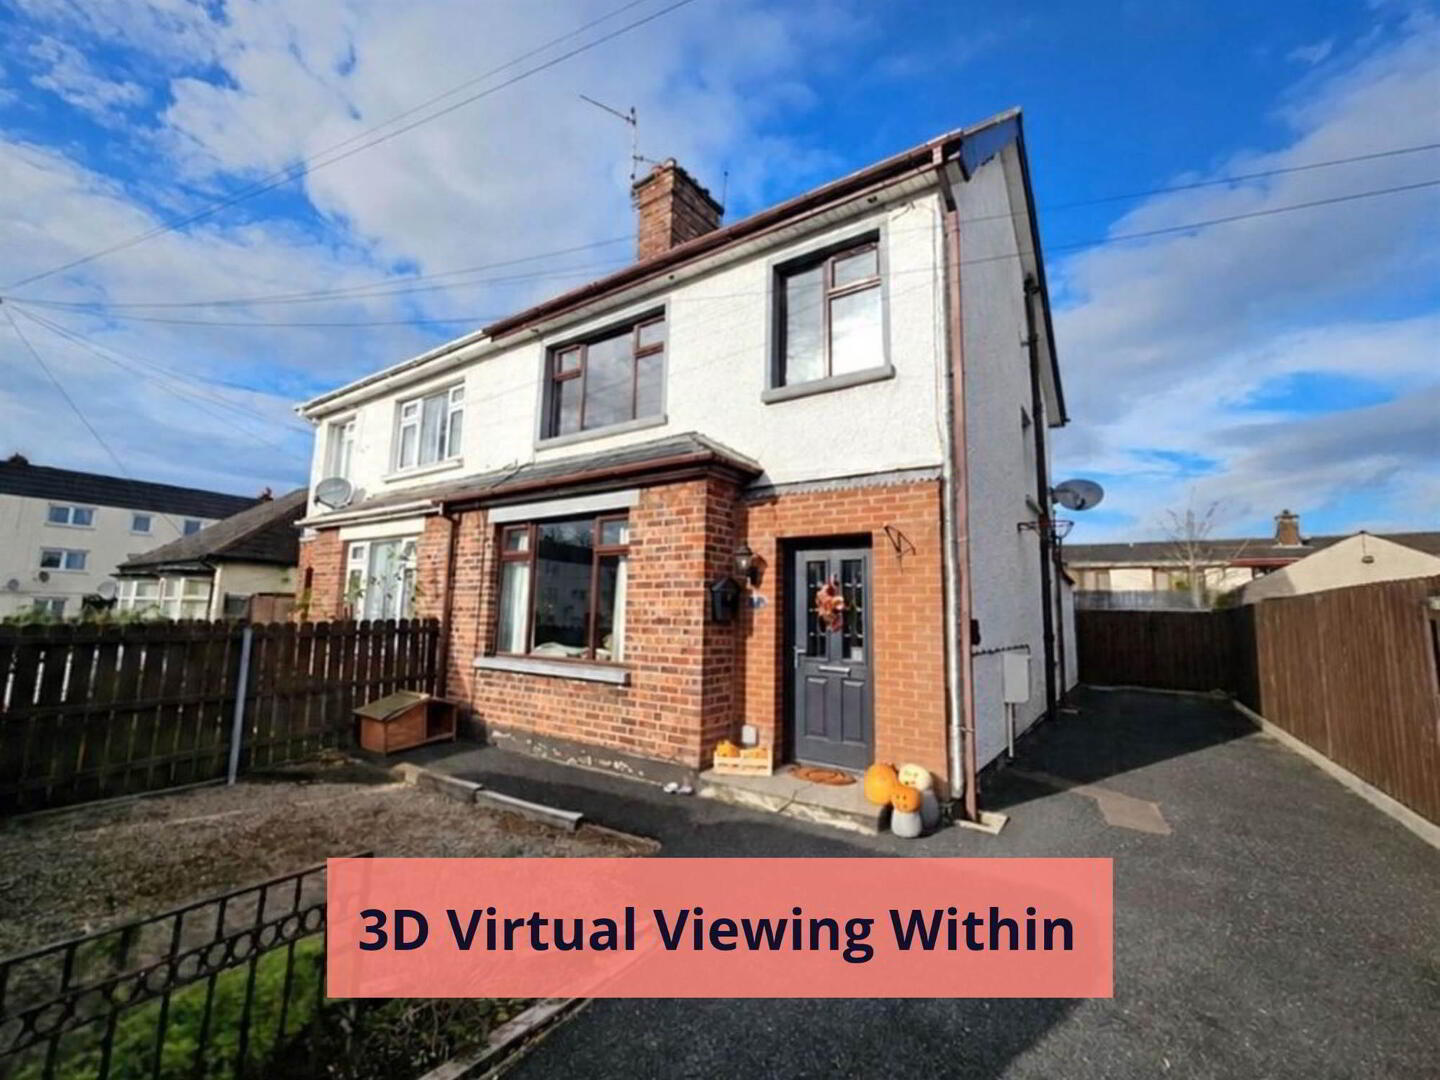
3 Bed Semi-Detached House
Offers Around £185,000
Property Overview
Status
For Sale
Style
Semi-Detached House
Bedrooms
3
Receptions
2
Property Features
Tenure
Not Provided
Energy Rating
Heating
Oil
Broadband Speed Checker
*³
In partnership with
Property Financials
Stamp Duty
Rates
£904.88 pa*¹
Typical Mortgage


Marketed by Bill McCann Estate Agency
+44 28 9266 6222

Propertynews Currency Partner - helping you transfer money for property purchases in Ireland & Northern Ireland. Speak to an expert
Additional Information
A most attractive semi-detached home conveniently situated in a popular residential area close to local shops and amenities and within easy walking distance of the City Centre.
Tastefully decorated throughout this beautifully presented home offers excellent family accommodation together with low maintenance gardens affording good privacy to the rear.
With an abundance of character and charm this home is a must see to fully appreciate all on offer with viewing highly recommended by appointment.
Accommodation briefly comprises:
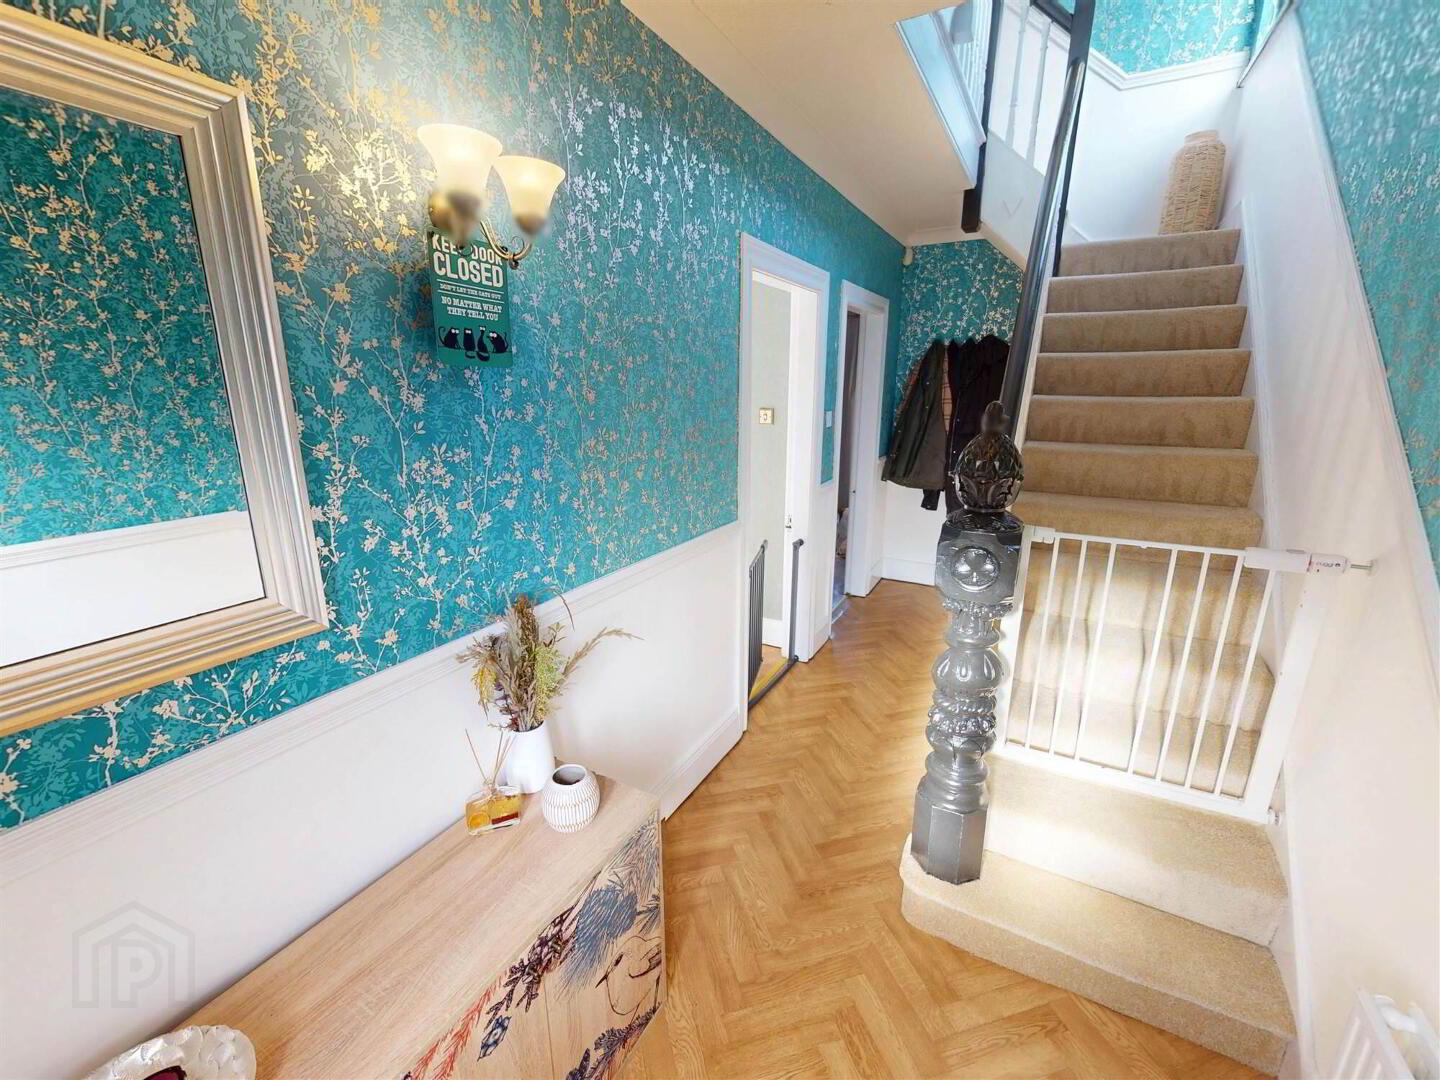
Entrance Hall.
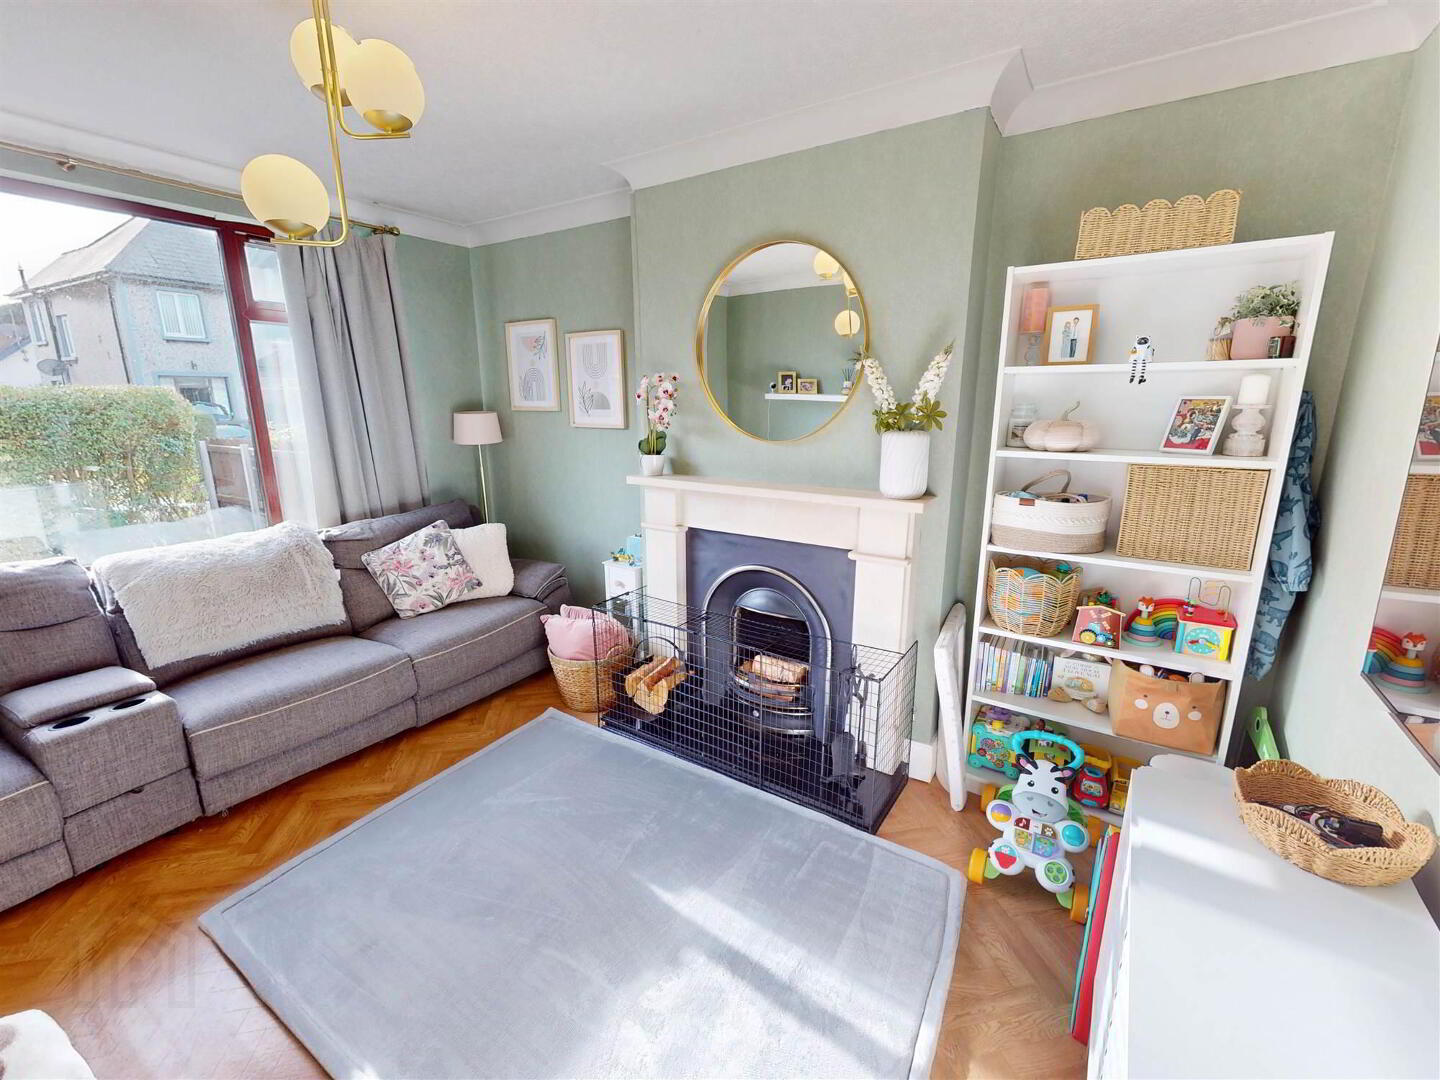
Lounge.
Dining Room.
Kitchen/Dining area.
Stairs to first floor landing.
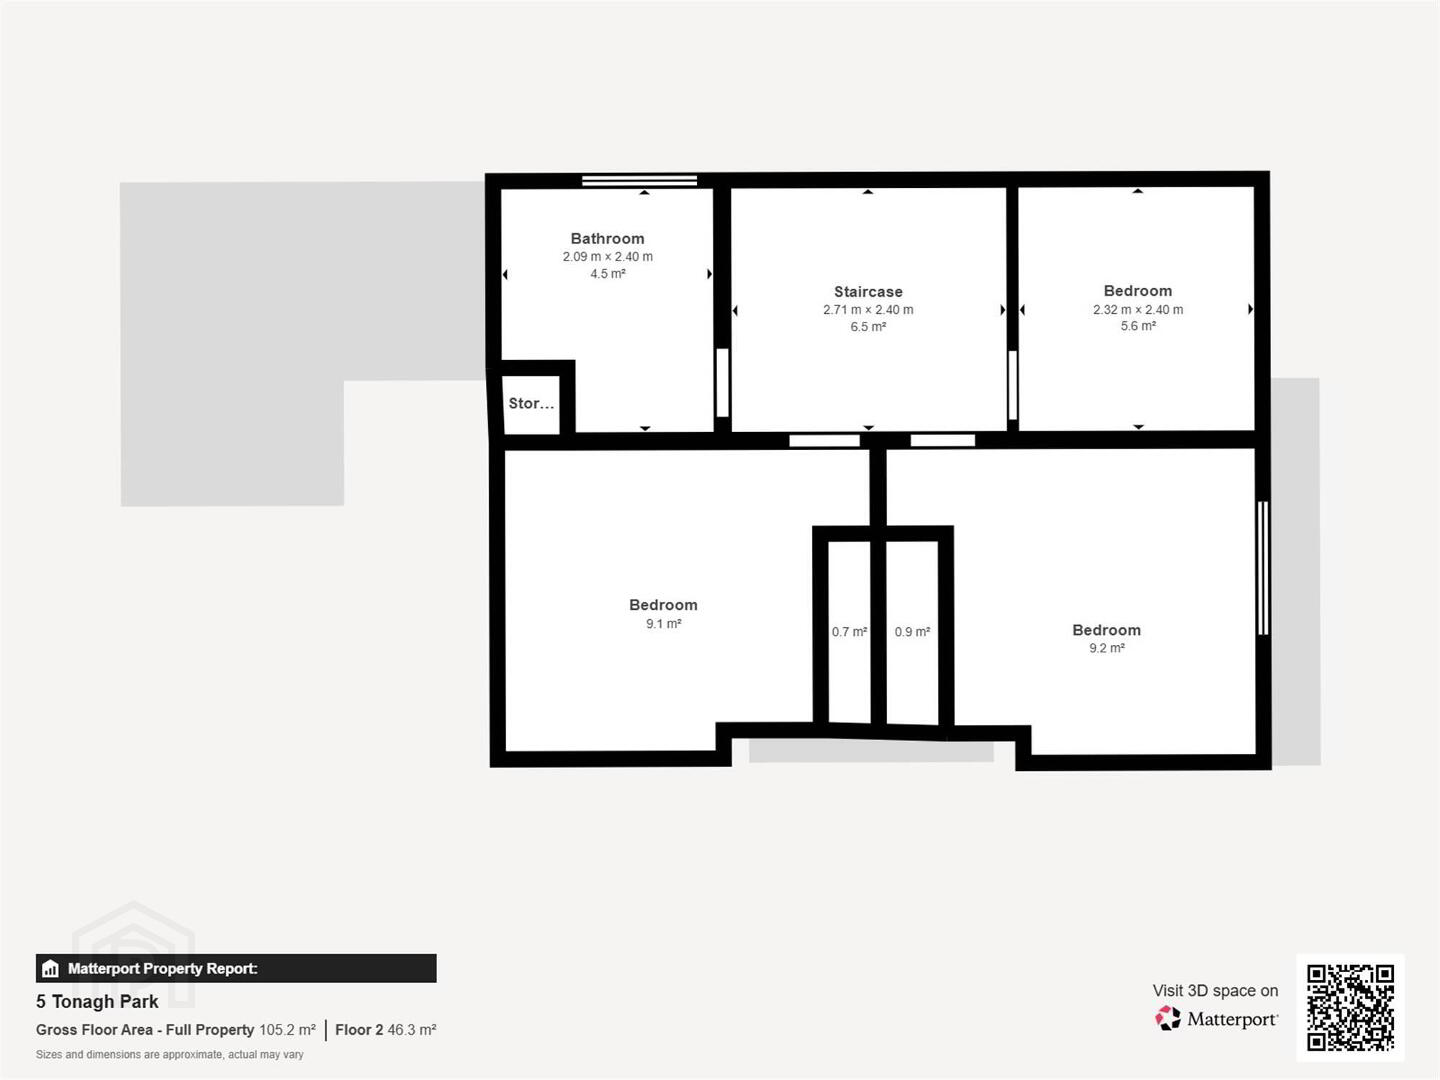
3 Bedrooms.
Bathroom.
Fully floored roofspace.
PVC double glazed windows.
Gas central heating.
Outside; Tarmac driveway to front bordered by hedge, side gate entry to rear lawn and patio area. Enclosed area ideal for pets, outside lighting, water tap. Summerhouse.
Location: Off Longstone Street.
Tastefully decorated throughout this beautifully presented home offers excellent family accommodation together with low maintenance gardens affording good privacy to the rear.
With an abundance of character and charm this home is a must see to fully appreciate all on offer with viewing highly recommended by appointment.
Accommodation briefly comprises:
Entrance Hall.
Lounge.
Dining Room.
Kitchen/Dining area.
Stairs to first floor landing.
3 Bedrooms.
Bathroom.
Fully floored roofspace.
PVC double glazed windows.
Gas central heating.
Outside; Tarmac driveway to front bordered by hedge, side gate entry to rear lawn and patio area. Enclosed area ideal for pets, outside lighting, water tap. Summerhouse.
Location: Off Longstone Street.
Ground Floor
- ENTRANCE HALL:
- Composite front front door. Wood effect flooring. Double panel radiator.
- LOUNGE:
- 4.24m x 3.61m (13' 11" x 11' 10")
Feature fireplace with cast iron inset and granite hearth suitable for an open fire with back boiler. Wood effect flooring. - DINING ROOM:
- 3.68m x 3.58m (12' 1" x 11' 9")
Feature cast iron fireplace with slate hearth. Wood effect flooring. Double panel radiator. - KITCHEN:
- 3.m x 5.56m (9' 10" x 18' 3")
High and low level fitted units. Built-in hob and oven. One and a half bowl stainless steel sink unit with mixer tap. Extractor fan. Breakfast bar. Plumbed for automatic washing machine. Space for fridge/freezer. Part tiled walls. Wood effect flooring. - Stairs to first floor landing with access to fully floored roofspace.
First Floor
- BEDROOM (1):
- 3.71m x 2.97m (12' 2" x 9' 9")
Built-in wardrobes. Solid wood flooring. Single panel radiator. - BEDROOM (2):
- 3.m x 3.63m (9' 10" x 11' 11")
Built-in mirror sliderobes. Solid wood flooring. Single panel radiator. - BEDROOM (3):
- 2.41m x 2.31m (7' 11" x 7' 7")
Solid wood flooring. Single panel radiator. - BATHROOM:
- 2.39m x 2.11m (7' 10" x 6' 11")
Bathroom suite comprising low flush WC. Pedestal wash hand basin and panelled bath with electric shower and swinging shower door. Fully tiled walls. Recessed lighting. Extractor fan. Single panel radiator.
OUTSIDE
- Tarmac driveway to front bordered by hedge, side gate entry to rear lawn and patio area. Enclosed area ideal for pets, outside lighting, water tap. Summerhouse.
Directions
Off Longstone Street.
Travel Time From This Property

Important PlacesAdd your own important places to see how far they are from this property.
Agent Accreditations


Marketed by Bill McCann Estate Agency
+44 28 9266 6222


