5 The Village Green, Belfast, BT6 9FF
3 Bed Townhouse
Offers Over £260,000
Property Overview
Status
For Sale
Style
Townhouse
Bedrooms
3
Receptions
2
Property Features
Tenure
Not Provided
Energy Rating
Heating
Gas
Broadband Speed Checker
*³
In partnership with
Property Financials
Stamp Duty
Rates
£1,608.16 pa*¹
Typical Mortgage


Marketed by Templeton Robinson (Ballyhackamore)
+44 28 9065 0000

Propertynews Currency Partner - helping you transfer money for property purchases in Ireland & Northern Ireland. Speak to an expert
Additional Information
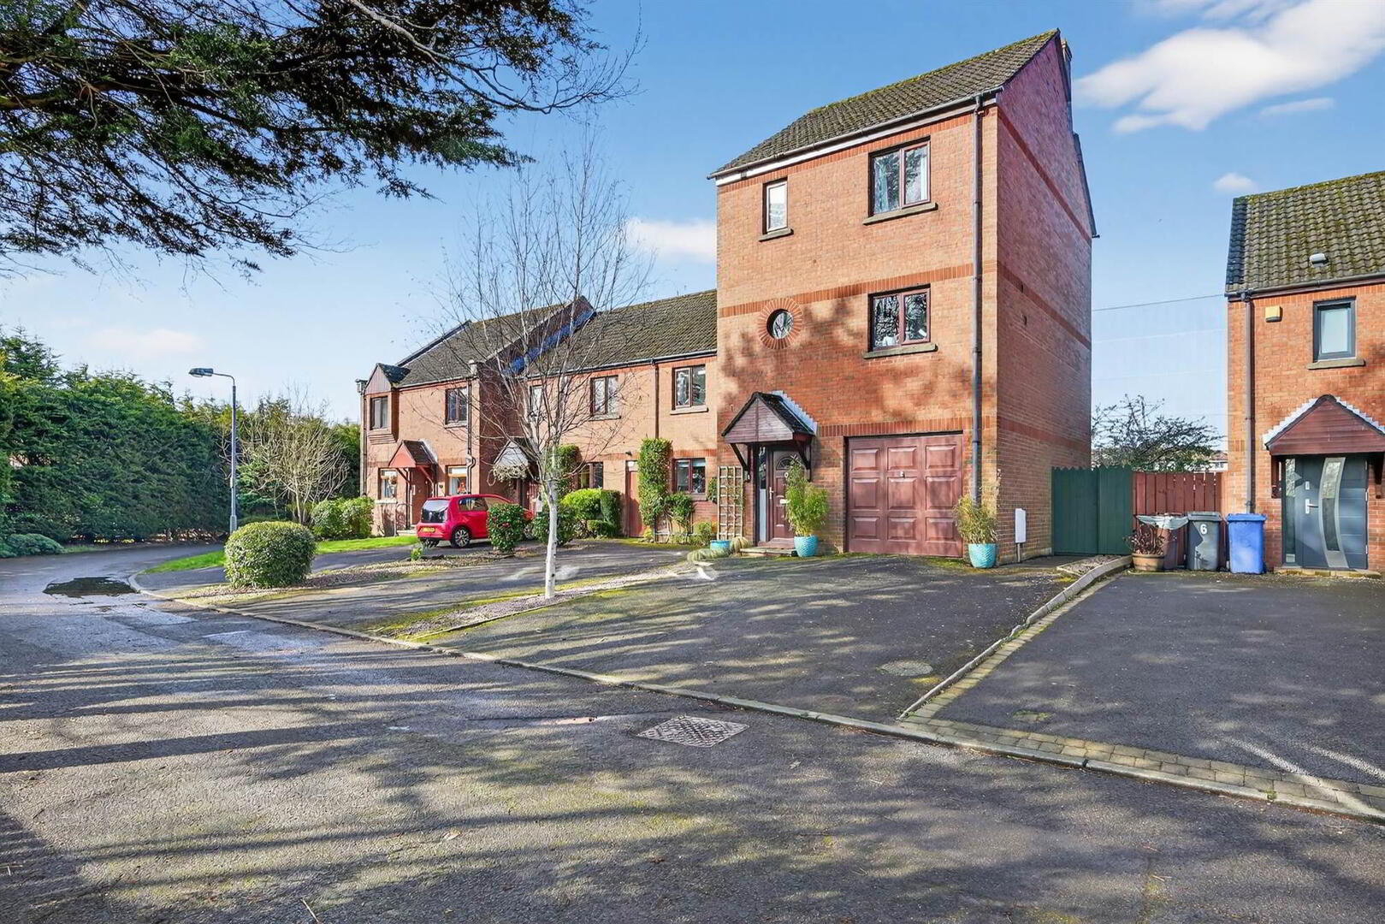
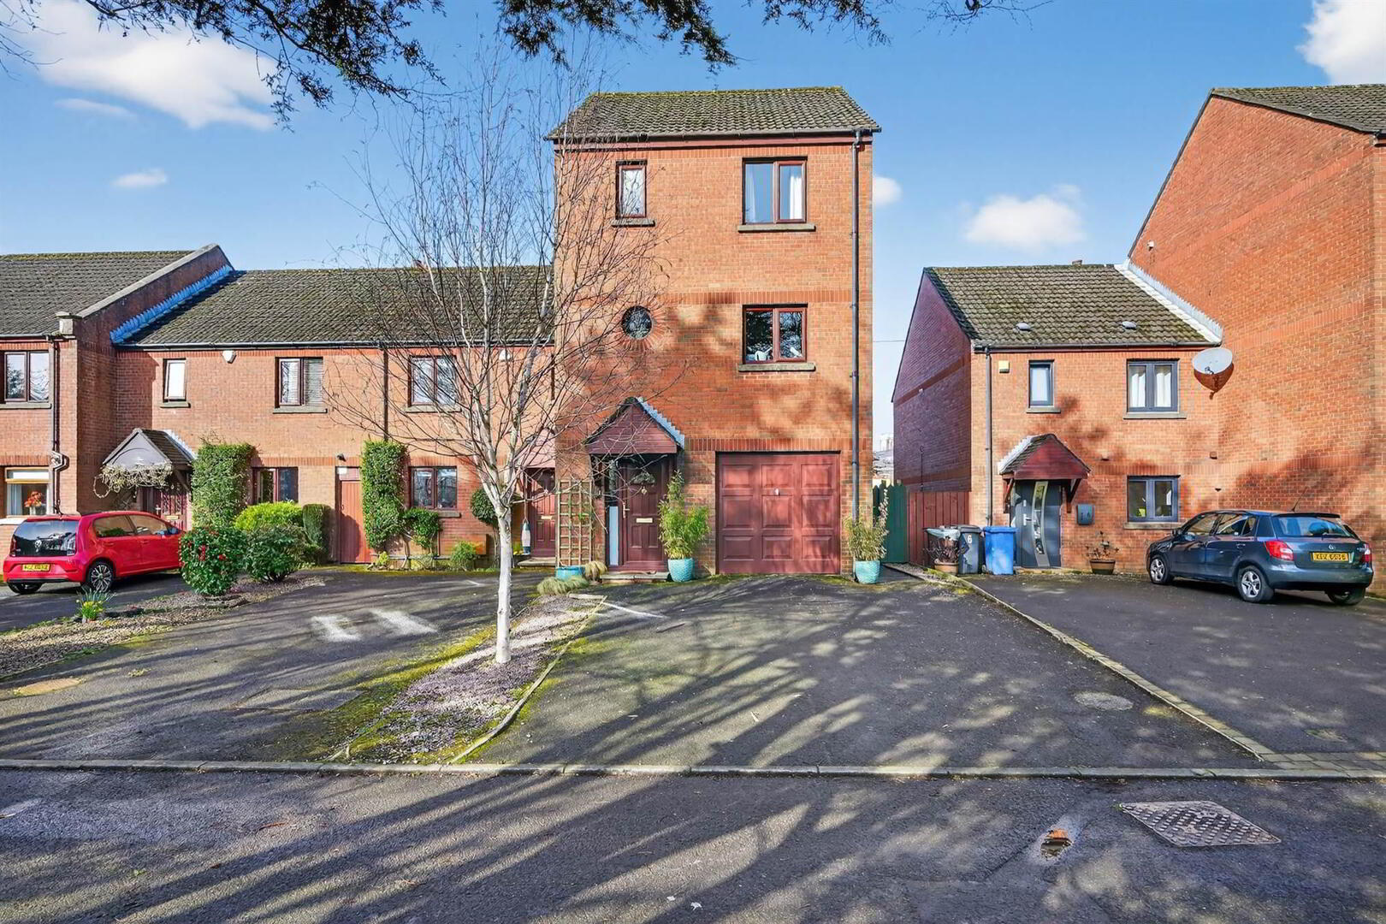
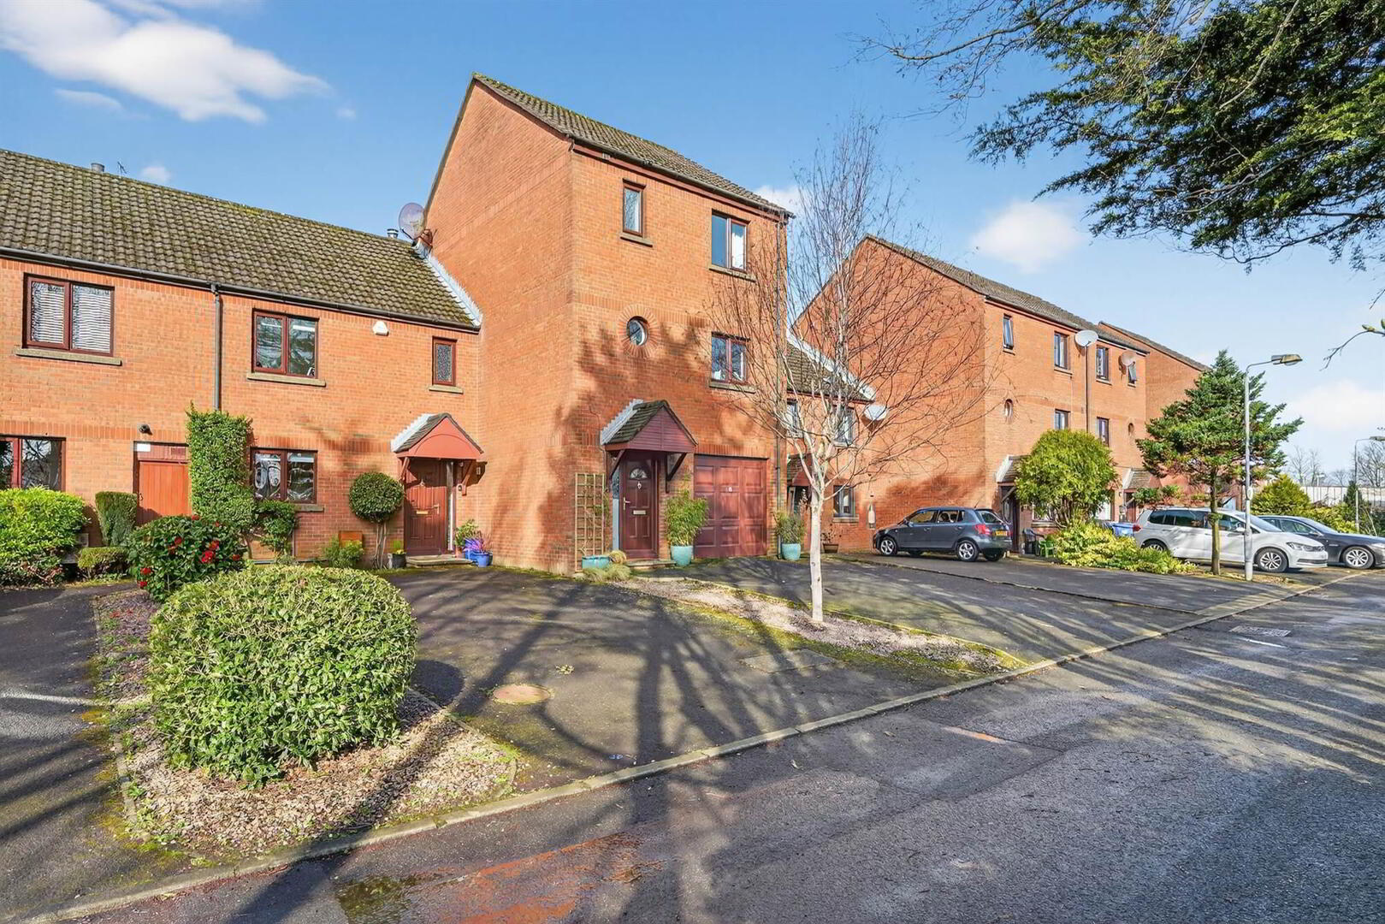
- Spacious three storey end townhouse
- Quiet yet convenient cul de sac location, close to shops and cafes
- First floor lounge with faux balcony overlooking playing fields
- Casual dining area and wood burning stove
- Separate kitchen with range of built in appliances
- Three second floor bedrooms
- Ground floor study/potential 4th bedroom
- Ground floor WC/Separate utility room
- Double glazing/Gas central heating
- Driveway parking for two cars leading to integral garage
- Hard landscaped rear garden in lawn with mature trees
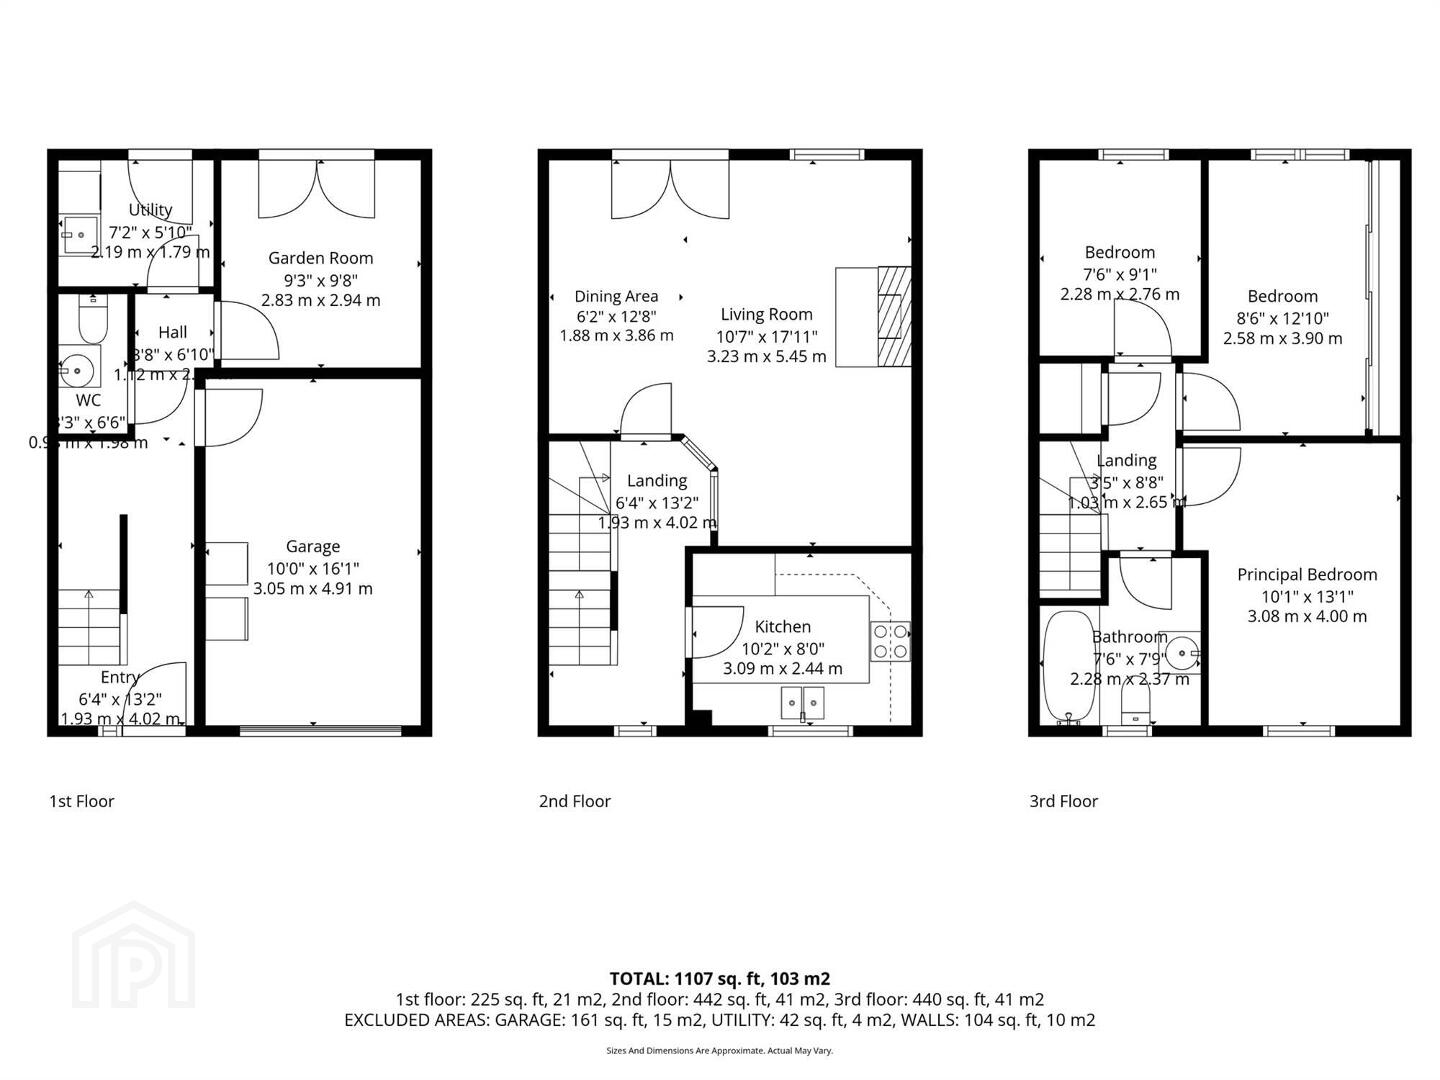
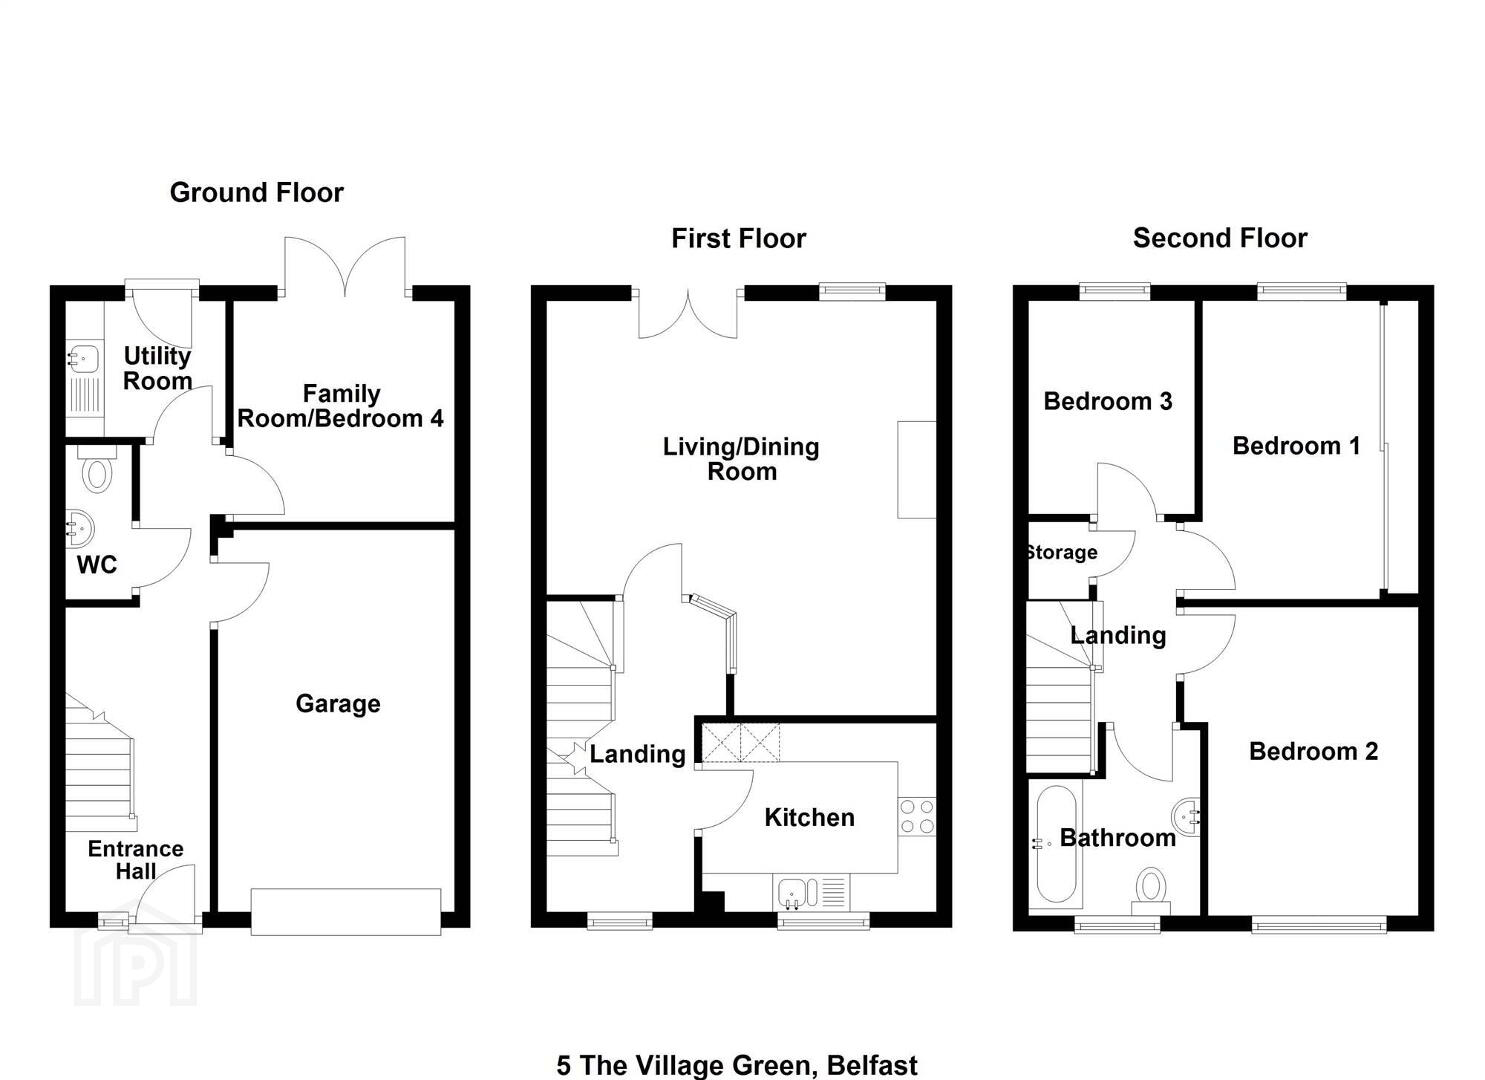
The property offers a spacious first floor lounge with casual dining area and separate kitchen. There are three bedrooms, with the option of a fourth bedroom on the ground floor (currently used as a study). The property also benefits from a ground floor WC and separate utility room.
Externally there is driveway parking for two cars, leading to integral garage, plus additional visitor parking bays. To the rear there is an enclosed landscaped garden area with mature trees, backing on to the Cregagh playing fields.
- Upvc front door with glazed side panels to...
Ground Floor
- ENTRANCE HALL:
- Tiled floor, low voltage spotlights, understairs cloaks area, access to garage.
- DOWNSTAIRS W.C.:
- Low flush WC, pedestal wash hand basin, tiled floor, fully tiled walls.
- STUDY/BEDROOM 4:
- 2.87m x 2.54m (9' 5" x 8' 4")
Tiled floor, glazed upvc doors to rear. - UTILITY ROOM:
- 2.06m x 1.75m (6' 9" x 5' 9")
Plumbed for washing machine, stainless steel single drainer sink unit, glazed upvc door to rear, gas boiler, fully tiled walls, tiled floor.
First Floor
- LOUNGE:
- 5.38m x 5.08m (17' 8" x 16' 8")
At widest points. Feature fireplace with wood burning stove, laminate wood effect flooring, glazed double doors to faux balcony, low voltage spotlighting. - KITCHEN:
- 3.02m x 2.44m (9' 11" x 8' 0")
Modern fully fitted kitchen with range of high and low level units, 4 ring electric hob, extractor fan over, integrated dish washer, integrated fridge/freezer, stainless steel 1.5 bowl sink unit, fully tiled walls, tiled floor, low voltage spotlighting.
Second Floor
- Access to roofspace, shelved storage cupboard.
- BEDROOM (1):
- 3.96m x 3.02m (13' 0" x 9' 11")
- BEDROOM (2):
- 3.86m x 2.26m (12' 8" x 7' 5")
Wall to wall sliding robes, laminate wood effect flooring. - BEDROOM (3):
- 2.74m x 2.16m (9' 0" x 7' 1")
Low voltage spotlighting. - BATHROOM:
- White suite comprising vanity sink unit, low flush wc, panelled bath with over head shower, fully tiled walls, tiled floor, low voltage spotlighting.
Outside
- FRONT:
- Driveway parking for two cars, leading to...
- GARAGE:
- 5.03m x 2.95m (16' 6" x 9' 8")
Up and over door, light and power. - REAR:
- Private and enclosed hard landscaped garden with mature trees.
Directions
From Ladas drive, turn onto Graham Gardens. Follow the road round to the right which becomes The Village Green.
--------------------------------------------------------MONEY LAUNDERING REGULATIONS:
Intending purchasers will be asked to produce identification documentation and we would ask for your co-operation in order that there will be no delay in agreeing the sale.
Travel Time From This Property

Important PlacesAdd your own important places to see how far they are from this property.
Agent Accreditations



Marketed by Templeton Robinson (Ballyhackamore)
+44 28 9065 0000


