For sale
Added 23 hours ago
5 Saint Patricks Terrace, Lower Glanmire Road, Cork, T23A2K0
3 Bed Terrace House
Asking Price €445,000
Property Overview
Status
For Sale
Style
Terrace House
Bedrooms
3
Bathrooms
3
Property Features
Size
123.5 sq m (1,329 sq ft)
Tenure
Not Provided
Energy Rating
Property Financials
Stamp Duty
€4,450*²

Marketed by Sherry FitzGerald Glanmire
PSR Licence: 002183
+353 21 493 7400

Propertynews Currency Partner - helping you transfer money for property purchases in Ireland & Northern Ireland. Speak to an expert
Additional Information
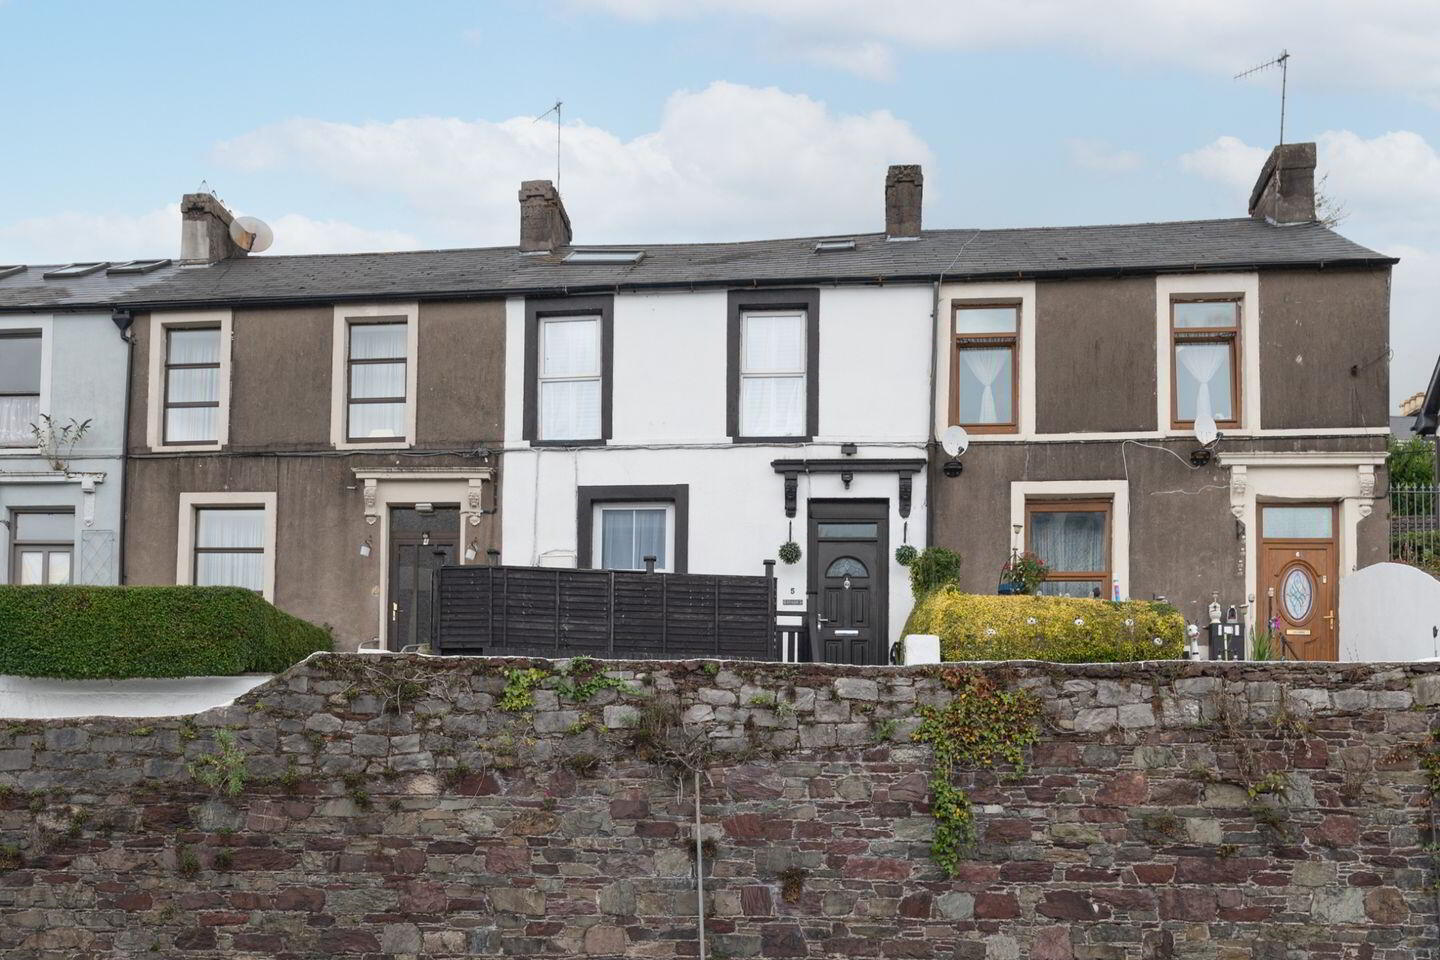
5 St. Patrick's Terrace is a charming and well-maintained city home enjoying an elevated setting with attractive views across Cork City. Ideally positioned within walking distance of the city centre, the property offers a superb balance of convenience and comfortable living accommodation.
Internally, the accommodation extends over three floors and is thoughtfully laid out to maximise both space and natural light. The living accommodation is located at ground floor level, while the upper floors comprise the sleeping accommodation and main bathroom. The property has been carefully upgraded in recent years and is presented in excellent condition throughout.
Outside, there is a private enclosed patio area to the rear together with a patio garden to the front, providing low-maintenance outdoor space.
This is an ideal opportunity for those seeking a home in a central and well-established residential location, with a host of amenities and services readily accessible nearby.
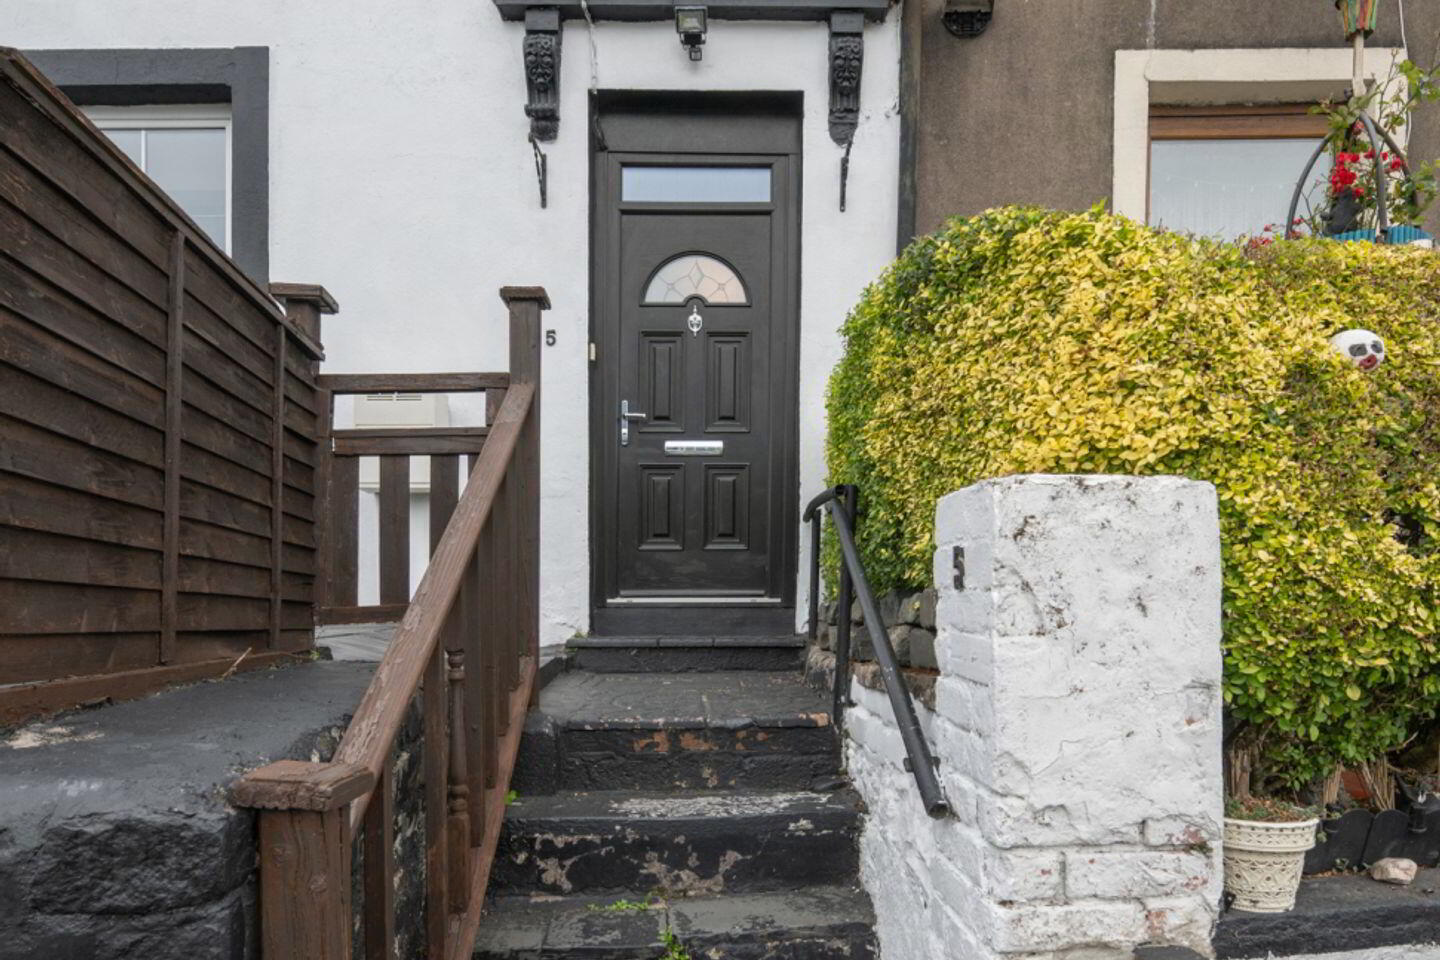
Hallway This welcoming entrance hall gives access to the living areas.
Living Room 4.08m x 6.89m. This is a great living space with an engineered wood floor. It has a dual aspect with a window to the front and the rear window overlooking the enclosed patio. The dining area is to the rear and the living room to the front of this space.
Kitchen 3.14m x 4.40m. The kitchen area is a joy, it has lovely light from the glass door which opens to the enclosed patio. The floor is tiled and there is tiling over the work counter. It is very well fitted with a high gloss kitchen. The electric oven and hob are included in the sale. It is plumbed for a washing machine.
Downstairs WC 1.50m x 0.80m. The w.c. is fully tiled and is fitted with a two piece suite.
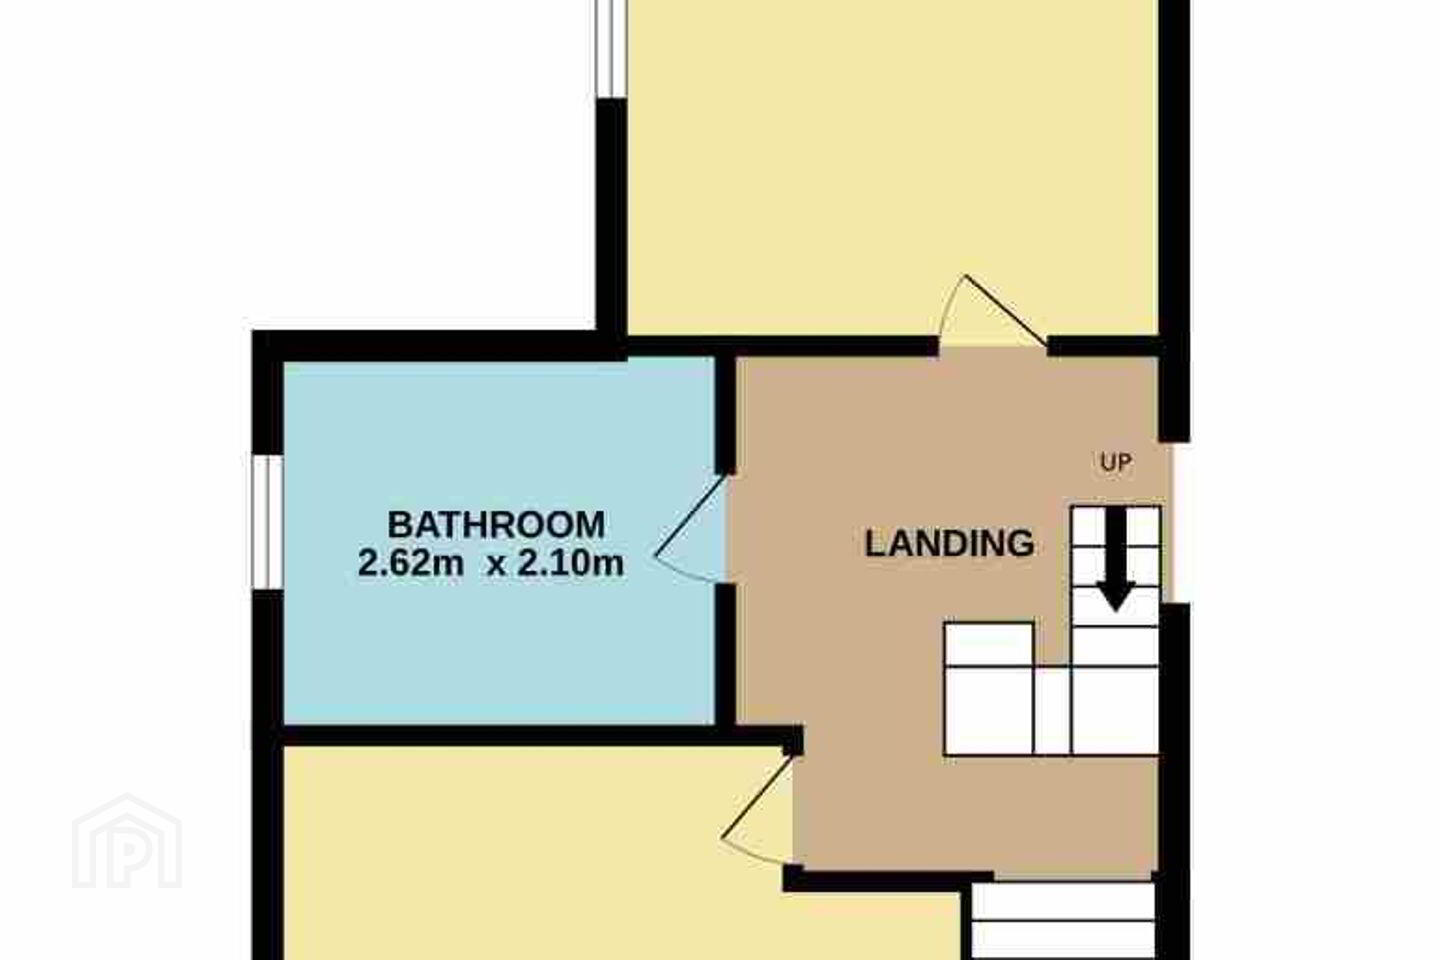
Landing There are two bedrooms and the bathroom situated off the landing.
Bedroom 2 5.14m x 4.69m. This is a double bedroom situated to the front of this home with views over the city.
Bathroom 3.62m x 2.10m. The family bathroom is fully tiled and comprises of a four piece suite to include a bath, wash hand basin, w.c. and bidet. It features a floating wash hand basin, a wall mounted mirror with lighting and a heated towel rack.
Bedroom 3 3.14m x 4.34m. This bedroom is situated to the rear overlooking the enclosed patio.
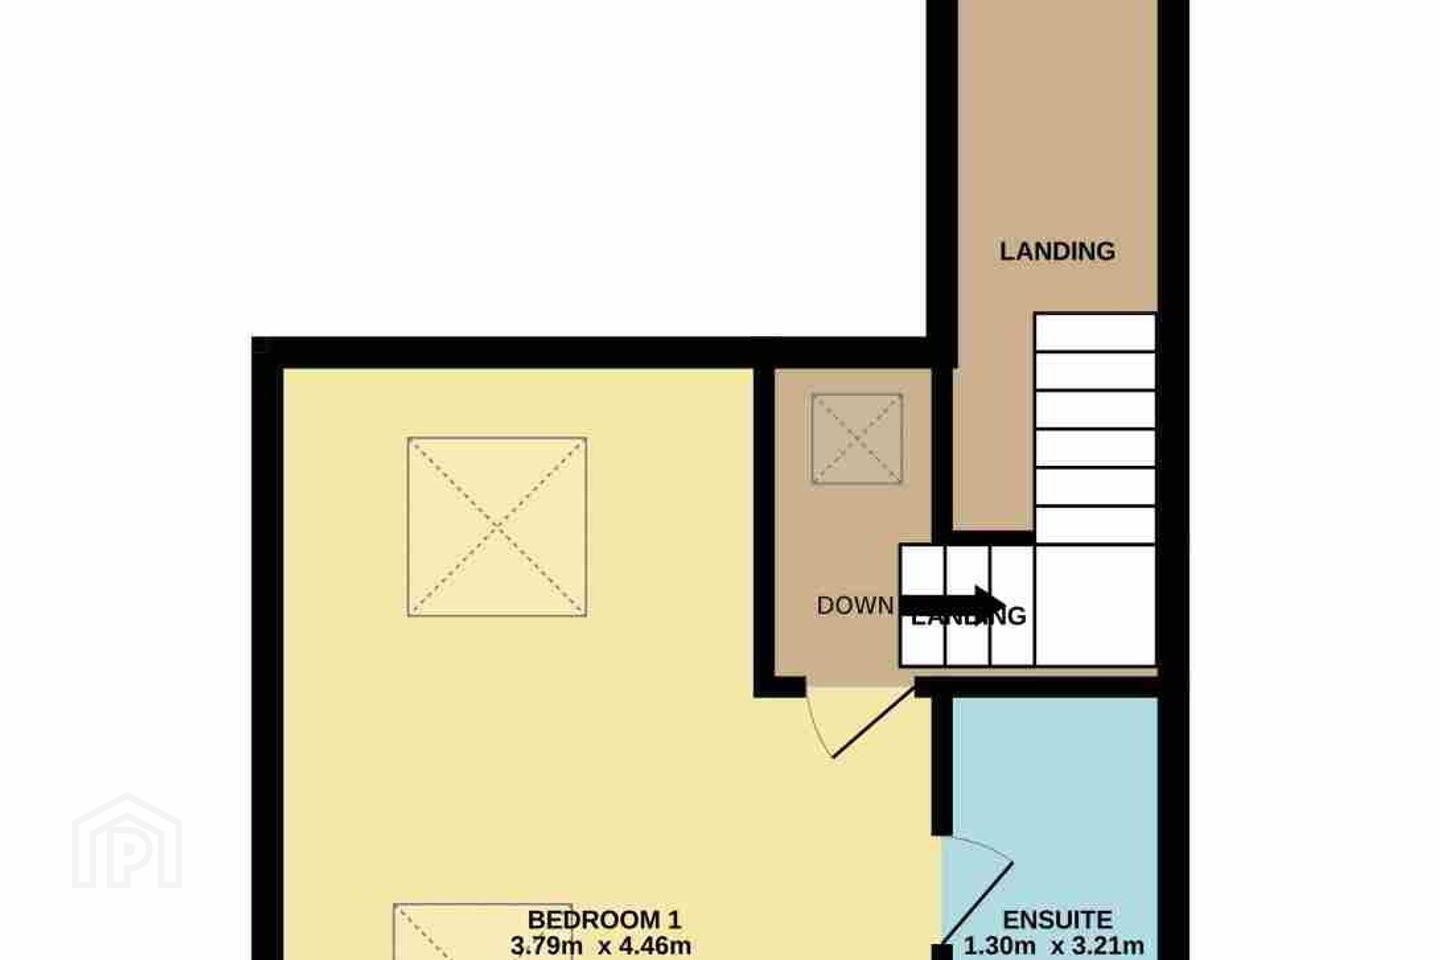
Bedroom 1 3.79m x 4.46m. This is a spacious and bright double bedroom situated on the top floor. It has lovely views towards the Port of Cork.
Ensuite 1.30m x 3.21m. This showerroom is fully tiled and is fitted with a three piece shower suite. It features a floating wash hand basin with under cabinet and a wall mounted mirror.
BER Details
BER Rating: B3
BER No.: 114394505
Energy Performance Indicator: 141.56 kWh/m²/yr
Travel Time From This Property

Important PlacesAdd your own important places to see how far they are from this property.
Agent Accreditations
Not Provided

Marketed by Sherry FitzGerald Glanmire
PSR Licence: 002183
+353 21 493 7400




