SALE AGREED
SALE AGREED
SALE AGREED
SALE AGREED
SALE AGREED
SALE AGREED
SALE AGREED
SALE AGREED
SALE AGREED
SALE AGREED
SALE AGREED
SALE AGREED
SALE AGREED
SALE AGREED
SALE AGREED
SALE AGREED
SALE AGREED
SALE AGREED
SALE AGREED
SALE AGREED
SALE AGREED
SALE AGREED
SALE AGREED
SALE AGREED
SALE AGREED
SALE AGREED
SALE AGREED
SALE AGREED
SALE AGREED
SALE AGREED
SALE AGREED
SALE AGREED
SALE AGREED
SALE AGREED
SALE AGREED
SALE AGREED
SALE AGREED
SALE AGREED
SALE AGREED
SALE AGREED
SALE AGREED
SALE AGREED
SALE AGREED
SALE AGREED
SALE AGREED
SALE AGREED
SALE AGREED
SALE AGREED
SALE AGREED
SALE AGREED
SALE AGREED
5 Ravensdale Court, Belfast, BT5 5GZ
2 Bed Apartment / Flat
Sale agreed
Property Overview
Status
Sale Agreed
Style
Apartment / Flat
Bedrooms
2
Bathrooms
1
Receptions
1
Property Features
Tenure
Not Provided
Energy Rating
Broadband Speed Checker
*³
Property Financials
Price
Last listed at Asking Price £125,000
Rates
£753.83 pa*¹

Marketed by Simon Brien (East Belfast)
+44 28 9059 5555

Propertynews Currency Partner - helping you transfer money for property purchases in Ireland & Northern Ireland. Speak to an expert
Additional Information
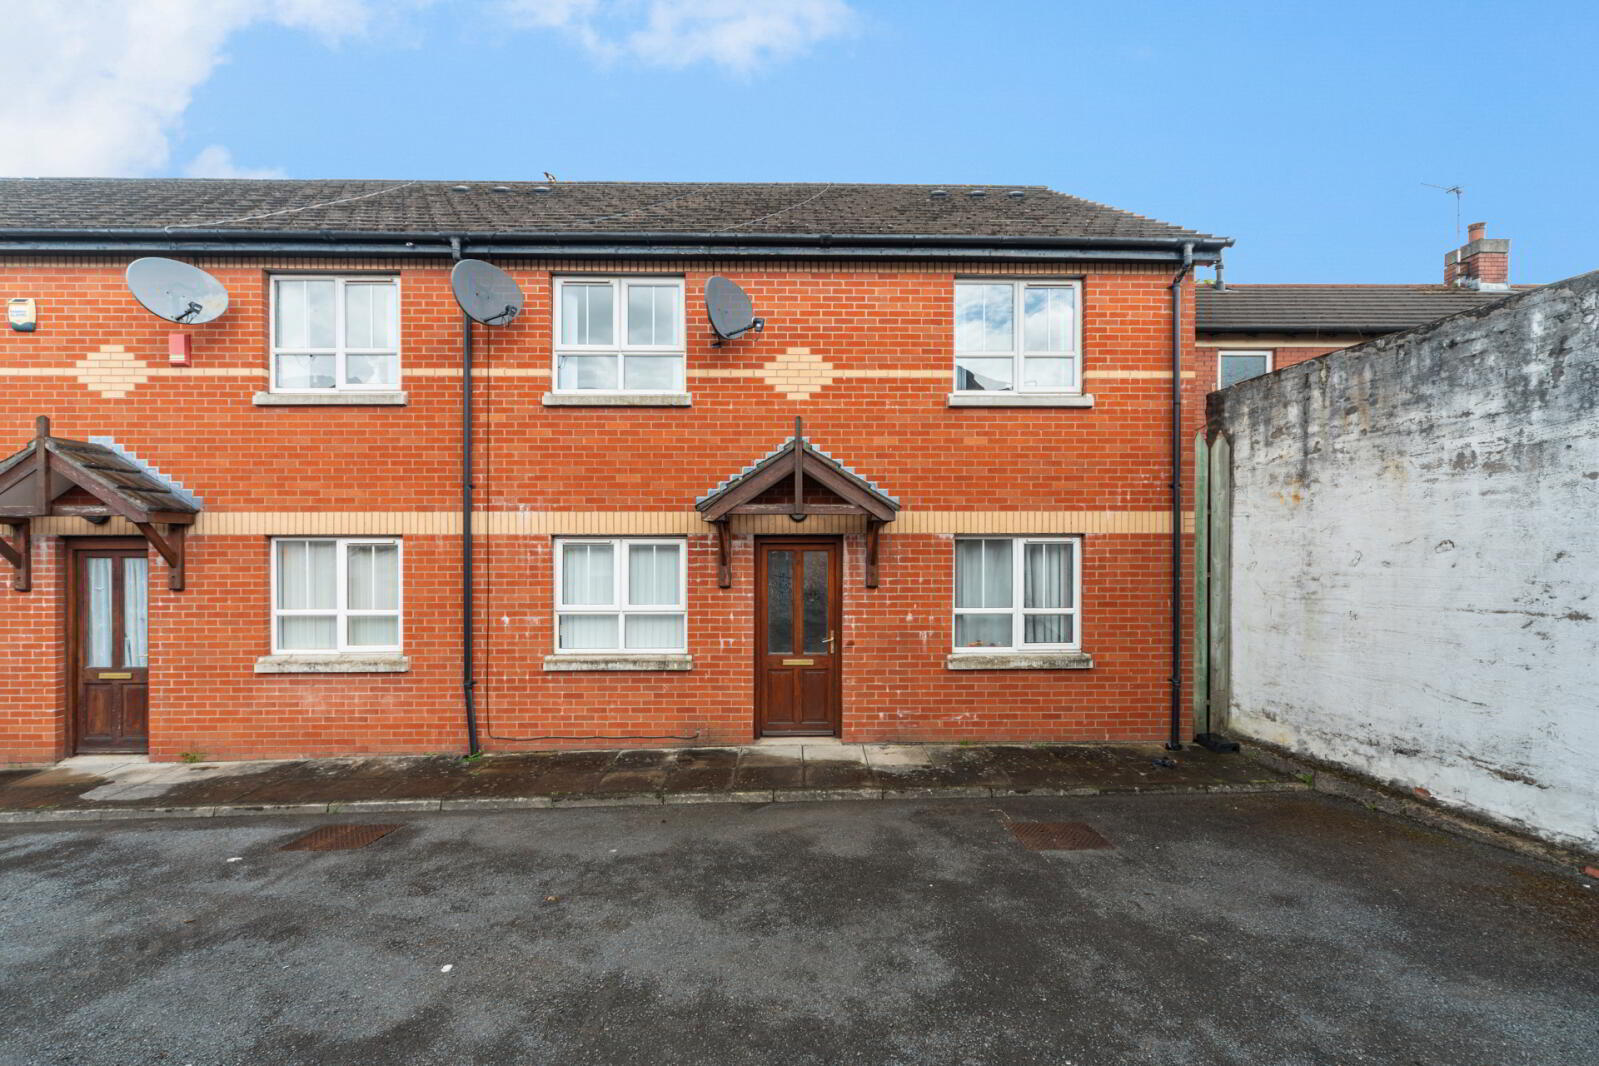
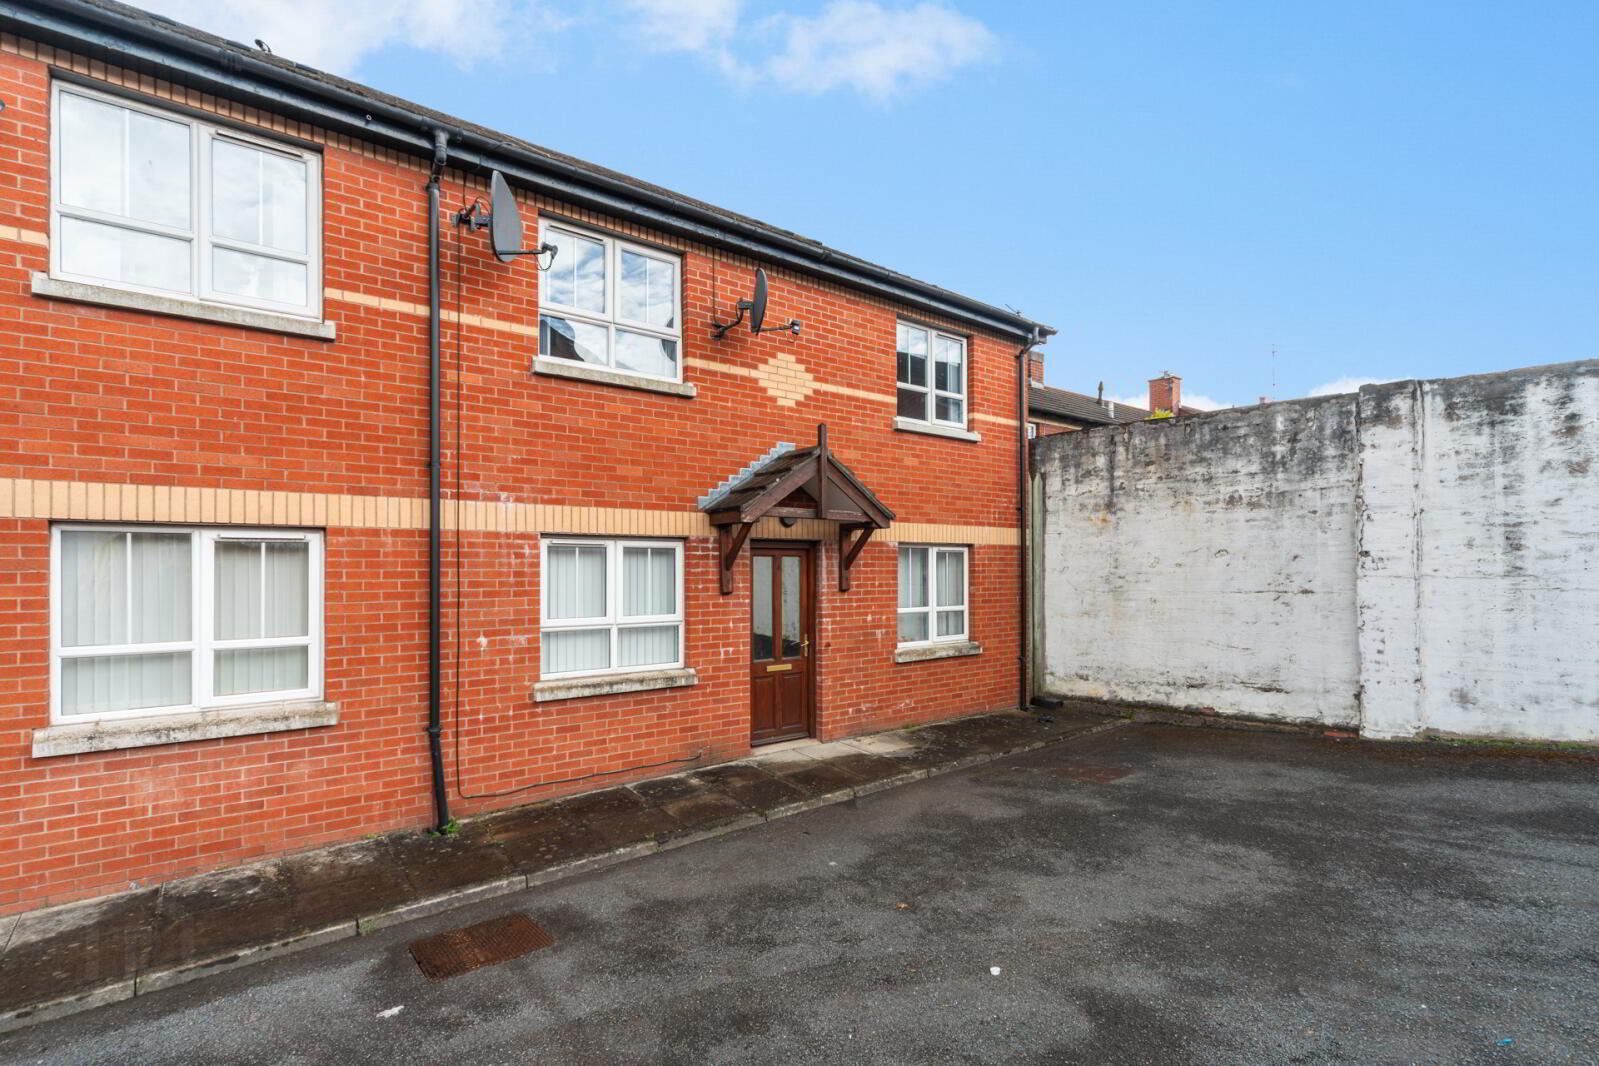
- First Floor Apartment, Located Within Ravensdale Court
- Spacious Living Room
- Kitchen Open To Dining Area
- Two Well-Proportioned Bedrooms
- White Suite Bathroom
- Gas Fired Central Heating
- uPVC Double Glazing
- Popular And Convenient Location
- Ideal For First-Time Buyers, Downsizers Or Investors
- Close To Local Amenities And Transport Links
- Early Viewing Recommended
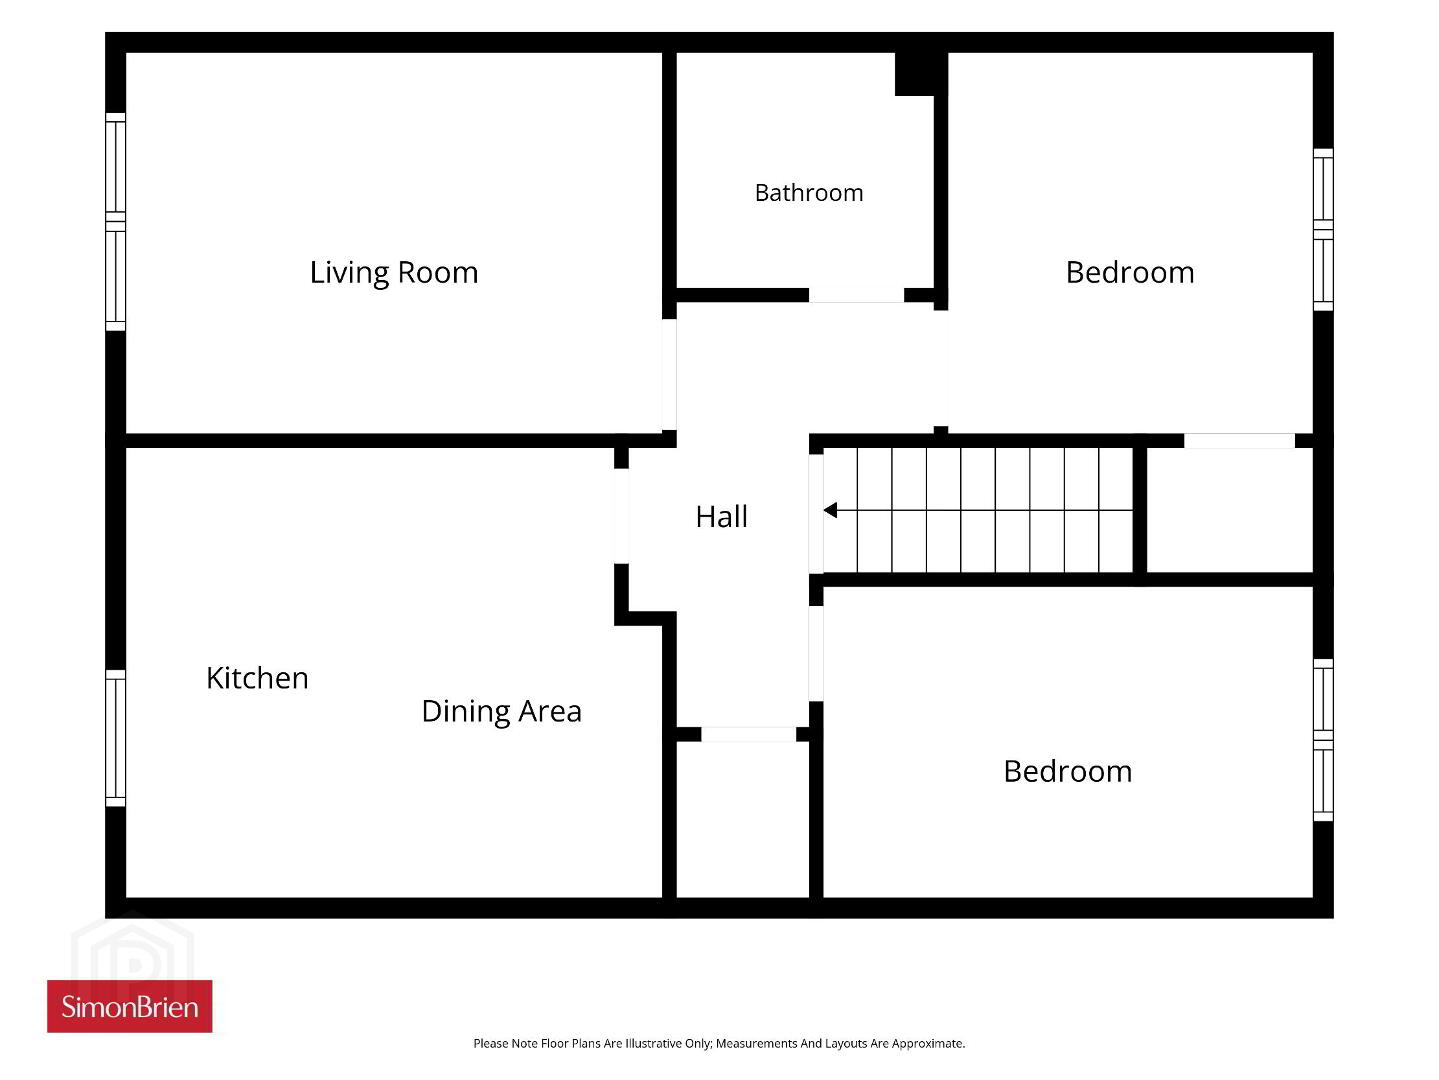
The accommodation comprises a spacious living room, providing an ideal space for relaxing and entertaining. The separate kitchen with dining area offers ample storage and workspace, making it well suited to modern day living. There are two well-proportioned bedrooms and a contemporary white suite bathroom.
Further benefits include gas fired central heating and uPVC double glazing throughout.
Offering low-maintenance living in a sought-after East Belfast location, this attractive apartment is sure to appeal to a wide range of purchasers. Early viewing is highly recommended.
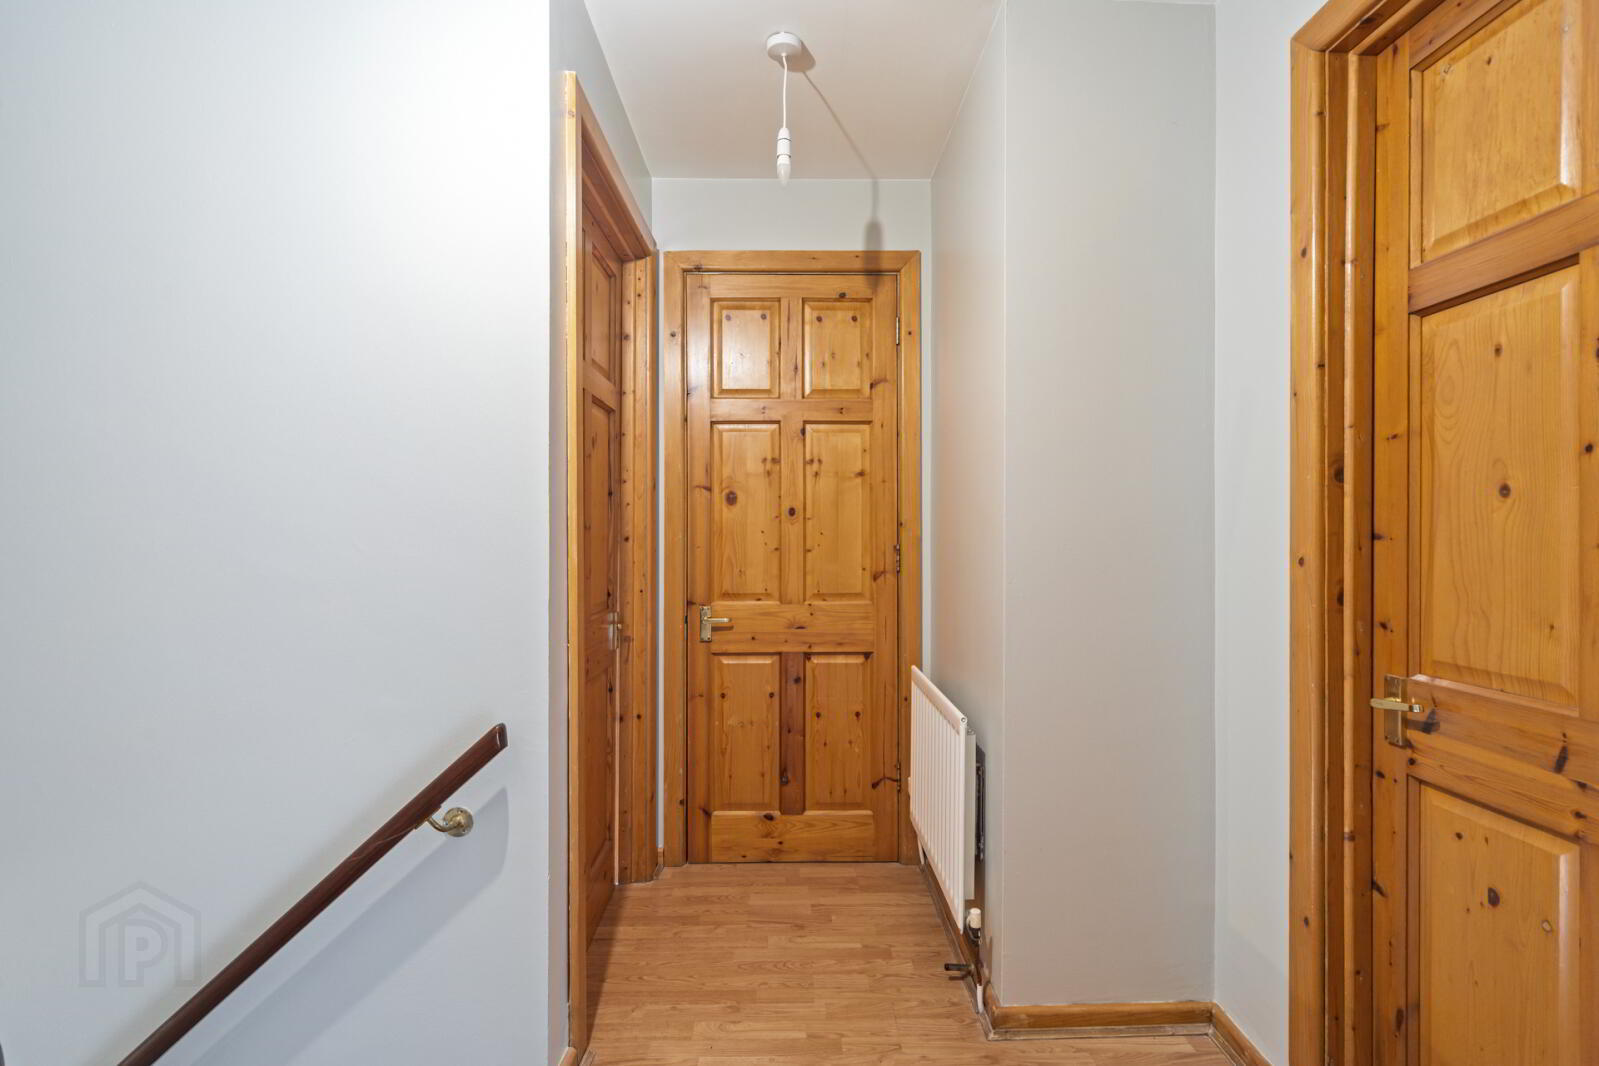
- Entrance
- Own door access to; staircase leading to first floor.
- Living Room
- 4.27m x 3.05m (14'0" x 10'0")
Double aspect window, wood affect laminate flooring - Kitchen
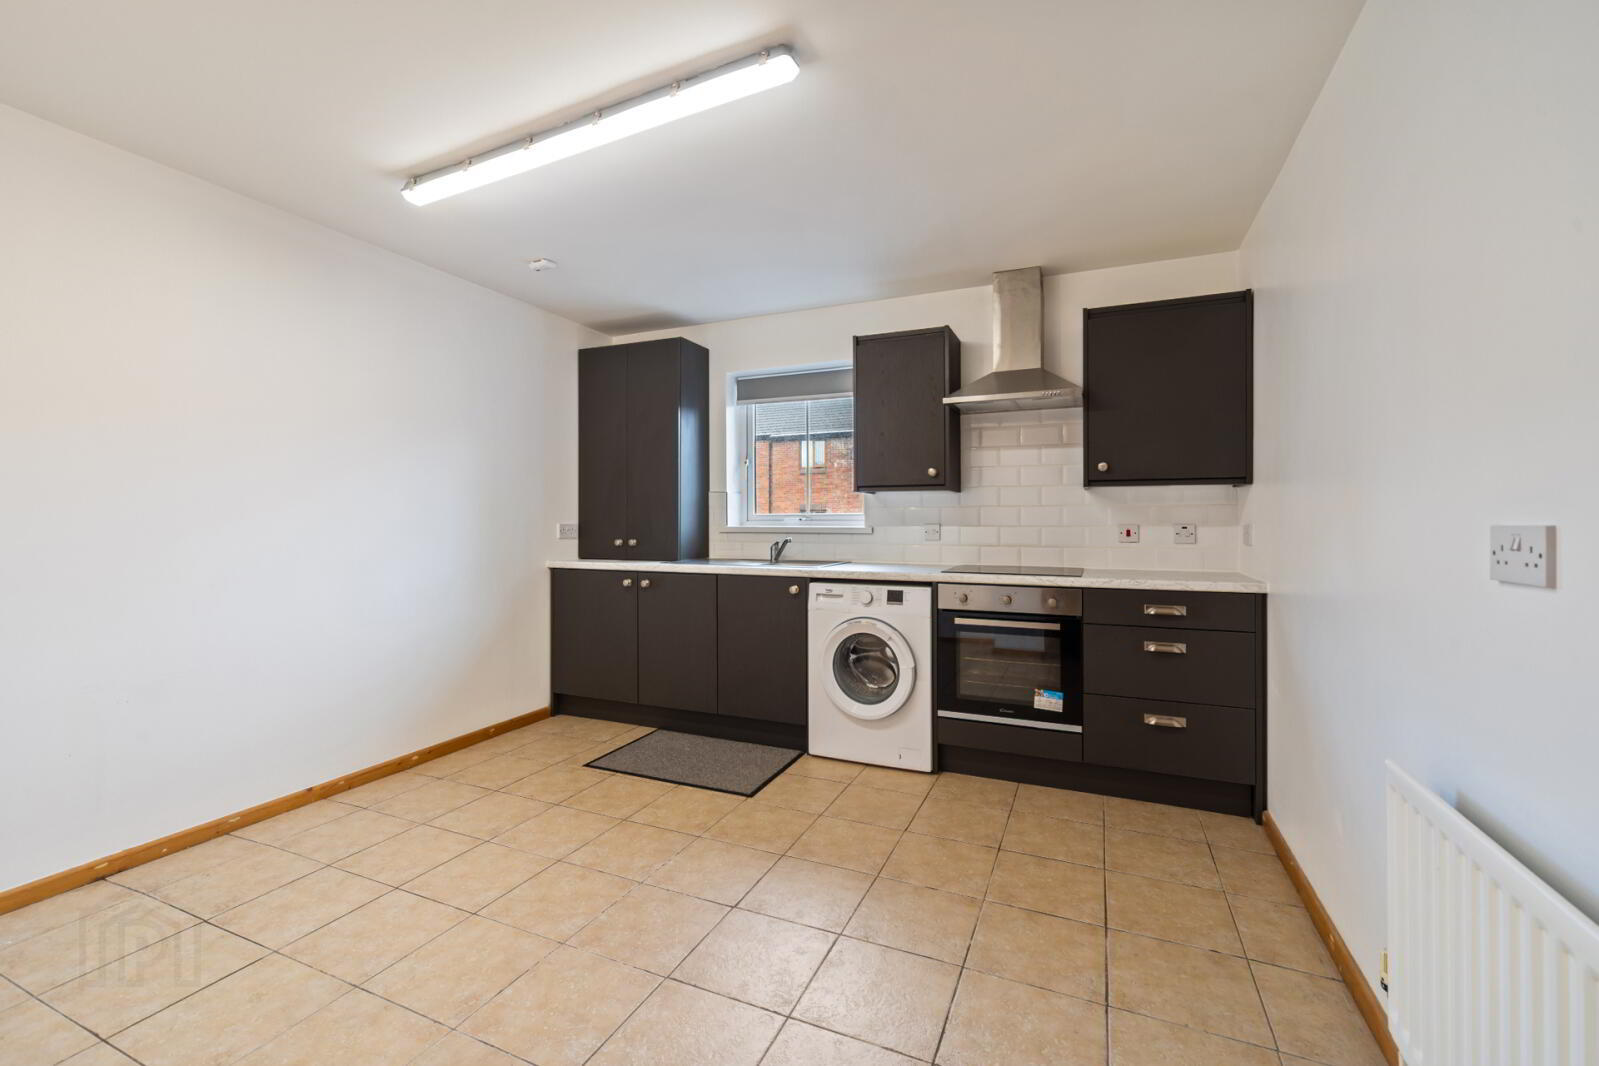
- 4.32m x 3.53m (14'2" x 11'7")
Fitted kitchen with a range of high and low level units, work surfaces, stainless steel sink unit, integrated oven with hob, washing machine, ceramic tiled floor and partly tiles wall. - Bedroom 1
- 3.02m x 2.97m (9'11" x 9'9")
Storage cupboard, wood effect laminate flooring - Bedroom 2
- 3.84m x 2.36m (12'7" x 7'9")
- Bathroom
- 2.97m x 1.93m (9'9" x 6'4")
Three piece bathroom suite comprising low flush wc, wash hand basin and panelled bath, electric shower, part tiles walls and vinyl flooring vinyl floorin - Storage
- 1.22m x 0.94m (4'0" x 3'1")
Shelved storage
Travel Time From This Property

Important PlacesAdd your own important places to see how far they are from this property.
Agent Accreditations





Marketed by Simon Brien (East Belfast)
+44 28 9059 5555




