SALE AGREED
SALE AGREED
SALE AGREED
SALE AGREED
SALE AGREED
SALE AGREED
SALE AGREED
SALE AGREED
SALE AGREED
SALE AGREED
SALE AGREED
SALE AGREED
SALE AGREED
SALE AGREED
SALE AGREED
SALE AGREED
SALE AGREED
SALE AGREED
SALE AGREED
SALE AGREED
SALE AGREED
SALE AGREED
SALE AGREED
SALE AGREED
SALE AGREED
SALE AGREED
SALE AGREED
SALE AGREED
SALE AGREED
SALE AGREED
SALE AGREED
SALE AGREED
SALE AGREED
SALE AGREED
SALE AGREED
SALE AGREED
SALE AGREED
SALE AGREED
SALE AGREED
SALE AGREED
SALE AGREED
SALE AGREED
SALE AGREED
SALE AGREED
SALE AGREED
SALE AGREED
SALE AGREED
SALE AGREED
5 Porter Green Road, Larne, BT40 2UG
3 Bed Semi-Detached House
Sale agreed
Property Overview
Status
Sale Agreed
Style
Semi-Detached House
Bedrooms
3
Property Features
Tenure
Freehold
Energy Rating
Heating
Gas
Broadband Speed Checker
*³
Property Financials
Price
Last listed at Offers Over £175,000
Rates
£1,094.63 pa*¹

Marketed by Rodgers & Browne
+44 28 9042 1414

Propertynews Currency Partner - helping you transfer money for property purchases in Ireland & Northern Ireland. Speak to an expert
Additional Information
- The facts you need to know...
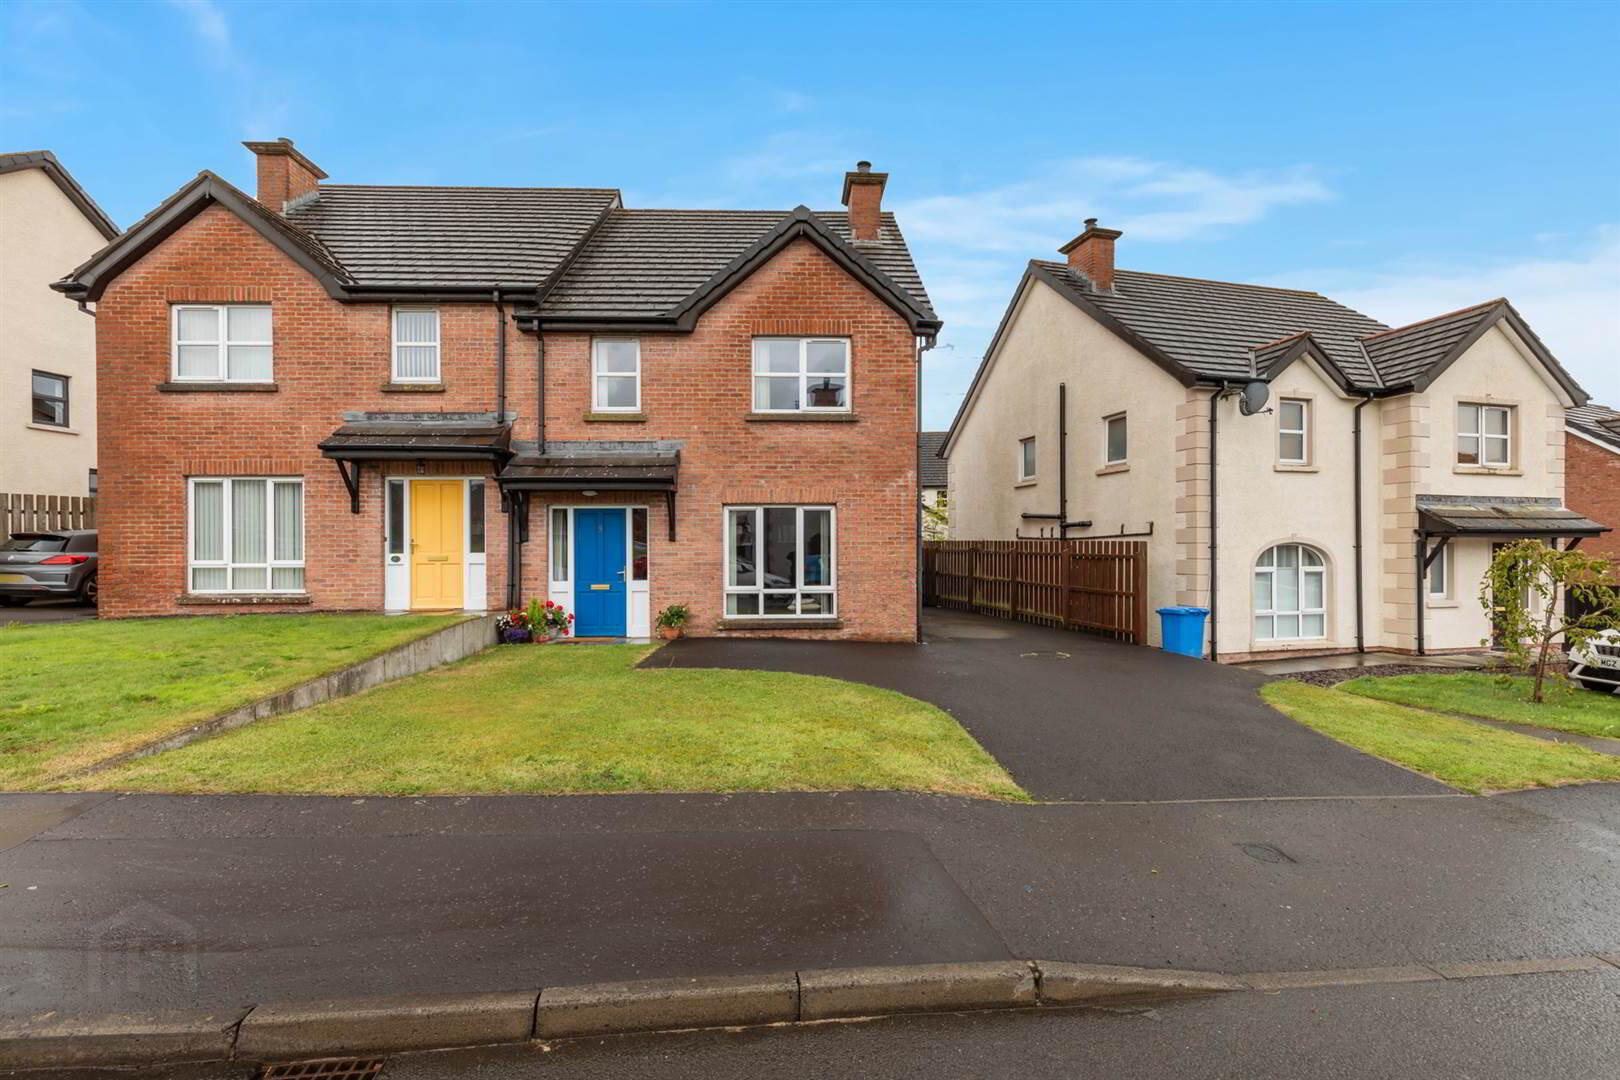
- Attractive three bedroom semi detached home in a popular residential location
- Ideal for first time buyers, young families or those looking to downsize
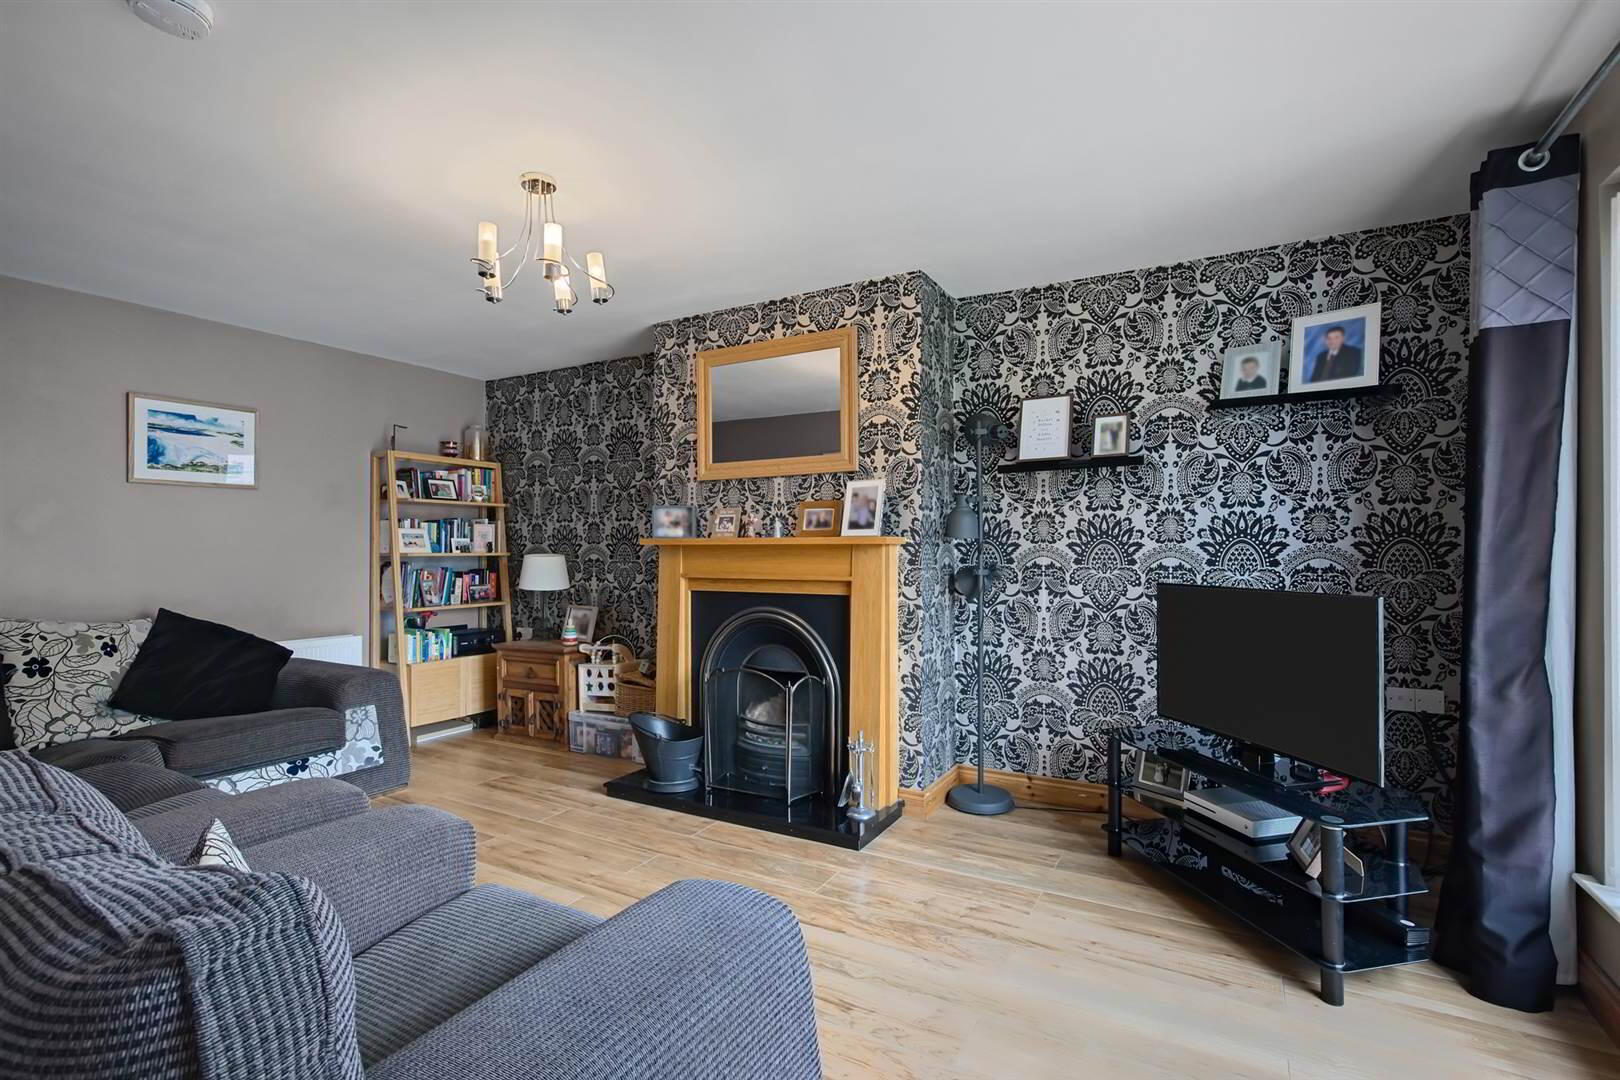
- Spacious living room providing a comfortable space to relax and entertain
- Modern fitted kitchen with casual dining space
- Three well proportioned bedrooms
- Contemporary family bathroom fitted with a white suite
- Gas central heating
- uPVC double glazed windows throughout
- Private driveway providing off street parking
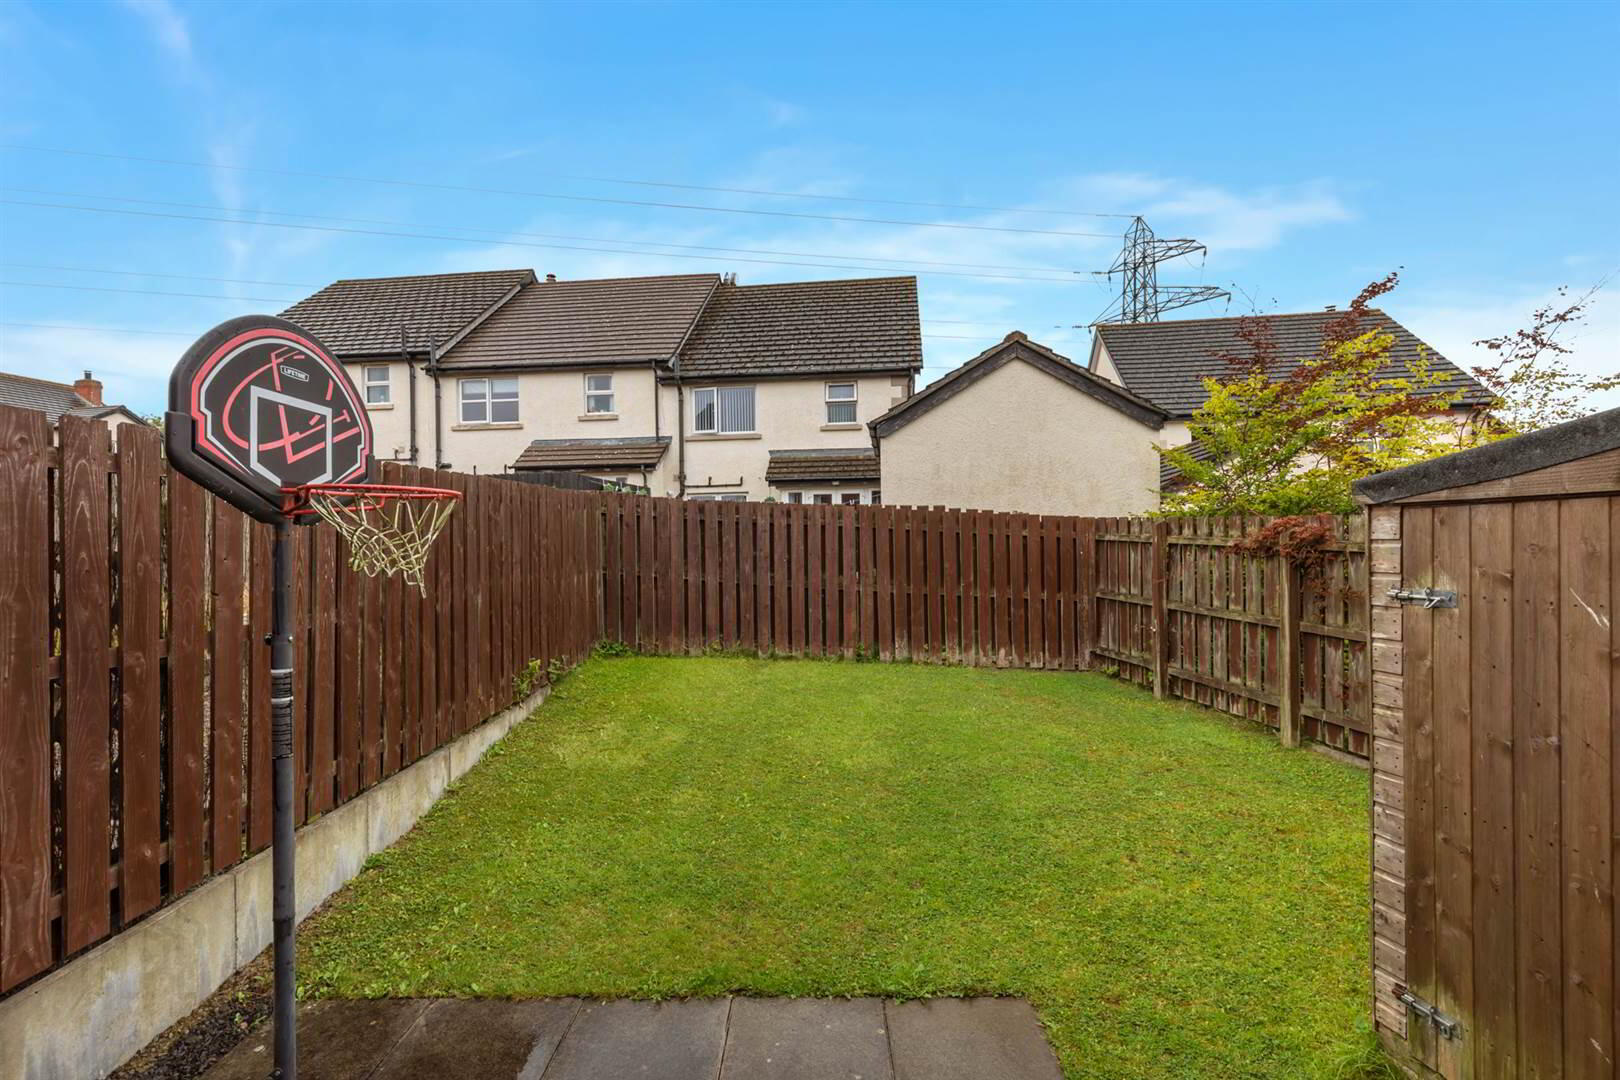
- Enclosed rear garden offering a safe space for children and pets
- Situated on the outskirts of Larne, combining a peaceful setting with everyday convenience
- Excellent access to the A8 dual carriageway for commuting to Belfast, Carrickfergus and surrounding towns
- Close to local shops, schools and a range of everyday amenities
"We have loved making this spacious semi-detached house our family home. With generous living space, a south-facing aspect and a driveway providing parking for 3 cars, it has been a fantastic place to live.
The development is popular with families, with a lovely play park nearby, while the excellent access to the main roads and coast road makes commuting and getting out and about easy.
It’s a home that offers space, convenience and a great family-friendly setting."
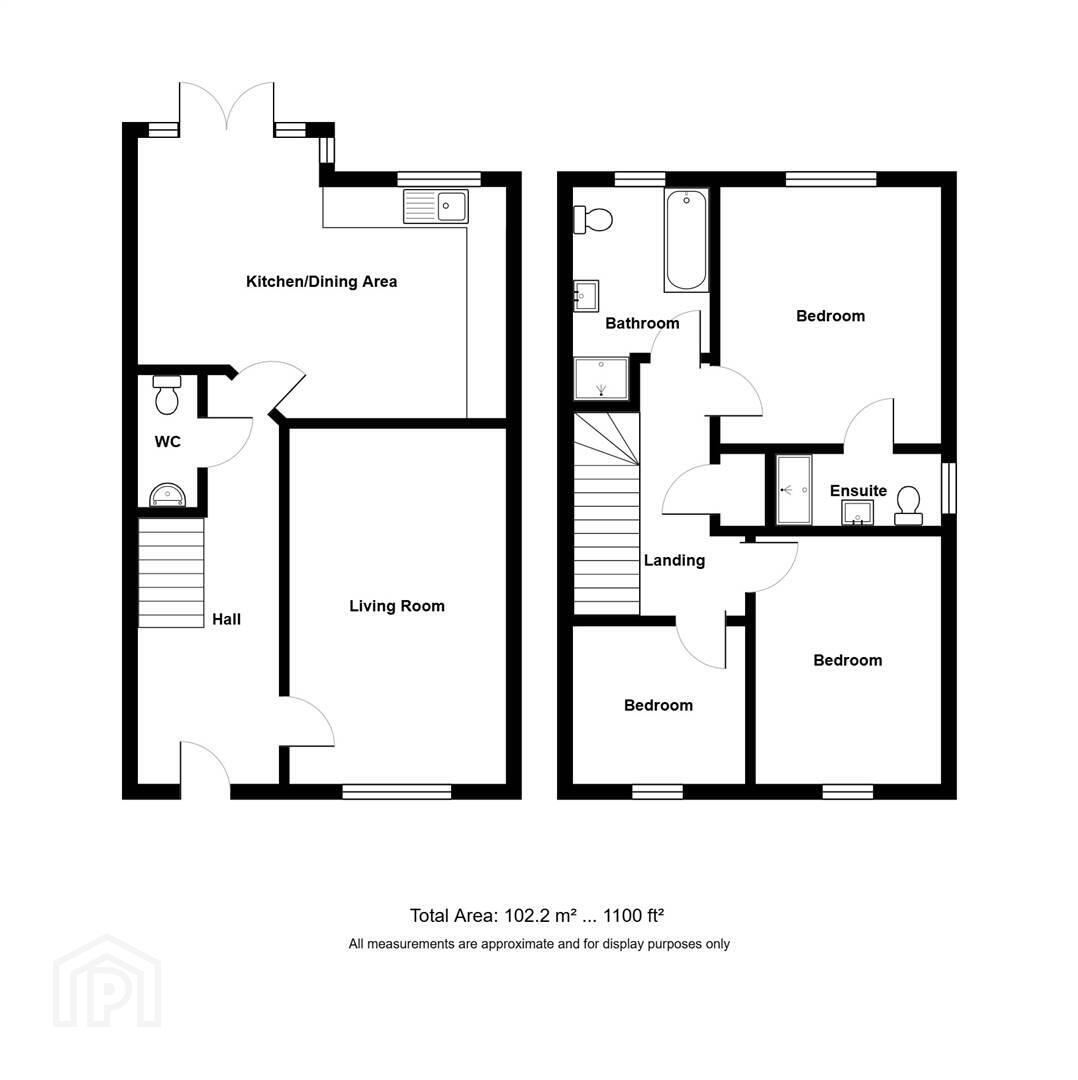
Ground Floor
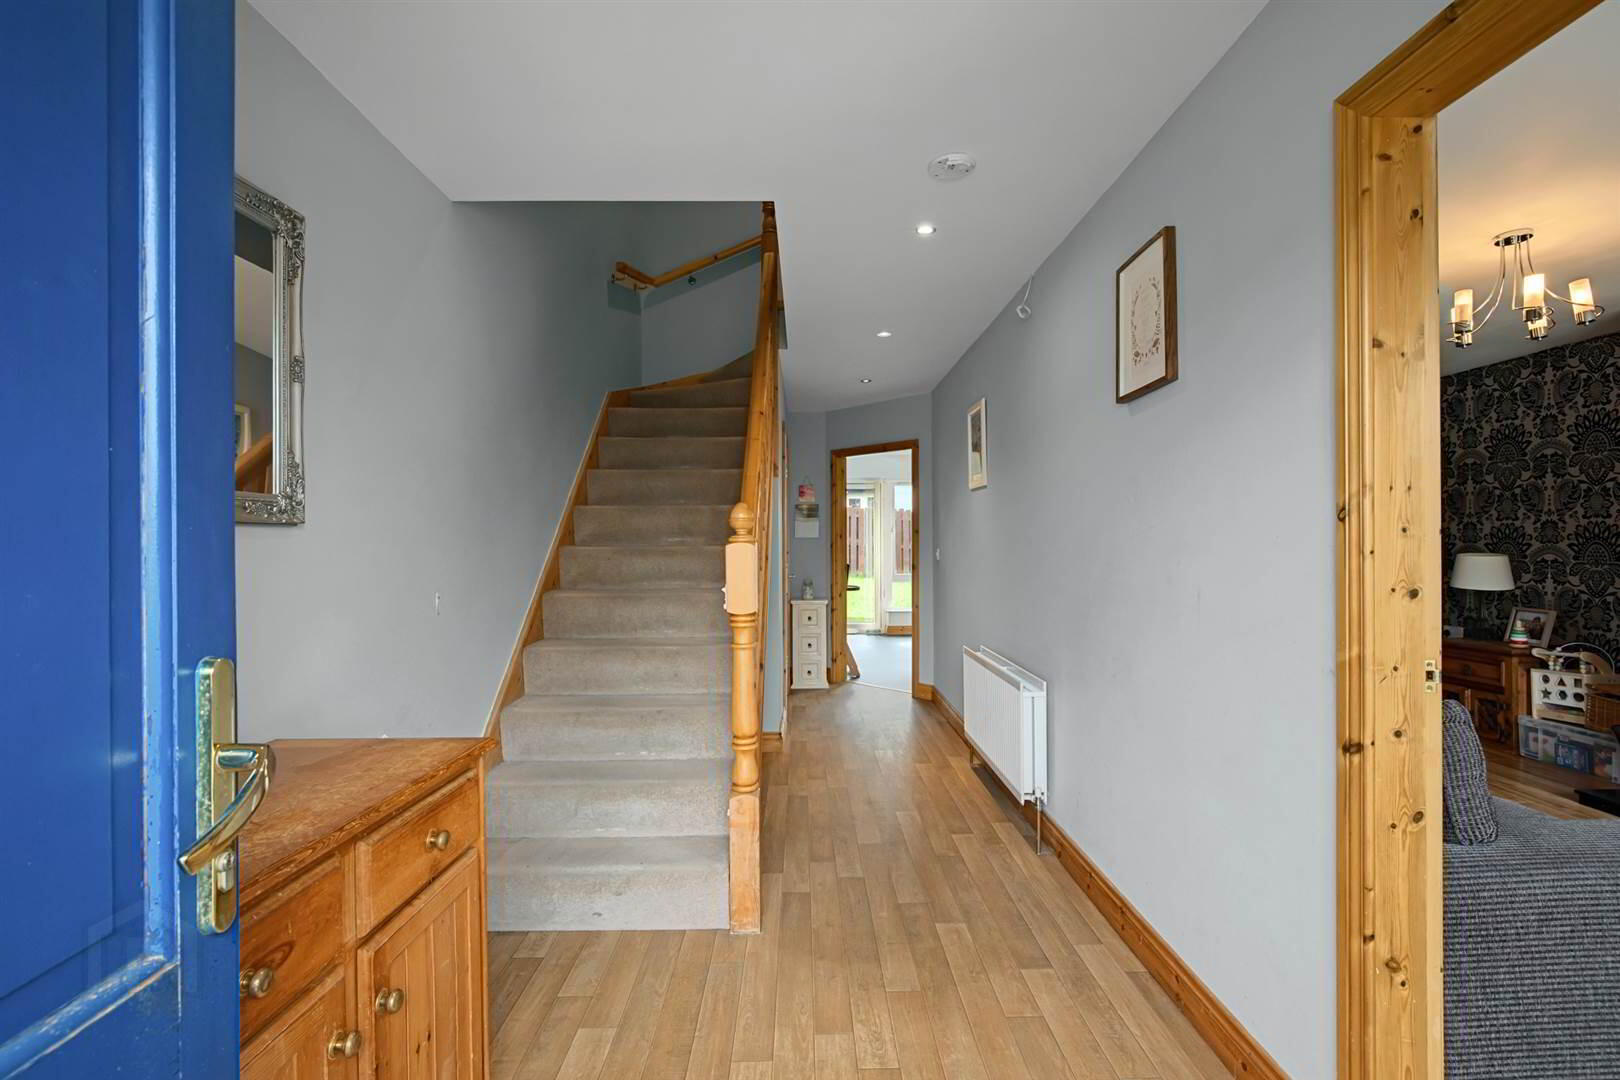
- Solid mahogany panelled door with double glazed side lights to:
- SPACIOUS ENTRANCE HALL
- Staircase leading to the first floor, low voltage lighting.
- CLOAKROOM:
- Low flush wc, pedestal wash hand basin, mixer taps, tiled splashback.
- FAMILY ROOM:
- 5.54m x 3.38m (18' 2" x 11' 1")
Wooden surround, cast iron inset, open fire, granite hearth, laminate flooring. - KITCHEN OPEN TO CASUAL DINING AND SEATING
- 5.38m x 4.27m (17' 8" x 14' 0")
Extensive range of high and low level shaker style cupboards, granite effect worktops, four ring hob, under oven, stainless steel extractor above, integrated fridge and freezer, plumbed for dishwasher and washing machine, single drainer stainless steel sink unit with mixer tap, part tiled walls, low voltage lighting, casual dining and sitting area. French doors to patio and garden.
First Floor
- LANDING:
- Hotpress. Access to roofspace.
- MAIN BEDROOM
- 3.91m x 3.38m (12' 10" x 11' 1")
- ENSUITE SHOWER ROOM:
- 2.59m x 1.19m (8' 6" x 3' 11")
Double shower cubicle with thermostatically controlled shower unit, low flush wc, wall mounted wash hand basin and mixer tap, tiled splashback. - BEDROOM (2):
- 3.78m x 2.9m (12' 5" x 9' 6")
- BEDROOM (3):
- 2.72m x 2.46m (8' 11" x 8' 1")
- BATHROOM:
- 3.61m x 2.24m (11' 10" x 7' 4")
White suite comprising panelled bath with mixer tap and telephone shower, low flush wc, wall mounted wash hand basin and mixer tap, splashback, double shower cubicle with thermostatically controlled shower unit.
Outside
- Fully enclosed garden laid in lawns, flagged patio area. Outside tap.
- Large tarmac driveway with parking for three cars.
Directions
From Sandford Avenue turn onto Porter Crescent, turn left at the T junction then right onto Porter Green Road. No 5 is on the right hand side.
Travel Time From This Property

Important PlacesAdd your own important places to see how far they are from this property.
Agent Accreditations



Marketed by Rodgers & Browne
+44 28 9042 1414




