SALE AGREED
SALE AGREED

SALE AGREED
SALE AGREED
SALE AGREED
SALE AGREED
SALE AGREED
SALE AGREED
SALE AGREED
SALE AGREED
SALE AGREED
SALE AGREED
SALE AGREED
SALE AGREED
SALE AGREED
SALE AGREED
SALE AGREED
SALE AGREED
SALE AGREED
SALE AGREED
SALE AGREED
SALE AGREED
SALE AGREED
SALE AGREED
SALE AGREED
SALE AGREED
SALE AGREED
SALE AGREED
SALE AGREED
SALE AGREED
SALE AGREED
SALE AGREED
SALE AGREED
SALE AGREED
SALE AGREED
SALE AGREED
SALE AGREED
SALE AGREED
SALE AGREED
SALE AGREED
SALE AGREED
SALE AGREED
SALE AGREED
SALE AGREED
SALE AGREED
SALE AGREED
SALE AGREED
SALE AGREED
SALE AGREED
SALE AGREED
SALE AGREED
SALE AGREED
SALE AGREED
SALE AGREED
SALE AGREED
SALE AGREED
SALE AGREED
SALE AGREED
SALE AGREED
SALE AGREED
SALE AGREED
SALE AGREED
SALE AGREED
SALE AGREED
SALE AGREED
SALE AGREED
SALE AGREED
SALE AGREED
SALE AGREED
SALE AGREED
SALE AGREED
SALE AGREED
SALE AGREED
SALE AGREED
SALE AGREED
SALE AGREED
SALE AGREED
SALE AGREED
SALE AGREED
SALE AGREED
SALE AGREED
SALE AGREED
SALE AGREED
SALE AGREED
SALE AGREED
SALE AGREED
SALE AGREED
SALE AGREED
SALE AGREED
SALE AGREED
SALE AGREED
SALE AGREED
SALE AGREED
SALE AGREED
SALE AGREED
SALE AGREED
SALE AGREED
SALE AGREED
SALE AGREED
SALE AGREED
SALE AGREED
SALE AGREED
SALE AGREED
SALE AGREED
SALE AGREED
SALE AGREED
SALE AGREED
SALE AGREED
SALE AGREED
SALE AGREED
SALE AGREED
SALE AGREED
SALE AGREED
SALE AGREED
SALE AGREED
SALE AGREED
SALE AGREED
SALE AGREED
SALE AGREED
SALE AGREED
SALE AGREED
SALE AGREED
SALE AGREED
SALE AGREED
SALE AGREED
SALE AGREED
SALE AGREED
SALE AGREED
SALE AGREED
SALE AGREED
SALE AGREED
SALE AGREED
SALE AGREED
SALE AGREED
SALE AGREED
SALE AGREED
SALE AGREED
SALE AGREED
SALE AGREED
SALE AGREED
SALE AGREED
SALE AGREED
SALE AGREED
SALE AGREED
SALE AGREED
SALE AGREED
SALE AGREED
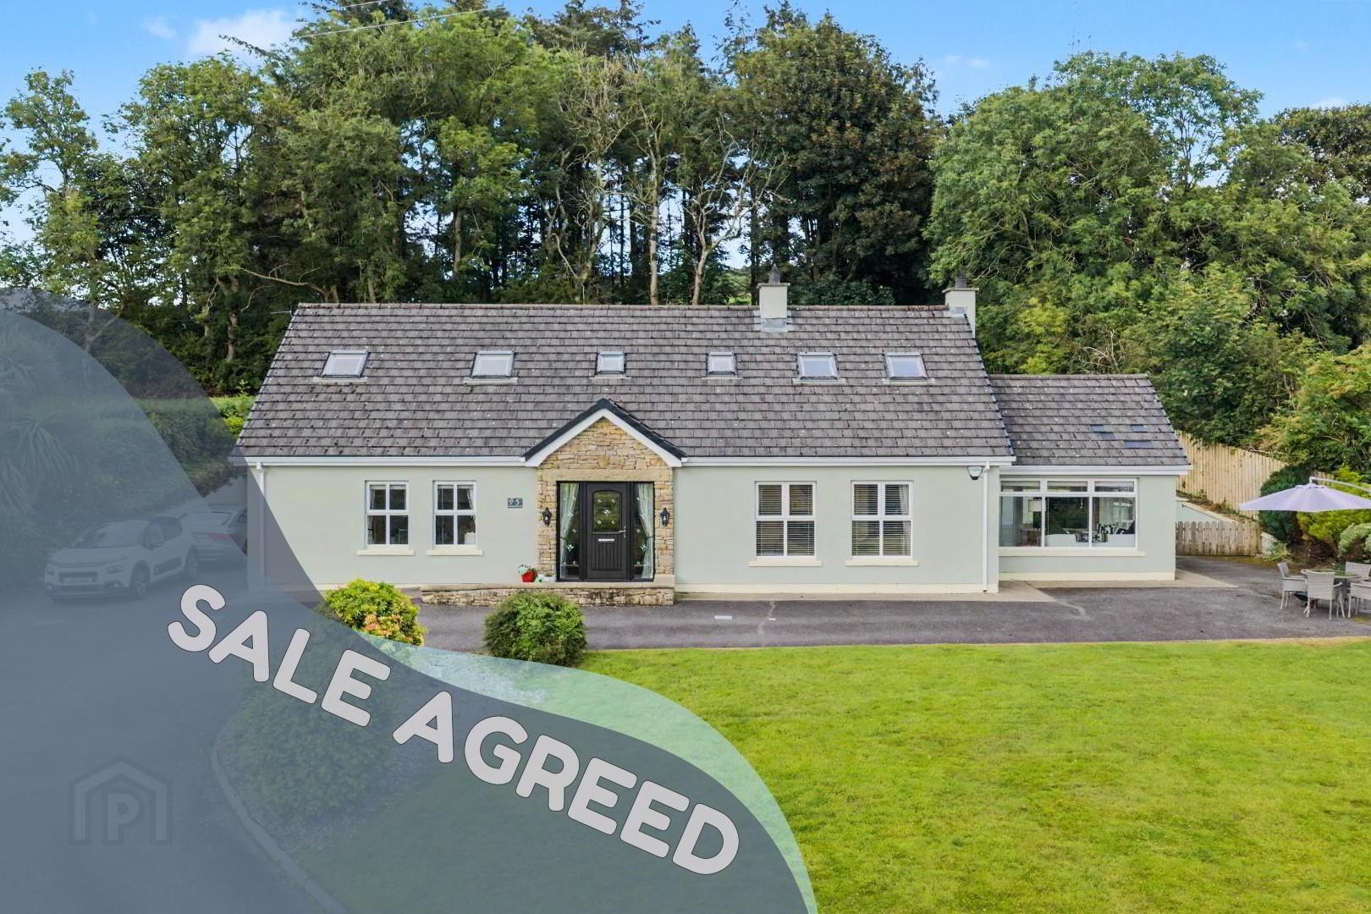
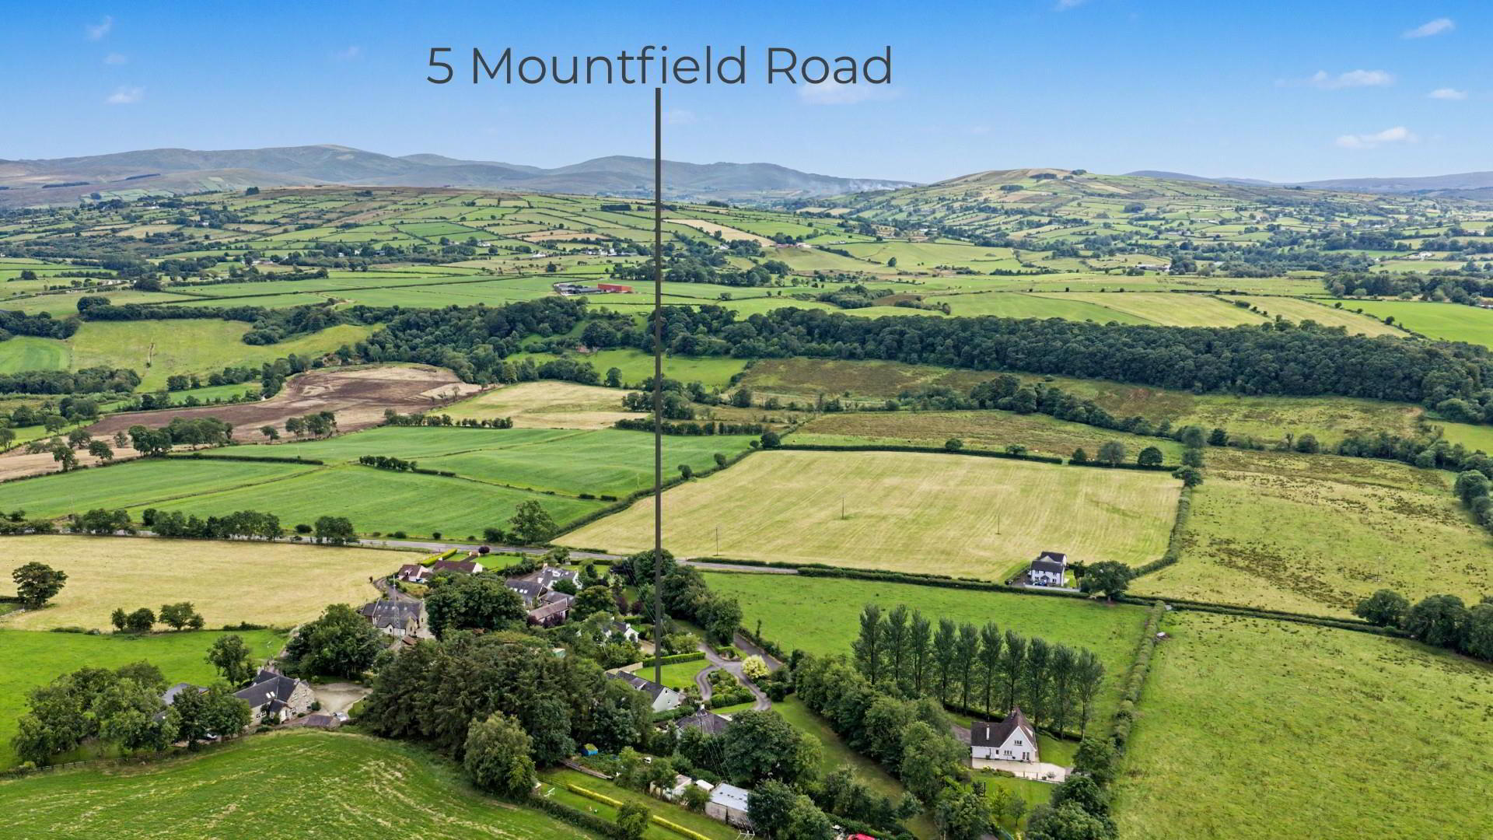
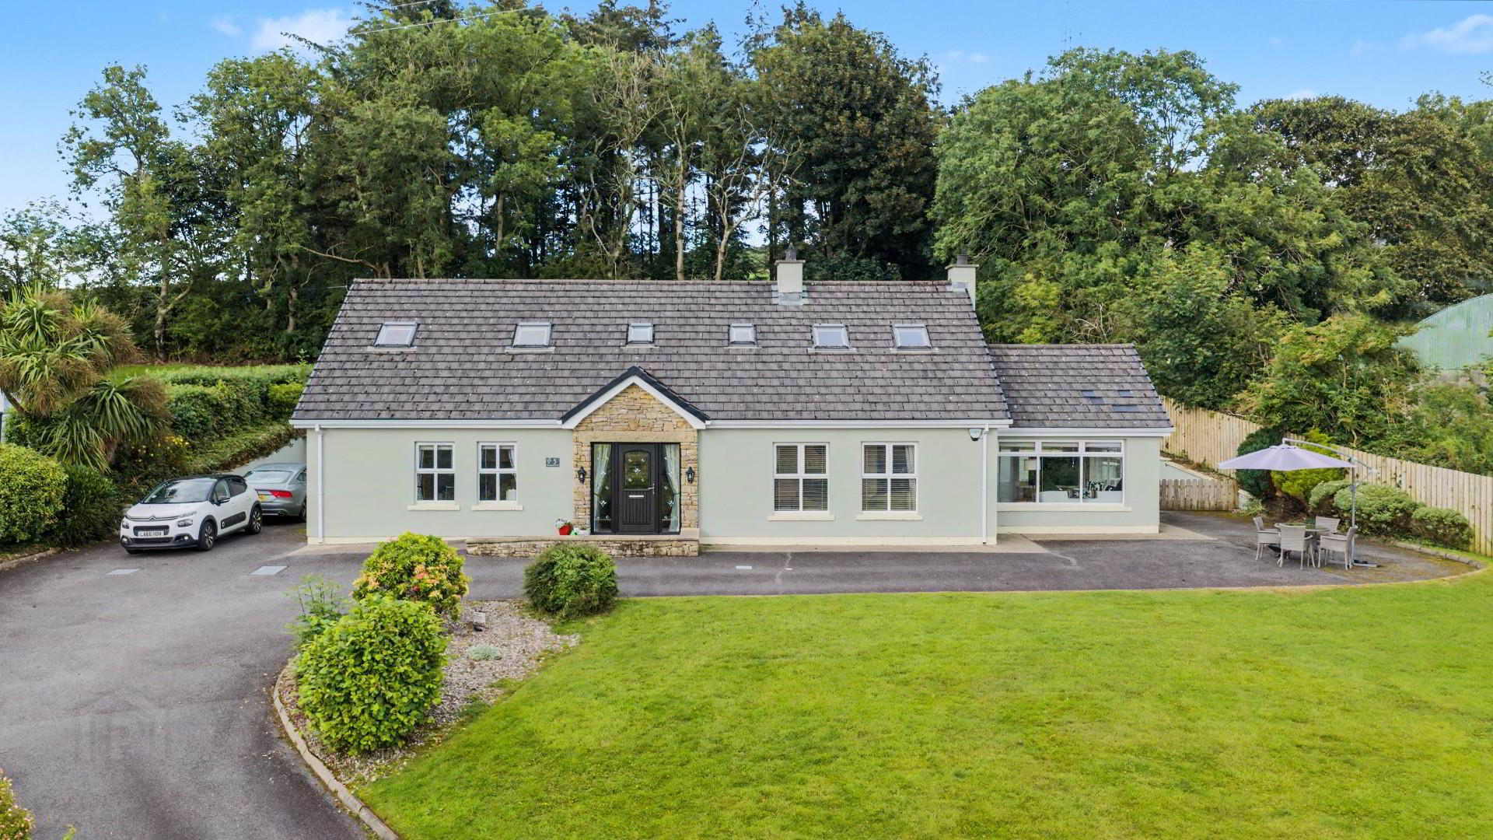
5 Mountfield Road, Claudy, BT47 4HE
4 Bed Detached Bungalow
Sale agreed
Property Overview
Status
Sale Agreed
Style
Detached Bungalow
Bedrooms
4
Bathrooms
4
Receptions
2
Property Features
Tenure
Freehold
Broadband Speed Checker
*³
Property Financials
Rates
£2,076.38 pa*¹

Marketed by Homepage Estate Agents
+44 28 7187 6261
Additional Information
- LARGE DETACHED FAMILY HOME
- FOUR GENEROUS BEDROOMS
- FOUR BATHROOMS
- TWO RECEPTION ROOMS
- LARGE KITCHEN / DINING AREA
- BRIGHT SPACIOUS SUN ROOM
- DETACHED GARAGE
- AMPLE OFF STREET PARKING
- PANORMAIC COUNTRYSIDE VIEWS
- SOUGHT AFTER LOCATION
located close to Claudy Village and within a short commute of Derry City.
Set on a superb mature site with attractive views over the surrounding countryside, this spacious
property offers generous and flexible accommodation across two floors.
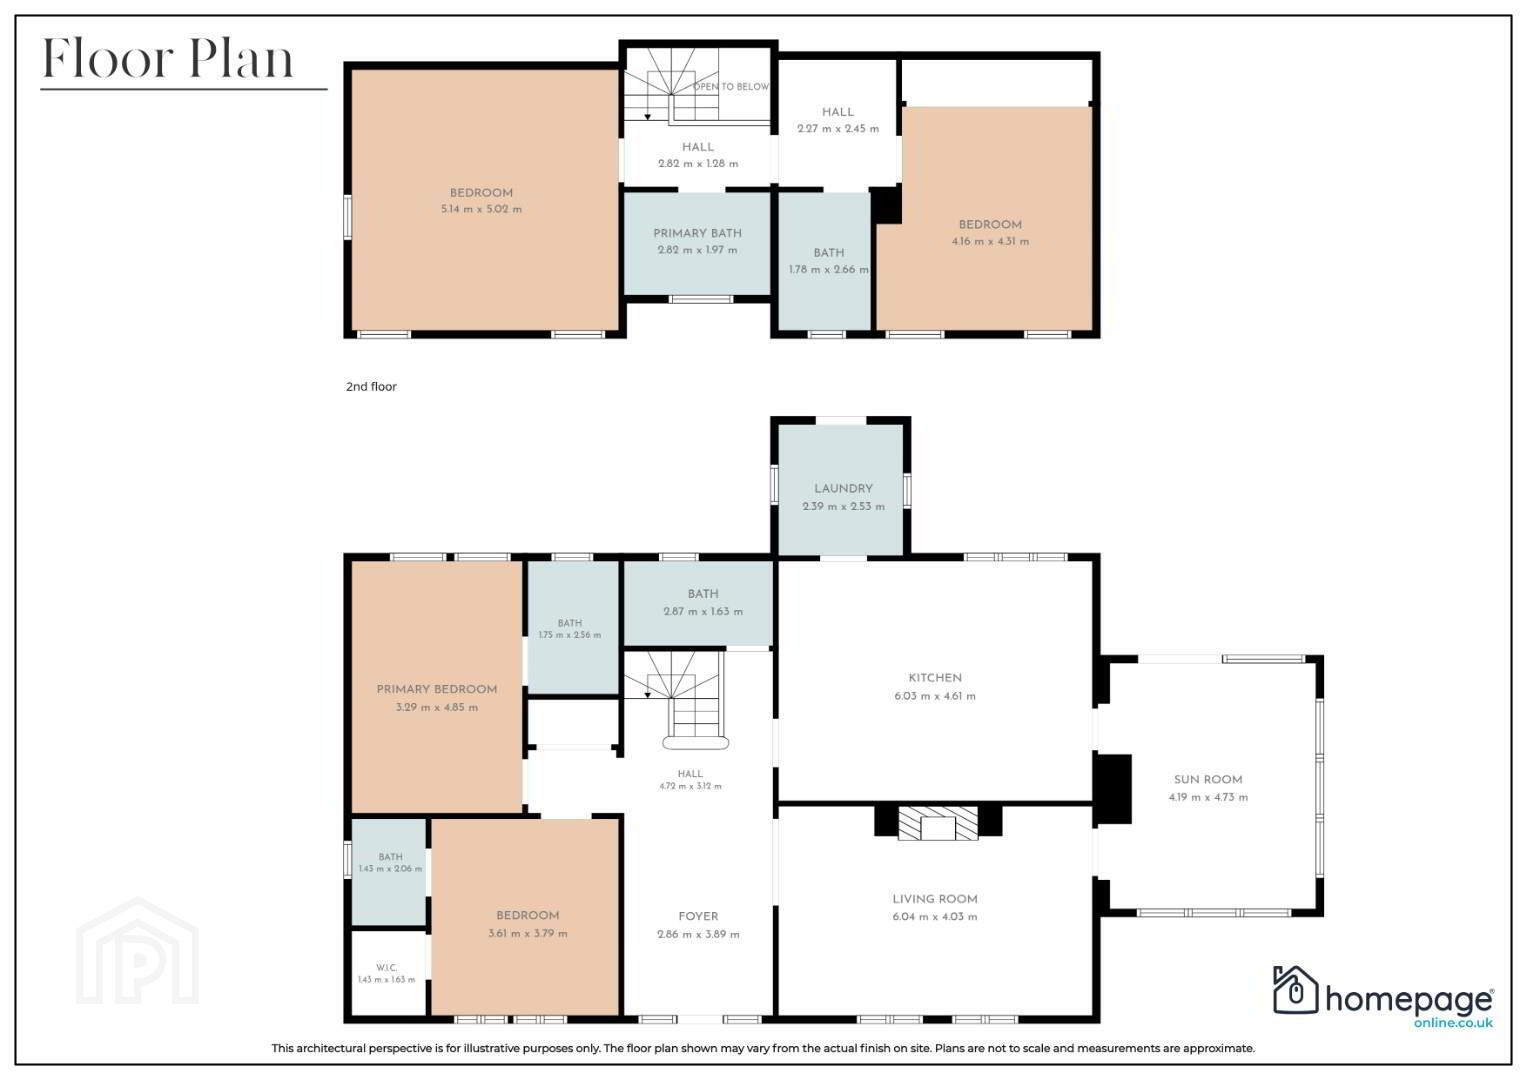
The ground floor benefits from two ensuite bedrooms, including a spacious master bedroom with
ensuite, while bedroom two also benefits from an ensuite and walk in closet. The accommodation is
complemented by a spacious entrance foyer and hallway, large living room with feature fireplace,
kitchen / dining area, bright sun room and separate laundry room.
The first floor provides two further large double bedrooms, including one with ensuite, together
with a family bathroom, dressing room and spacious landing area.
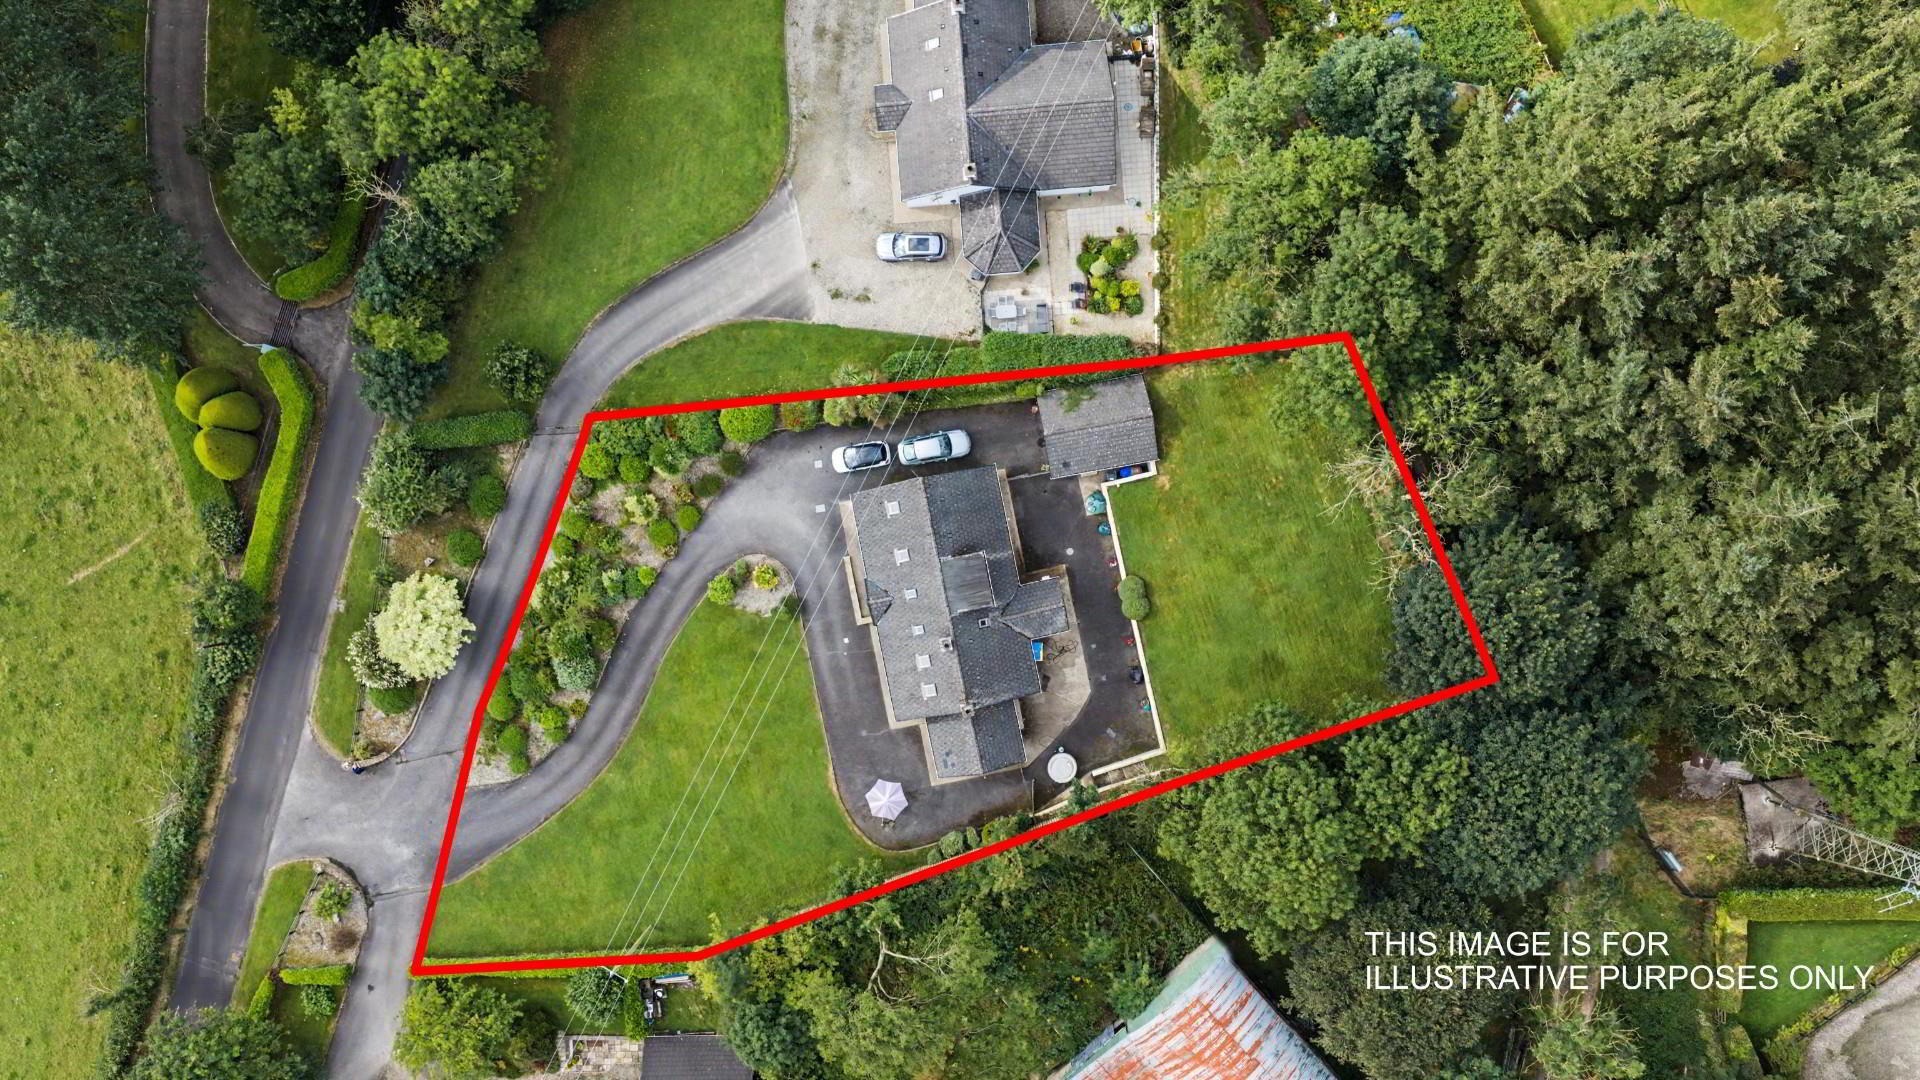
Externally the property benefits from a generous mature site laid out in lawns and shrubbery, with
ample off street parking, a detached garage and mature trees providing an attractive countryside
setting.
Convenient to Claudy Village and the surrounding road network, the property is well positioned for
commuting to Derry City and beyond. Offering excellent living accommodation and outdoor space this property is sure to appeal to a wide
range of buyers.
- GROUND FLOOR ACCOMMODATION
- ENTRANCE FOYER - 3.89m x 2.86m (12'9" x 9'5")
HALL - 4.72m x 3.12m (15'6" x 10'3")
LIVING ROOM - 6.04m x 4.03m (19'10" x 13'3")
KITCHEN / DINING - 6.03m x 4.61m (19'9" x 15'1")
SUN ROOM - 4.73m x 4.19m (15'6" x 13'9")
LAUNDRY - 2.53m x 2.39m (8'4" x 7'10")
MASTER BEDROOM - 4.85m x 3.29m (15'11" x 10'10")
ENSUITE - 2.56m x 1.75m (8'5" x 5'9")
BEDROOM - 3.79m x 3.61m (12'5" x 11'10")
BATHROOM - 2.06m x 1.43m (6'9" x 4'8")
W.C. - 1.63m x 1.43m (5'4" x 4'8") - FIRST FLOOR ACCOMMODATION
- LANDING - 2.82m x 1.28m (9'3" x 4'2")
BEDROOM - 5.14m x 5.02m (16'10" x 16'6")
FAMILY BATHROOM - 2.82m x 1.97m (9'3" x 6'6")
BEDROOM - 4.31m x 4.16m (14'2" x 13'8")
DRESSING - 2.45m x 2.27m (8'0" x 7'5")
ENSUITE - 2.66m x 1.78m (8'9" x 5'10") - EXTERIOR
- DETACHED GARAGE, SPACIOUS DRIVEWAY, MATURE GARDENS
- _
- NOTES
- Please note we have not tested any apparatus, fixtures, fittings, or services. All measurements are approximate. Some measurements are taken to widest point. Plans & photographs provided for guidance and illustrative only.
- VIEWINGS
- To arrange a private viewing please fill out the 'Enquire Now' button.
HAVE A HOUSE TO SELL ? ?
Book your free Market Appraisal at homepageonline.co.uk
DERRY / LIMAVADY / NORTH COAST / BELFAST
Travel Time From This Property

Important PlacesAdd your own important places to see how far they are from this property.
Agent Accreditations



Marketed by Homepage Estate Agents
+44 28 7187 6261




