
Click here to view the 3D tour
Click here to view the 3D tour
Click here to view the 3D tour
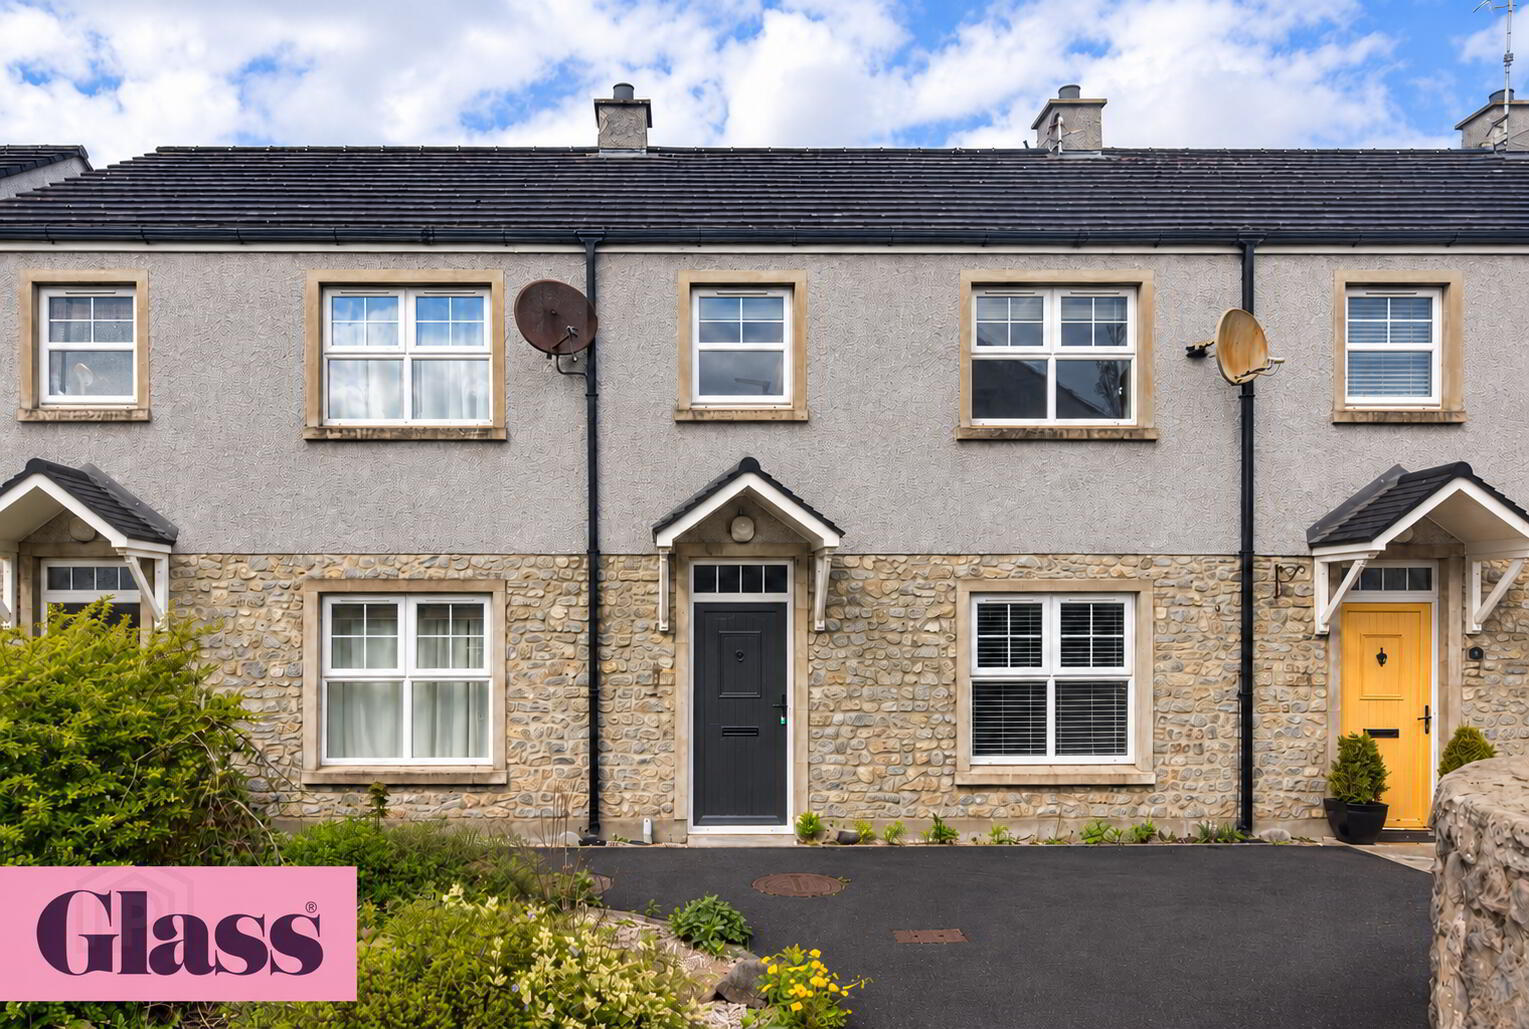
5 Loughgall Mews, Loughgall
3 Bed Terrace House
Offers Over £149,950
Property Overview
Status
For Sale
Style
Terrace House
Bedrooms
3
Bathrooms
2
Receptions
1
Property Features
Size
89.2 sq m (960 sq ft)
Tenure
Not Provided
Energy Rating
Broadband Speed Checker
Property Financials
Stamp Duty
Rates
£1,151.96 pa*¹
Typical Mortgage


Marketed by Glass Estate Agents
+44 28 3839 9911

Propertynews Currency Partner - helping you transfer money for property purchases in Ireland & Northern Ireland. Speak to an expert
Additional Information
- Three Bedroom Family Townhouse
- Large Lounge
- Open Plan Kitchen/Dining with an Array of High & Low Fitted Units
- Downstairs WC
- Master Bedroom with a Private En-Suite
- Two Further Well Proportioned Bedrooms
- Three Piece Fully Tiled Family Bathroom Suite
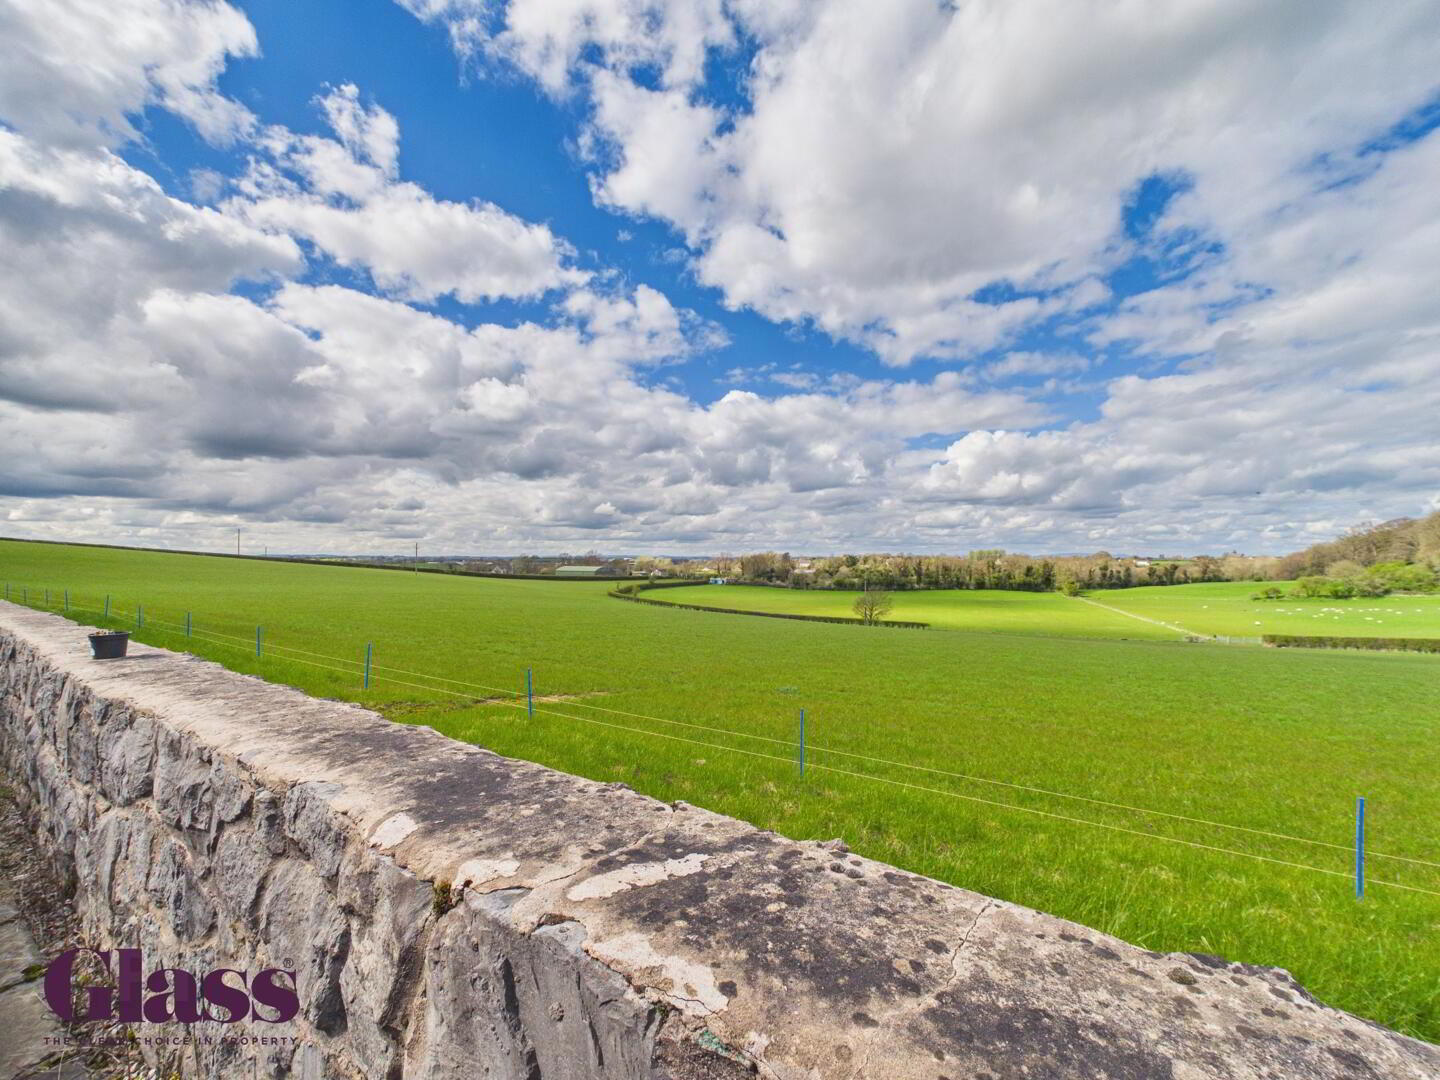
- Private Rear Garden Overlooking Countryside
- Viewing Strictly via Agent
Glass Estate Agents are delighted to welcome this three bedroom family townhouse. Stepping inside, you're immediately greeted to a large lounge. The superb open-plan kitchen and dining area boasts an array of high & low fitted units. For added practicality, the ground floor also conveniently hosts a well-appointed WC. Ascending to the first floor, there is a master bedroom complete with its own private en-suite, two further well-proportioned bedrooms & a three-piece family bathroom suite beautifully completes the first-floor accommodation. The rear garden offers low maintenance, privacy and countryside views!
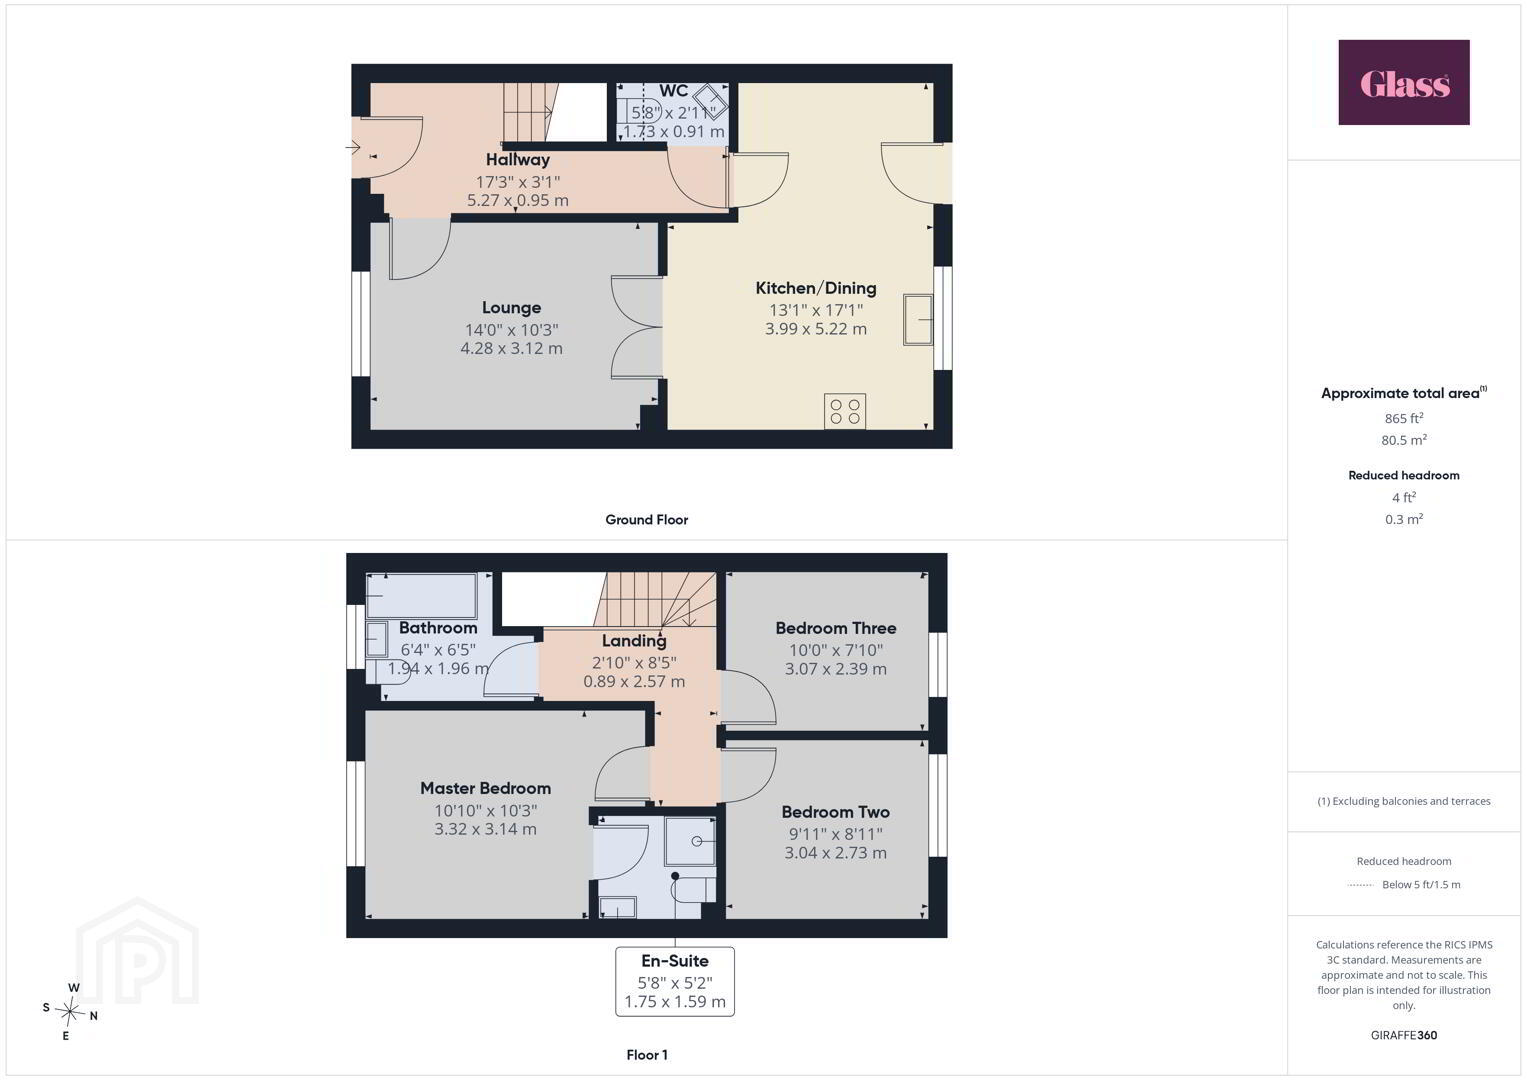
- Hallway 5.27 x 0.95 m
- This bright hallway welcomes you with light-coloured flooring and a patterned feature wall along one side, leading upstairs and providing access to the lounge and kitchen/dining area. Natural light fills the space, enhancing its fresh and airy feel.
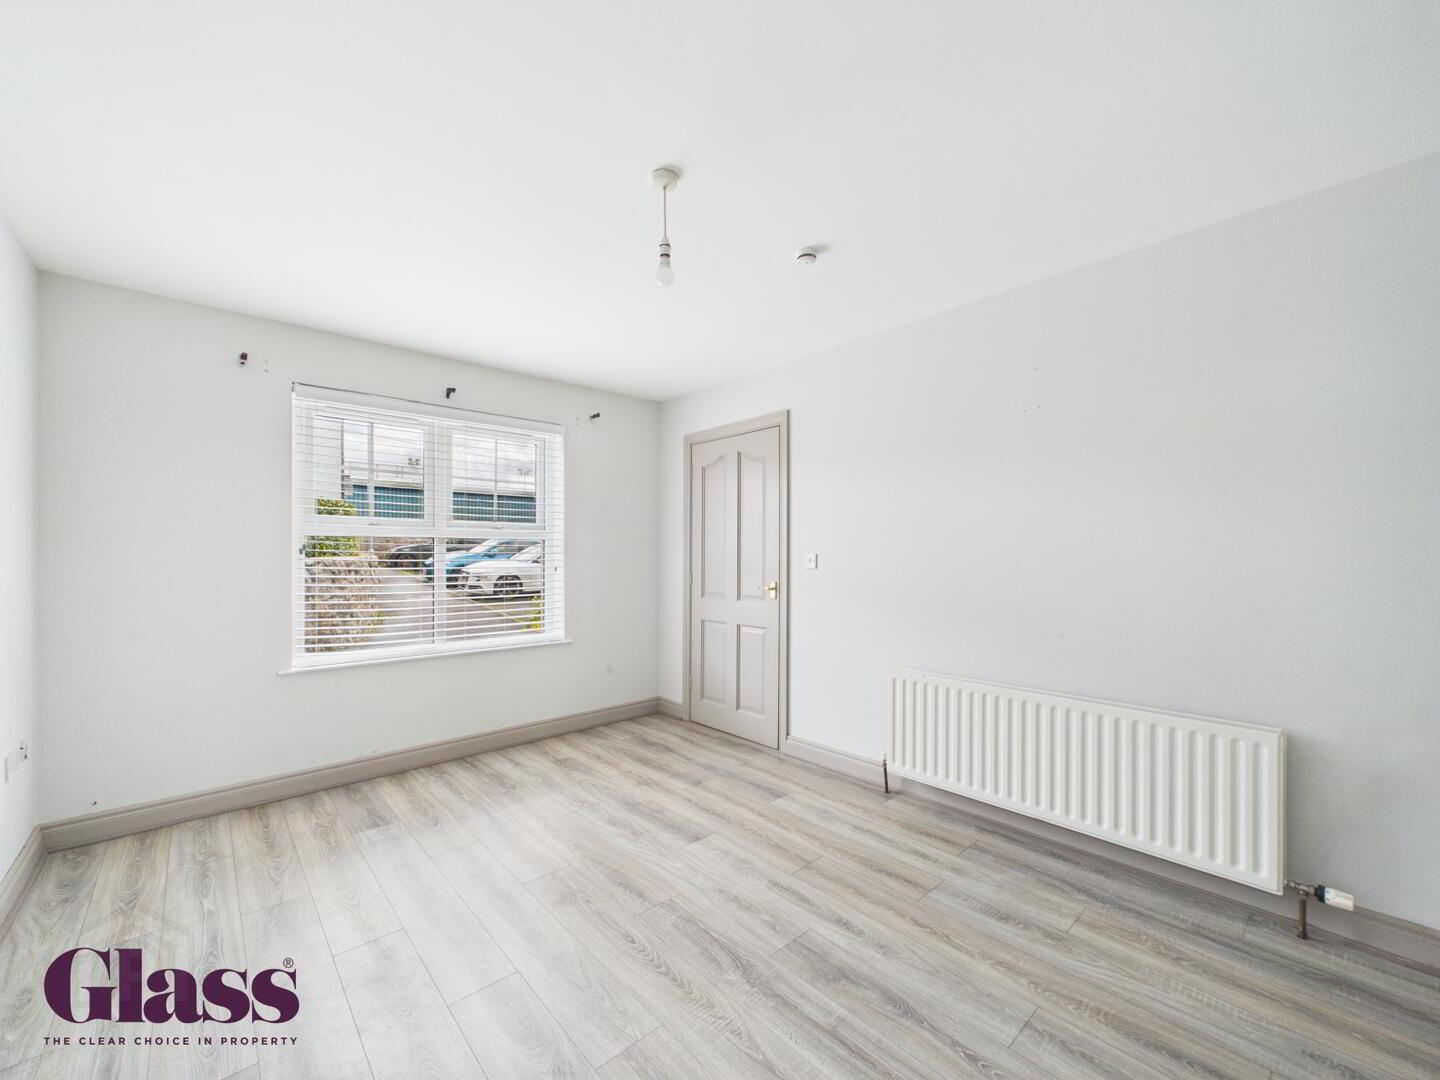
- Lounge 4.28 x 3.12 m
- A spacious lounge featuring light wood-effect flooring and a large window allowing natural light to fill the room. Neutral décor provides a calm backdrop, making this a comfortable space for relaxing or entertaining.
- Kitchen/Dining 3.99 x 5.22 m
- The kitchen and dining room form an open, practical space with ample room for cooking and dining. Traditional wooden cabinetry lines one side, complemented by a darker floor covering that adds warmth. A decorative blue feature wall adds character, and double doors open into the adjacent lounge. External doors provide access to outside areas.
- WC 1.73 x 0.91 m
- A convenient, compact cloakroom featuring a WC and pedestal basin, finished simply with light flooring and a floral detail on the wall behind the basin, positioned beneath the stairs on the ground floor.
- Master Bedroom 3.32 x 3.14 m
- A well-proportioned master bedroom offering carpet in a soft grey with natural wooden skirting. A large window fills the room with light, and two doors provide access to storage and a private en-suite shower room.
- En-Suite 1.75 x 1.59 m
- The en-suite shower room is neatly finished with patterned floor tiles and white sanitaryware, including a shower cubicle, WC, and pedestal basin. It offers a practical and private bathroom space adjacent to the master bedroom.
- Bedroom Two 3.04 x 2.73 m
- Bedroom Two is a comfortable, carpeted room with natural wood effect skirting and a window that invites plenty of daylight.
- Bedroom Three 3.07 x 2.39 m
- Bedroom Three is a smaller room with carpeted flooring and wooden skirting, offering a cosy and practical space ideal for a child's room or study. A window provides natural light and a pleasant outlook.
- Bathroom 1.94 x 1.96 m
- The family bathroom is bright and fresh, featuring a white bath with tiled surround, matching pedestal basin and WC, and patterned floor tiles that bring a classic look to the space. A window provides ventilation and light.
- Rear Garden
- The garden is low maintenance with a gravelled surface and paved area, enclosed by fencing and offering pleasant views over open countryside.
These particulars are given on the understanding that they will not be construed as part of a contract, conveyance, or lease. None of the statements contained in these particulars are to be relied upon as statements or representations of fact.
Whilst every care is taken in compiling the information, we can give no guarantee as to the accuracy thereof.
Any floor plans and measurements are approximate and shown are for illustrative purposes only.
Travel Time From This Property

Important PlacesAdd your own important places to see how far they are from this property.
Agent Accreditations


Marketed by Glass Estate Agents
+44 28 3839 9911




