For sale
Added 8 hours ago
5 Ishbel Mews, Belvoir Park, Belfast, BT8 8FZ
3 Bed Townhouse
Price £535,000
Property Overview
Status
For Sale
Style
Townhouse
Bedrooms
3
Bathrooms
2
Receptions
2
Property Features
Tenure
Not Provided
Energy Rating
Broadband Speed Checker
Property Financials
Stamp Duty
Rates
Not Provided*¹
Typical Mortgage


Marketed by McGeown Estate Agents
+44 28 9066 8555

Propertynews Currency Partner - helping you transfer money for property purchases in Ireland & Northern Ireland. Speak to an expert
Additional Information
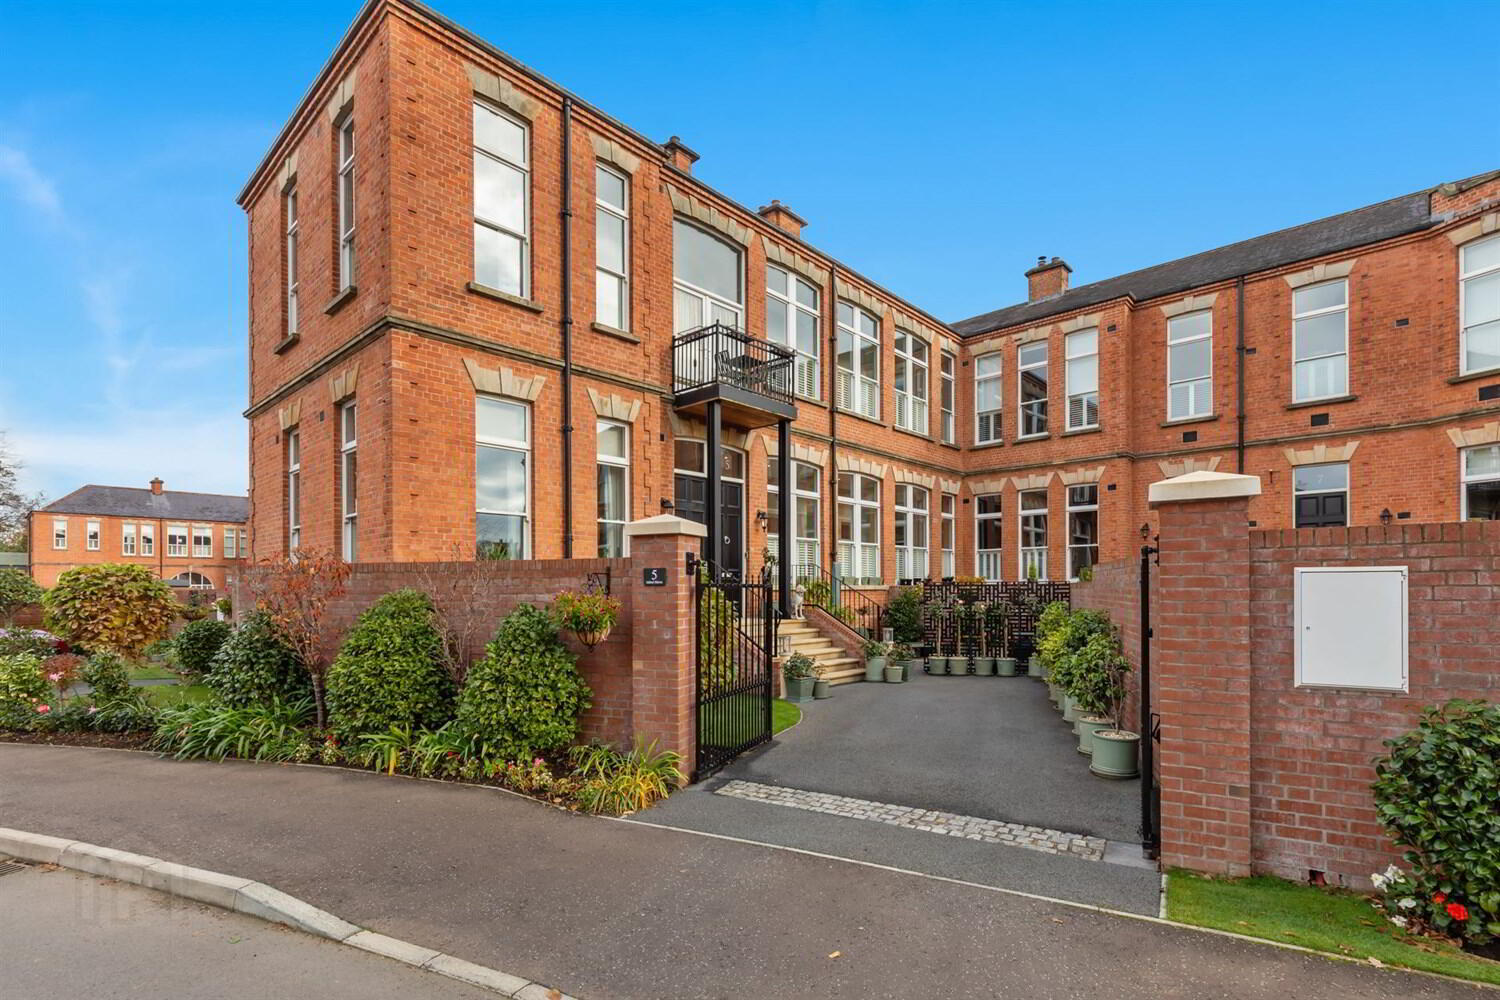
- Stunning Well Appointed Pavilion Townhouse (Former Show Home) set in the impressive Belvoir Park Development
- Excellent Standard of Finish Through with Modern and Original Finishes in an Abundance
- Impressive Entrance Hall With Wood Effect Tiled Floor and Cloakroom
- Lounge with Wood Effect Floor and Remote Controlled Feature Electric Fire
- Dining Room with Stone Tiled Floor and Period Cornicing and Ceiling Rose, Concealed Drinks Cabinet and Direct Access to Kitchen
- Bespoke `Exorna' Kitchen with Brushed Stone Worktop and Matching Splashback, Range of Built in Appliances to include `Rangemaster' Cooker
- Fitted Utility Room with Access Directly to Cellar/Basement. Separate W.C
- Three Good Sized Bedrooms to include Master Bedroom with Ensuite Shower Room
- Luxury Family Bathroom
- Gas Fired Central Heating, Underfloor Throughout, Hardwood Double Glazed Sliding Sash Windows
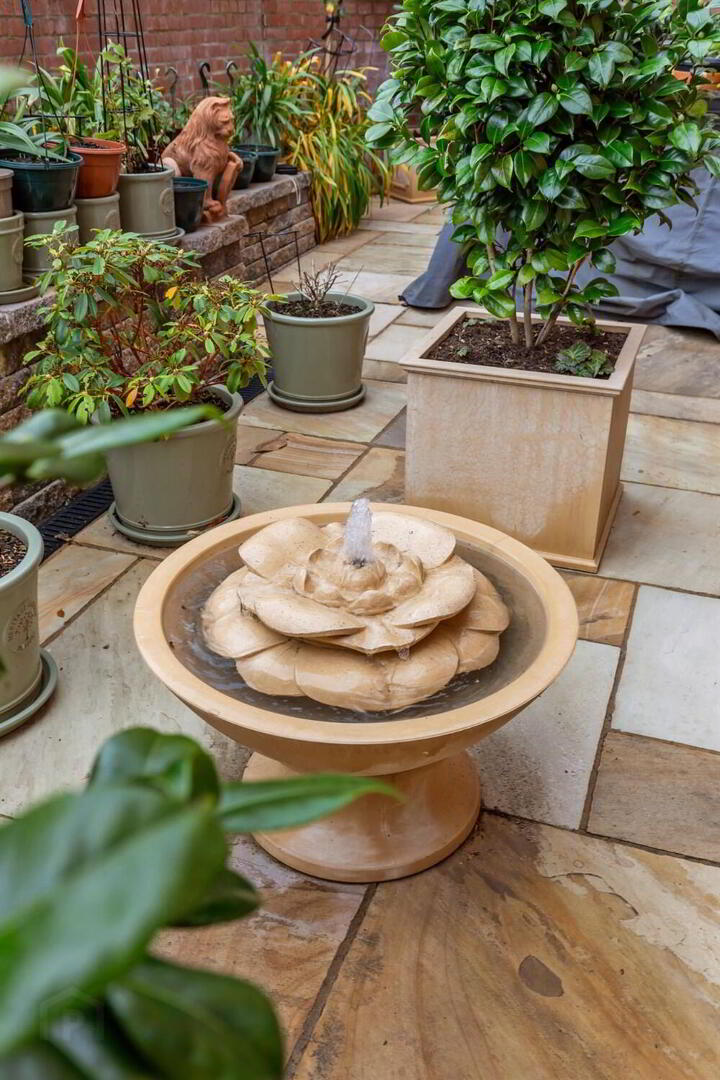
- Delightful Walled Courtyard Garden to Rear in Natural Sandstone Paving, Well Stocked Raised Flower Beds, Outside Lighting, Circular Stone Water Feature, Raised Pond, External Tap, Garden Shed and Brick Built Boiler Store. Gate to Front
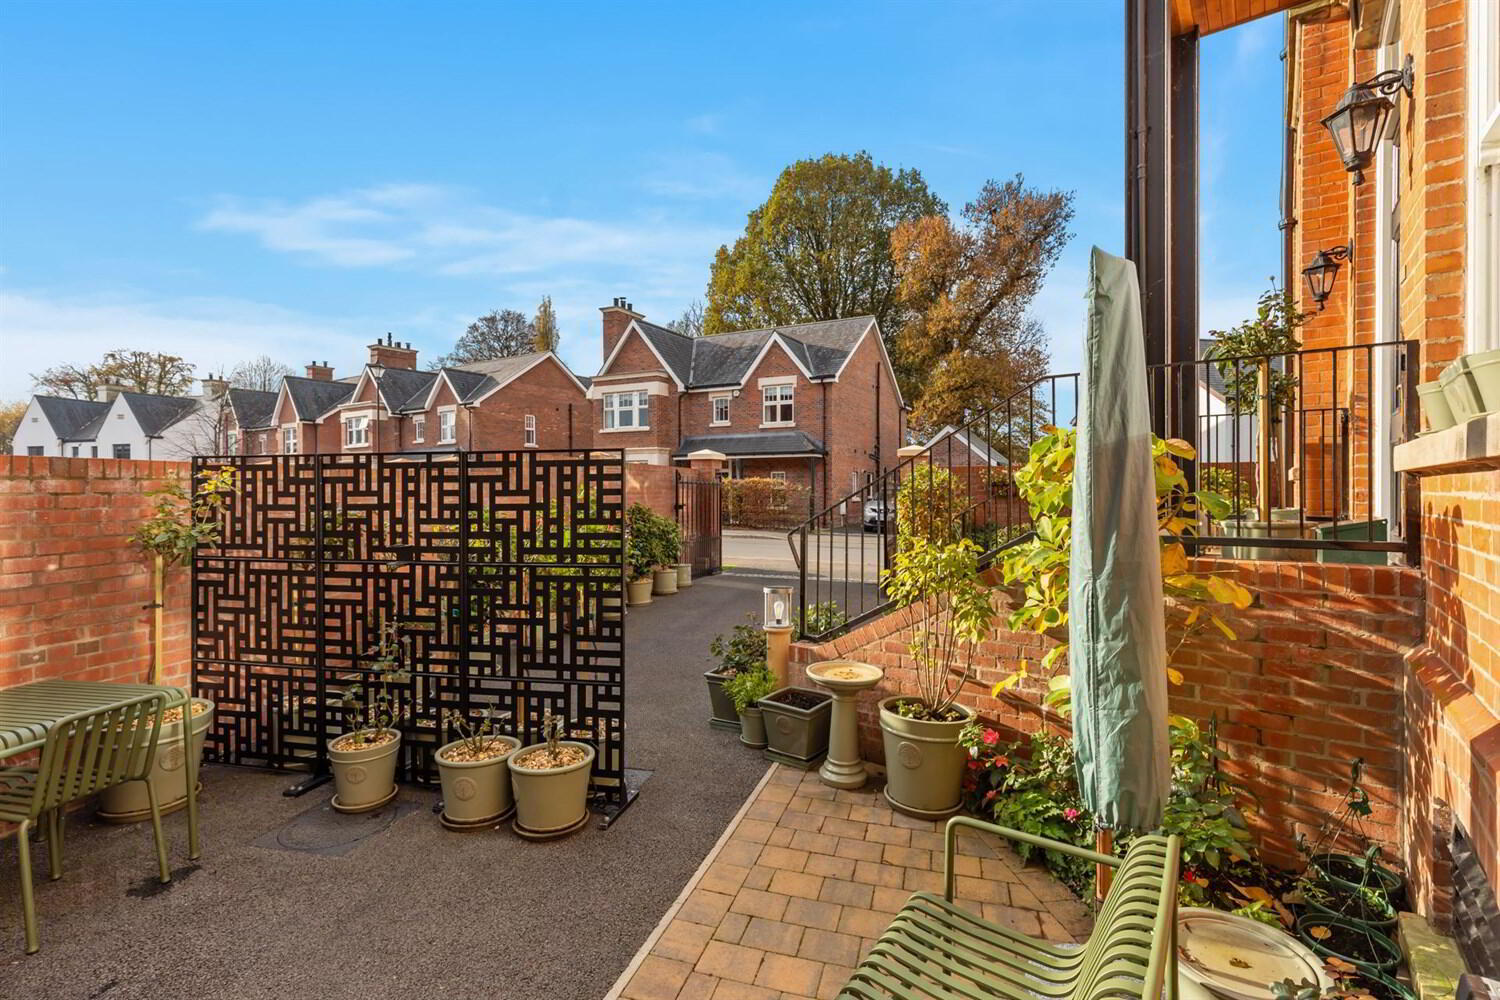
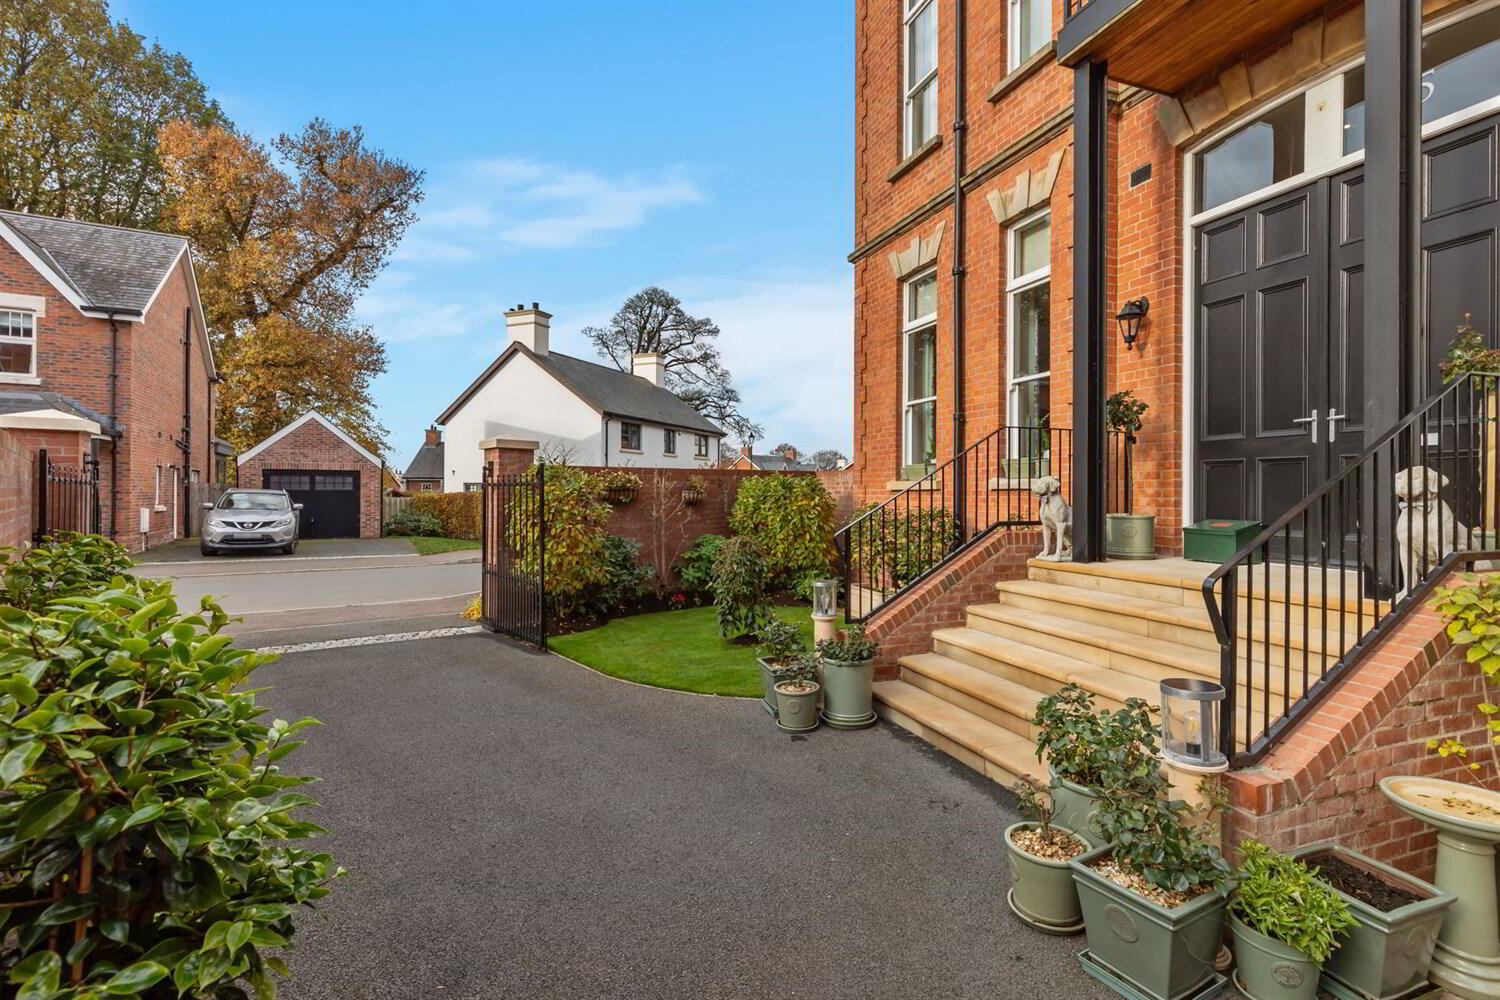
- Double Entrance Gates and Matching Brick Boundary Wall leading to Private Tarmac Parking, South Facing Front Garden Area in Lawn and Secluded Sitting Area with Garden Trellis Providing Screening and Privacy, Well Stocked Flower Beds, External Tap
Located within the Belvoir Park Development this beautifully presented and finished Pavilion Townhouse offers a unique blend of semi-rural living, while remaining easy commuting distance to many local towns. It is only a short distance from Forestside Shopping Complex, the Lisburn and Ormeau Roads and into Belfast or Lisburn City Centres with an extensive range of amenities close by.
The Belvoir Park development has been exceptionally popular in recent years following its redevelopment and restoration and the Edwardian Pavilions had been redesigned to create stunning living spaces designed to meet the needs of modern living.
No 5 Ishbel Mews offers beautifully bright and spacious well proportioned accommodation internally with the added bonus externally of walled and gated private parking and south facing garden area to the front along with a delightful walled rear garden in easily maintained natural sandstone paving.
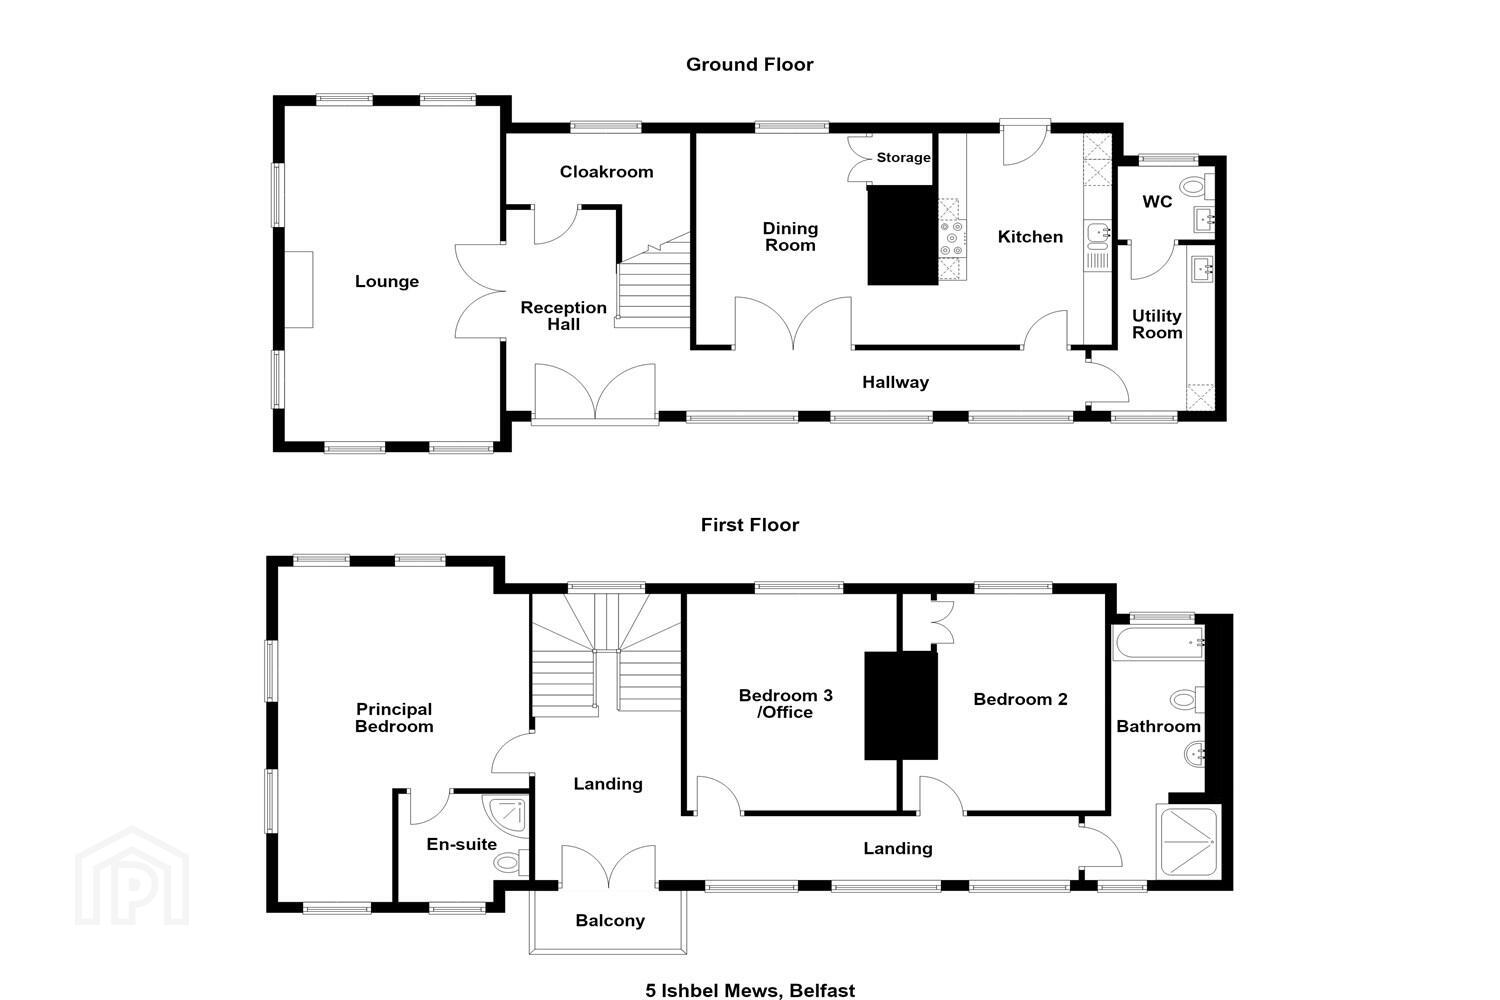
Internal accommodation offers; impressive double solid wood entrance door leading to bright and spacious entrance hall with wood effect tiled floor and period cornicing, Cloakroom, Lounge with feature log effect electric fire, Bespoke fully fitted `Exorna' kitchen with direct access to the dining room, W.C, and utility room with useful cellar/basement storage. The first floor provides 3 good sized bedrooms, one of which has been converted into a home Study with fitted cupboards, drawers and shelving, and Master with Ensuite Shower Room, and Luxury Main family Bathroom with bath and separate walk in shower.
Additional benefits to this stunning home are in an abundance with both modern and period features to include: 11ft high ceilings, cornicing and ceiling roses, oversized hardwood double glazed sliding sash windows providing extra natural light , underfloor heating to both floors, MVHR system, moulded skirting boards, traditional white sanitary ware with complimentary fittings and natural slate roof.
Set in one of the city's most sought after residential locations, it offers an opportunity for luxury living in a vibrant and highly convenient setting.
Ground Floor
Sandstone entrance steps and wall with estate railings leading to:
Entrance
Impressive double solid wood front door.
Spacious and Bright Entrance Hall
Wood effect tiled floor, built in shelving.
Cloakroom
Wood effect tiled floor, built in shelving.
Lounge 6.35m (20'10) x 3.68m (12'1)
Double doors from hall leading to: Wood effect tiled floor, remote controlled feature electric fire, electric window blinds.
Dining Room 3.86m (12'8) x 3.12m (10'3)
Double doors from hall leading to: Stone tiled floor, period ceiling rose and cornicing. Concealed shelved drinks cabinet. Direct access to...
Kitchen 4.06m (13'4) x 3.05m (10')
Stone tiled floor. Bespoke `Exorna' kitchen with full range of high and low level units, brushed stone worktop and matching splashback, `Blanco' 1 ½ bowl stainless steel sink, `Rangemaster' electric double oven and grill and 5 ring gas hob, brushed stone splashback and extractor hood. `Hotpoint' integrated dishwasher, integrated fridge and freezer. Corniced ceiling, door to rear walled garden.
Utility Room 3.15m (10'4) x 1.73m (5'8)
Full range of fitted units, stainless steel sink, washing machine and tumble dryer. Mosaic tiled floor. Access to basement/cellar - with ladder and lighting, (footprint of house).
W.C
Mosaic tiled floor, low flush W.C, wash hand basin, half panelled walls, frosted window.
First Floor
Spacious Landing
Period ceiling rose and cornicing, double doors leading to south facing balcony.
Master Bedroom 6.32m (20'9) x 4.42m (14'6) incorporating ensuite
Ensuite Shower Room
Fully tiled shower cubicle with drencher shower head and secondary shower attachment, low flush W.C, wash hand basin with illuminated wall mirror above, part tiled walls, tiled floor.
Bedroom Three/ Study 4.06m (13'4) x 3.2m (10'6)
Fully fitted bespoke study furniture to include, desks, filing cabinets, drawers, shelving and bookshelves.
Bedroom Two 4.06m (13'4) x 3.15m (10'4)
Built in shelved cupboard.
Luxury Family Bathroom
Tiled panelled bath with antique style telephone hand shower, wash hand basin with illuminated wall mirror above, low flush W.C, fully tiled shower cubicle with traditional style drencher shower head and secondary shower attachment, chrome heated towel rail, part panelled walls, wood effect tiled floor.
Outside
Delightful walled courtyard garden to rear in natural sandstone paving, well stocked raised flower beds, outside lighting, circular stone water feature, raised pond, external tap, Garden Shed and Brick built Boiler Store. Gate to front. Double entrance gates and matching brick boundary wall leading to private tarmac parking, south facing front garden area in lawn and secluded sitting area with garden trellis providing screening and privacy, well stocked flower beds, external tap.
Management Company
Charles White Ltd Service Charge: £220 p/month
Travel Time From This Property

Important PlacesAdd your own important places to see how far they are from this property.
Agent Accreditations


Marketed by McGeown Estate Agents
+44 28 9066 8555


