
SALE AGREED
SALE AGREED
SALE AGREED
SALE AGREED
SALE AGREED
SALE AGREED
SALE AGREED
SALE AGREED
SALE AGREED
SALE AGREED
SALE AGREED

SALE AGREED
SALE AGREED
SALE AGREED
SALE AGREED
SALE AGREED
SALE AGREED
SALE AGREED
SALE AGREED
SALE AGREED
SALE AGREED
SALE AGREED
SALE AGREED
SALE AGREED
SALE AGREED
SALE AGREED
SALE AGREED
SALE AGREED
SALE AGREED
SALE AGREED
SALE AGREED
SALE AGREED
SALE AGREED
SALE AGREED
SALE AGREED
SALE AGREED
SALE AGREED
SALE AGREED
SALE AGREED
5 Hillhall Road, Lisburn, BT27 5BU
3 Bed Townhouse
Sale agreed
Property Overview
Status
Sale Agreed
Style
Townhouse
Bedrooms
3
Receptions
1
Property Features
Tenure
Not Provided
Energy Rating
Heating
Oil
Broadband Speed Checker
*³
Property Financials
Price
Last listed at Offers Over £145,000
Rates
£1,095.38 pa*¹

Marketed by McClelland Salter
+44 28 9267 4121

Propertynews Currency Partner - helping you transfer money for property purchases in Ireland & Northern Ireland. Speak to an expert
Additional Information
- Spacious lounge/dining area
- Fitted kitchen/dining area
- Downstairs cloakroom with WC
- Utility room
- Three bedrooms
- Refitted bathroom
- UPVC double glazing
- Oil fired heating
- Garage to the rear
- Rear garden in lawn
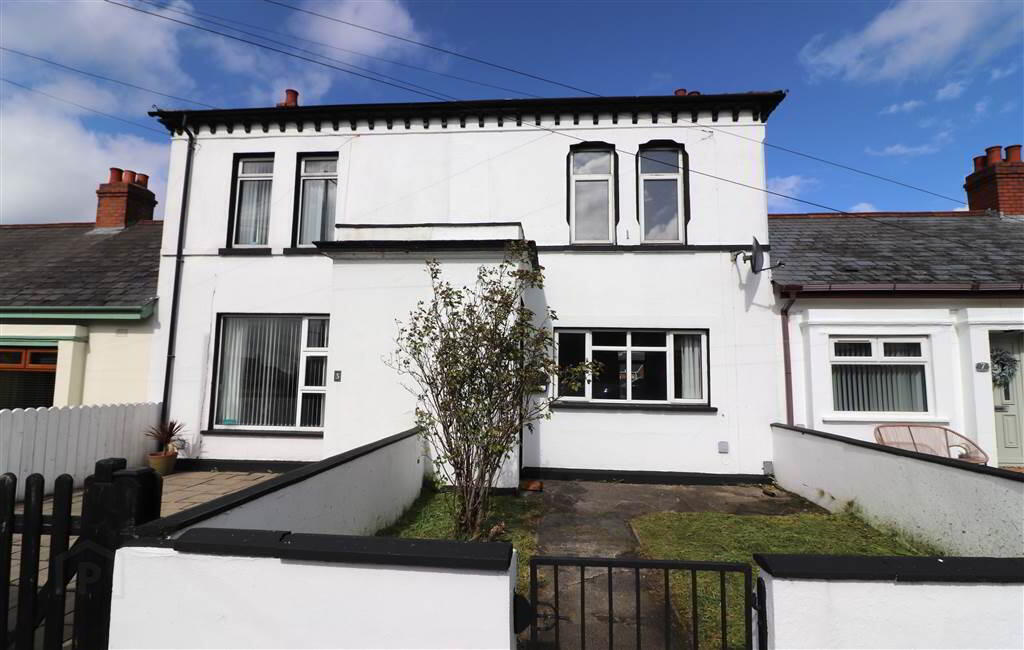
The property is steeped in history and is known to be the former Police Station in Lisburn.
Since then major transformations have been made to create a fabulous individual home that offers superb living space.
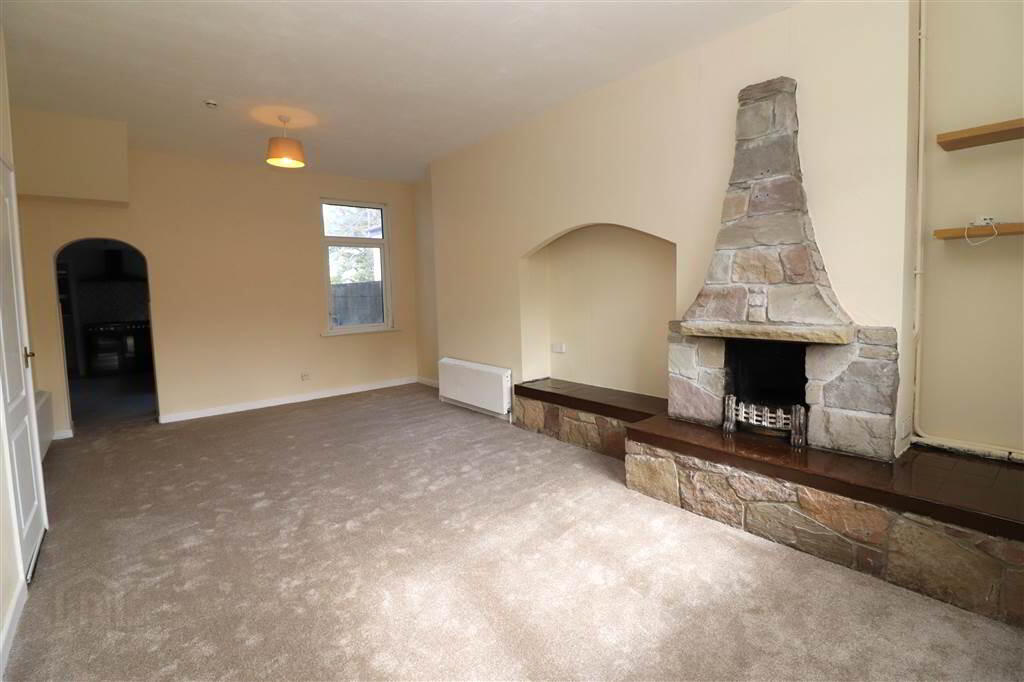
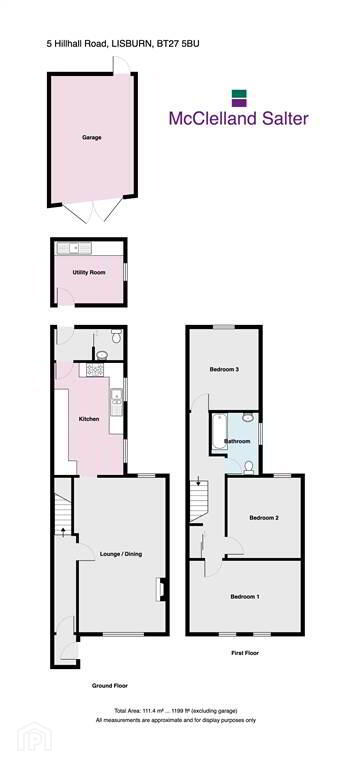
The accommodation extends to over 1,000 sq ft. On the ground floor there is a large lounge with dining area, kitchen with dining, cloakroom with WC and utility room. On the first floor there are three bedrooms and a refitted bathroom.
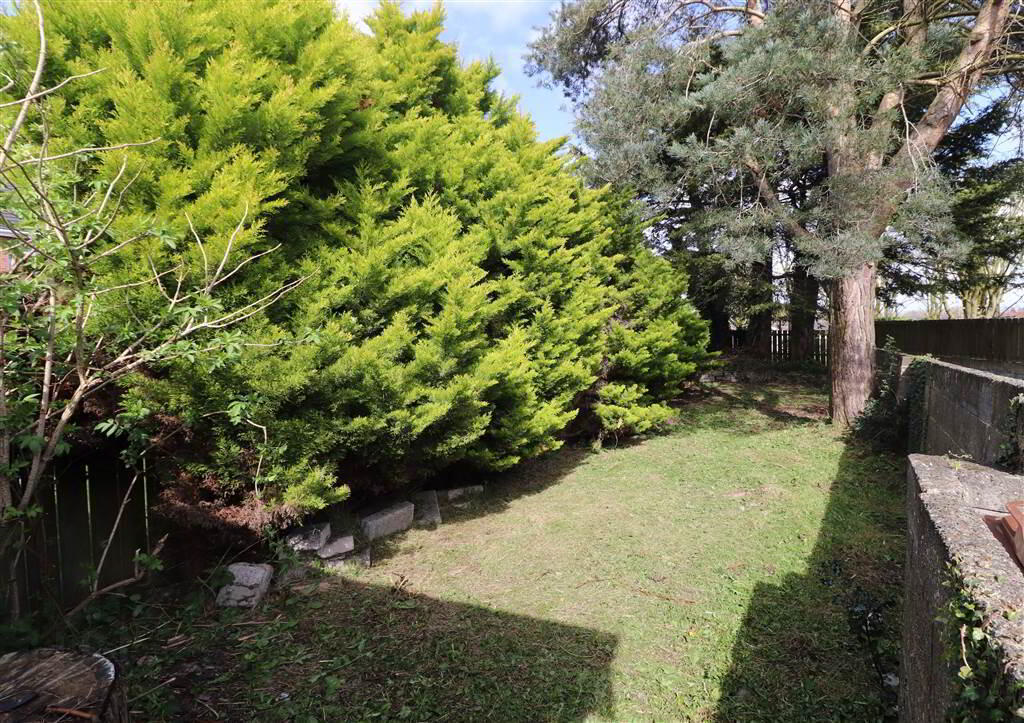
There is a garage to the rear and private enclosed garden.
Superb convenience, excellent location, don't miss out!
Ground Floor
- ENTRANCE HALL:
- UPVC double glazed entrance door. Glazed inner door. Tiled floor.
- LOUNGE/DINING AREA:
- 6.65m x 3.2m (21' 10" x 10' 6")
Feature stone fireplace with open fire and tiled raised hearth. - FITTED KITCHEN/DINING AREA:
- 4.85m x 2.92m (15' 11" x 9' 7")
Good range of high and low level units. One and a half bowl stainless steel sink unit with mixer taps. Extractor fan. Beko range cooker. Breakfast bar. - REAR HALLWAY:
- DOWNSTAIRS WC:
- White suite. Pedestal wash hand basin. Low flush WC.
- UTILITY ROOM:
- 3.18m x 2.67m (10' 5" x 8' 9")
Sink unit. Plumbed for washing machine.
First Floor
- LANDING:
- Access to roofspace. Hotpress.
- BEDROOM ONE:
- 4.8m x 3.1m (15' 9" x 10' 2")
- BEDROOM TWO:
- 3.58m x 3.02m (11' 9" x 9' 11")
- BEDROOM THREE:
- 3.4m x 3.15m (11' 2" x 10' 4")
- REFITTED BATHROOM:
- White suite. Panelled bath with shower. Pedestal wash hand basin. Low flush WC. Part tiled and wood panelled walls.
- GARAGE:
- 5.51m x 3.56m (18' 1" x 11' 8")
Outside
- Front garden in lawn enclosed by wall. Enclosed rear courtyard. Boiler house. Pedestrian access to the rear. Enclosed rear garden in lawn.
Directions
Hillhall Road, Lisburn
Travel Time From This Property

Important PlacesAdd your own important places to see how far they are from this property.
Agent Accreditations



Marketed by McClelland Salter
+44 28 9267 4121


