

Click here to view the floor plan
Click here to view the floor plan
Click here to view the floor plan
For sale
Added 1 day ago
5 Hazelbank Mews, Coleraine, BT51 3HF
3 Bed Semi-Detached House
Offers Over £199,500
Property Overview
Status
For Sale
Style
Semi-Detached House
Bedrooms
3
Bathrooms
3
Receptions
1
Property Features
Tenure
Not Provided
Energy Rating
Broadband Speed Checker
Property Financials
Stamp Duty
Rates
£1,279.00 pa*¹
Typical Mortgage


Marketed by Philip Tweedie & Company (Coleraine)
+44 28 7034 4433

Propertynews Currency Partner - helping you transfer money for property purchases in Ireland & Northern Ireland. Speak to an expert
Additional Information
- Spacious three-bedroom detached home
- Immaculately presented throughout
- Completely overhauled by the current owners since 2019
- Exceptional standard of decoration throughout
- New bathroom suite finished to a high standard
- Quality finishes and attention to detail throughout
- Floored attic space
- Pressurised water system
- Condensing oil-fired boiler
- Double-glazed windows
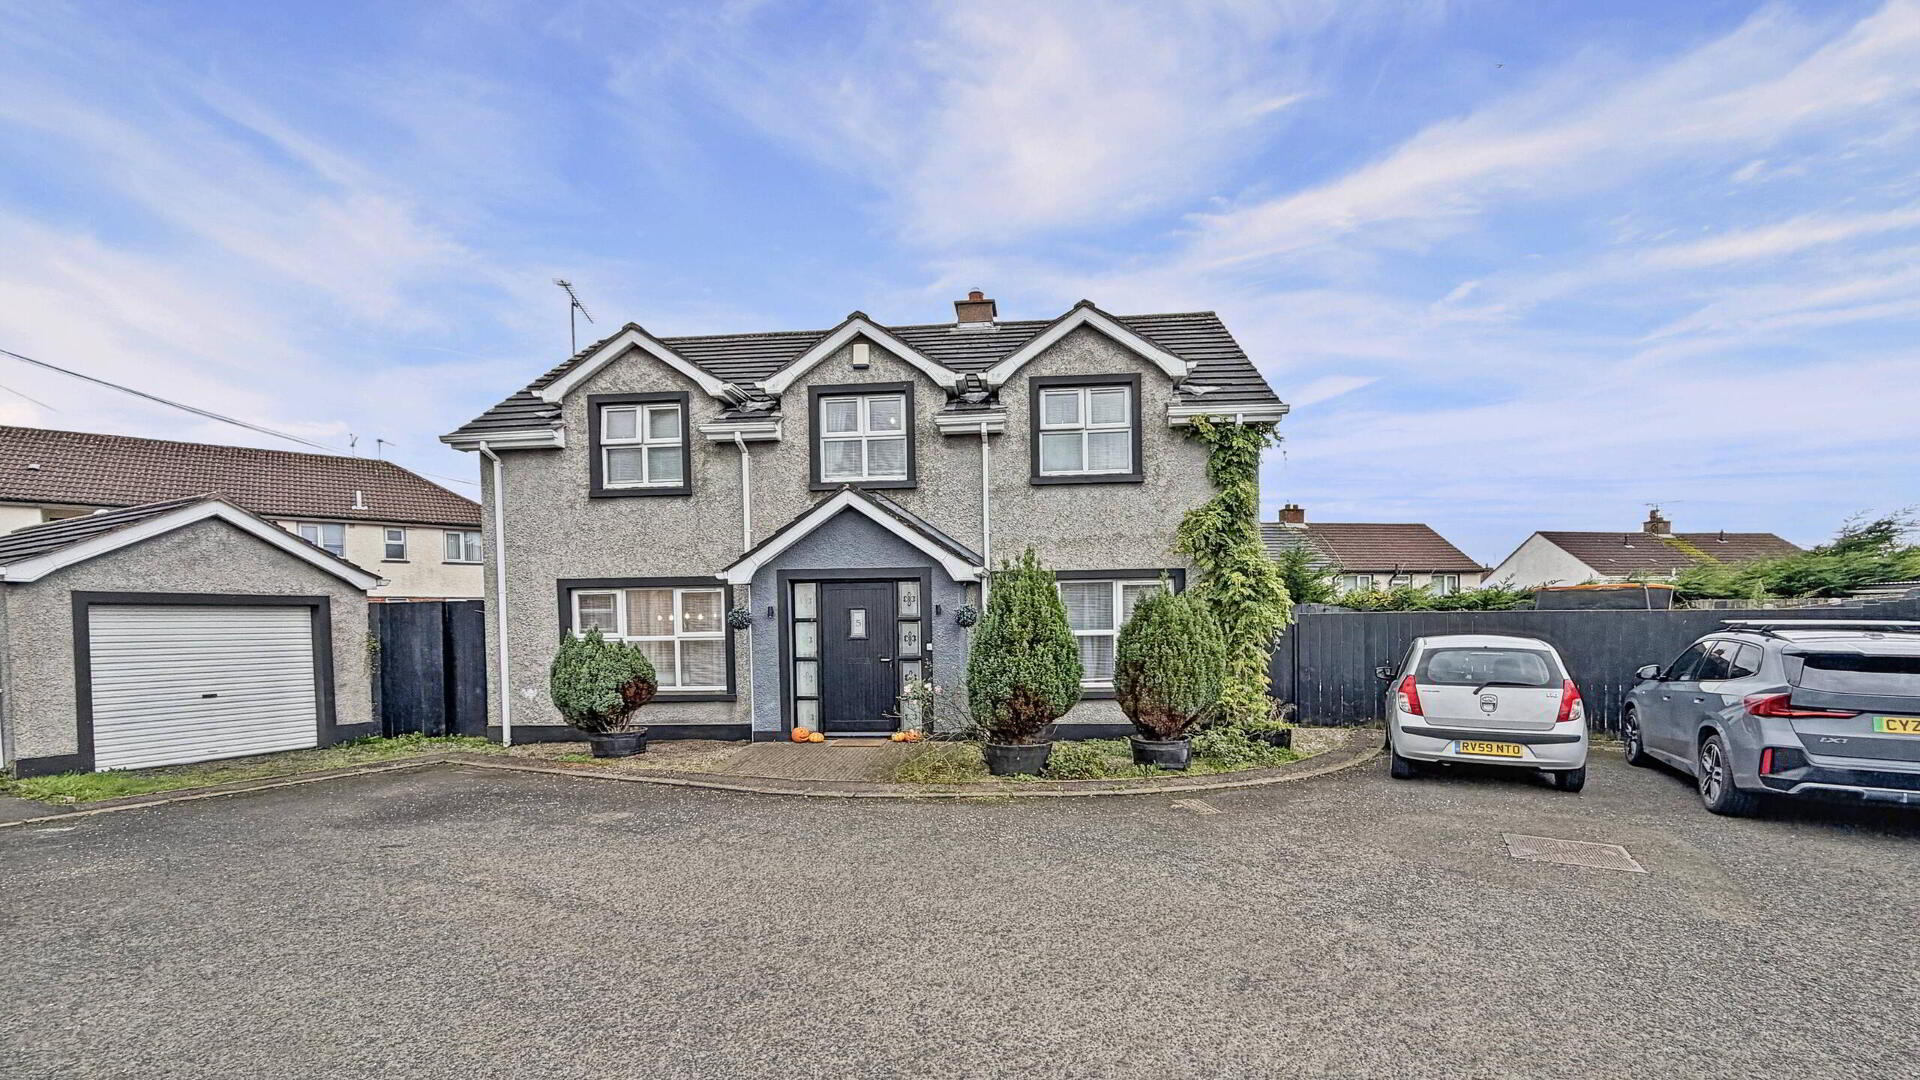
An exceptional three-bedroom detached home, presented in immaculate condition and finished to an impressive standard throughout.
Having purchased the property in 2019, the current owners have completely overhauled the home, creating the stunning interior that greets you today. A clear eye for detail, quality and style is evident throughout, offering discerning purchasers the opportunity to acquire a home where considerable care and attention have already been invested.
Externally, the property continues to impress, with excellent off-street parking to the front and an attractive rear garden incorporating a detached garage, stone-paved area, private lawn and decking – providing a wonderful balance of practicality and outdoor enjoyment.
Conveniently positioned within walking distance of a local primary school and Coleraine town centre, the property combines an exceptional standard of presentation with a location that caters well for everyday needs.
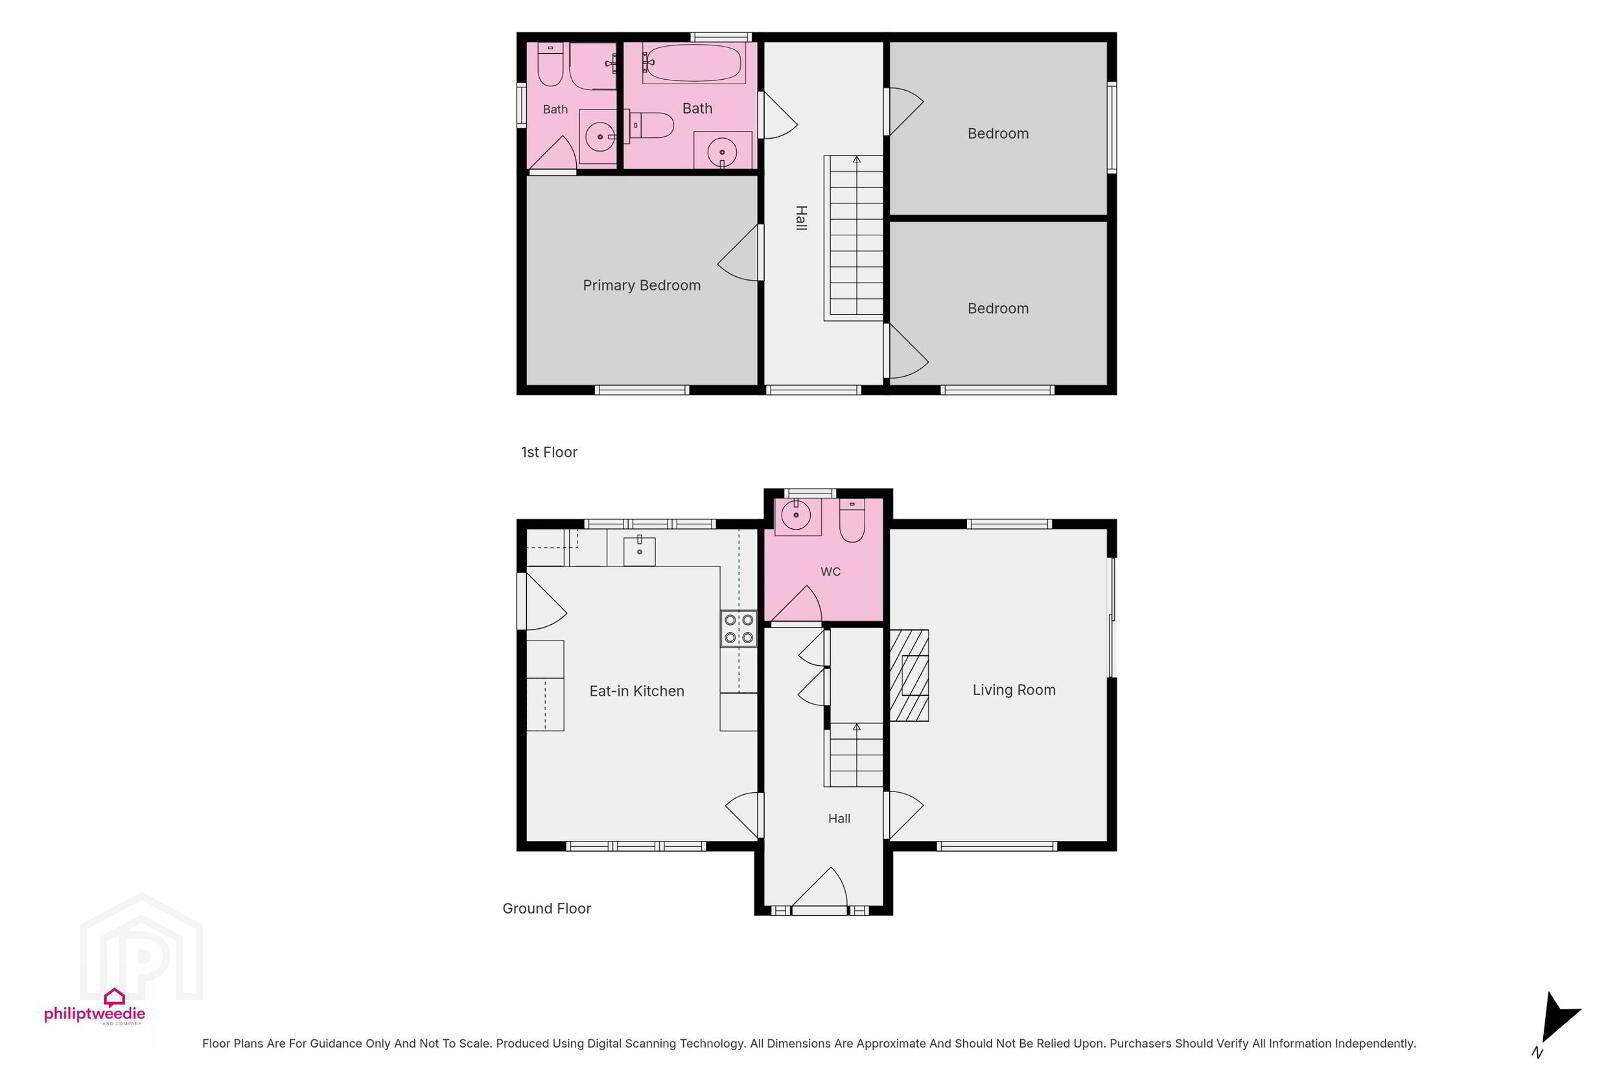
- HALLWAY
- Solid wood door, engineered wood floor, fitted under stair storage, alarm panel.
- DOWNSTAIRS WC
- Pedestal wash hand basin, low flush WC.
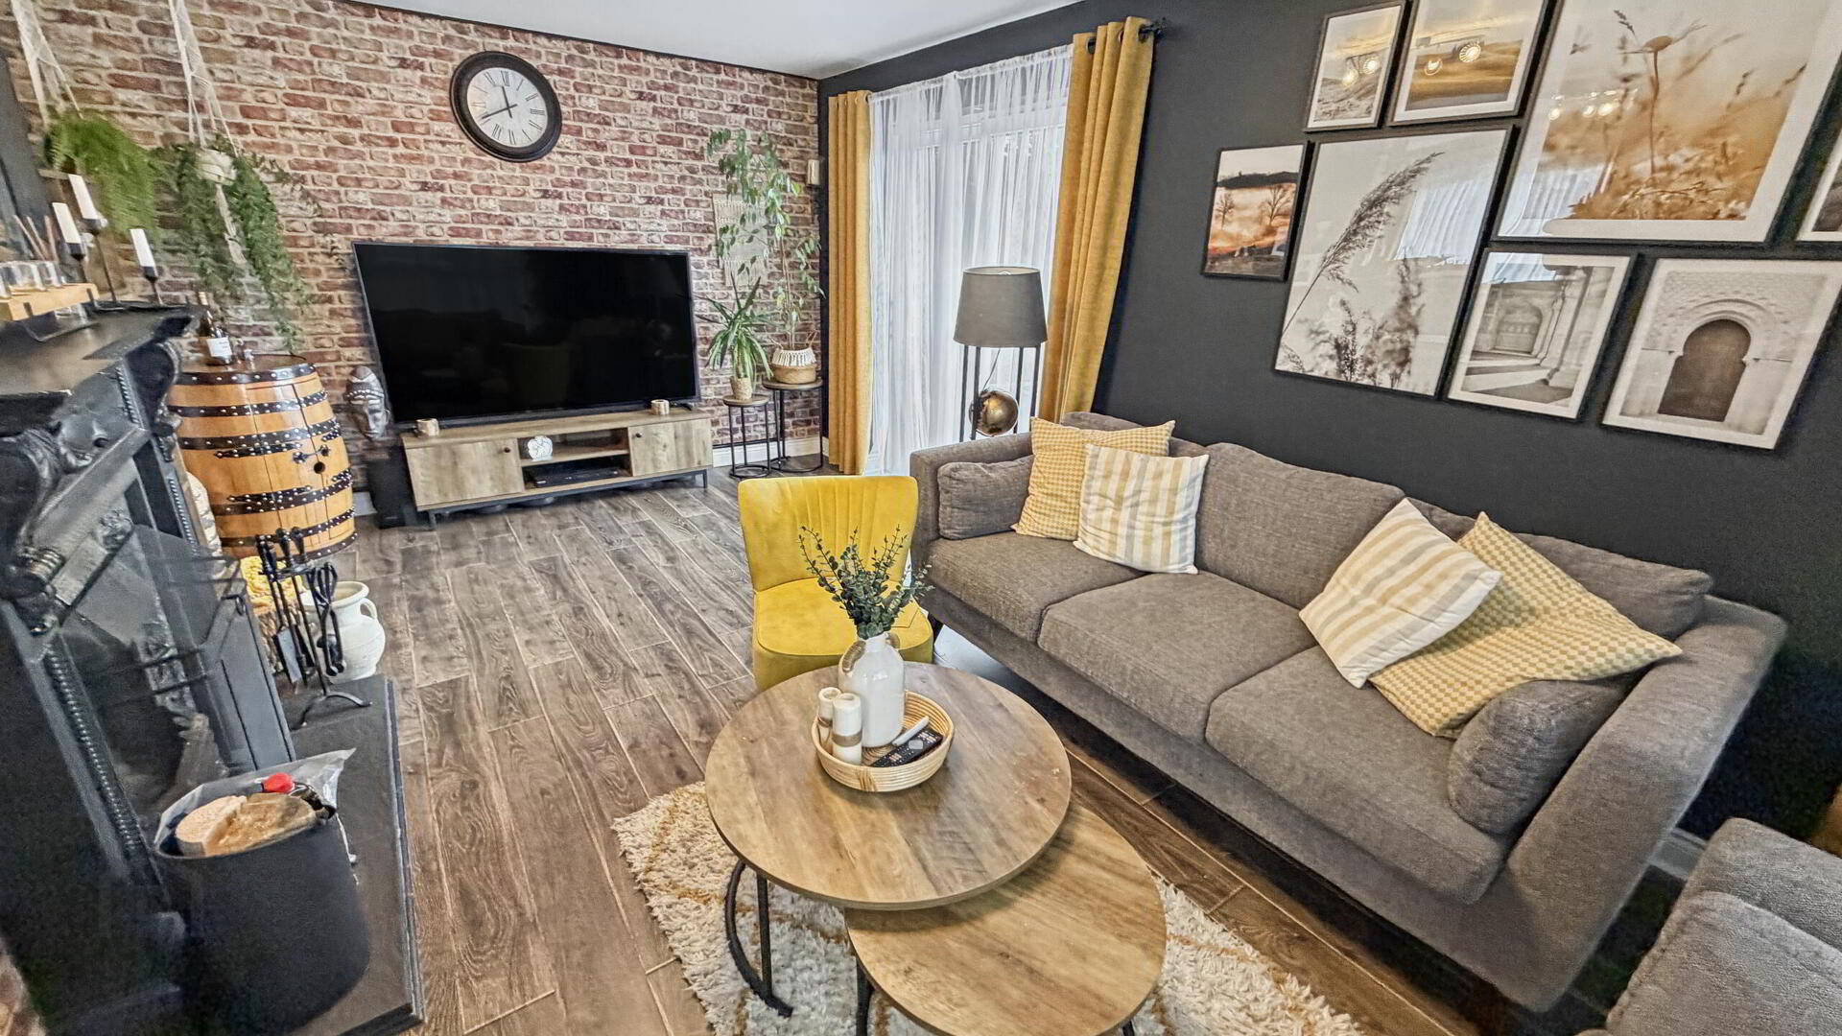
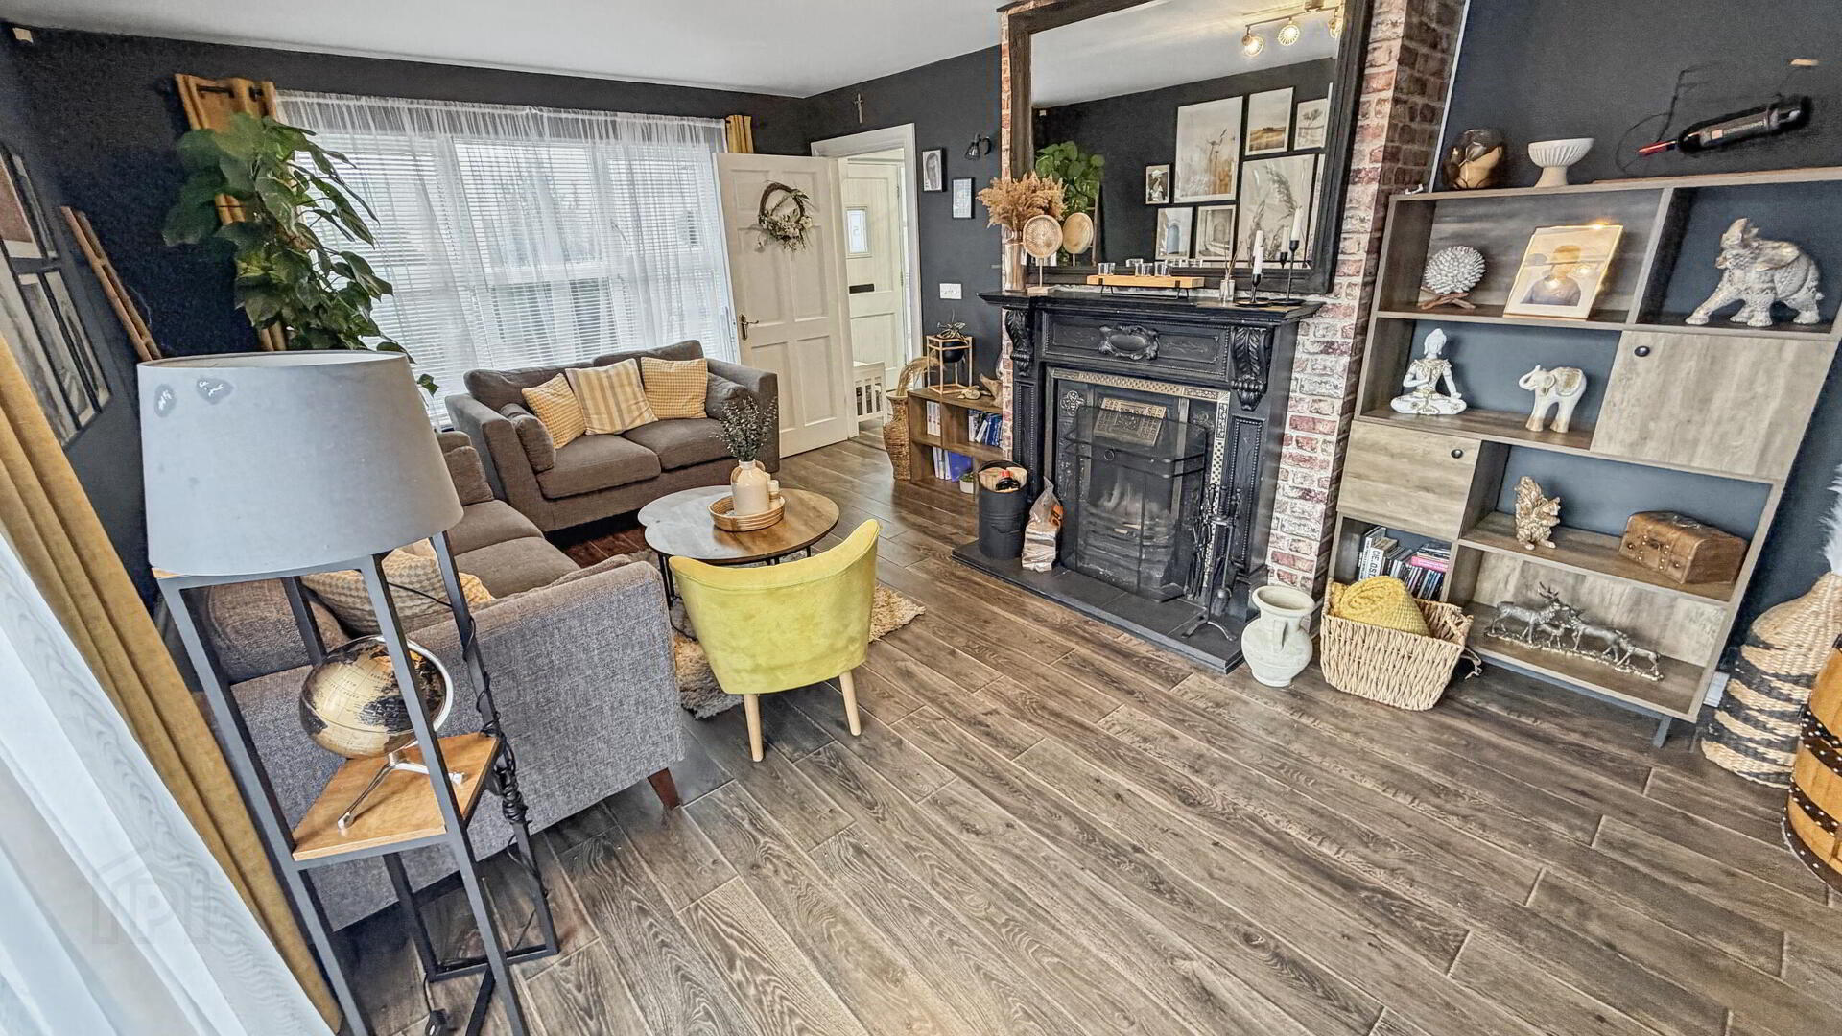
- LOUNGE 5.6m x 3.7m (18'4 x 12'2)
- Engineered wood floor, open fire cast iron inset wood surround with tiled hearth, television point, sliding doors to rear garden.
- KITCHEN/DINING ROOM 5.6m x 4m (18'4 x 13'1)
- High and low level storage units, integrated oven hob extractor, integrated fridge freezer, space for washing machine, tumble dryer and dishwasher, stainless steel sink drainer unit (composite), engineered wood floor.
- FIRST FLOOR
- Engineered wood floor, access to attic via pull down ladder.
- BEDROOM 1 3.9m x 3.5m (12'10 x 11'6)
- Double room to front, engineered wood floor, television point, feature wall panels.
- ENSUITE
- Tiled floor, wash hand basin vanity unit, shower cubicle mains shower, low flush WC.
- BEDROOM 2 3.6m x 2.7m (11'10 x 8'10)
- Double room to front, engineered wood floor, television point.
- BEDROOM 3 3.6m x 2.8m (11'10 x 9'2)
- Double room to rear, engineered wood floor.
- BATHROOM
- Wash hand basin, vanity unit, low flush WC, heated towel rail, partly tiled wall, free standing roll top bath
- EXTERNAL FEATURES
- Fully enclosed rear and side gardens
Stoned garden to side and rear
Private garden to side and rear in lawn and with decking - GARAGE 5.6m x 3.1m (18'4 x 10'2)
- Roller door, electricity and power supply,
Travel Time From This Property

Important PlacesAdd your own important places to see how far they are from this property.
Agent Accreditations


Marketed by Philip Tweedie & Company (Coleraine)
+44 28 7034 4433


